$849,999

21911 Peppercorn Drive, Saugus, CA 91350

4beds
2.5baths2 full baths + 1 half bath
1,776sqft
Quick facts
Single Family Residence 50 Days on Market Built in 1979 $478.60/sqft 5,834 sq ft $89 HOA Dues

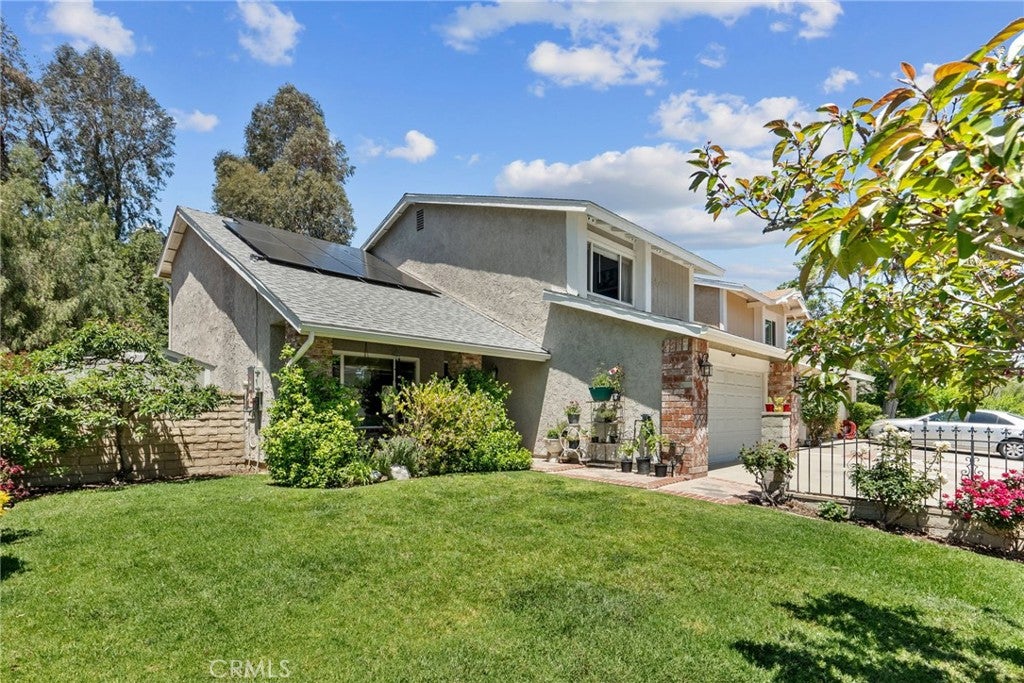
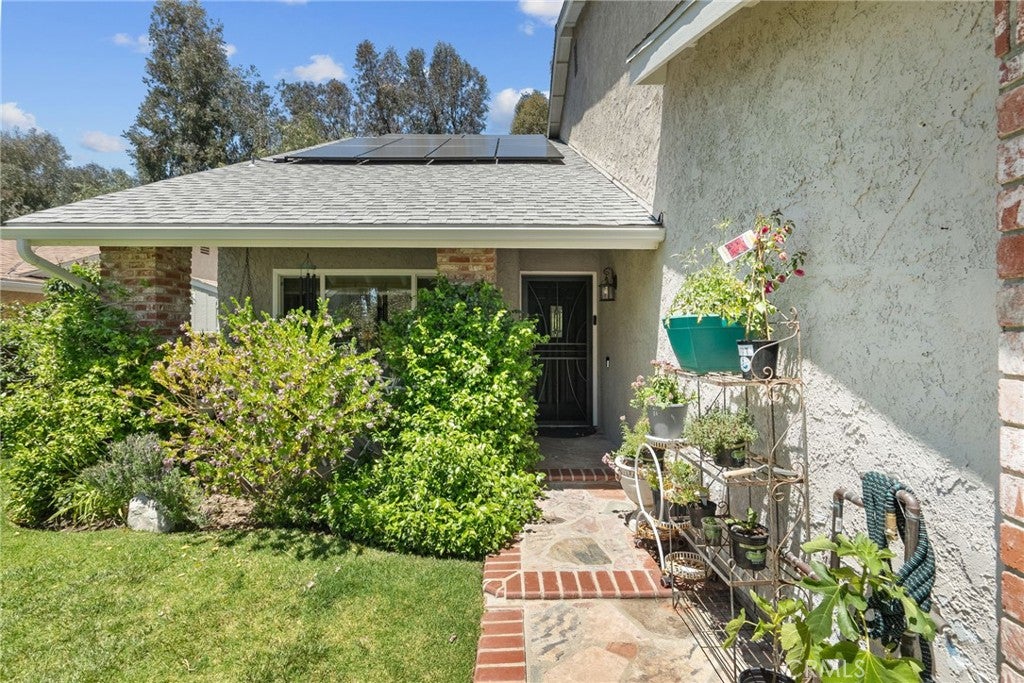
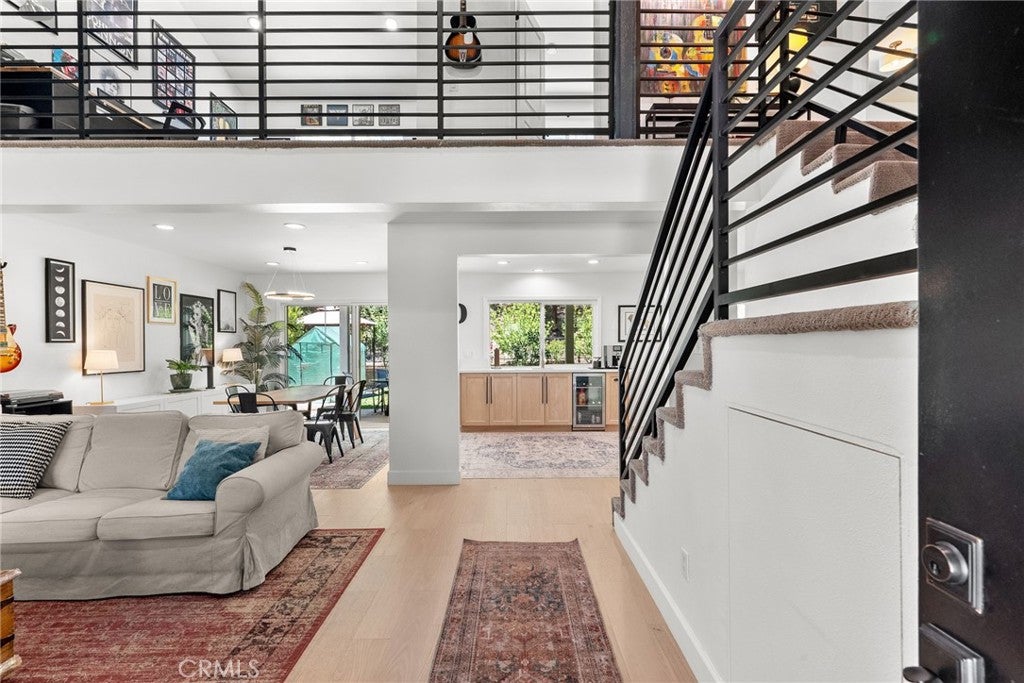
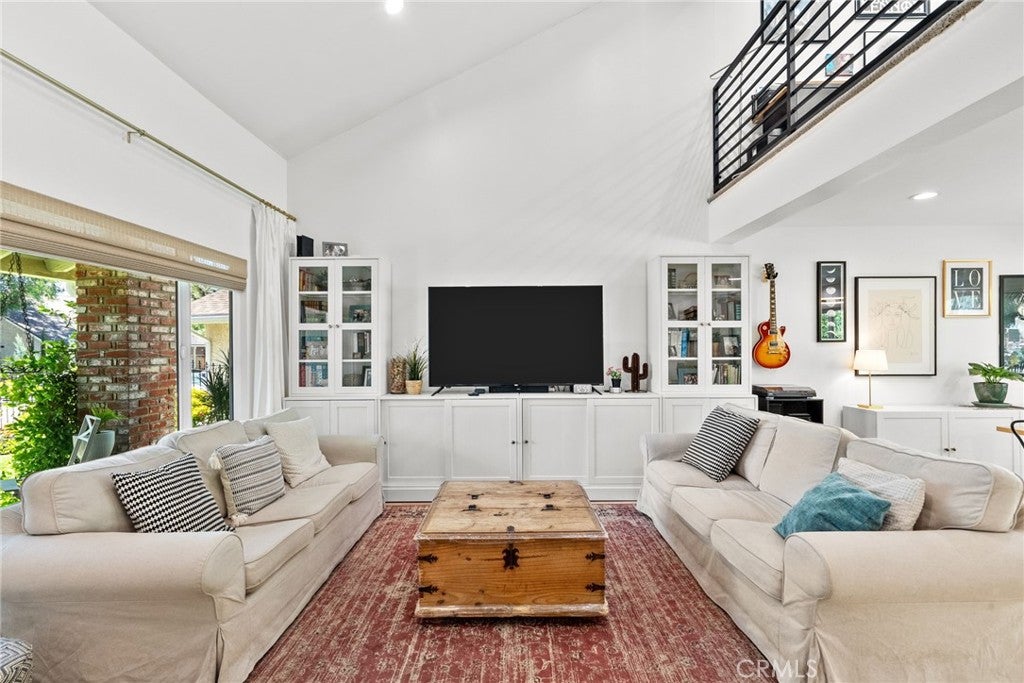
This beautifully upgraded Saugus home is packed with premium features and thoughtful details throughout! Recent upgrades include PAID SOLAR, a Tesla charger in the garage, and a fully remodeled open-concept kitchen featuring a stunning porcelain island, custom cabinetry with lighted display cabinets, included Sub-Zero refrigerator, Viking microwave, 48” THOR range with custom hood, wine fridge, coffee bar, and dual spice racks. Stylish engineered hardwood flooring, a modern stair railing, updated LED lighting throughout, and convenient under-stair storage add to the home’s fresh, modern feel. The spacious loft offers flexible living space and could easily be converted into a 4th bedroom. Comfort and efficiency are enhanced by an HVAC system replaced in 2016, newer water heater, whole-house fan, Nest thermostat, reverse osmosis system, and water softener. Step outside to enjoy a newer aluminum patio awning with ceiling fans, St. Augustine grass, sun shades, rain gutters, heavy-duty garden table, backyard shed, and mature peach and lemon trees. Best of all, enjoy a LOW HOA of just $89/month and NO MELLO-ROOS, making this upgraded Saugus home as practical as it is impressive!

Open houses at 21911 Peppercorn Drive

Friday, November 20 · 10:30am–12pm

In person · no appointment needed

Location of 21911 Peppercorn Drive

Map showing 21911 Peppercorn Drive, Saugus, CA 91350 $849,999
See more listings in Saugus

21911 Peppercorn Drive property details

Interior

Bedrooms & Bathrooms

  • Bedrooms: 4
  • Bathrooms: 3
  • Full Bathrooms: 2
  • Main Level Bathrooms: 1

Appliances

  • Included: Convection Oven, Dishwasher, Exhaust Fan, Gas Oven, Gas Water Heater, Microwave, Refrigerator, Range Hood
  • Laundry: Laundry Room

Heating

  • Heating: Central

Cooling

  • Cooling: Central Air

Features

  • Interior Features: Breakfast Bar, Ceiling Fan(s), Eat-in Kitchen, High Ceilings
  • Window Features: Double Pane Windows
  • Fireplace: No
  • Fireplace Features: None

Interior Area

  • Total Living Area: 1776
  • Unit: Square Feet
  • Source: Assessor

Rooms & Dimensions

Laundry

  • Level: Unknown

Master Bedroom

  • Level: Unknown

Bathroom

  • Level: Unknown

Kitchen

  • Level: Unknown
  • Features: Kitchen Island

Loft

  • Level: Unknown

Family Room

  • Level: Unknown

Kitchen

  • Level: Unknown

Property

Features

  • Exterior Features: Rain Gutters
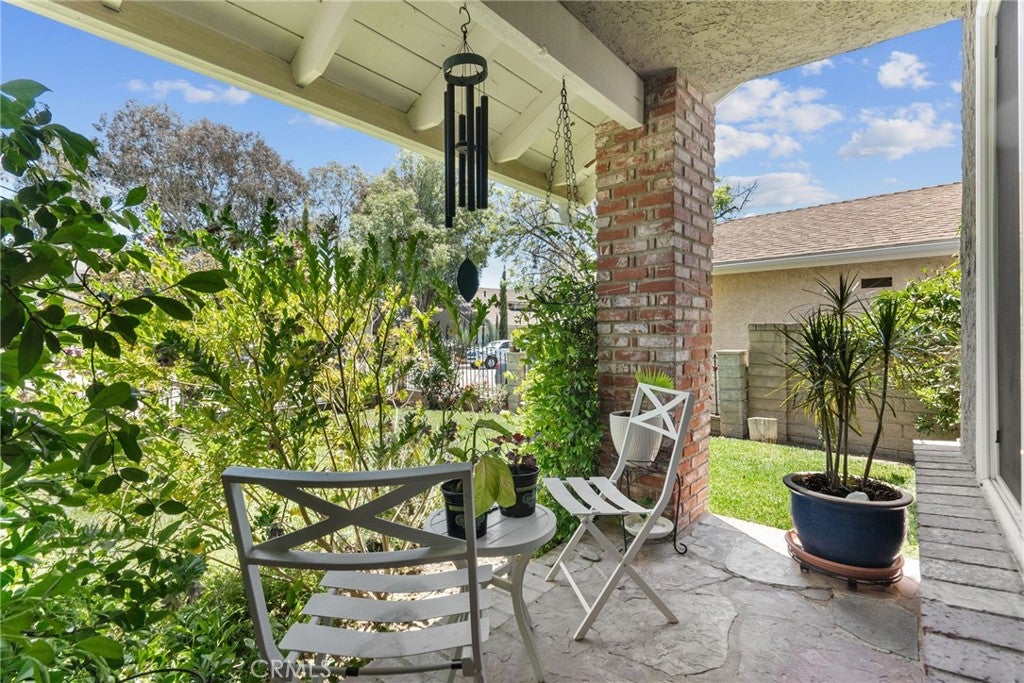
  • Patio & Porch: Covered, Patio
  • Security Features: Carbon Monoxide Detector(s), Smoke Detector(s)
  • Has Private Pool: No
  • Pool Features: Association
  • Has Spa: No
  • Horses: No

View

  • Has View: No
  • View: None

Lot

  • Size: 5,834 sq ft
  • Acres: 0.1339
  • Features: Landscaped

Accessibility

  • Levels: Two
  • Entry Level: 1
  • Entry Location: 1
  • Stories: 2

Parking

  • Garage: Yes
  • Total Spaces: 2
  • Parking Features: Attached, Driveway
  • Carport: No
  • Open Parking: No
  • Open Parking Spaces: 2

Waterfront

  • Has Waterfront: No

Basement

  • Basement: No

Mobile Home

  • Mobile Home Remains: No

Construction

Type & Style

  • Home Type: Residential
  • Property Sub Type: Single Family Residence
  • Structure Type: House

Materials

  • Construction Materials: Stucco
  • Foundation: Slab

Builder / Condition

  • Year Built: 1979
  • Condition: Updated/Remodeled
  • New Construction: No

Utilities & Green Energy

Utilities

  • Electric on Property: No
  • Electric: 220 Volts in Garage, Photovoltaics Seller Owned
  • Water: Public
  • Sewer: Public Sewer
  • Utilities: Cable Available, Electricity Connected, Natural Gas Connected, Phone Available, Sewer Connected, Water Connected
  • Road Surface Type: Paved

Green Energy

  • Energy Efficient: No

Community & HOA

Community

HOA

  • Has HOA: Yes
  • Amenities: Sport Court, Pool, Tennis Court(s)
  • Fee: $89
  • Frequency: Monthly
  • Senior Community: No

Pets

  • Pets Allowed: No

Location

  • Longitude: -118.517954
  • Latitude: 34.446106
  • Directions: North on Bouquet Cyn Rd, Left on Centurion Way, Right on Peppercorn Dr.

Land Lease

  • Land Lease: No

School

Middle or Junior

Highschool

Tax, Financial & Listing Details

Listing Details

  • List Price: $849,999
  • Price Per Square Foot: $478.60
  • Date on Market:
  • Listing Terms: Submit
  • Inclusions: Refrigerator, stove, microwave, dishwasher, wine refrigerator, shed in backyard.
  • Home Warranty: No
  • Rent Control: No
  • Status: Active

MLS Details

  • MLS: CRMLS
  • Listing ID: SR26215190

Tax Details

  • Tax Lot: 21
  • Universal Property ID: US-06037-N-3244040019-R-N

Ask a question about 21911 Peppercorn Drive

Hi there — ask anything about this property or the area and the team will get right back to you.

Last checked Source: CRMLSMLS# SR26215190

Local real estate advisory services provided by agent with ΓEA⅃ Broker

Listed by Jessica Lane with Equity Union · Cell: 661-860-0019

Based on information from California Regional Multiple Listing Service, Inc. as of 2026 and/or other sources. All data, including all measurements and calculations of area, is obtained from various sources and has not been, and will not be, verified by broker or MLS. All information should be independently reviewed and verified for accuracy. Properties may or may not be listed by the office/agent presenting the information.

You agree to ΓEA⅃ Broker Terms of Use and Privacy Policy. By choosing to contact a property, you also agree that ΓEA⅃ Broker and its associates may call, text, or email you regarding any inquiries or activities you submit through our website. This may involve the use of automated means and prerecorded or artificial voices.

Listings near 21911 Peppercorn Drive