$649,000

22740 Harmony Drive, Saugus, CA 91350

3beds
3baths
1,620sqft
Quick facts
Townhouse 8 Days on Market Built in 2021 $400.62/sqft 10,381 sq ft $289.67 HOA Dues

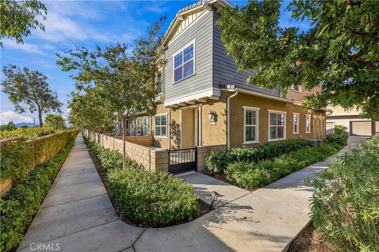
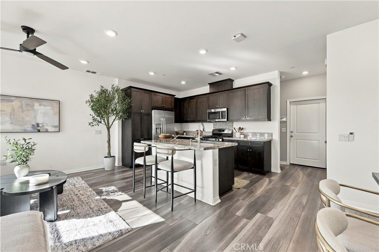
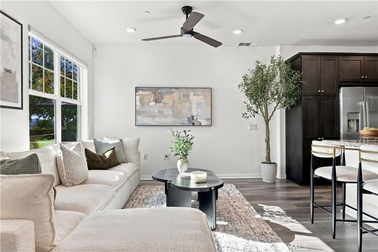
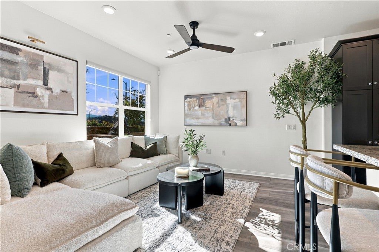
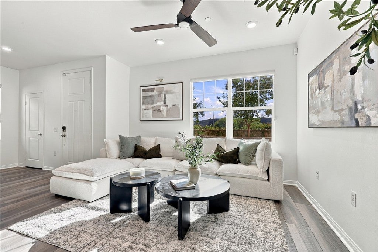
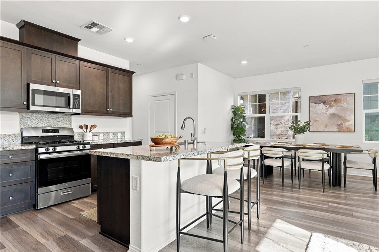
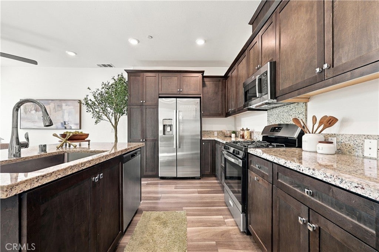
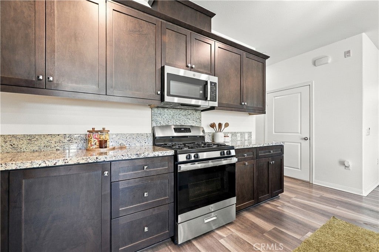
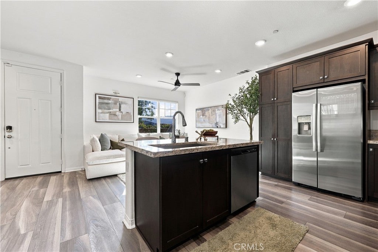
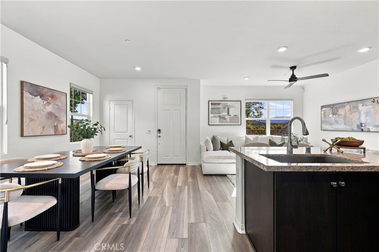
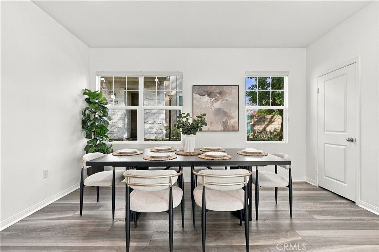
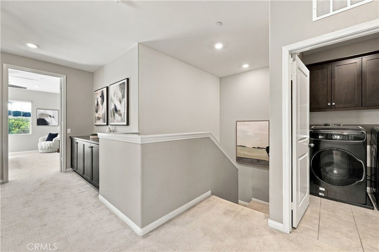
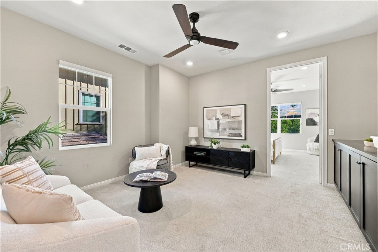
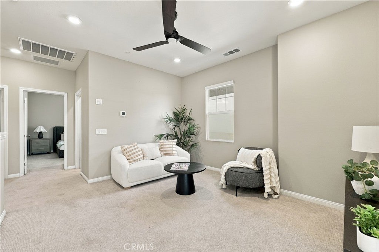
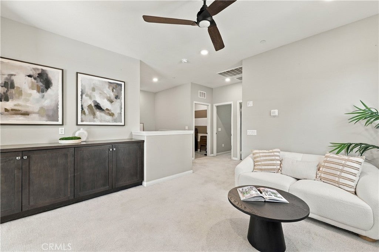
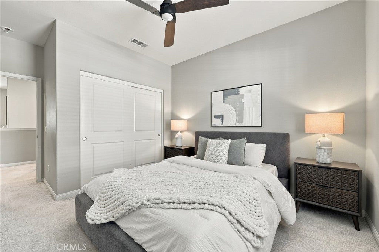
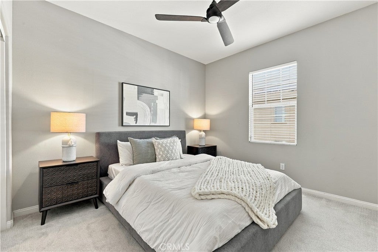
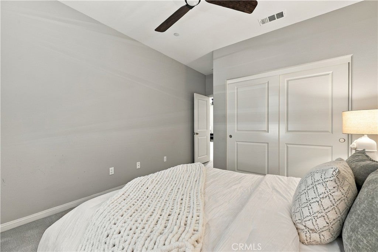
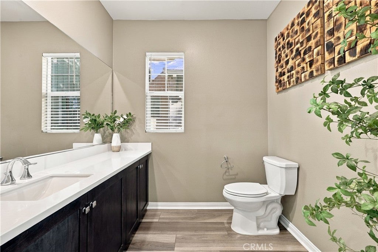
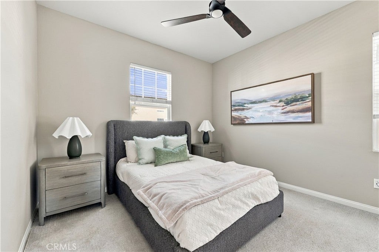
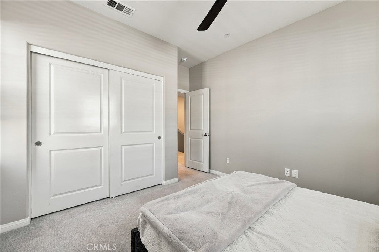
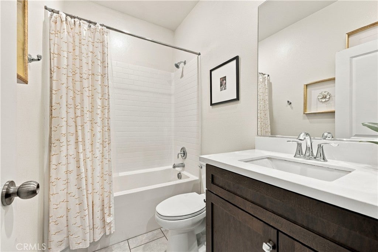
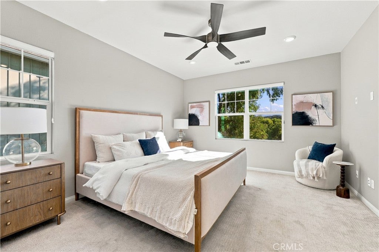
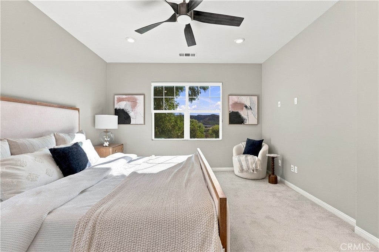
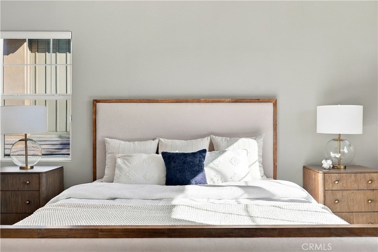
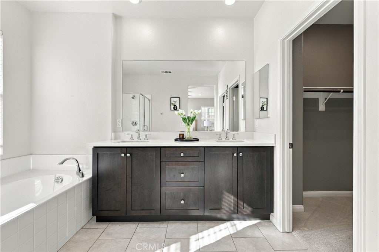
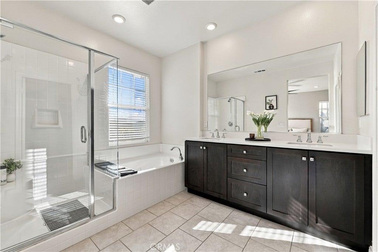
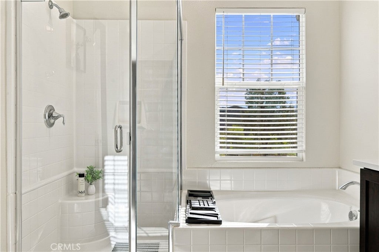
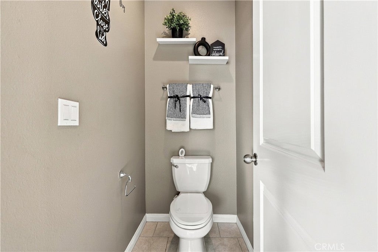
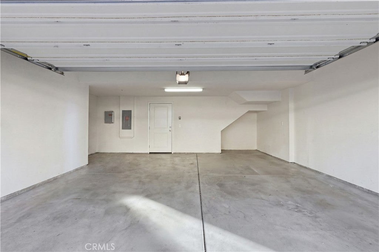
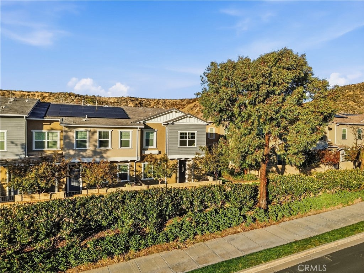
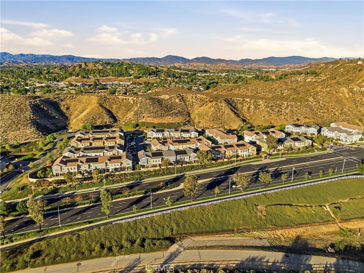
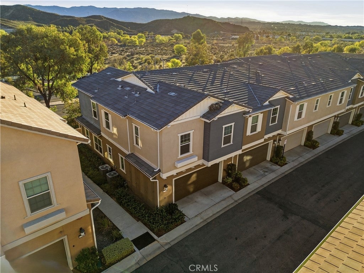
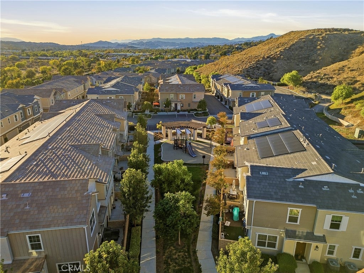
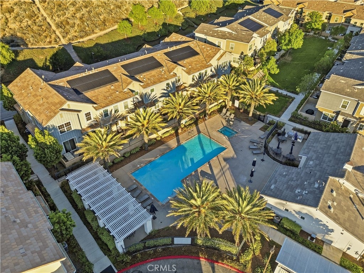
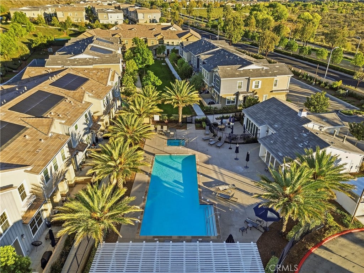
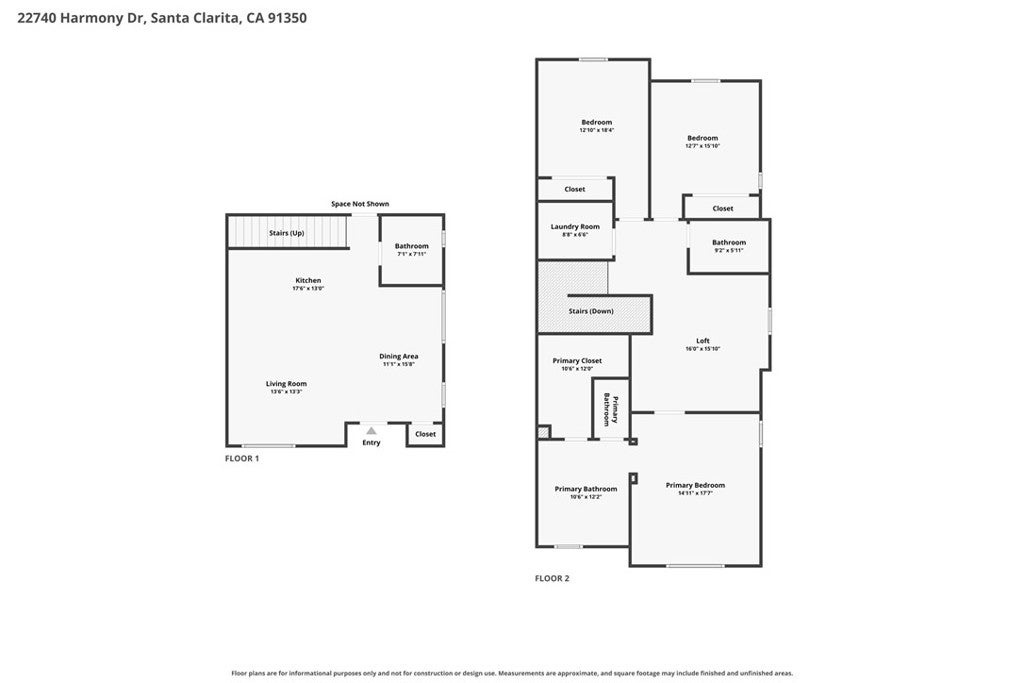
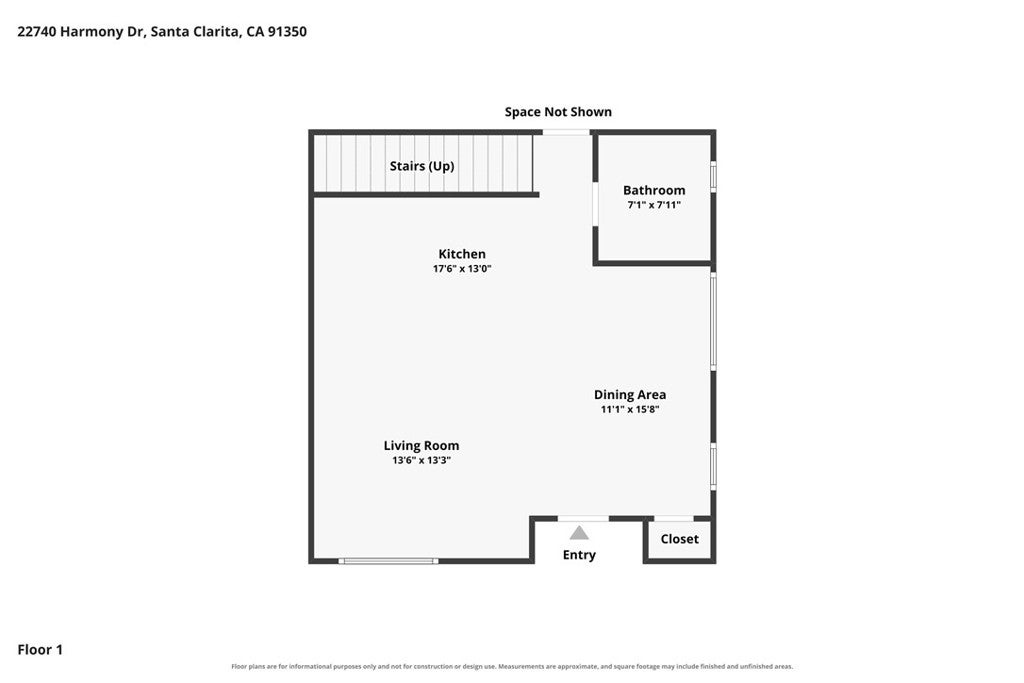
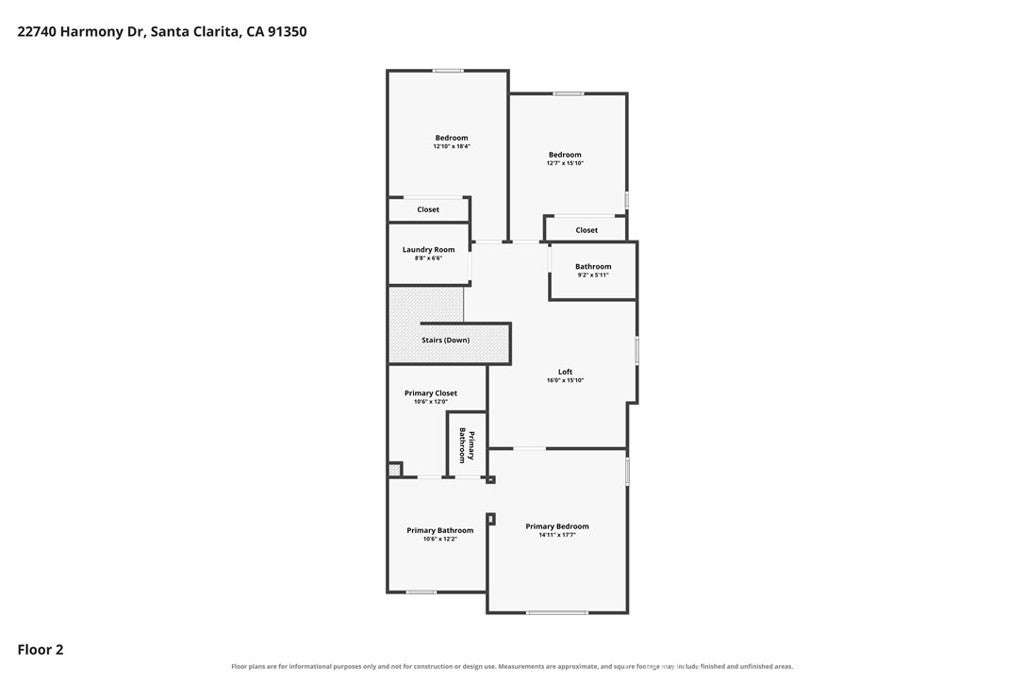
Welcome to a modern and inviting home where comfort, style, and convenience come together to create a wonderful place to call home. This newer-construction property offers 3 bedrooms, 3 bathrooms, and approximately 1,620 square feet of thoughtfully designed living space, with an open floor plan that creates a natural flow between the living areas. The contemporary kitchen features stainless steel appliances and connects seamlessly with the main living space, making it easy to enjoy everyday meals, entertain guests, or spend quality time with family. Upstairs, a versatile den adds valuable flexibility to the layout and can serve as a home office, reading nook, or additional relaxation space. The three-bedroom layout offers room to accommodate a variety of needs, whether you are looking for comfortable everyday living, space to work from home, or room for visiting guests. A double-car garage provides convenient parking and additional storage. Beyond the home, enjoy community amenities designed to make your free time even more enjoyable, including a pool, spa/hot tub, barbecue area, and outdoor cooking space, creating inviting options for weekend relaxation and gatherings with friends and family. With its newer construction, functional floor plan, flexible living spaces, and appealing community amenities, this property offers an opportunity to enjoy a comfortable, contemporary lifestyle. PROPERTY QUALIFIES FOR FIRST TIME BUYER 100% FINANCING AND CLOSING COST GRANT PROGRAM. SUBJECT TO LENDER APPROVAL, CONTACT LISTING AGENT FOR DETAILS.

Location of 22740 Harmony Drive

Map showing 22740 Harmony Drive, Saugus, CA 91350 $649,000
See more listings in Saugus

22740 Harmony Drive property details

Interior

Bedrooms & Bathrooms

  • Bedrooms: 3
  • Bathrooms: 3
  • Full Bathrooms: 3
  • Main Level Bathrooms: 1

Appliances

  • Included: Dishwasher, Electric Range, Free-Standing Range, Disposal, Gas Range, Microwave, Water Heater
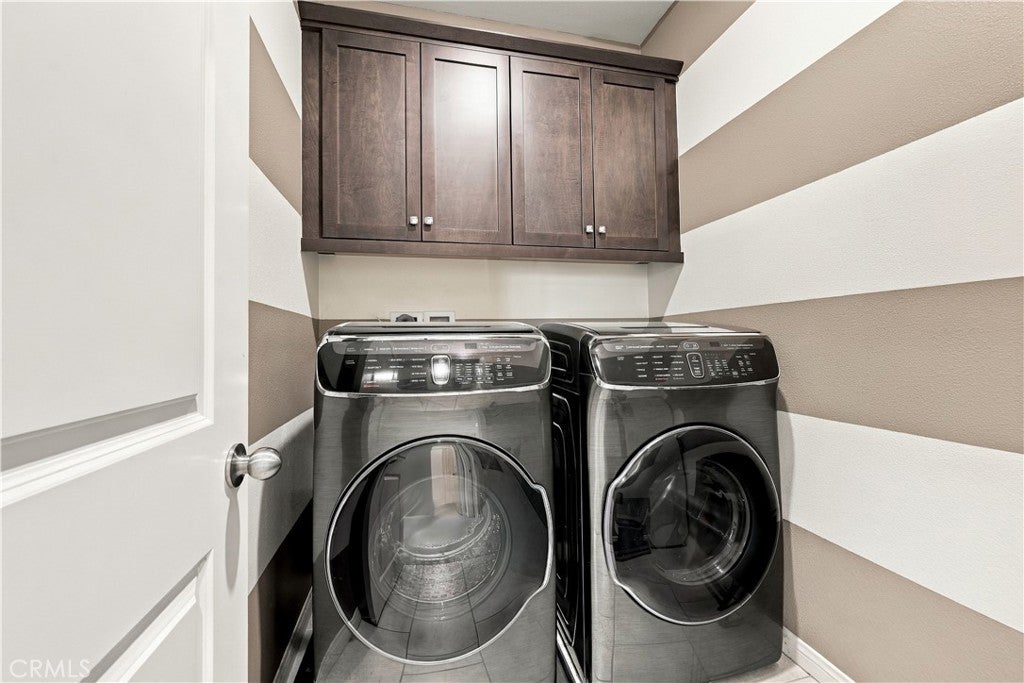
  • Laundry: Washer Hookup, Electric Dryer Hookup, Inside, Laundry Room, Upper Level

Heating

  • Heating: Active Solar, Central, Solar

Cooling

  • Cooling: Central Air

Features

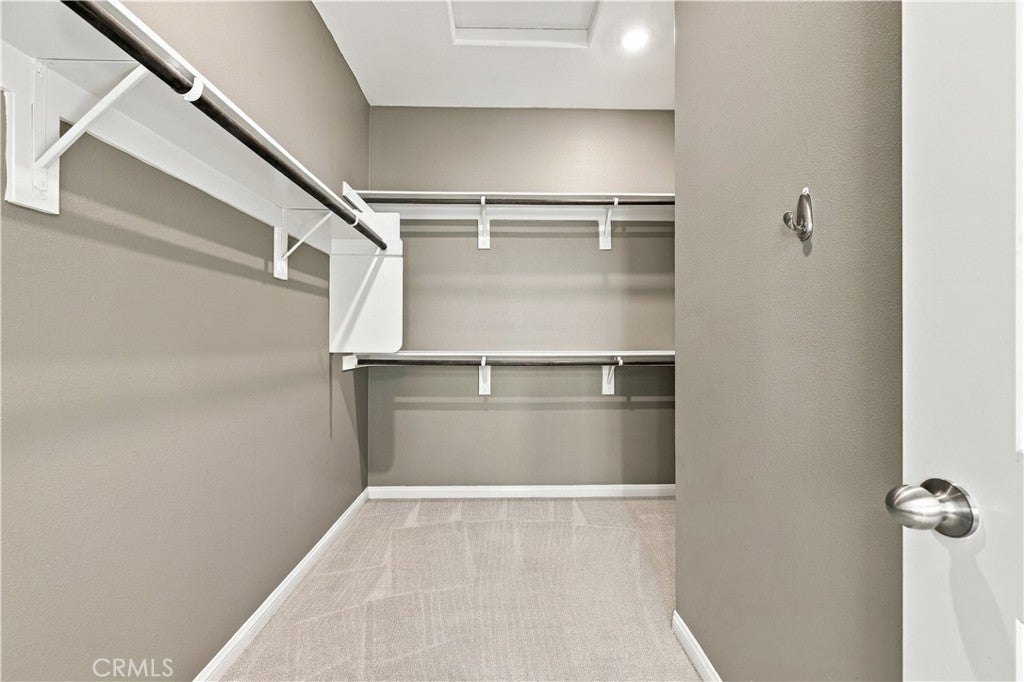
  • Interior Features: Breakfast Bar, Ceiling Fan(s), Eat-in Kitchen, High Ceilings, Open Floorplan, Pantry, Stone Counters, Recessed Lighting, Walk-In Closet(s)
  • Window Features: Blinds, Double Pane Windows, Screens
  • Flooring: Carpet, Laminate, Tile
  • Fireplace: No
  • Fireplace Features: None

Interior Area

  • Total Living Area: 1620
  • Unit: Square Feet
  • Source: Assessor

Video & Virtual Tour

Rooms & Dimensions

Master Bedroom

  • Level: Unknown

Family Room

  • Level: Unknown

Bathroom

  • Level: Unknown
  • Features: Stone Counters

Master Bathroom

  • Level: Unknown

EntryFoyer

  • Level: Unknown

Other

  • Level: Unknown
  • Features: Walk-In Closet(s)

Kitchen

  • Level: Unknown
  • Features: Kitchen Island, Stone Counters

Loft

  • Level: Unknown

Bedroom

  • Level: Unknown

Dining Room

  • Level: Unknown

Living Room

  • Level: Unknown

Kitchen

  • Level: Unknown

Property

Features

  • Exterior Features: Lighting
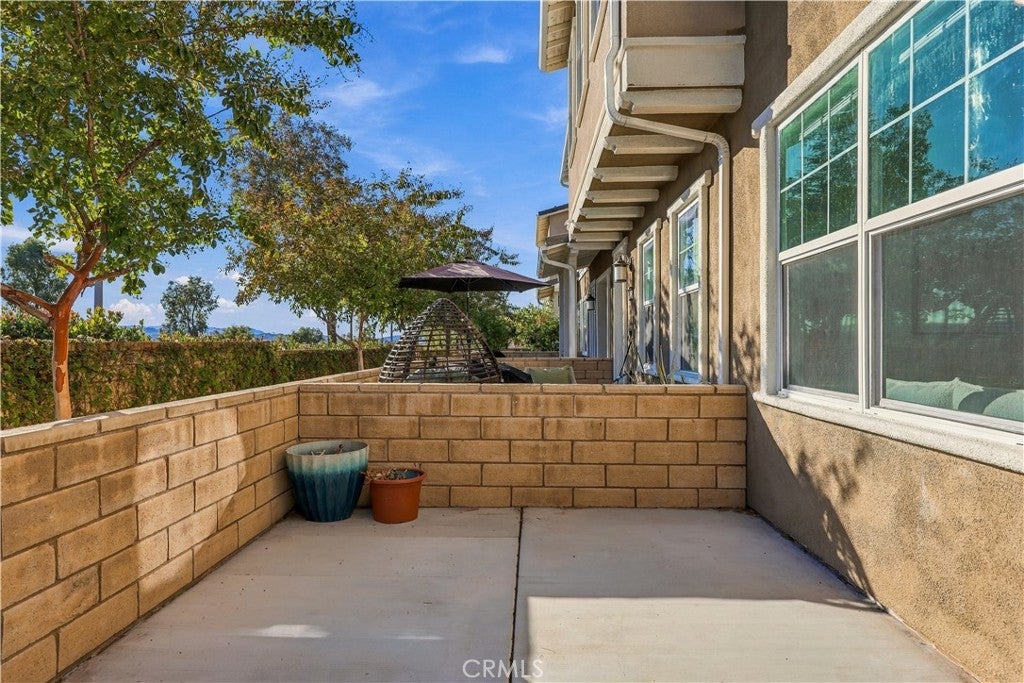
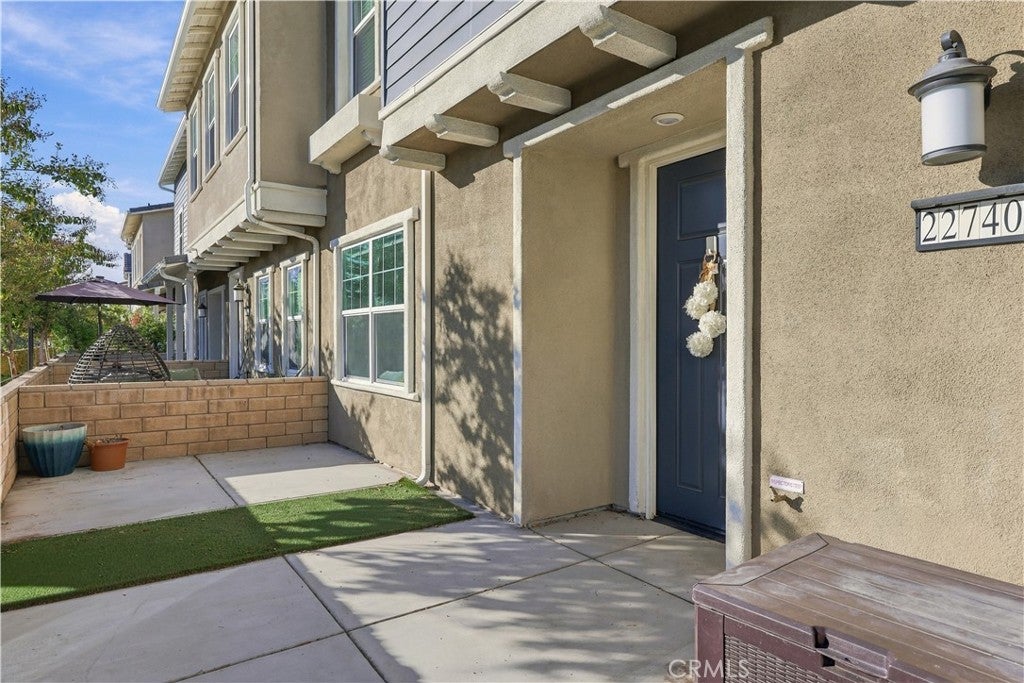
  • Patio & Porch: Front Porch, Patio, Porch
  • Security Features: Carbon Monoxide Detector(s), Smoke Detector(s), Security Lights
  • Has Private Pool: No
  • Pool Features: Community, Gunite, Heated, In Ground, Association
  • Has Spa: Yes
  • Spa Features: Community, Gunite, Heated, In Ground
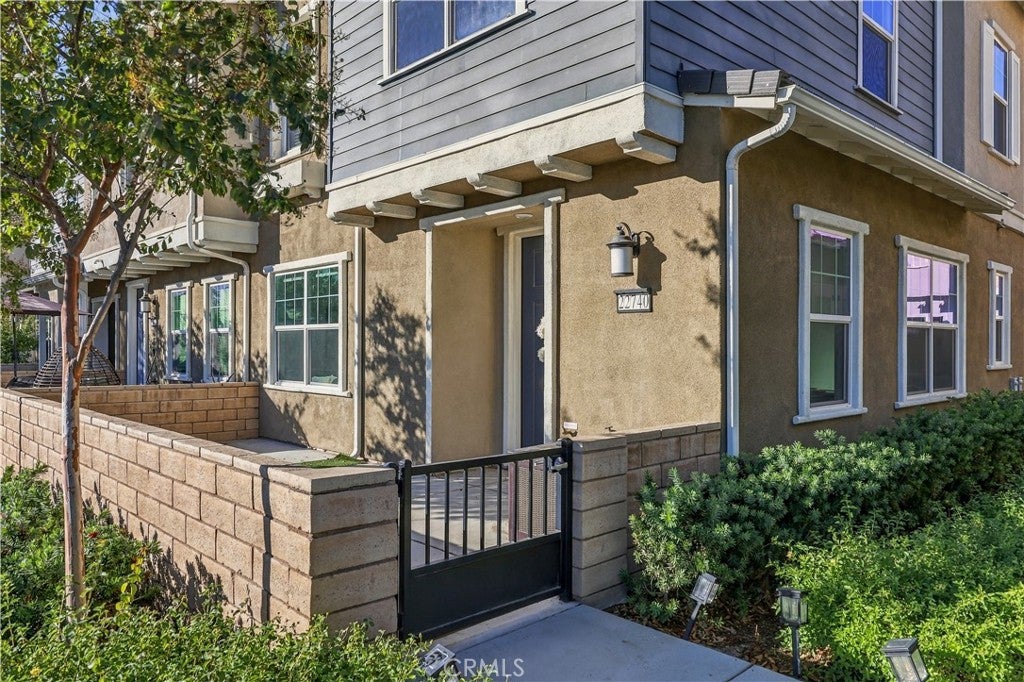
  • Fencing: Block
  • Horses: No

View

  • Has View: Yes
  • View: City Lights, Neighborhood, Valley, Trees/Woods

Lot

  • Size: 10,381 sq ft
  • Acres: 0.2383
  • Features: Corner Lot, Front Yard, Greenbelt, Landscaped, Level, Paved

Accessibility

  • Levels: Two
  • Entry Level: 1
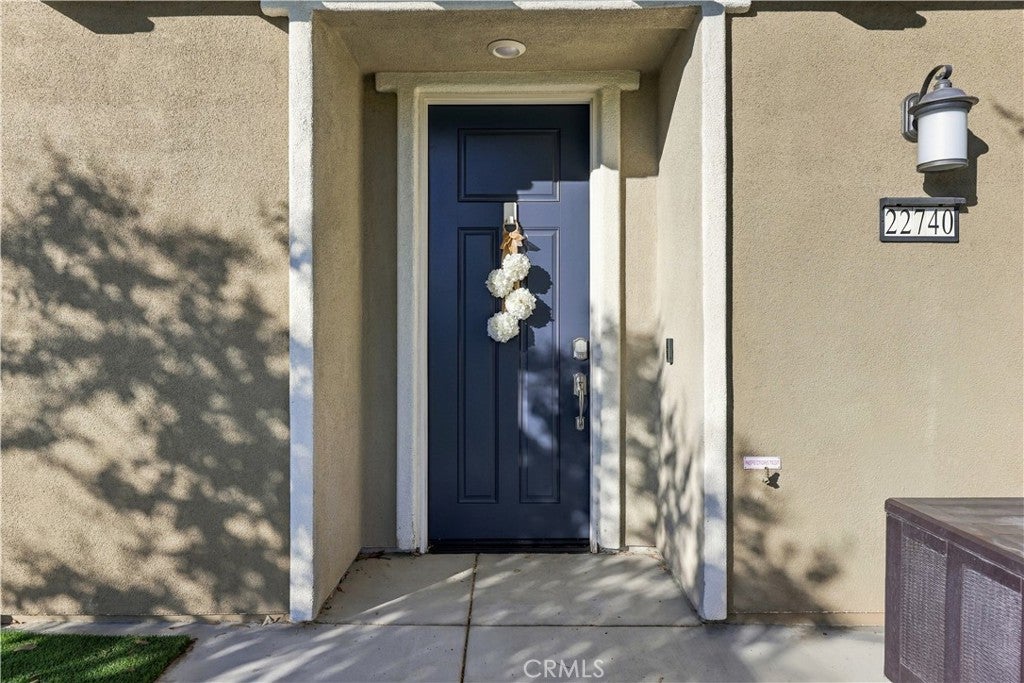
  • Entry Location: Front
  • Stories: 2
  • Accessibility Features: Safe Emergency Egress from Home

Parking

  • Garage: Yes
  • Total Spaces: 2
  • Parking Features: Attached, Assigned, Garage, Guest, Paved, Garage Faces Rear, On Street
  • Carport: No
  • Open Parking: No

Waterfront

  • Has Waterfront: No

Basement

  • Basement: No

Mobile Home

  • Mobile Home Remains: No

Construction

Type & Style

  • Home Type: Residential
  • Architectural Style: Modern
  • Property Sub Type: Townhouse
  • Structure Type: Multi Family

Materials

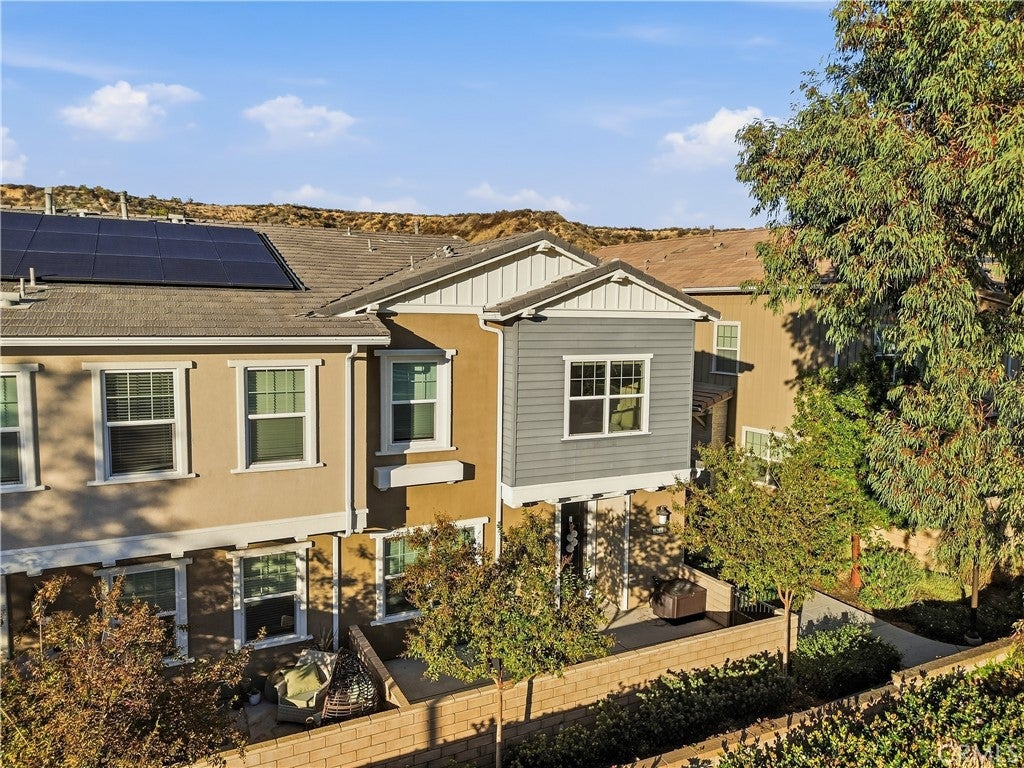
  • Construction Materials: Block, Frame, Glass, Other, Concrete, Plaster, Stucco, Wood Siding, HardiPlank Type
  • Roof: Tile

Builder / Condition

  • Year Built: 2021
  • Condition: Updated/Remodeled
  • New Construction: No

Utilities & Green Energy

Utilities

  • Electric on Property: No
  • Water: Public
  • Sewer: Public Sewer
  • Utilities: Cable Available, Electricity Connected, Natural Gas Connected, Phone Available, Sewer Connected, Water Connected
  • Road Surface Type: Paved

Green Energy

  • Energy Efficient: No

Community & HOA

Community

HOA

  • Has HOA: Yes
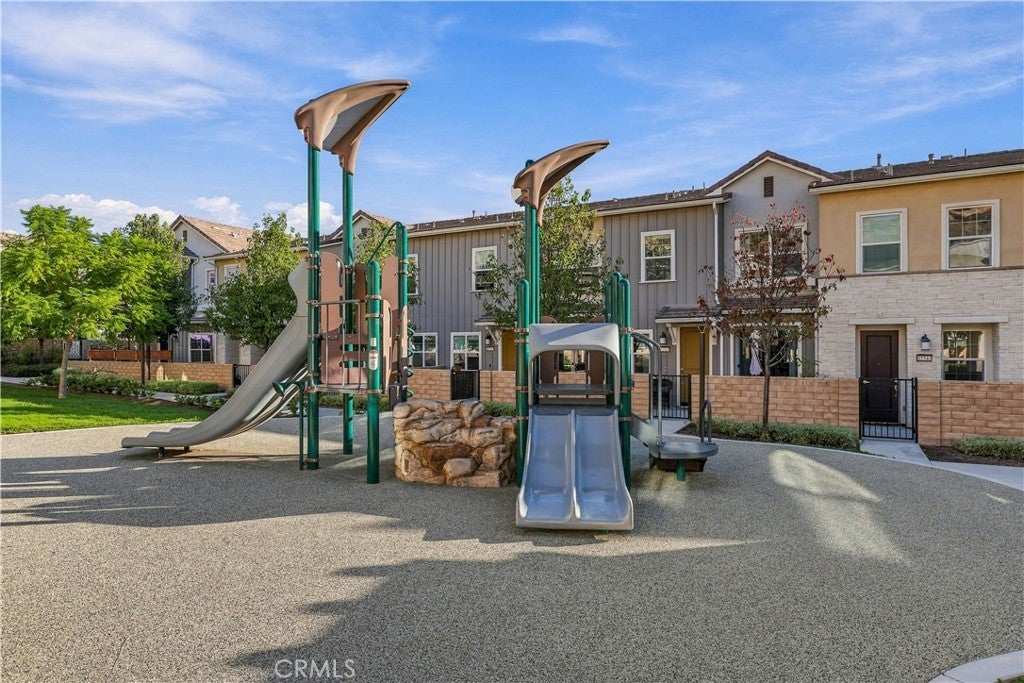
  • Amenities: Dog Park, Barbecue, Playground, Pool, Spa/Hot Tub
  • Fee: $289.67
  • Frequency: Monthly
  • Senior Community: No

Pets

  • Pets Allowed: No

Location

  • Longitude: -118.530615
  • Latitude: 34.425471
  • Directions: From I-5, take CA-14 toward Santa Clarita and follow local roads to Harmony Drive in River Village.

Land Lease

  • Land Lease: No

School

Highschool

Tax, Financial & Listing Details

Listing Details

  • List Price: $649,000
  • Price Per Square Foot: $400.62
  • Date on Market:
  • Listing Terms: Cash, Conventional, FHA, VA Loan
  • Home Warranty: No
  • Rent Control: No
  • Status: Active

MLS Details

  • MLS: CRMLS
  • Listing ID: SR26232830

Tax Details

  • Tax Lot: 2
  • Universal Property ID: US-06037-N-2849032139-R-N

Ask a question about 22740 Harmony Drive

Hi there — ask anything about this property or the area and the team will get right back to you.

Last checked Source: CRMLSMLS# SR26232830

Local real estate advisory services provided by agent with ΓEA⅃ Broker
Listed by Christopher Pereira with Real Brokerage Technologies Inc · Cell: 646-872-8604

Based on information from California Regional Multiple Listing Service, Inc. as of 2026 and/or other sources. All data, including all measurements and calculations of area, is obtained from various sources and has not been, and will not be, verified by broker or MLS. All information should be independently reviewed and verified for accuracy. Properties may or may not be listed by the office/agent presenting the information.
You agree to ΓEA⅃ Broker Terms of Use and Privacy Policy. By choosing to contact a property, you also agree that ΓEA⅃ Broker and its associates may call, text, or email you regarding any inquiries or activities you submit through our website. This may involve the use of automated means and prerecorded or artificial voices.

Listings near 22740 Harmony Drive