Price cut: $30K (7/24)
$950,000

28410 Agajanian, Saugus, CA 91390

4beds
3baths
3,011sqft
Quick facts
Single Family Residence 289 Days on Market Built in 2002 $315.51/sqft 6,019 sq ft $103 HOA Dues

WE HAVE MADE A SIGNIFICANT PRICE REDUCTION. THIS IS A GREAT OPPORTUNITY TO PURCHASE A WELL-MAINTAINED HOME AT AN EXCELLENT PRICE.

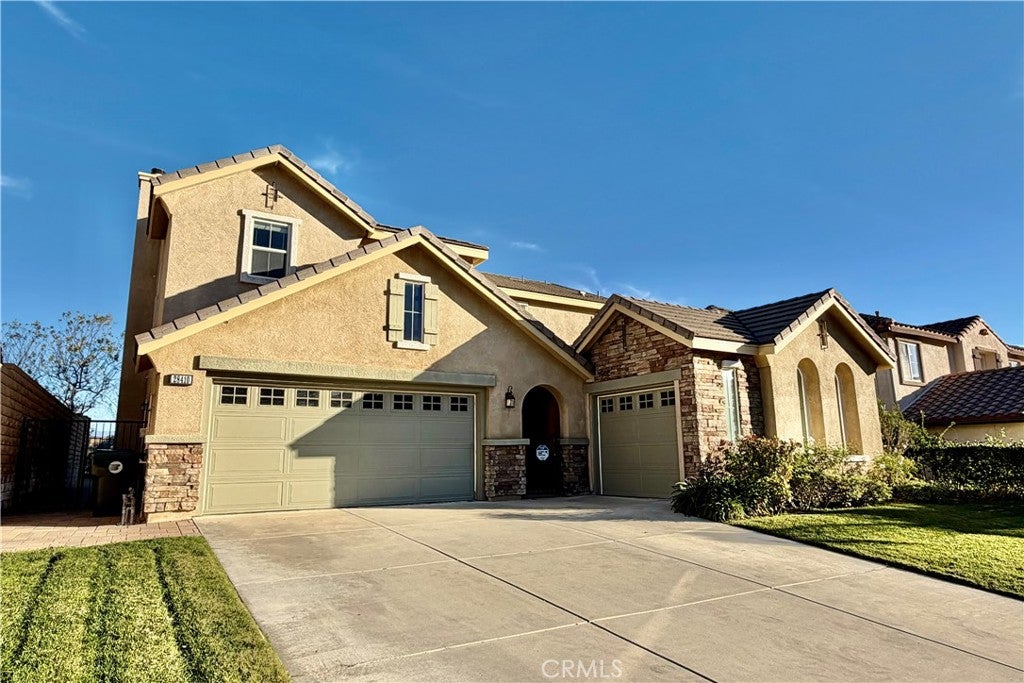
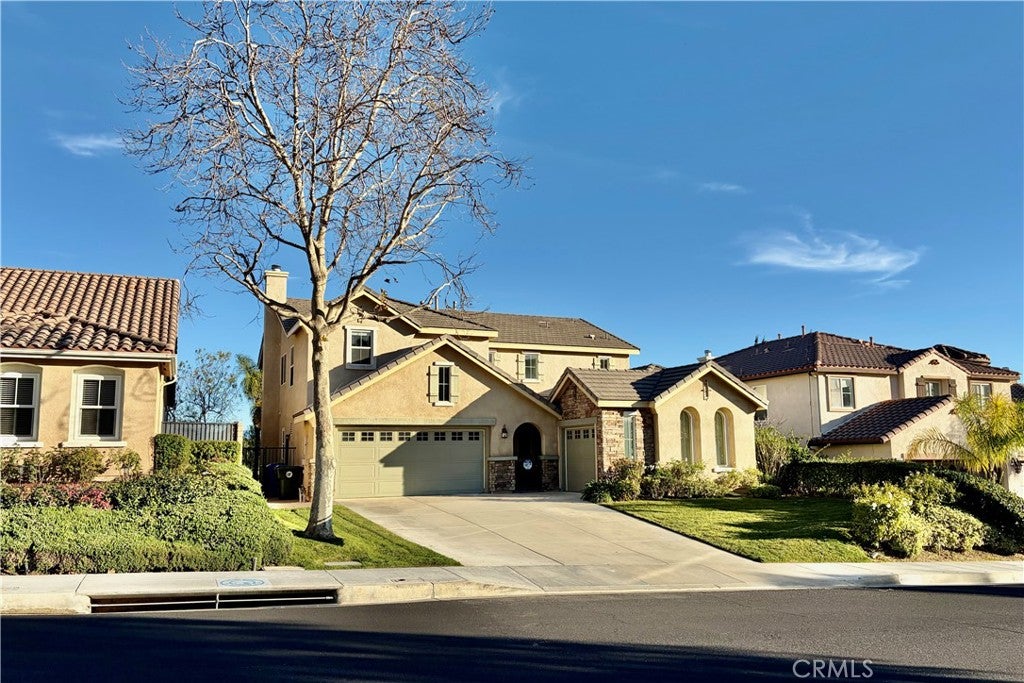
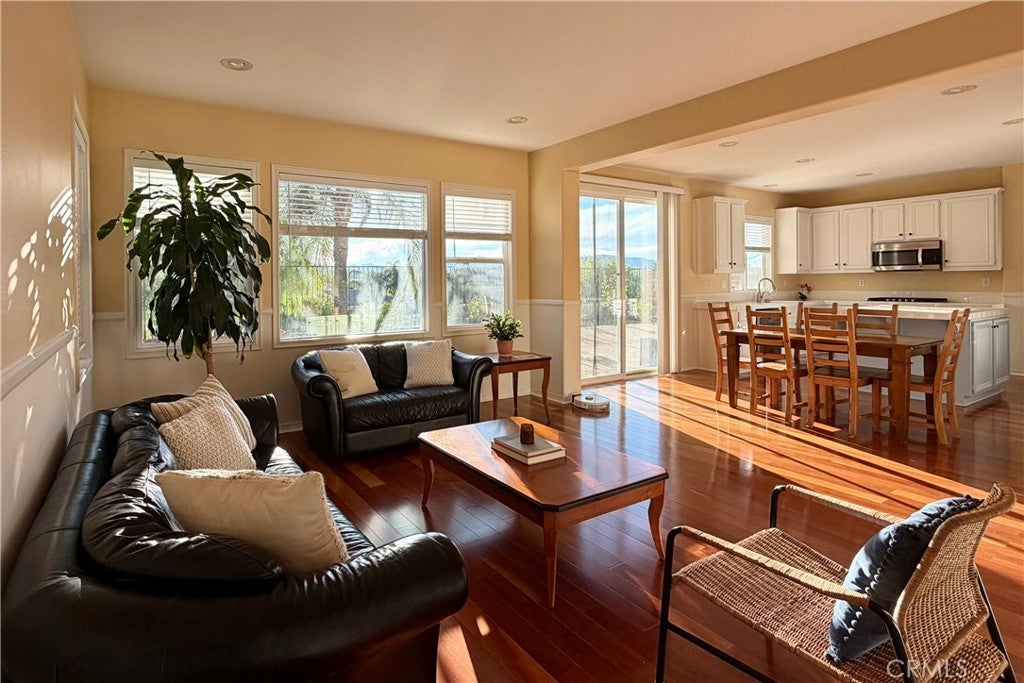
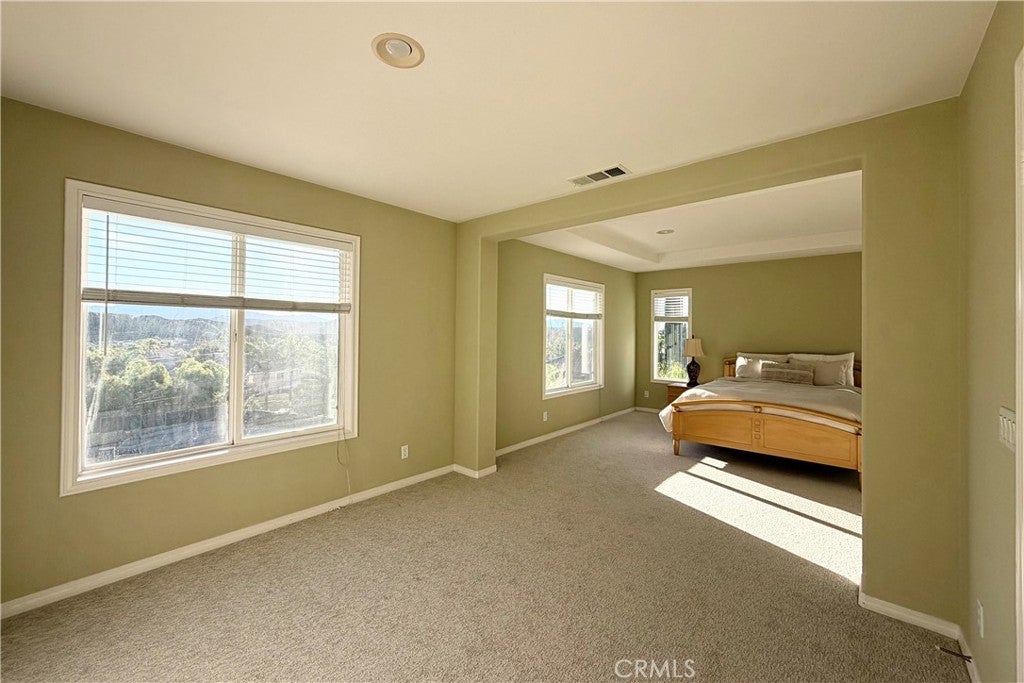
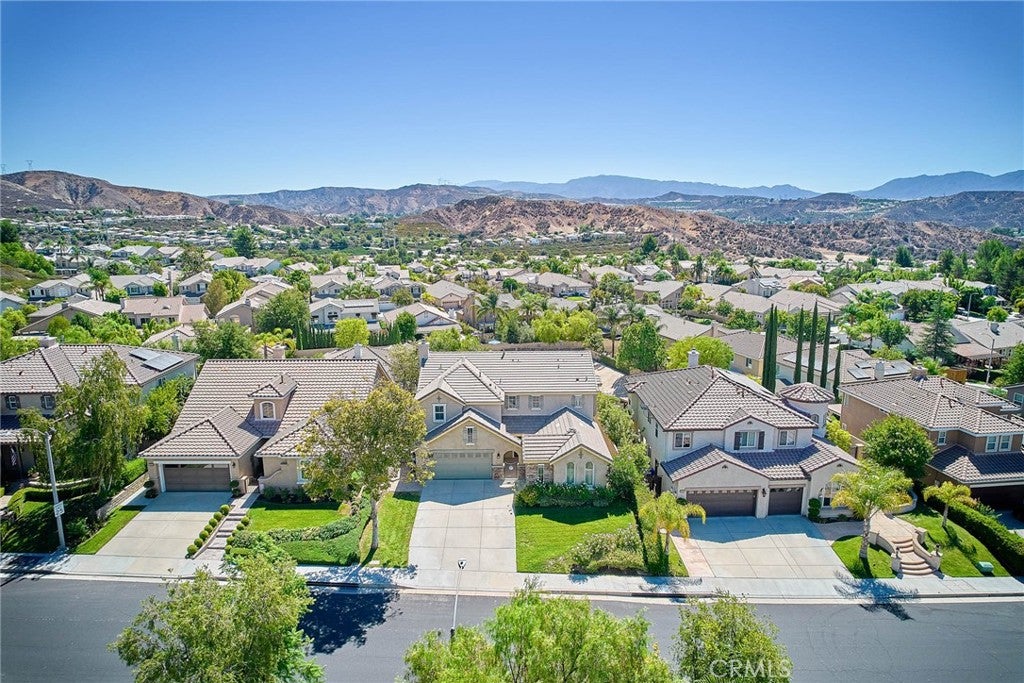
Experience the perfect blend of space and serenity in Santa Clarita’s safe, peaceful, and sought-after Estrella Vista neighborhood. This meticulously maintained 3,011 sq. ft. residence features 4 bedrooms, 3 bathrooms, and beautiful mountain vistas.

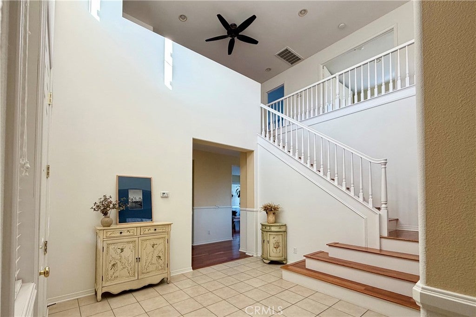
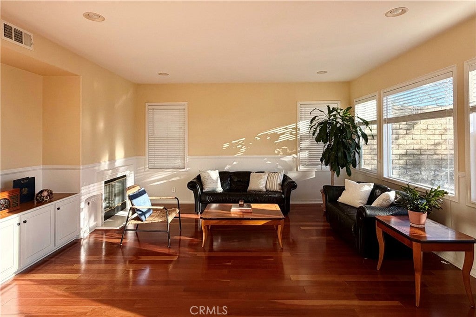
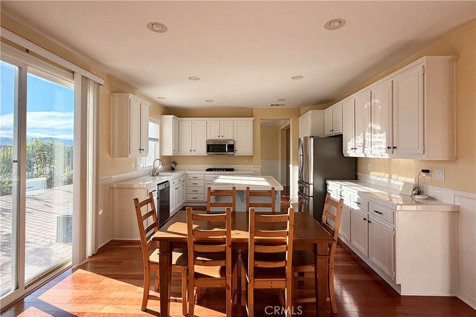
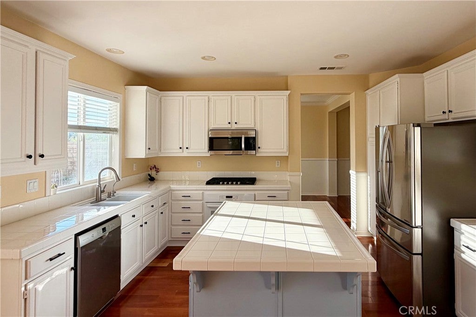
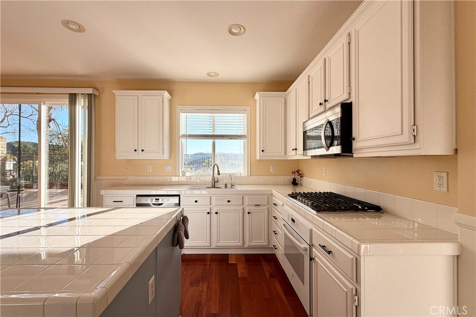
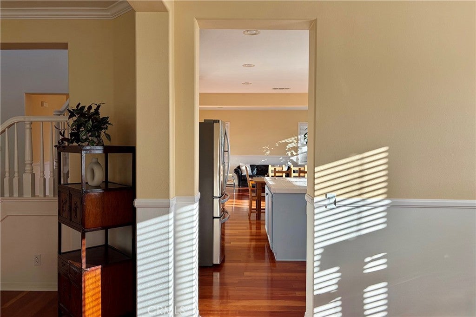
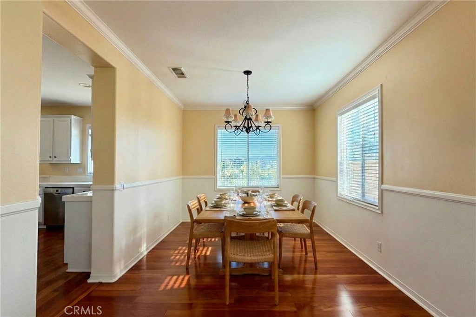
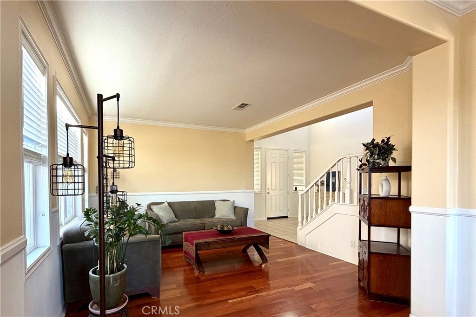
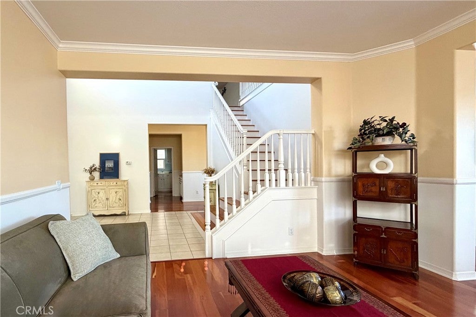
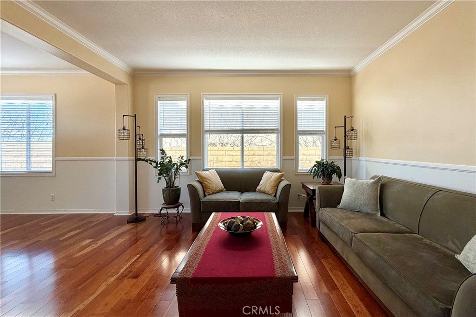
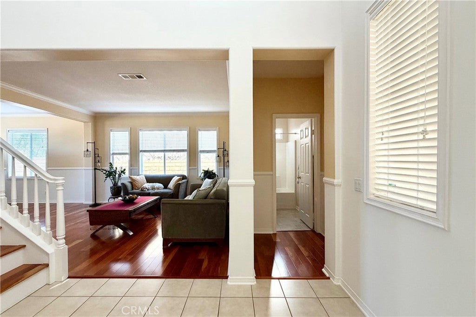
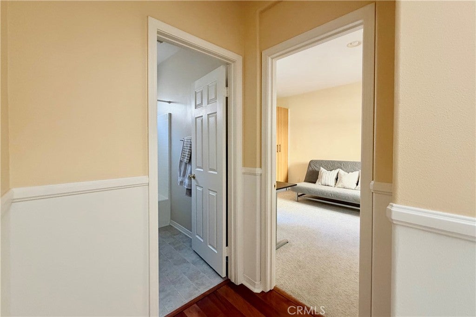
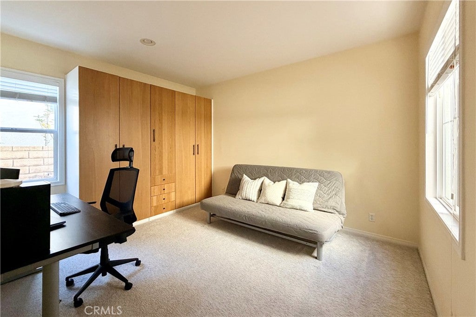
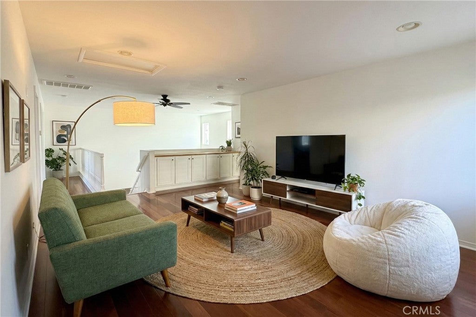
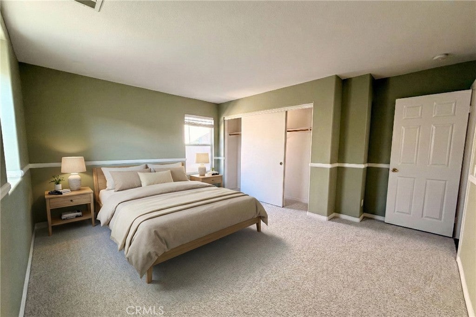
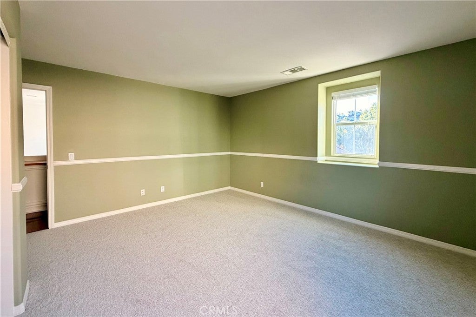
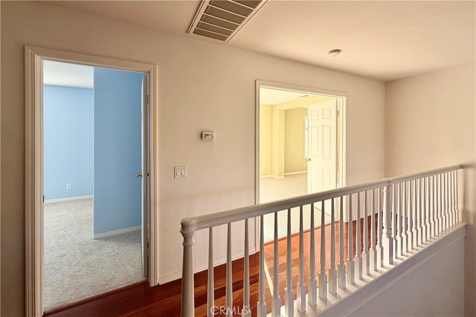
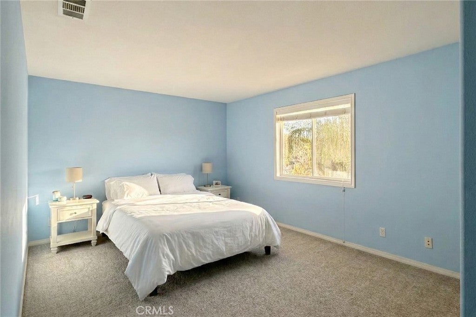
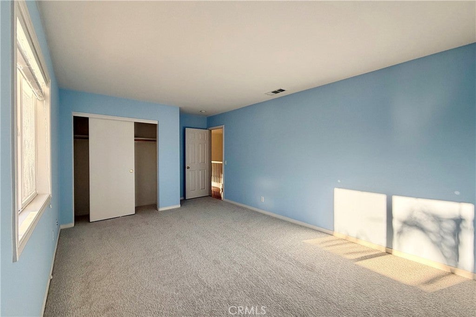
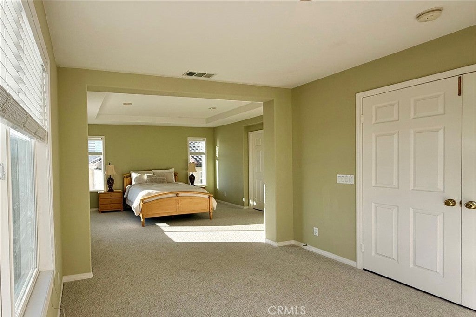
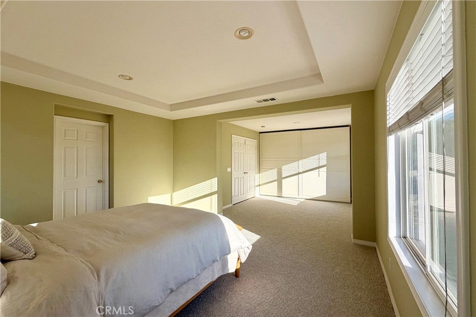
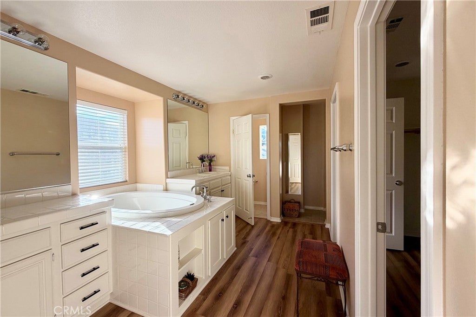
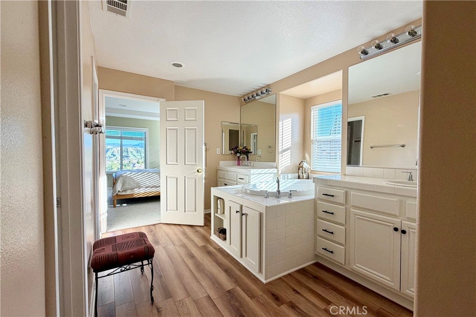
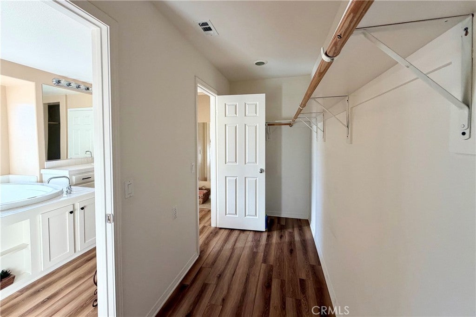
The open-concept main level shines with high ceilings, engineered hardwood floors, and custom moldings. A downstairs bedroom and full bath provide ideal flexibility, while the upgraded kitchen and family room offer a seamless flow for entertaining. Upstairs, discover oversized bedrooms and a massive loft with custom cabinetry—perfect for a home office or media room. The primary suite is a true retreat, featuring a sitting area and custom closet.

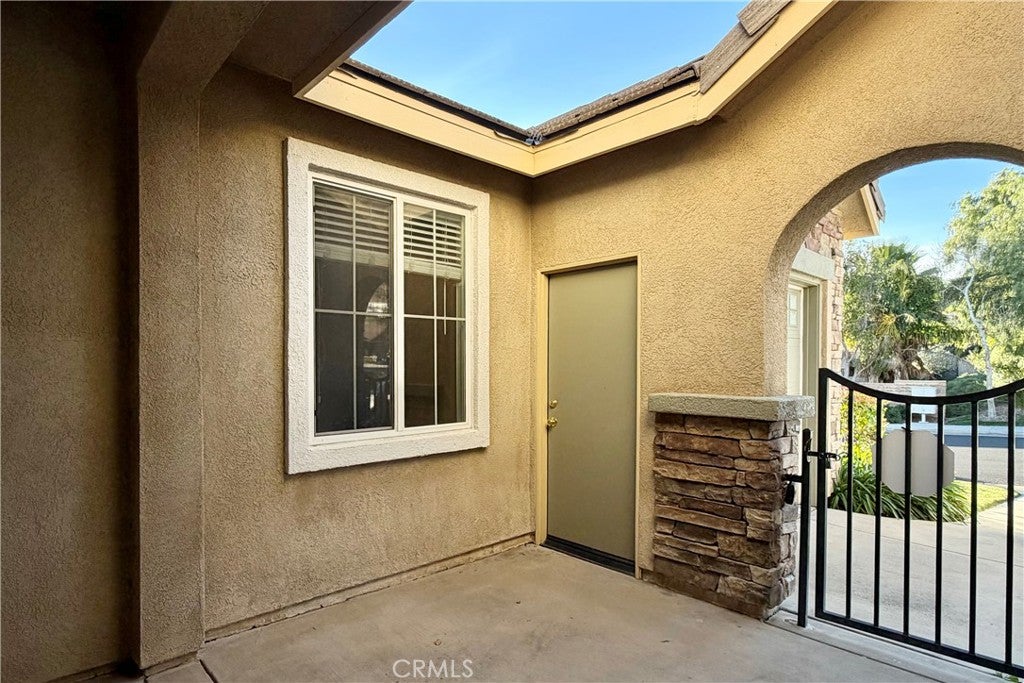
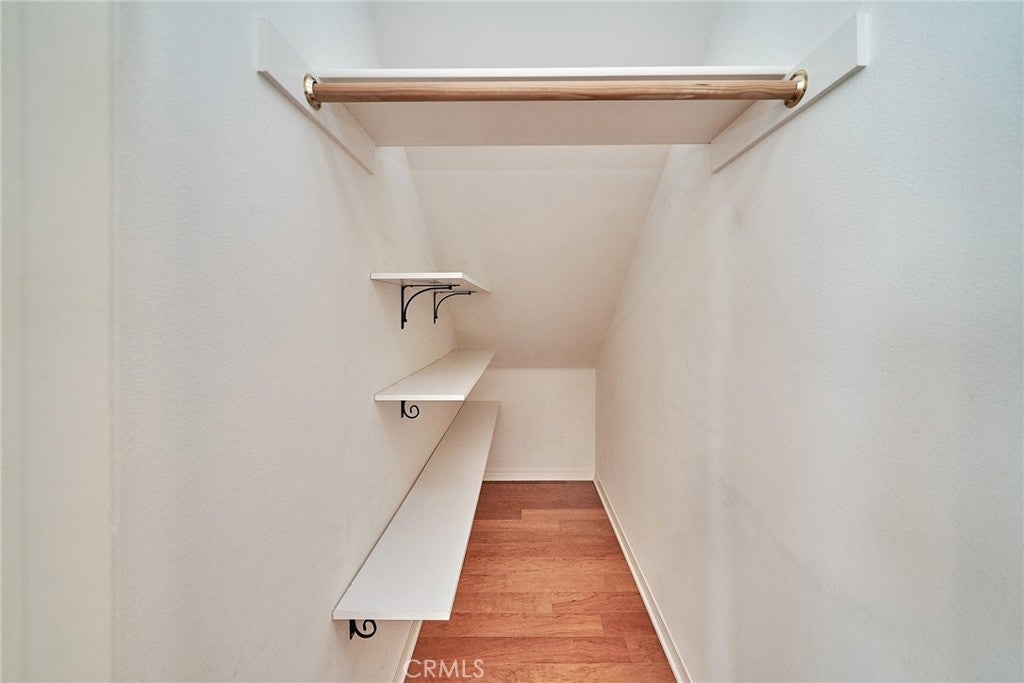
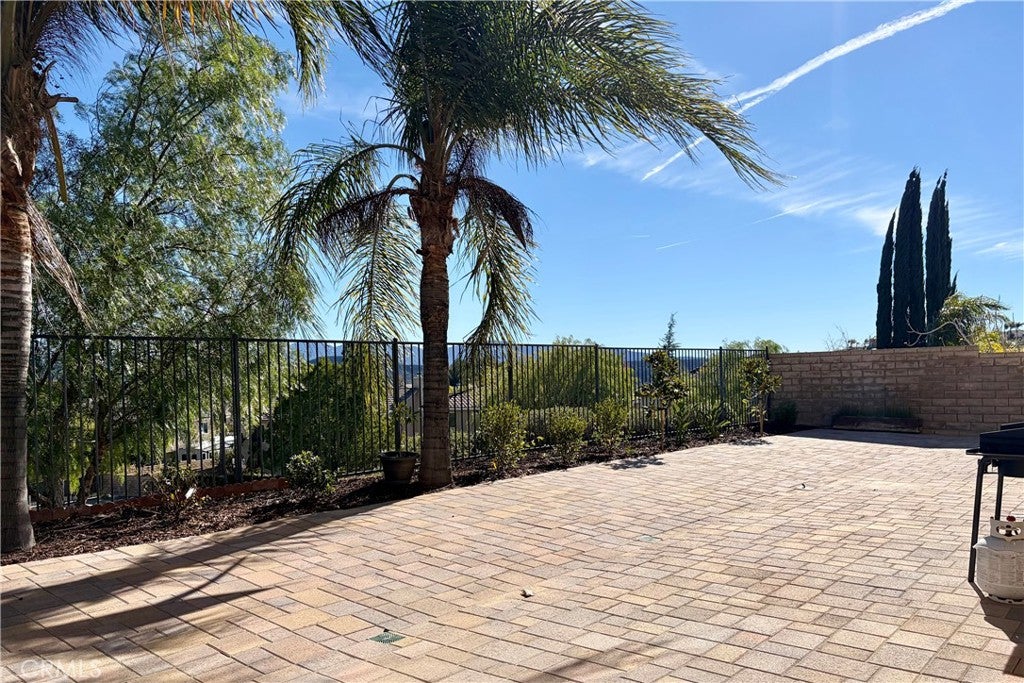
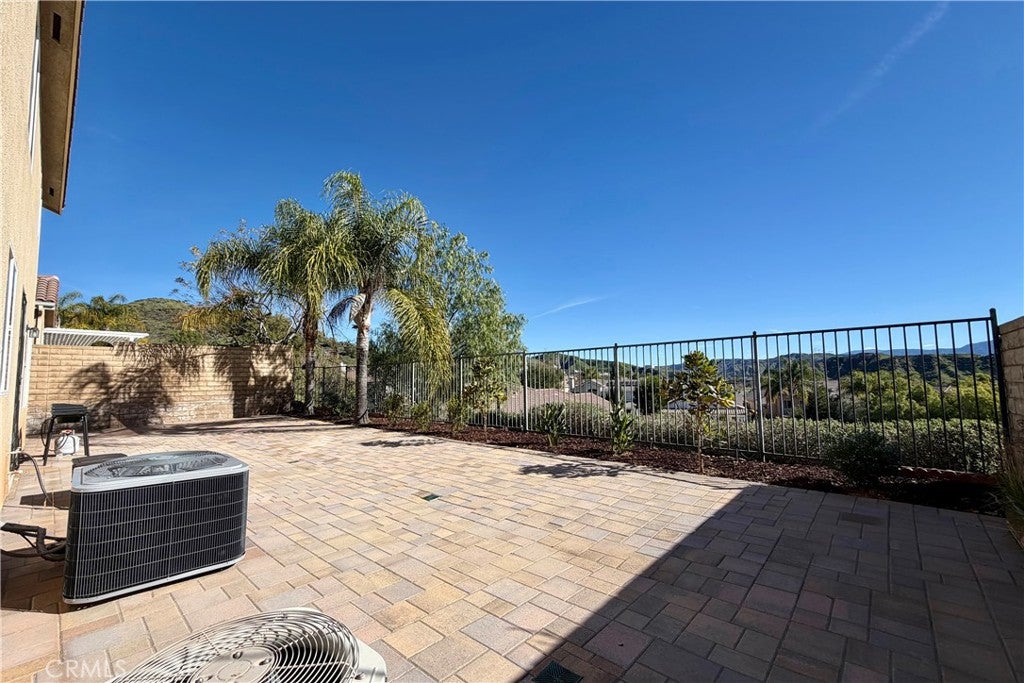
Outside, enjoy a private, low-maintenance yard with paver stones and mature trees. The gated front entry offers enhanced security. Practical highlights include a 3-car garage, newer upstairs A/C, and abundant storage throughout. Ideally located near Copperhill Drive for easy commuting and shopping, this home offers the ultimate lifestyle with no Mello-Roos and a low HOA. Schedule your tour today!

Location of 28410 Agajanian

Map showing 28410 Agajanian, Saugus, CA 91390 $950,000
See more listings in Saugus

28410 Agajanian property details

Interior

Bedrooms & Bathrooms

  • Bedrooms: 4
  • Bathrooms: 3
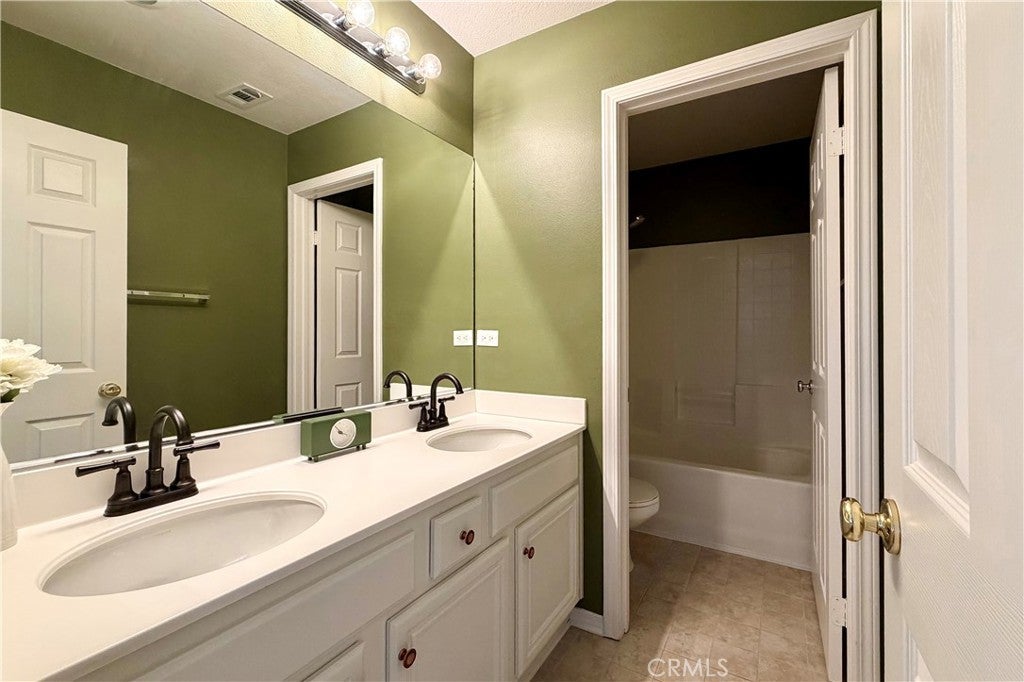
  • Full Bathrooms: 3
  • Main Level Bedrooms: 1
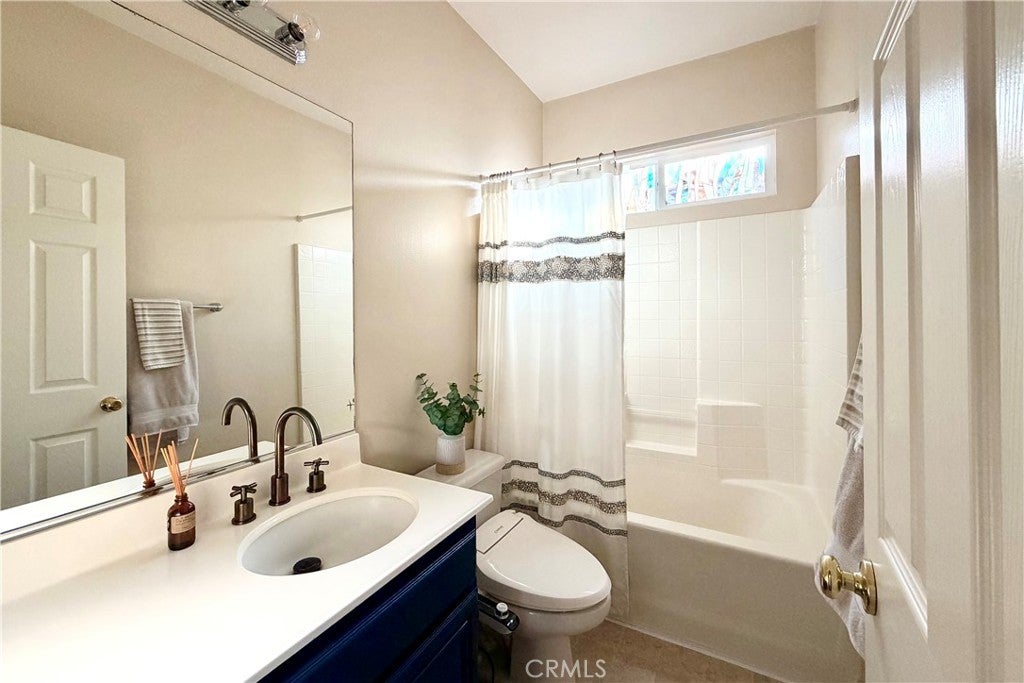
  • Main Level Bathrooms: 1

Appliances

  • Included: Dishwasher, Gas Cooktop, Disposal, Gas Oven, Gas Range, Gas Water Heater, Microwave, Water Heater
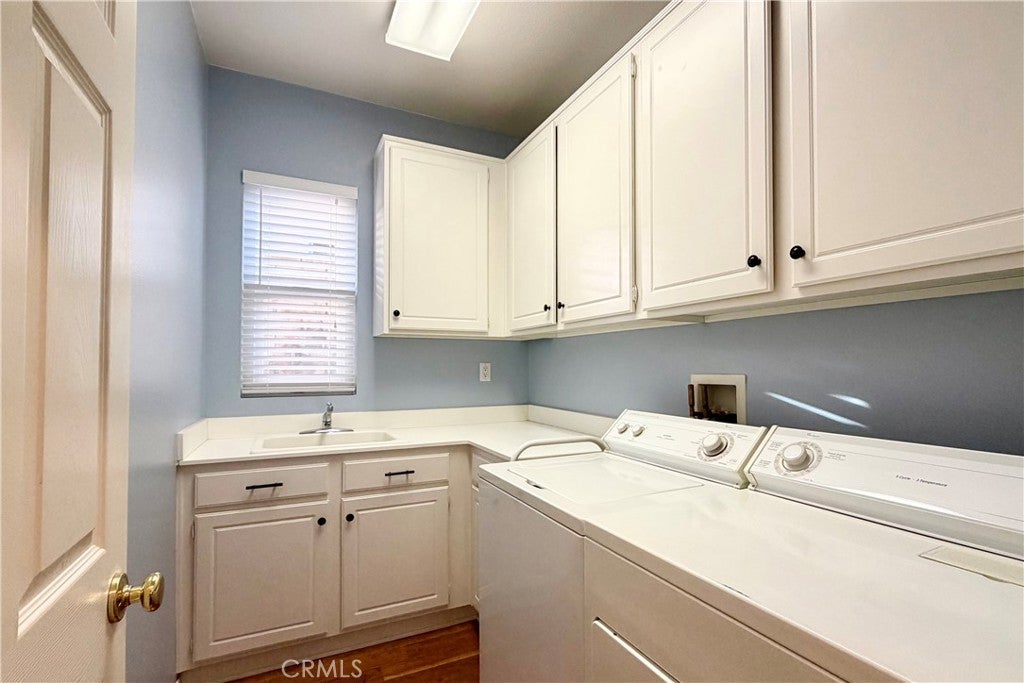
  • Laundry: Inside, Laundry Room

Heating

  • Heating: Central

Cooling

  • Cooling: Central Air, Attic Fan

Features

  • Interior Features: Ceiling Fan(s), Crown Molding, Cathedral Ceiling(s), Eat-in Kitchen, High Ceilings, Open Floorplan, Recessed Lighting, Storage, Tile Counters, Walk-In Closet(s)
  • Window Features: Blinds
  • Flooring: Carpet, Tile, Wood
  • Fireplace: Yes
  • Fireplace Features: Family Room

Interior Area

  • Total Living Area: 3011
  • Unit: Square Feet
  • Source: Assessor

Video & Virtual Tour

Rooms & Dimensions

Laundry

  • Level: Unknown

Kitchen

  • Level: Unknown
  • Features: Kitchen Island, Tile Counters

Living Room

  • Level: Unknown

Master Bedroom

  • Level: Unknown

Other

  • Level: Unknown
  • Features: Walk-In Closet(s)

Bathroom

  • Level: Unknown

Bedroom

  • Level: Unknown

Loft

  • Level: Unknown

Bonus Room

  • Level: Unknown

Family Room

  • Level: Unknown

Dining Room

  • Level: Unknown

Office

  • Level: Unknown

Kitchen

  • Level: Unknown

Property

Features

  • Exterior Features: Garden
  • Security Features: Prewired, Carbon Monoxide Detector(s), Smoke Detector(s)
  • Has Private Pool: No
  • Pool Features: None
  • Has Spa: No
  • Spa Features: None
  • Horses: No

View

  • Has View: Yes
  • View: Mountain(s)

Lot

  • Size: 6,019 sq ft
  • Acres: 0.1382
  • Features: Back Yard, Front Yard, Garden, Sprinklers In Front, Paved

Accessibility

  • Levels: Two
  • Entry Location: 0
  • Stories: 2

Parking

  • Garage: Yes
  • Total Spaces: 3
  • Parking Features: Attached, Driveway, Garage Faces Front, Garage, Garage Door Opener, Garage Faces Side, Side By Side
  • Carport: No
  • Open Parking: No

Waterfront

  • Has Waterfront: No

Basement

  • Basement: No

Mobile Home

  • Mobile Home Remains: No

Construction

Type & Style

  • Home Type: Residential
  • Property Sub Type: Single Family Residence
  • Structure Type: House

Materials

  • Roof: Tile

Builder / Condition

  • Year Built: 2002
  • New Construction: No

Utilities & Green Energy

Utilities

  • Electric on Property: No
  • Water: Public
  • Sewer: Public Sewer

Green Energy

  • Energy Efficient: No

Community & HOA

Community

HOA

  • Has HOA: Yes
  • Amenities: Maintenance Grounds
  • Fee: $103
  • Frequency: Monthly
  • Senior Community: No

Pets

  • Pets Allowed: No

Location

  • Longitude: -118.516588
  • Latitude: 34.461696
  • Directions: North of Cooper Hill Dr. and Agajanian Dr.

Land Lease

  • Land Lease: No

School

Highschool

Tax, Financial & Listing Details

Listing Details

  • List Price: $950,000
  • Price Per Square Foot: $315.51
  • Date on Market:
  • Listing Terms: Cash, Conventional
  • Home Warranty: No
  • Rent Control: No
  • Status: Active

MLS Details

  • MLS: CRMLS
  • Listing ID: RS26026534

Tax Details

  • Tax Lot: 81
  • Universal Property ID: US-06037-N-3244148040-R-N

Ask a question about 28410 Agajanian

Hi there — ask anything about this property or the area and the team will get right back to you.

Last checked Source: CRMLSMLS# RS26026534

Local real estate advisory services provided by agent with ΓEA⅃ Broker

Listed by Jenny Park with Pacific Investment Group · Cell: 562-760-7788

Based on information from California Regional Multiple Listing Service, Inc. as of 2026 and/or other sources. All data, including all measurements and calculations of area, is obtained from various sources and has not been, and will not be, verified by broker or MLS. All information should be independently reviewed and verified for accuracy. Properties may or may not be listed by the office/agent presenting the information.

You agree to ΓEA⅃ Broker Terms of Use and Privacy Policy. By choosing to contact a property, you also agree that ΓEA⅃ Broker and its associates may call, text, or email you regarding any inquiries or activities you submit through our website. This may involve the use of automated means and prerecorded or artificial voices.

Listings near 28410 Agajanian