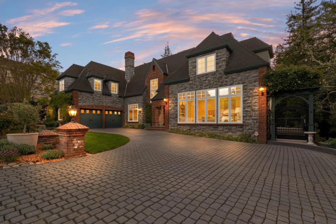
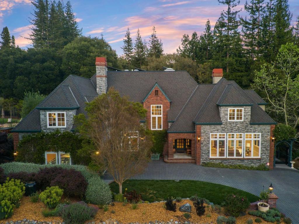
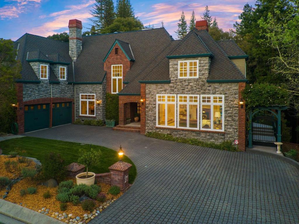
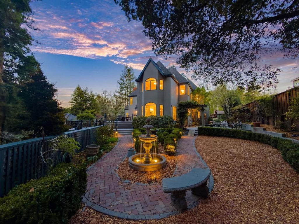
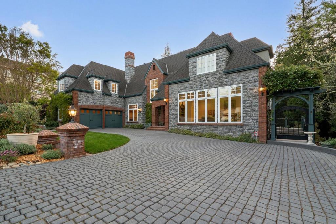
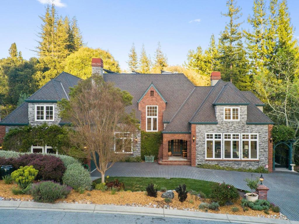
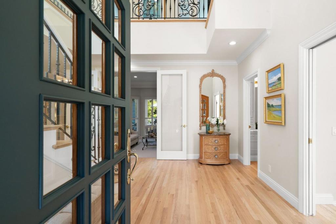
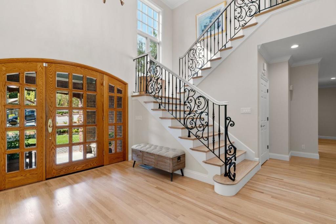
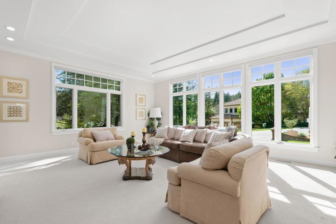
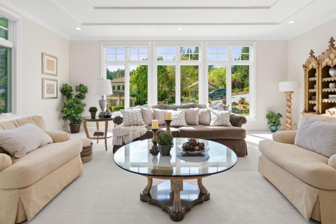
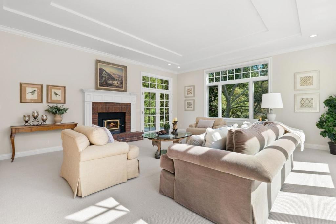
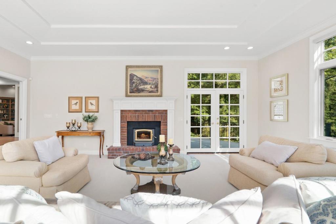
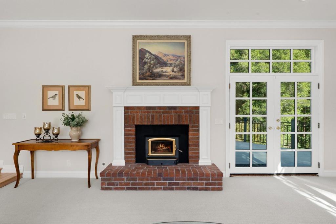
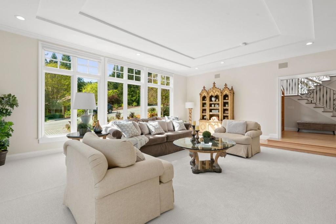
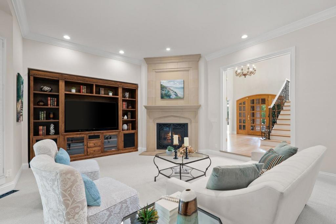
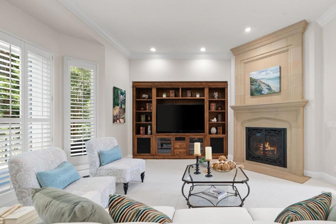
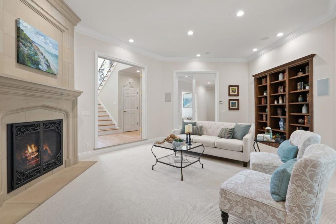
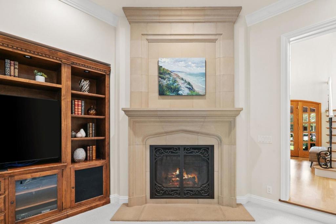
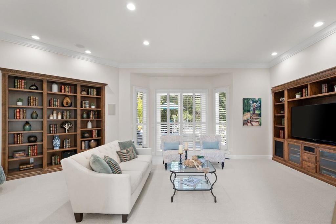
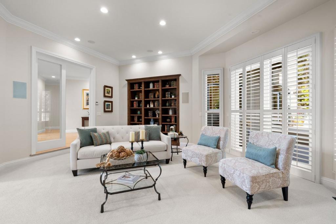
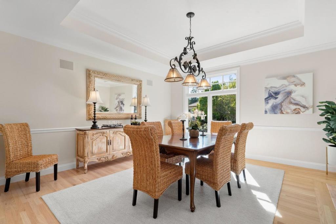
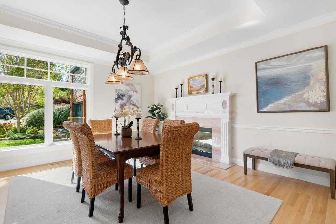
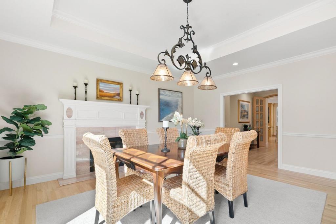
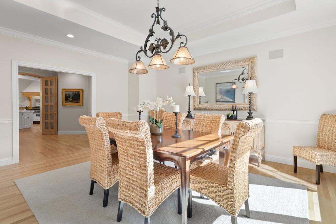
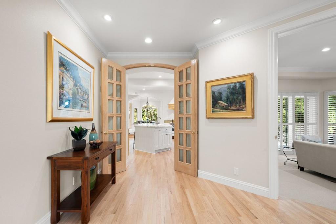
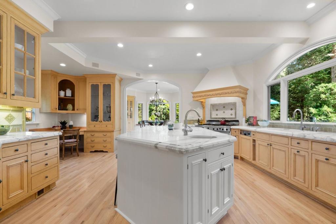
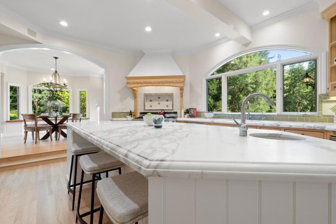
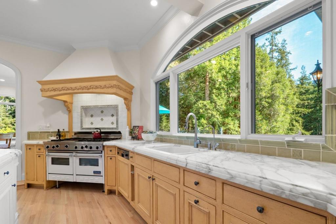
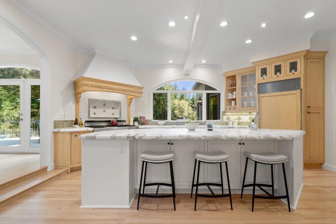
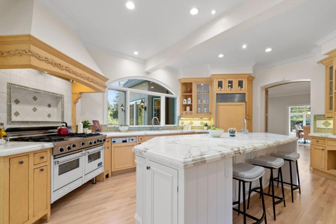
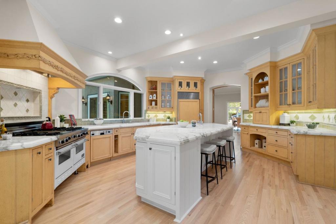
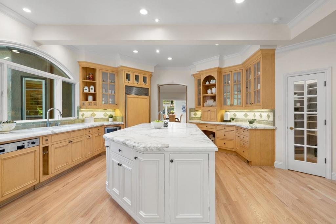
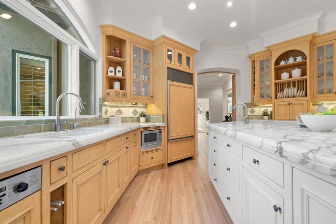
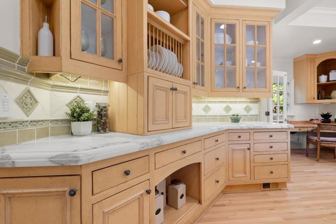
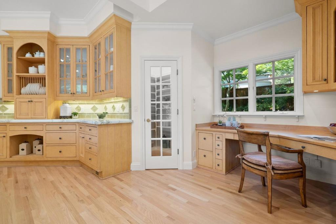
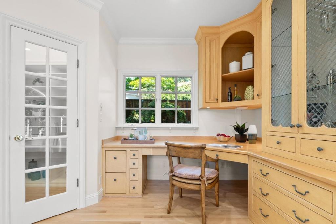
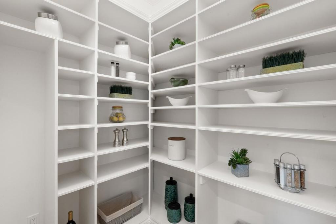
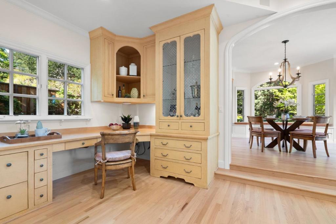
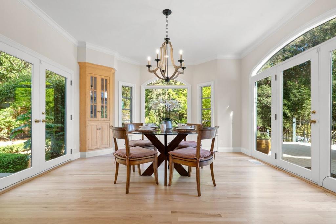
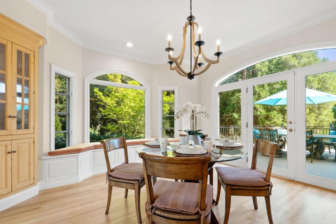
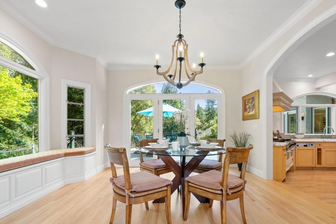
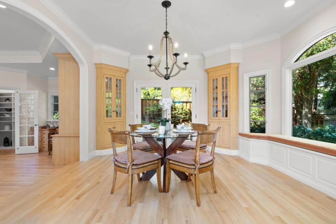
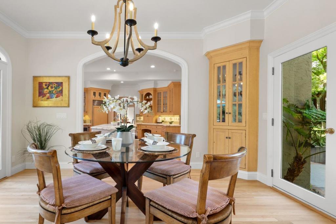
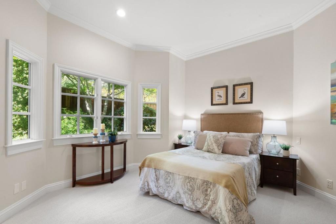
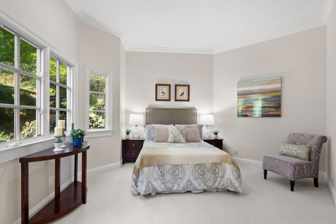
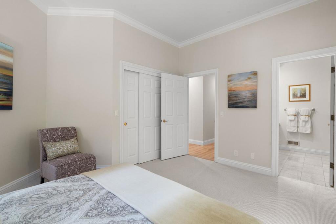
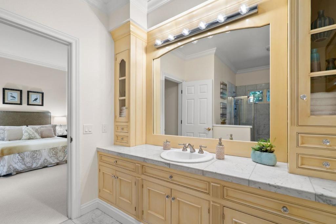
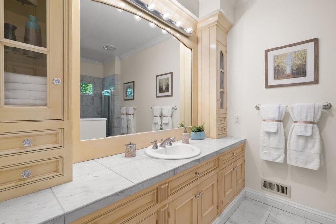
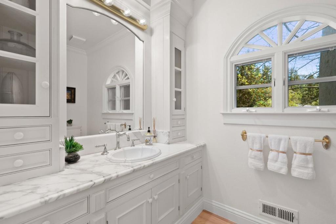
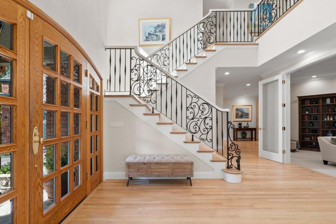
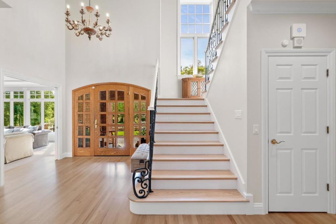
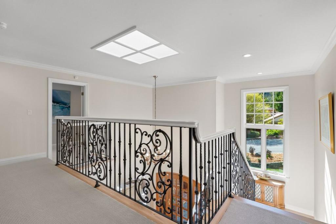
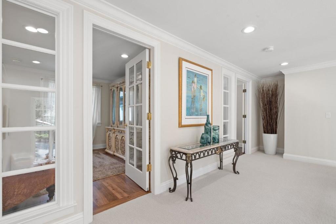
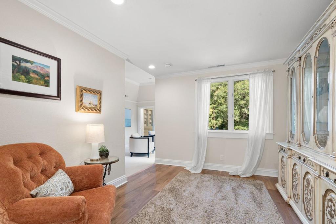
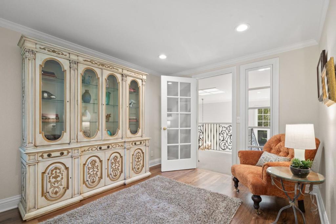
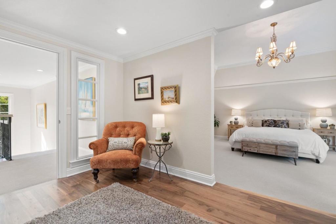
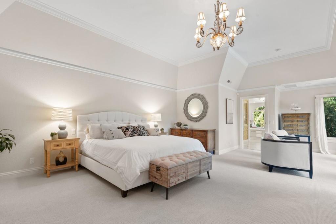
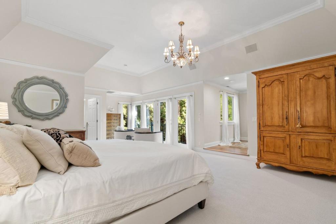
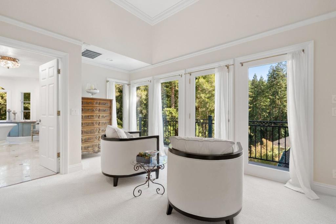
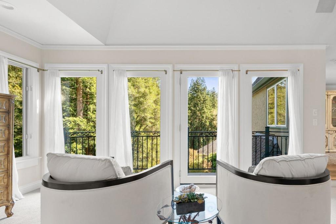
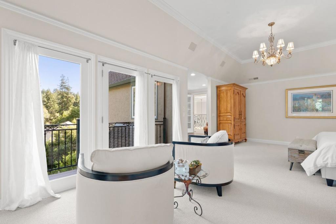
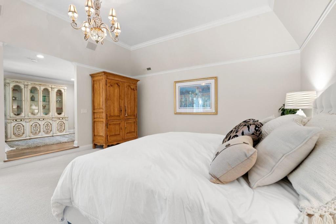
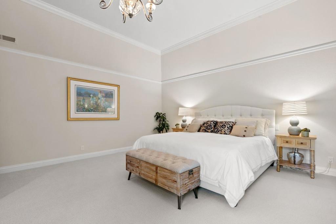
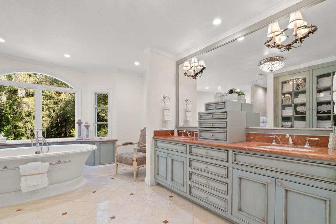
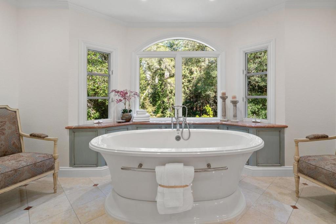
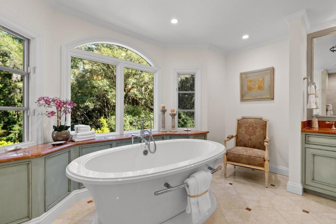
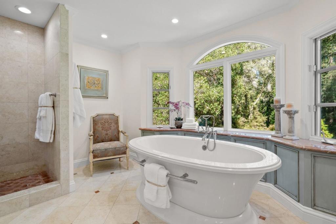
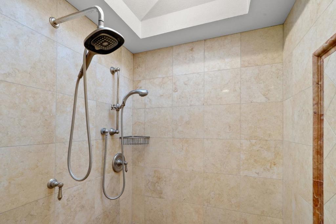
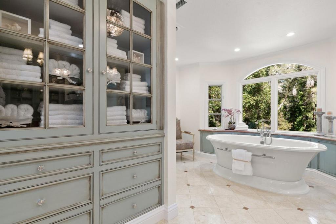
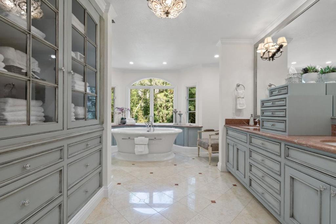
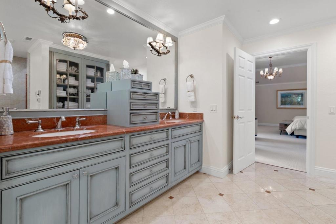
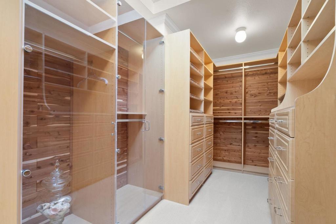
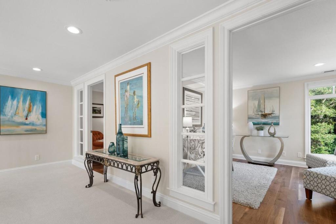
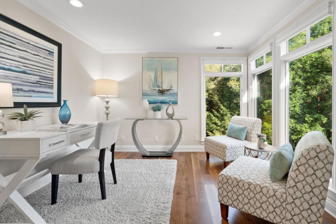
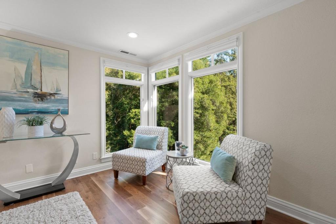
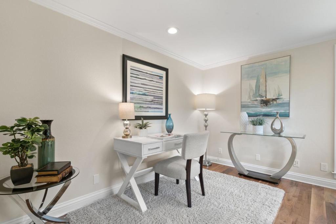
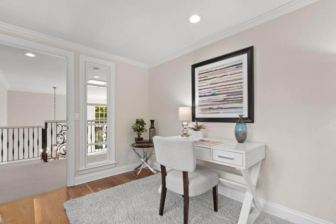
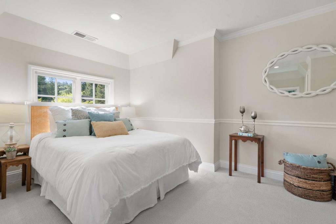
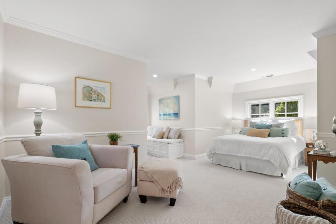
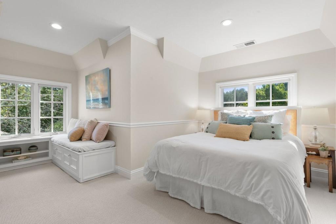
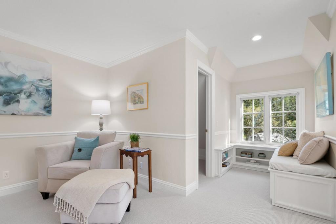
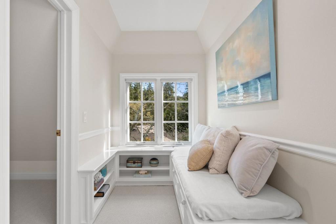
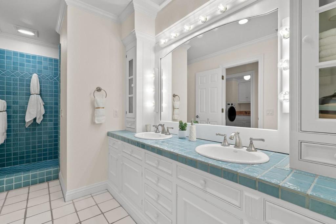
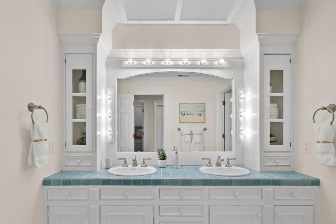
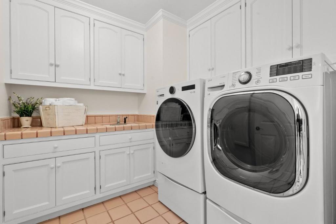
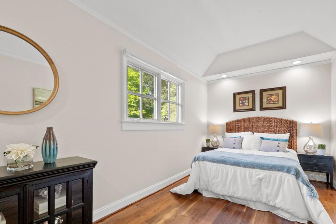
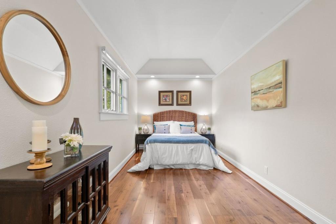
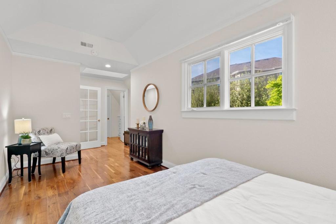
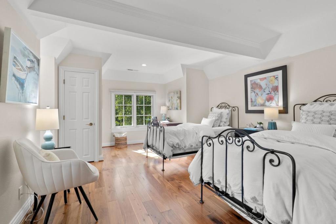
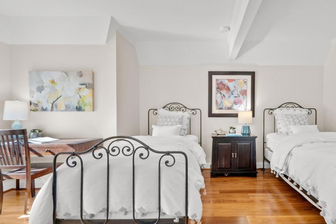
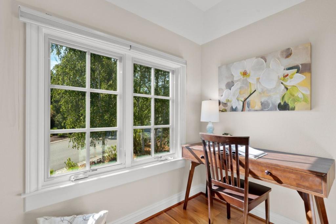
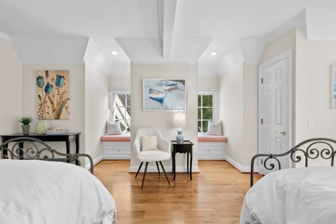
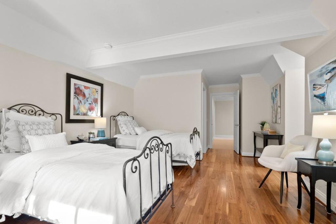
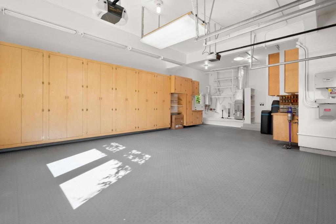
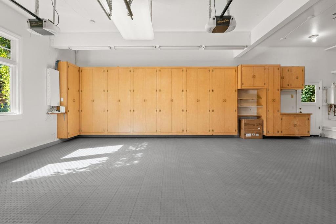
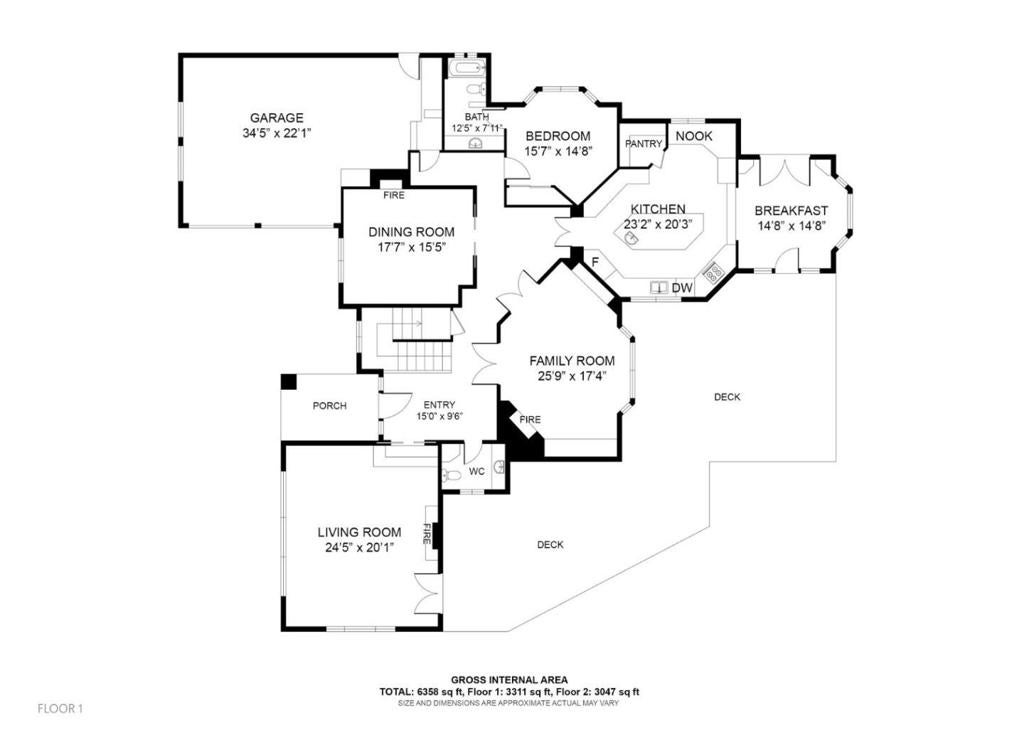
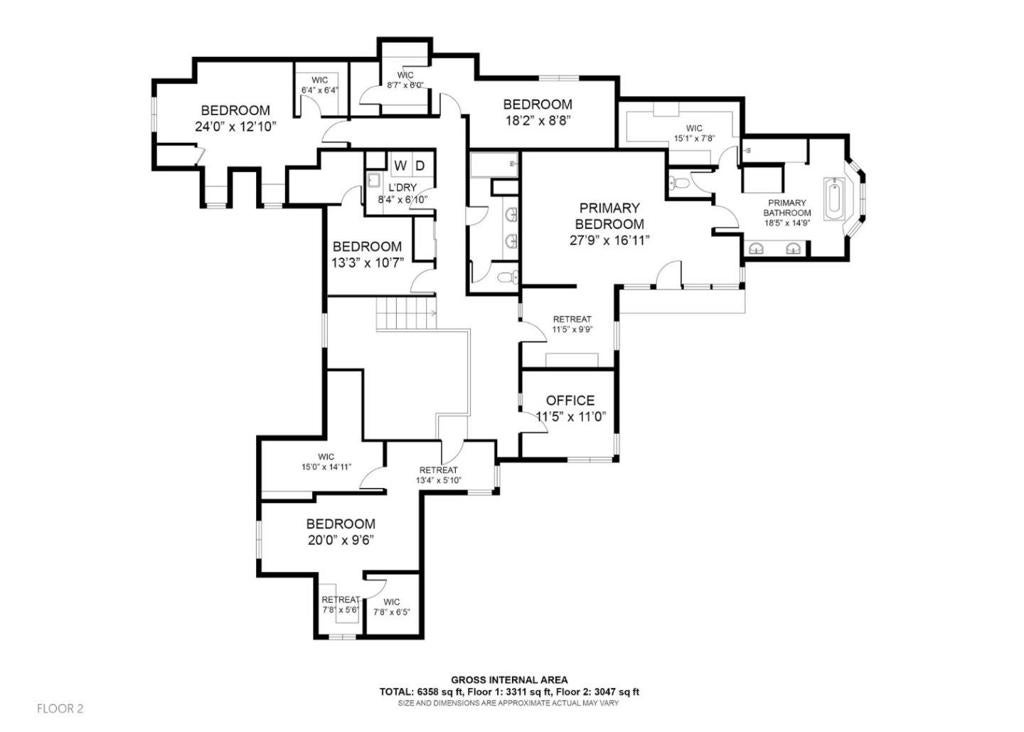
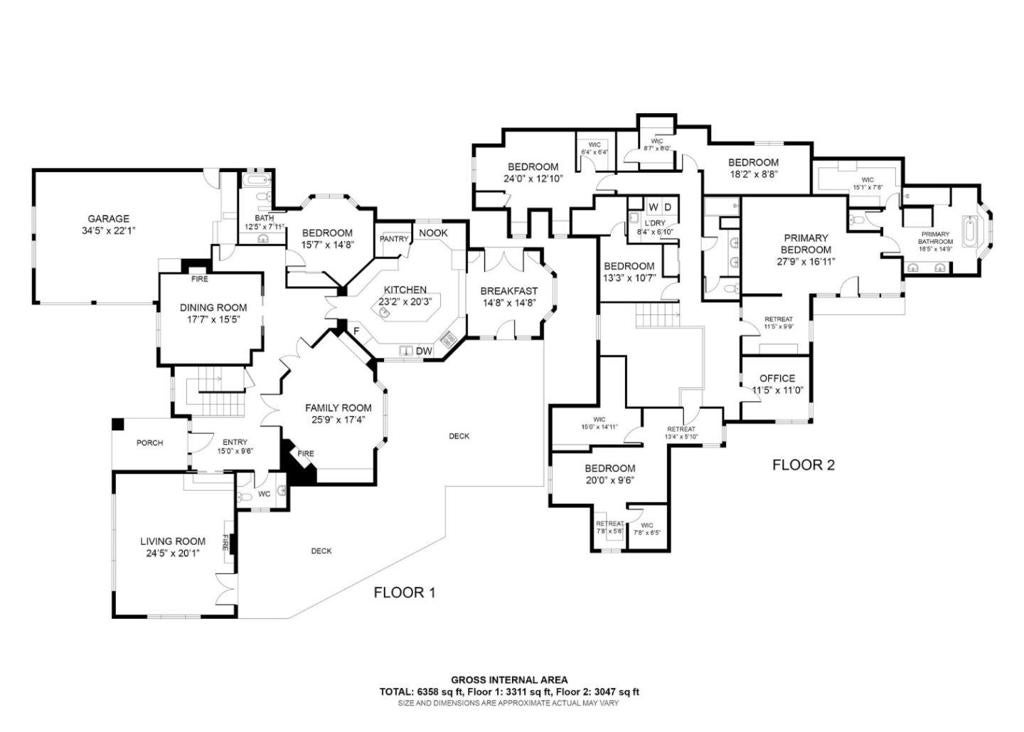
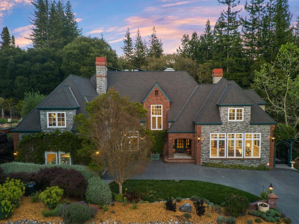
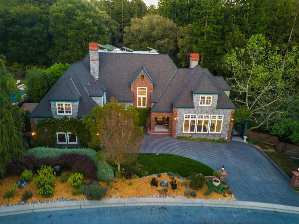
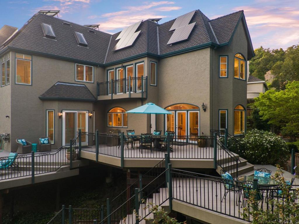
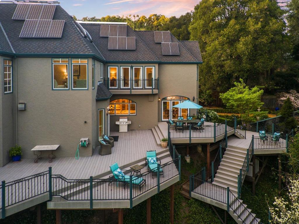
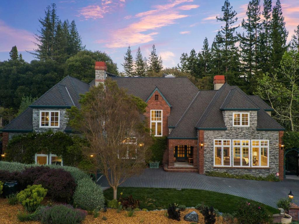
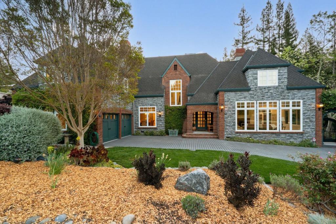
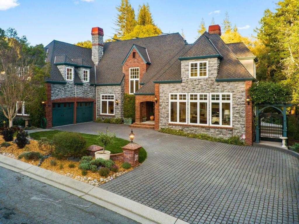
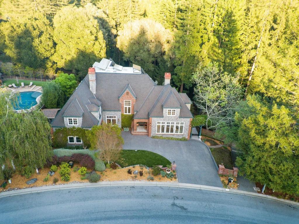
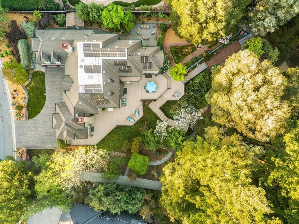
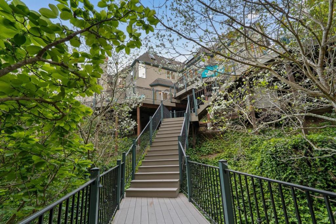
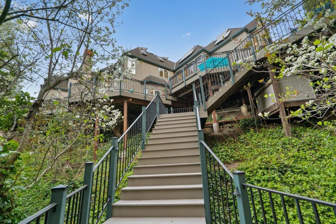
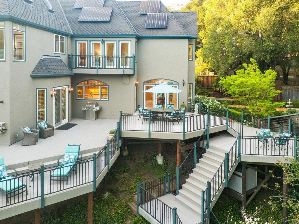
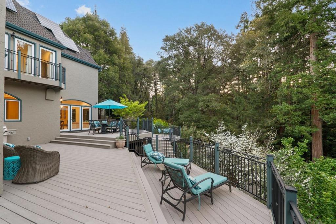
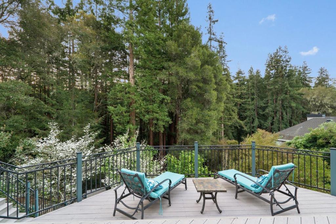
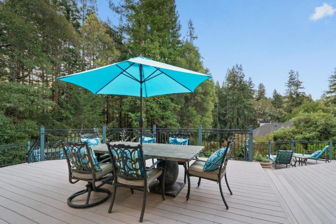
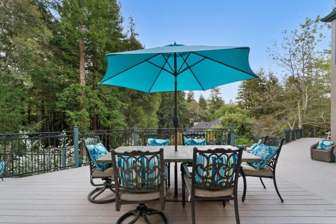
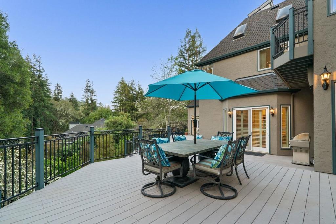
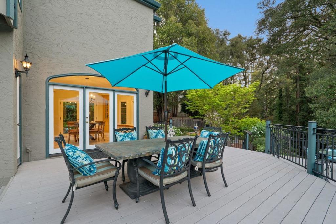
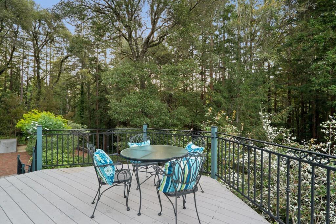
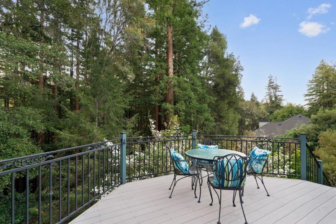
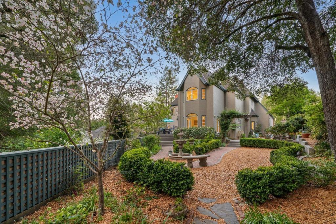
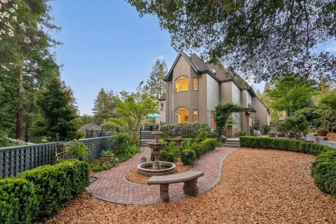
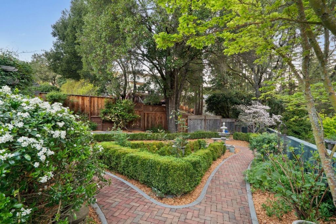
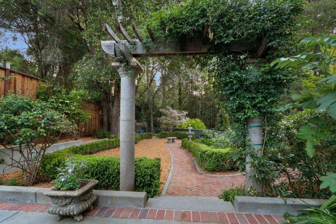
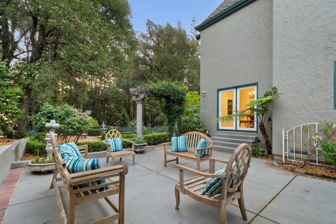
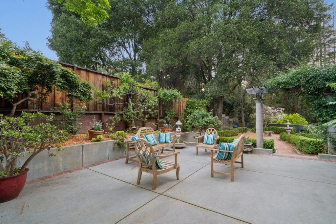
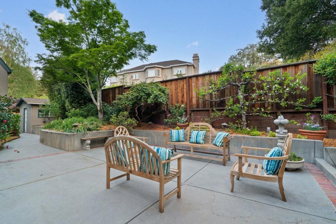
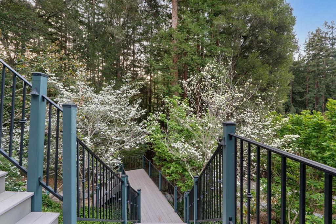
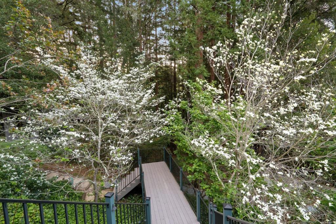
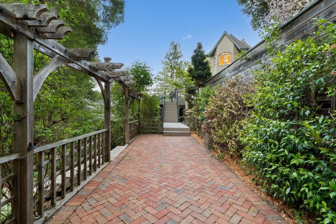
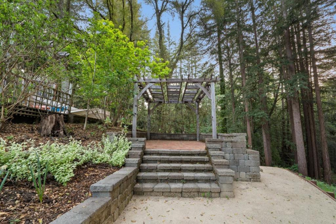
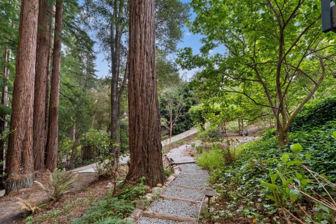
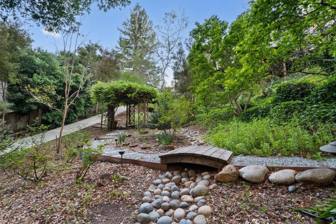
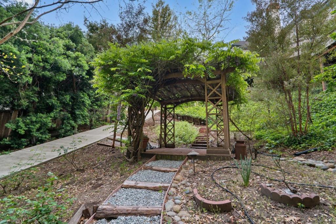
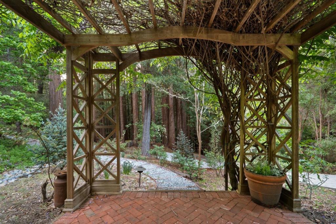
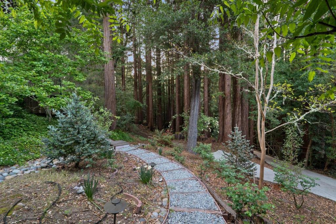
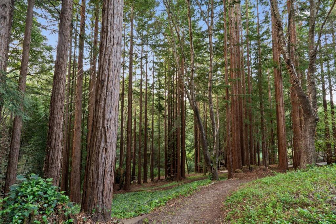
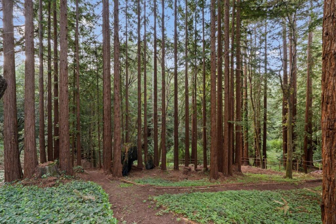
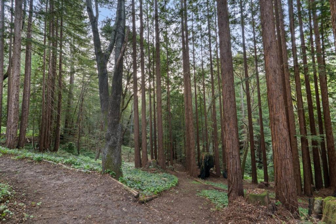
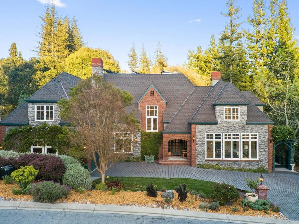
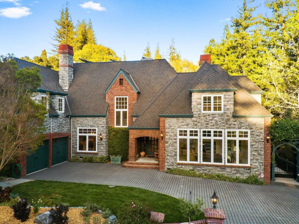
This is your opportunity to own perhaps the most iconic home in Scotts Valley's premier neighborhood - Granite Creek Estates. This impressive French Normandy-inspired Estate, boasts 5,600+ sf of living space, on a huge parcel in a park-like setting . Grand, yet surprisingly warm, this home features 5 bedrooms (including a ground-floor ensuite), a separate office, 3.5 bathrooms, 10ft ceilings & a view from every window. Designed for entertaining & everyday living, the thoughtful floor plan features formal spaces in the front of the home & a warm country kitchen w/ a cheery breakfast nook overlooking the back yard & gardens. The spacious primary retreat has a cozy reading alcove w/ private balcony & a spa-like bath w/ radiant-heat floors, walk-in shower & luxurious soaking tub w/ mountain views. Other amenities include real hardwood floors, solar + car charger, water treatment system, air conditioning, 2-car garage w/ workshop & an expansive wraparound deck that connects the home to the outdoors. The majestic backyard is adorned w/ blooming trees, meandering pathways & secluded patios set above a manicured redwood grove. Extremely low HOA Dues (only $32/Mo) and no Traffic noise. This rare oasis is ideally located between Silicon Valley and the beaches of Santa Cruz.
Hi there — ask anything about this property or the area and the team will get right back to you.

Local real estate advisory services provided by agent with ΓEA⅃ Broker
Listed by Mandy Draper with Community Real Estate
Based on information from California Regional Multiple Listing Service, Inc. as of 2026 and/or other sources. All data, including all measurements and calculations of area, is obtained from various sources and has not been, and will not be, verified by broker or MLS. All information should be independently reviewed and verified for accuracy. Properties may or may not be listed by the office/agent presenting the information.
You agree to ΓEA⅃ Broker Terms of Use and Privacy Policy. By choosing to contact a property, you also agree that ΓEA⅃ Broker and its associates may call, text, or email you regarding any inquiries or activities you submit through our website. This may involve the use of automated means and prerecorded or artificial voices.
Step 1 of 2
Create a free account to view all listings, save searches, and get alerts when new homes match.
Step 2 of 2
Tell us how to reach you about homes you like.
Enter your password to sign in as
Create a free account to view all listings, save searches, and get alerts when new homes match.
Already have an account? Sign in
Sign in to your account.
New here? Create an account