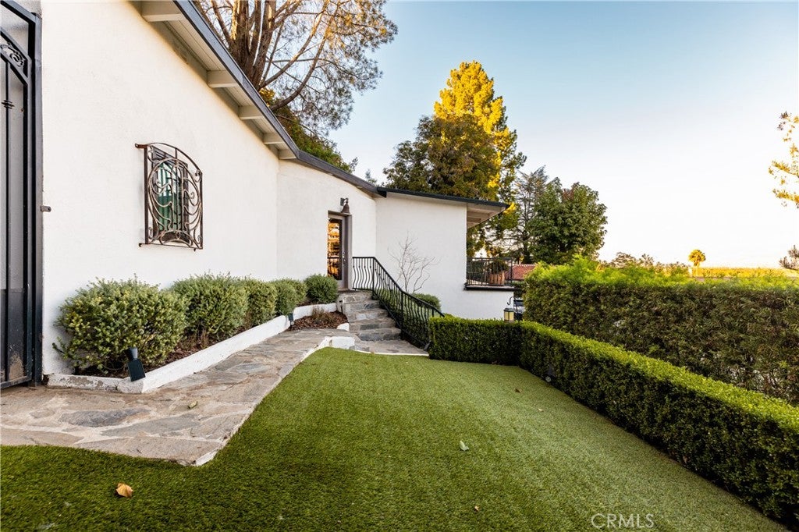
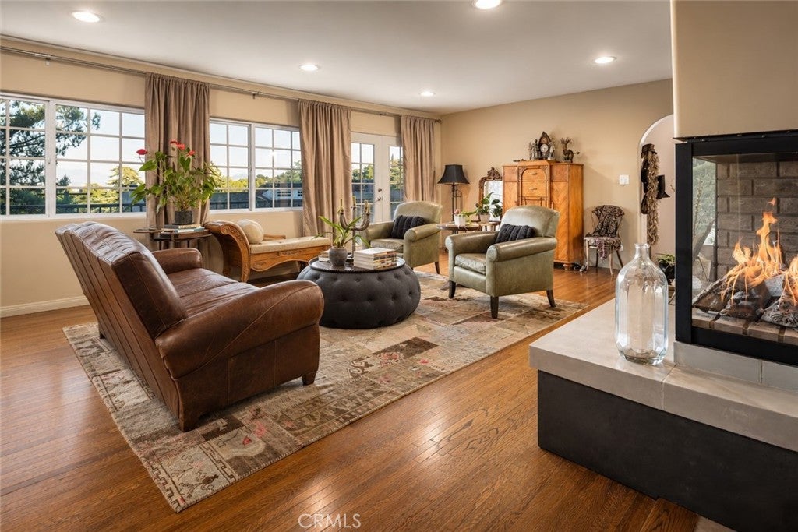
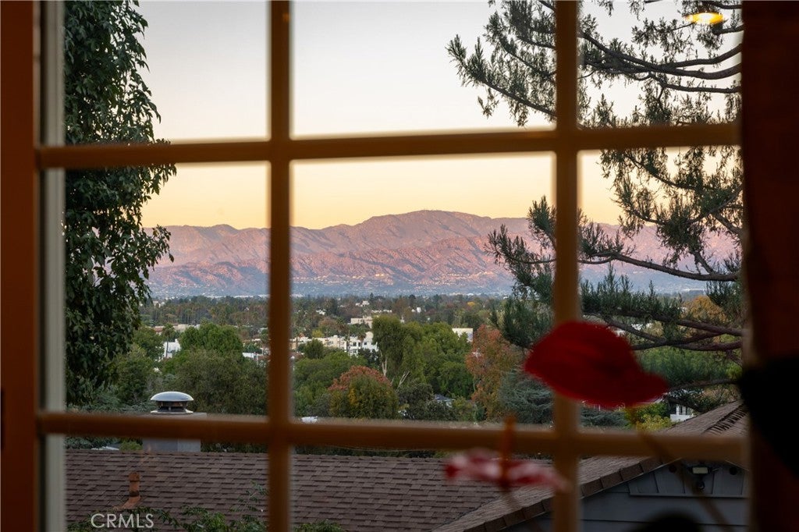
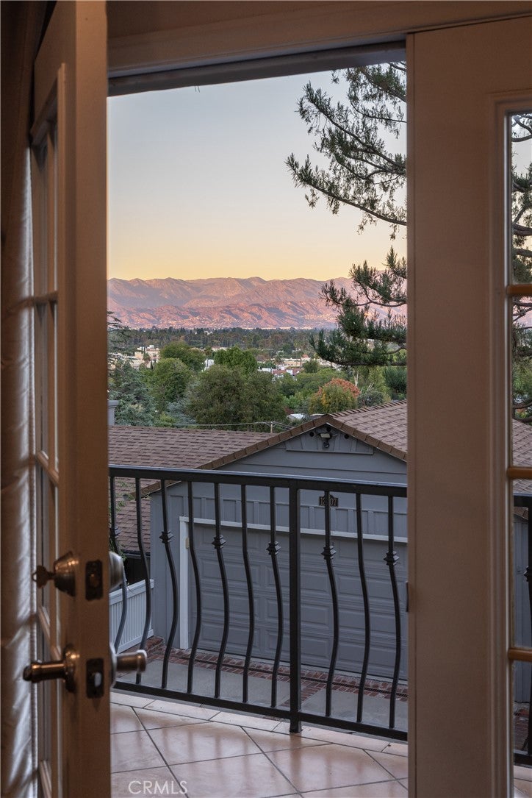
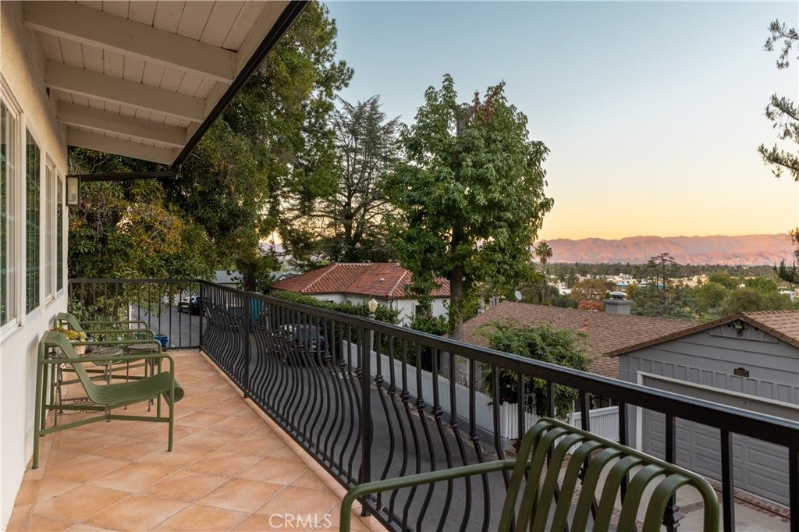
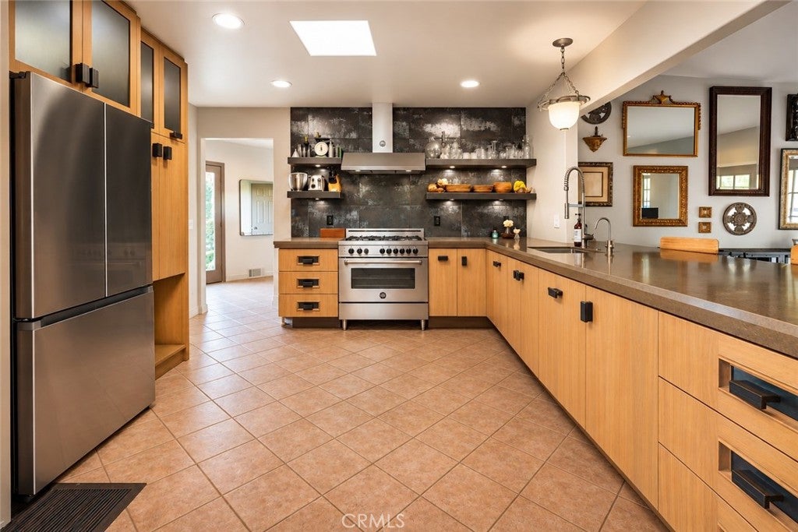
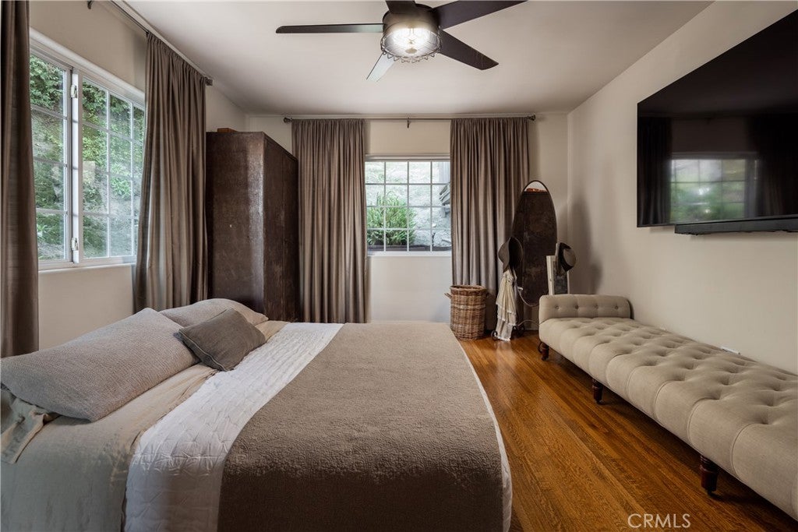
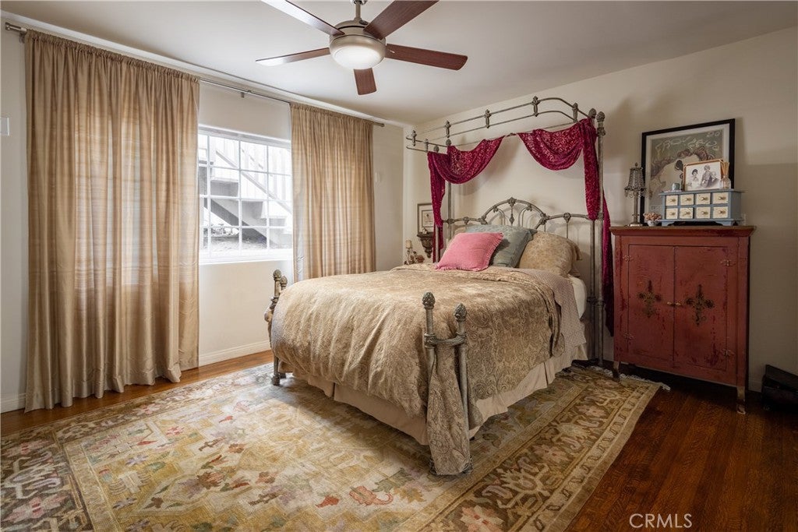
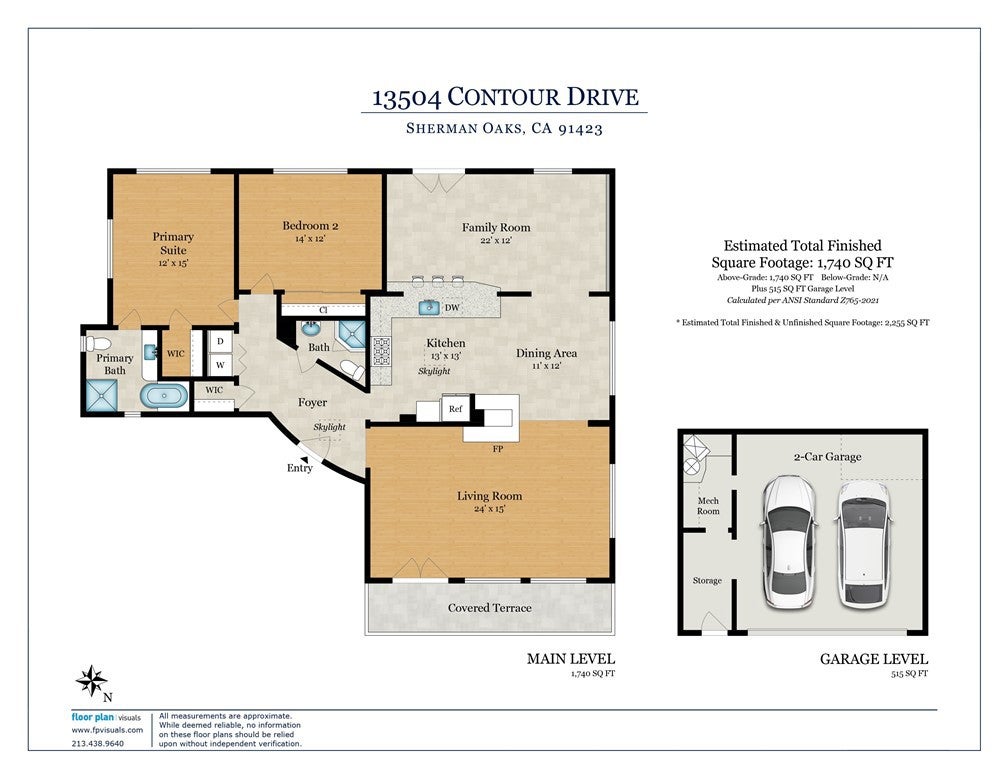
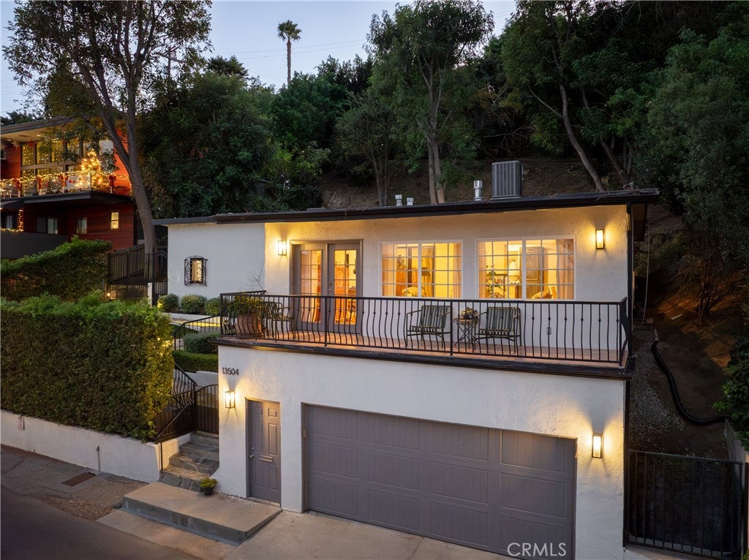
A really special Sherman Oaks home with great style, personality, and beautiful San Fernando Valley views. This inviting 2-bedroom, 2-bath home with an additional family room offers approximately 1,740 square feet of living space on a 7,450-square-foot lot. It has a look and feel that sets it apart.
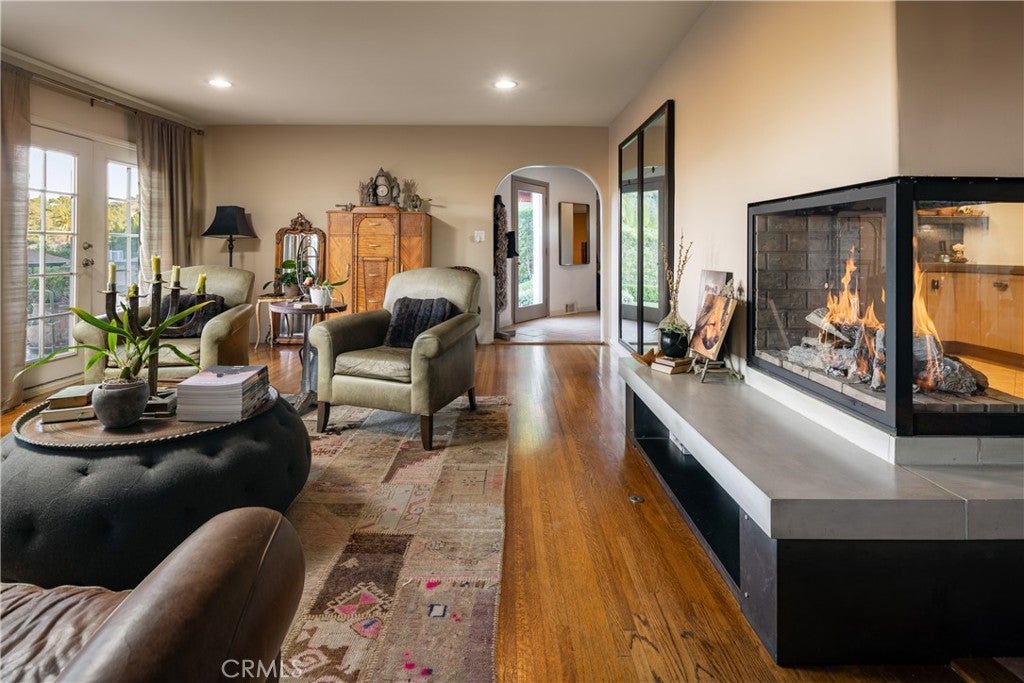
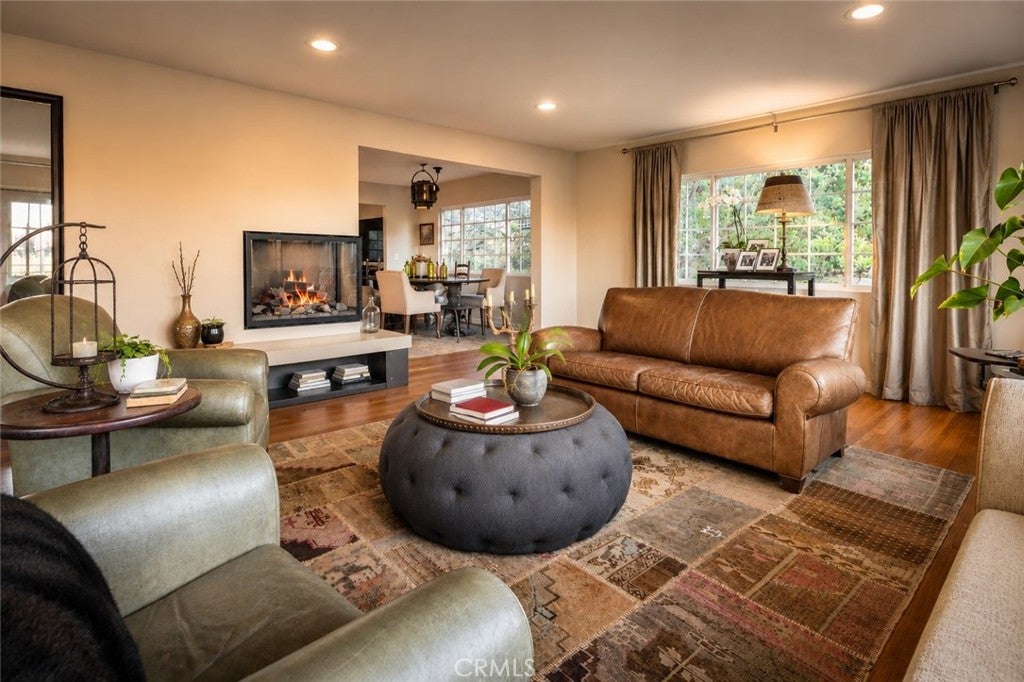
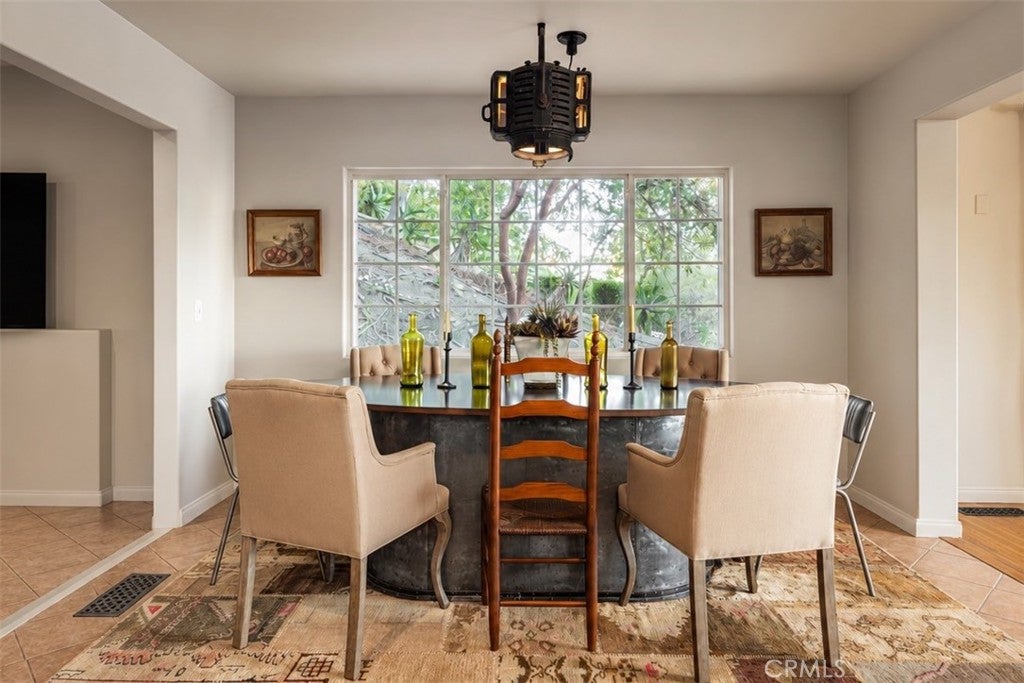
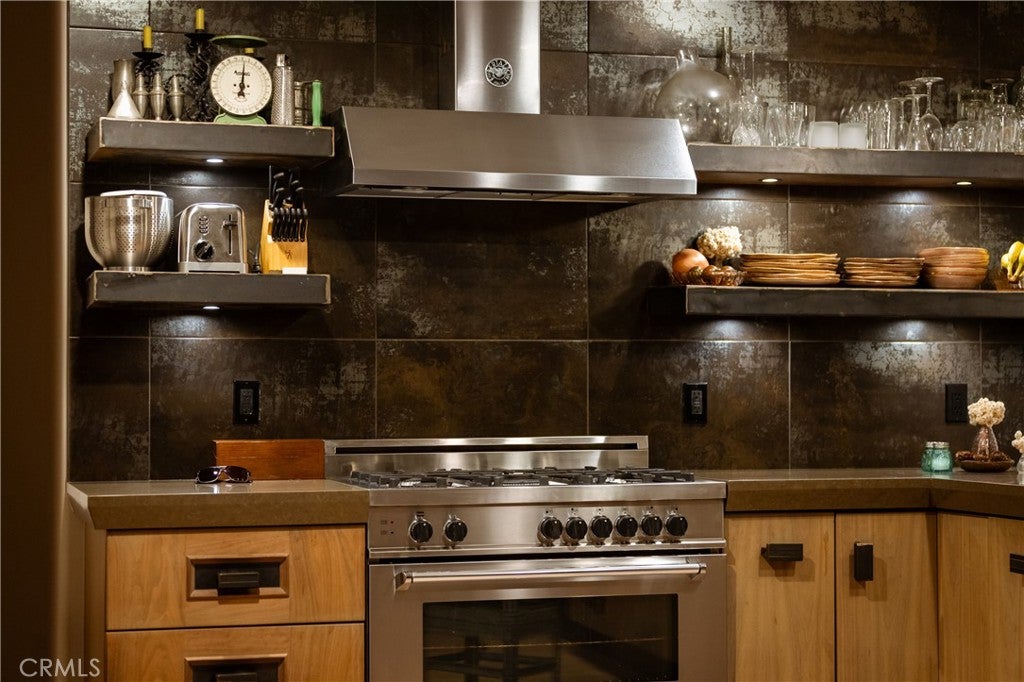
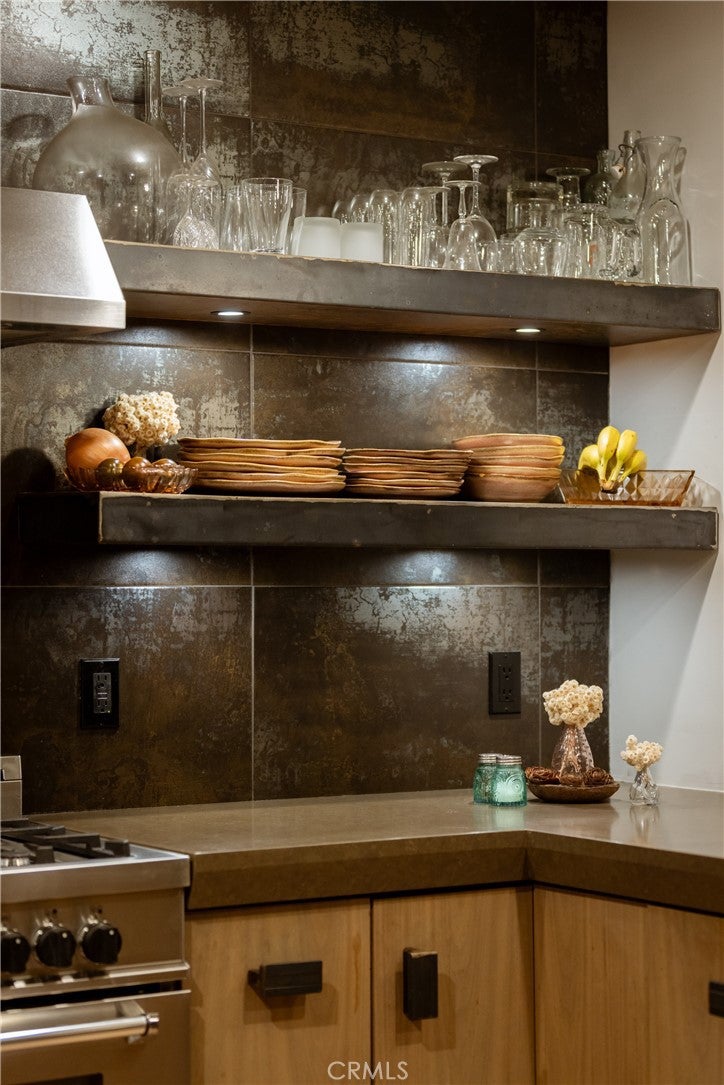
The remodeled kitchen features custom walnut cabinetry, Caesarstone countertops, floating metal shelves, stainless steel appliances, and vintage lighting. The living room, kitchen, and dining area are brought together by a striking three-sided gas fireplace. French doors in the living room open to a balcony where you can take in the beautiful Valley views.
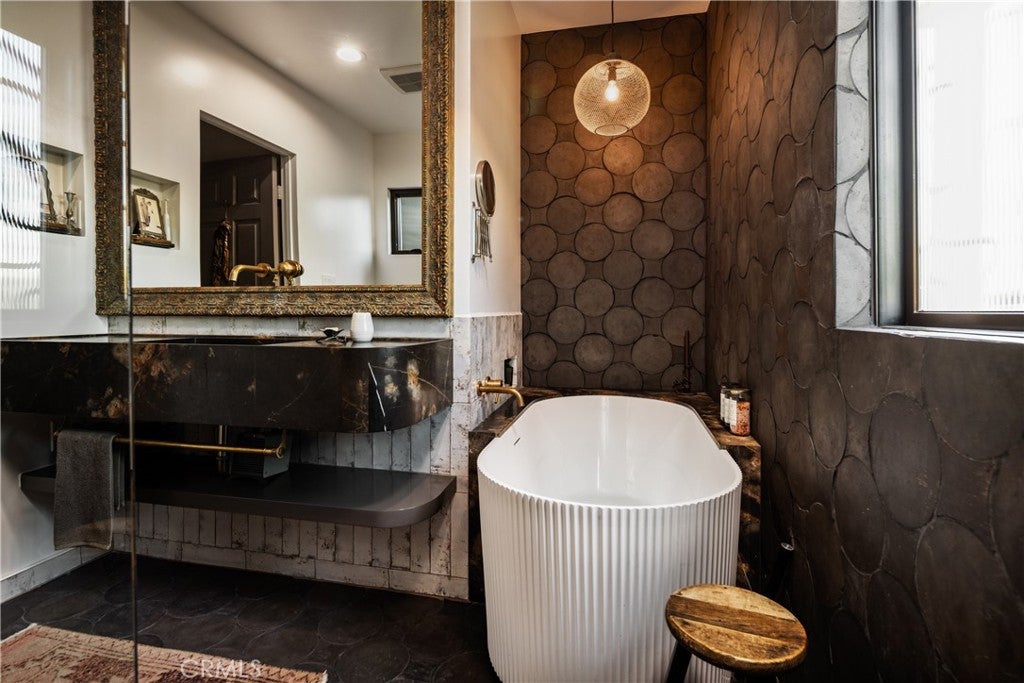
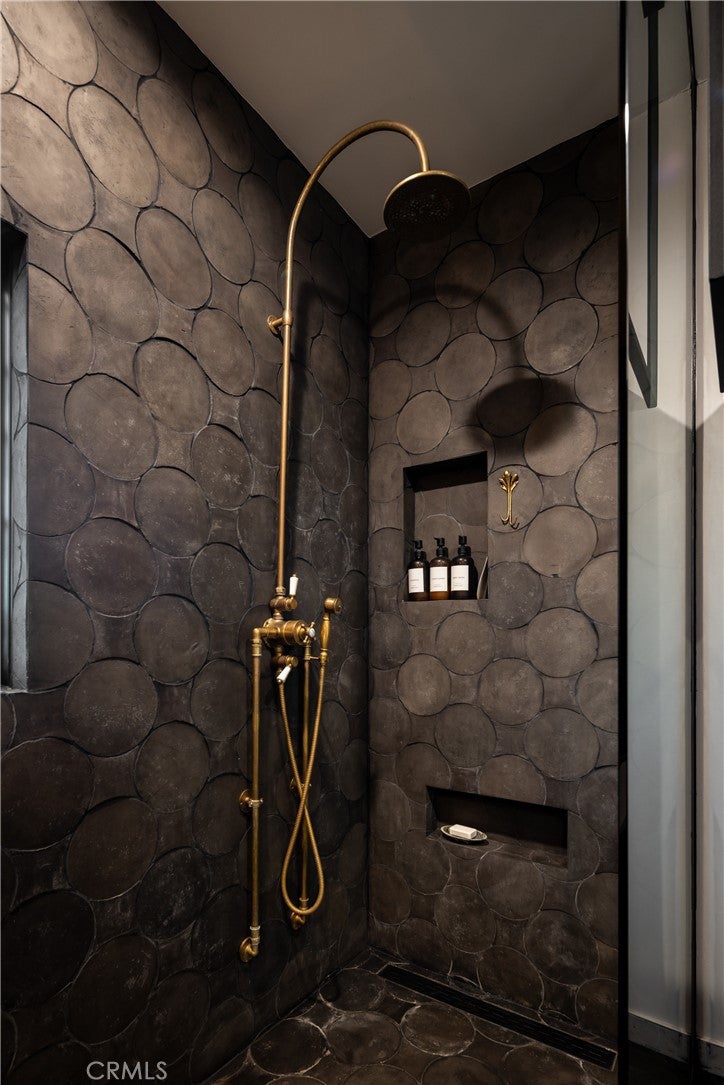
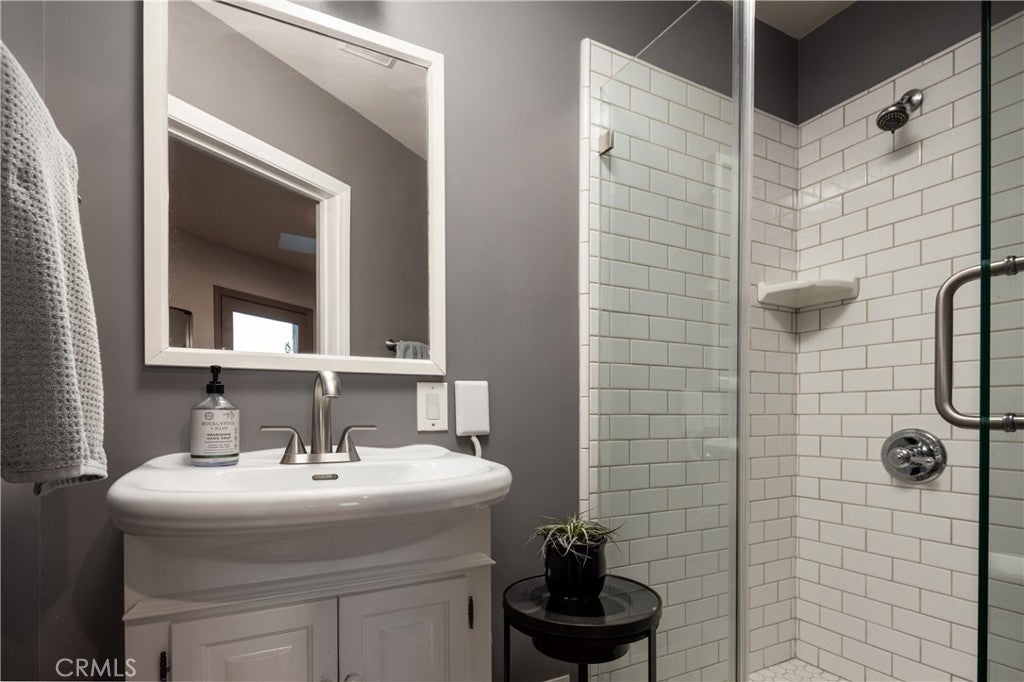
The spacious primary bedroom features a beautifully remodeled bathroom with a custom floating marble sink, fluted soaking tub, walk-in shower, unlacquered brass fixtures, and an oversized framed mirror.
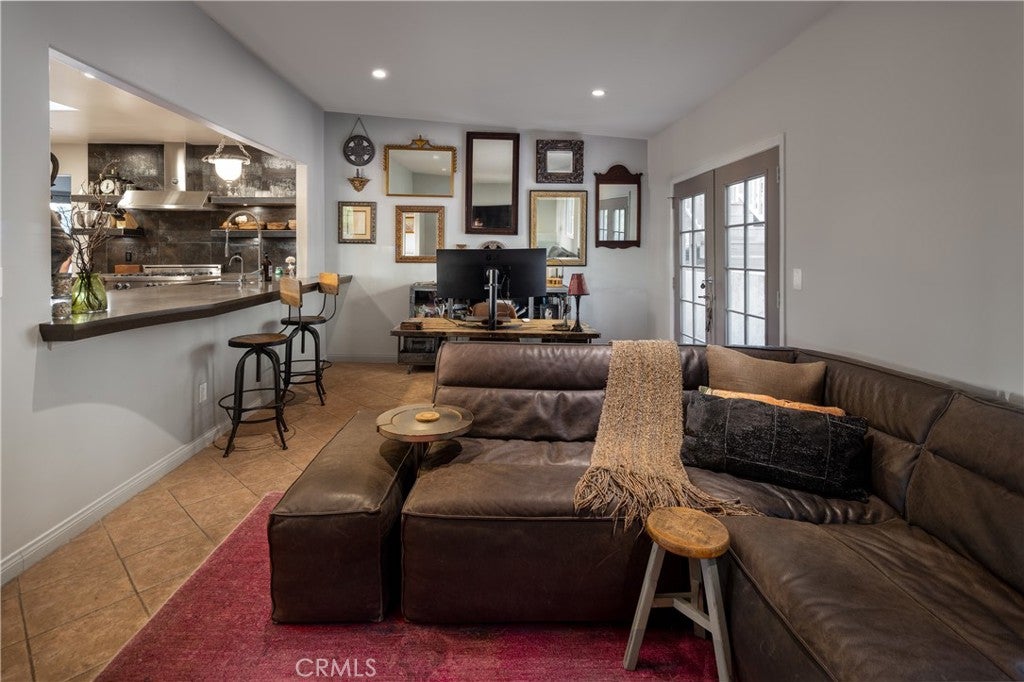
An additional family room off the kitchen provides a great spot for relaxing, entertaining, or just hanging out. Outside, there's a generous front yard and a large two-car garage.
Comfortable, thoughtfully updated, and full of personality, this is a home with a relaxed, hip feel and something a little different to offer in Sherman Oaks.
Friday, November 20 · 11am–2pm
In person · no appointment needed
Friday, November 20 · 11am–2pm
In person · no appointment needed
Saturday, November 21 · 1–4pm
In person · no appointment needed
Saturday, November 21 · 1–4pm
In person · no appointment needed
Sunday, November 22 · 1–4pm
In person · no appointment needed
Sunday, November 22 · 1–4pm
In person · no appointment needed
Hi there — ask anything about this property or the area and the team will get right back to you.

Local real estate advisory services provided by agent with ΓEA⅃ Broker
Listed by Steve Shanks with Berkshire Hathaway Homeservices California Properties · Cell: 818-326-2415
Based on information from California Regional Multiple Listing Service, Inc. as of 2026 and/or other sources. All data, including all measurements and calculations of area, is obtained from various sources and has not been, and will not be, verified by broker or MLS. All information should be independently reviewed and verified for accuracy. Properties may or may not be listed by the office/agent presenting the information.
You agree to ΓEA⅃ Broker Terms of Use and Privacy Policy. By choosing to contact a property, you also agree that ΓEA⅃ Broker and its associates may call, text, or email you regarding any inquiries or activities you submit through our website. This may involve the use of automated means and prerecorded or artificial voices.
Step 1 of 2
Create a free account to view all listings, save searches, and get alerts when new homes match.
Step 2 of 2
Tell us how to reach you about homes you like.
Enter your password to sign in as
Create a free account to view all listings, save searches, and get alerts when new homes match.
Already have an account? Sign in
Sign in to your account.
New here? Create an account