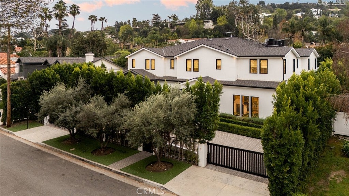
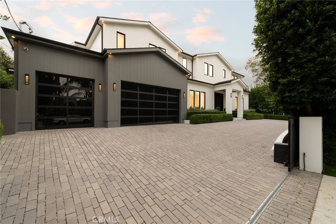
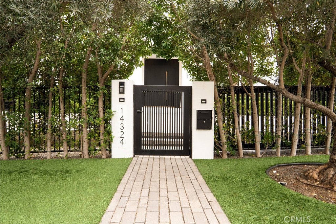
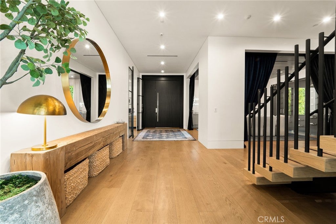
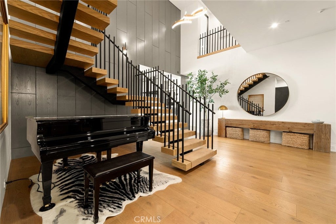
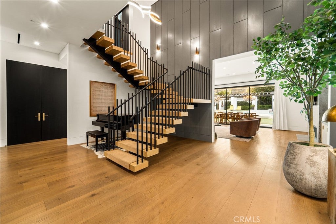
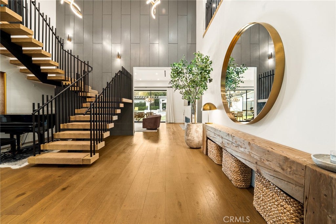
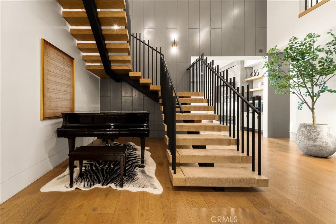
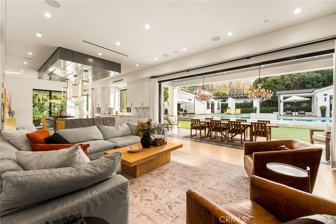
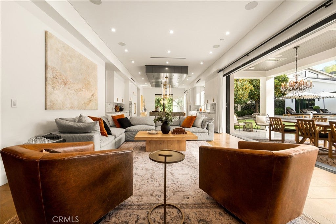
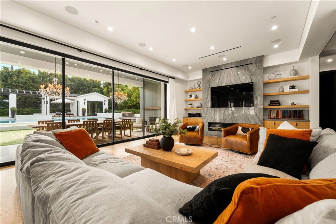
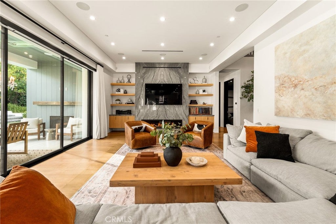
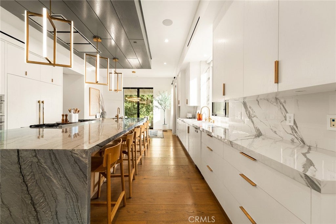
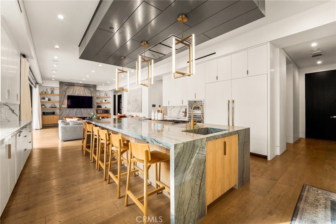
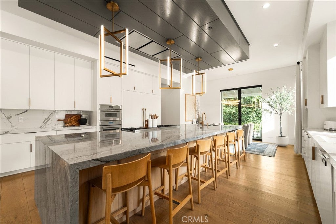
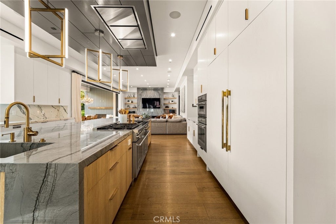
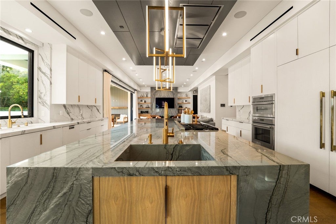
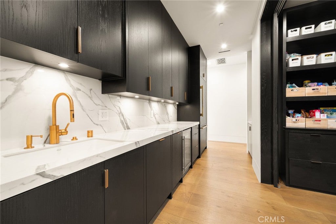
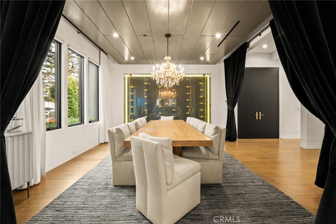
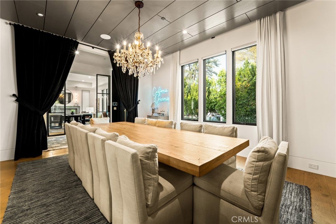
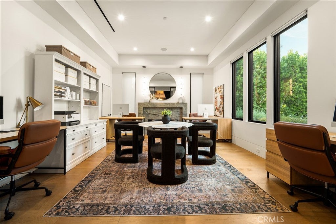
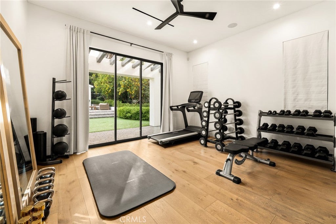
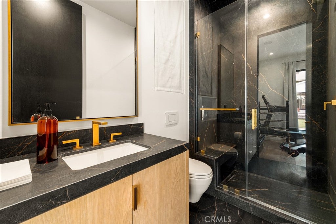
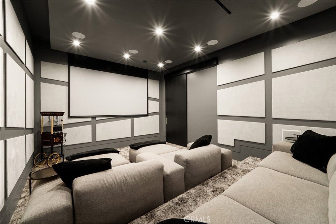
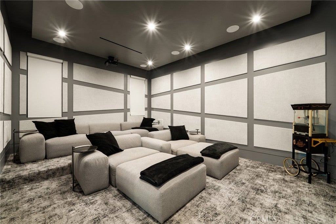
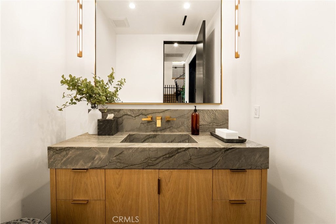
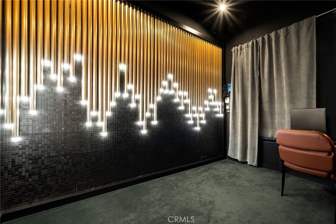
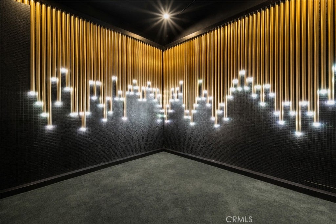
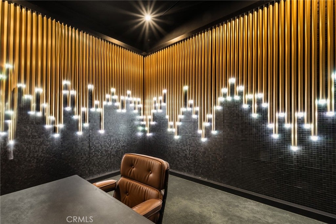
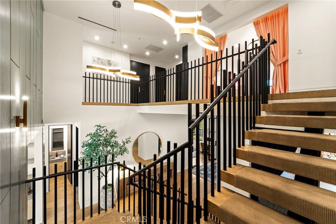
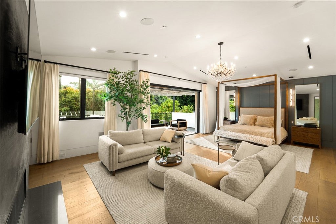
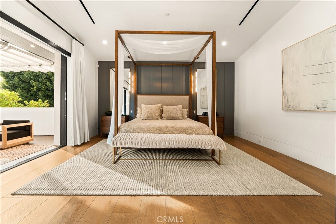
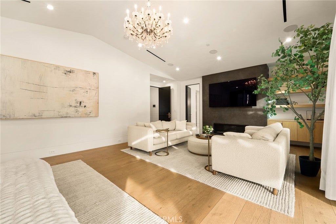
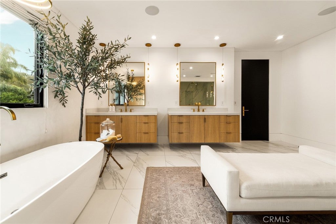
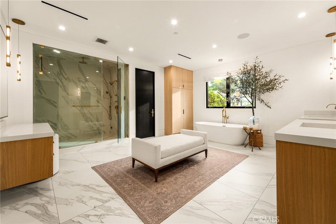
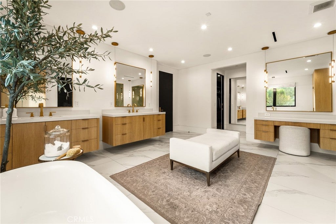
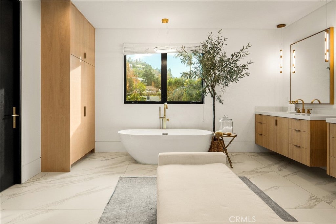
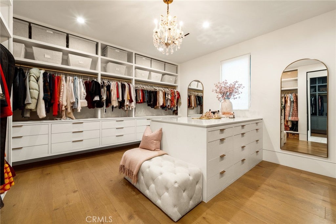
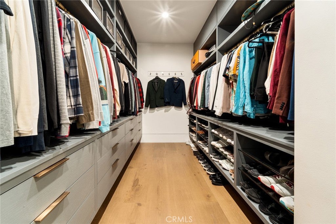
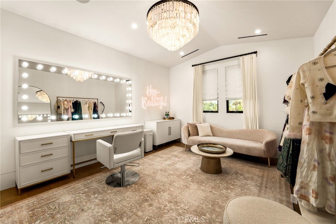
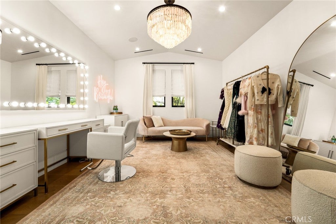
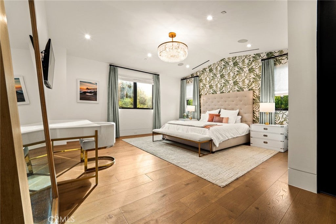
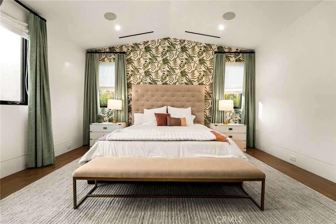
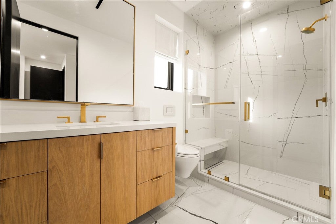
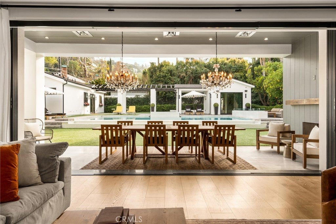
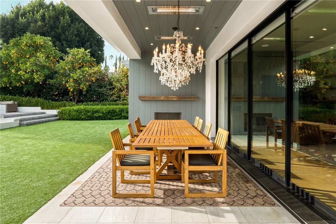
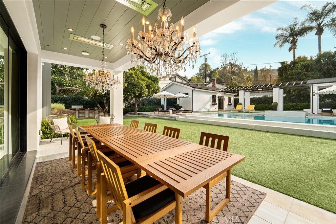
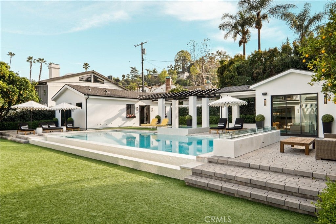
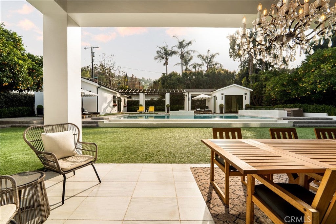
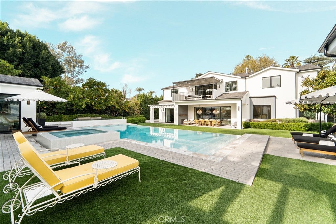
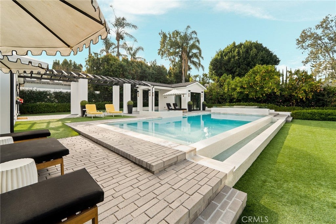
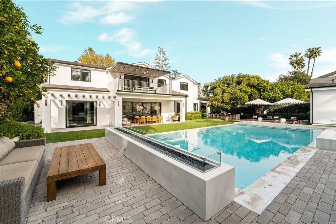
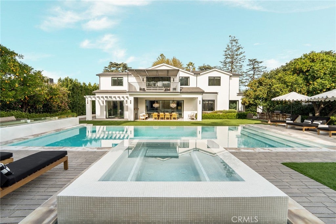
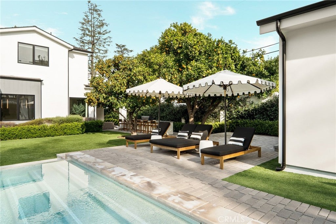
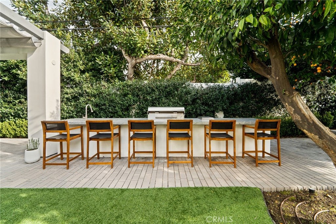
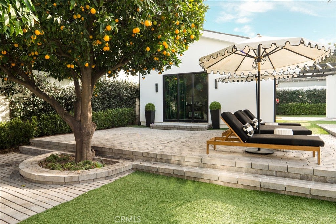
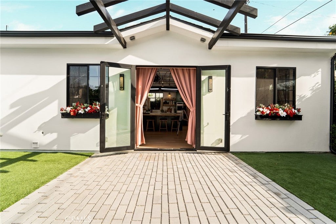
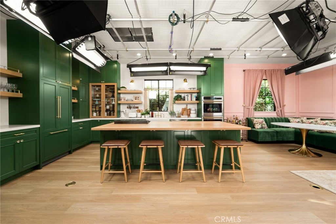
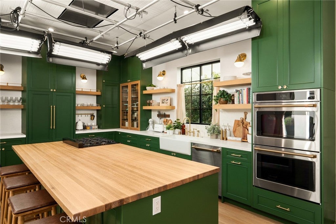
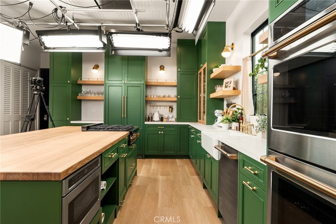
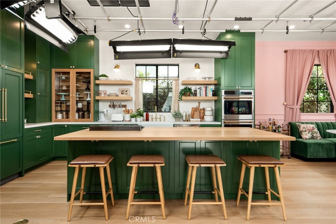
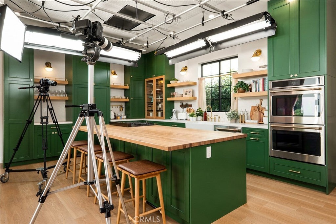
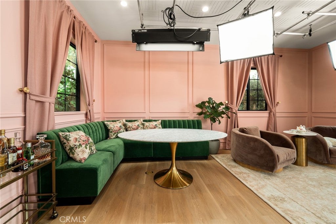
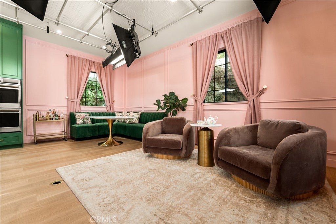
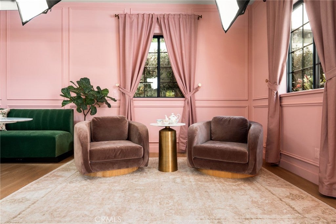
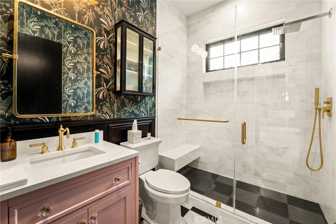
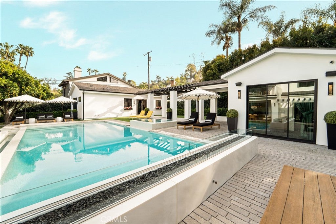
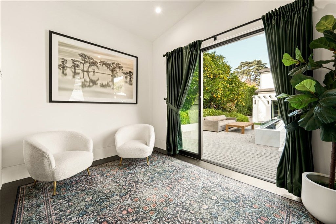
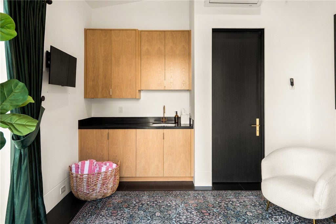
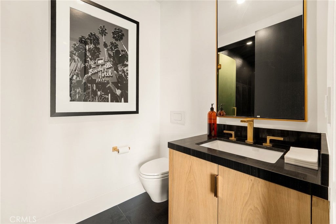
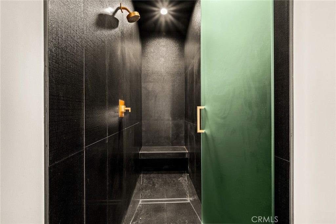
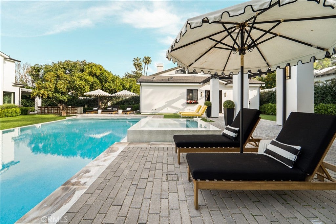
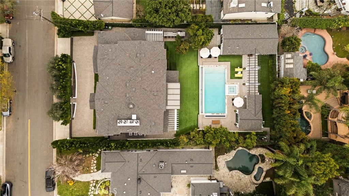
Hidden behind private gates south of Ventura Boulevard on one of Sherman Oaks’ most discreet cul-de-sacs, this ultra-exclusive 2020 custom estate represents a rare on-market opportunity for the discerning buyer seeking a true sanctuary. Spanning an expansive 17,200-square-foot lot shielded by a fortress of mature ficus, olive, and fruit trees, the property is a masterclass in Modern Farmhouse sophistication and absolute seclusion. The interior architecture is defined by soaring ceilings, nine-foot custom doors, and wide-plank oak flooring that flows into grand entertaining spaces anchored by book-matched stone fireplaces. A true culinary compound, the main residence features a magnificent chef’s kitchen and a fully equipped prep kitchen, complemented by a newly completed 2024 ADU featuring its own professional-grade chef’s kitchen. Lifestyle amenities are unparalleled, including a temperature-controlled wine display, a state-of-the-art home theater, and a dedicated office. The five-bedroom layout is highlighted by a palatial master suite with opulent "his and hers" custom closets and a private balcony overlooking the hills. Seamlessly merging indoor and outdoor living, custom pocket doors retract to reveal a resort-style oasis featuring an infinity pool, spa, waterfall, and an outdoor BBQ kitchen sheltered by lush landscaping. This is a quiet listing for those who value prestige without the public profile.
Hi there — ask anything about this property or the area and the team will get right back to you.

Local real estate advisory services provided by agent with ΓEA⅃ Broker
Listed by Gregory Shenon with Equity Union · Cell: 818-642-2861
Based on information from California Regional Multiple Listing Service, Inc. as of 2026 and/or other sources. All data, including all measurements and calculations of area, is obtained from various sources and has not been, and will not be, verified by broker or MLS. All information should be independently reviewed and verified for accuracy. Properties may or may not be listed by the office/agent presenting the information.
You agree to ΓEA⅃ Broker Terms of Use and Privacy Policy. By choosing to contact a property, you also agree that ΓEA⅃ Broker and its associates may call, text, or email you regarding any inquiries or activities you submit through our website. This may involve the use of automated means and prerecorded or artificial voices.
Step 1 of 2
Create a free account to view all listings, save searches, and get alerts when new homes match.
Step 2 of 2
Tell us how to reach you about homes you like.
Enter your password to sign in as
Create a free account to view all listings, save searches, and get alerts when new homes match.
Already have an account? Sign in
Sign in to your account.
New here? Create an account