$630,000

14630 Dickens Street 105, Sherman Oaks, CA 91403

2beds
2baths
1,339sqft
Quick facts
Condominium 44 Days on Market Built in 1987 $470.50/sqft 24,566 sq ft $775.52 HOA Dues

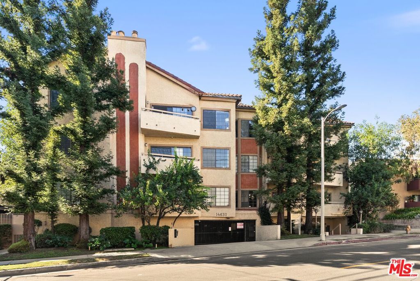
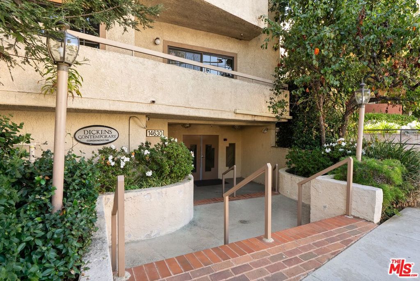
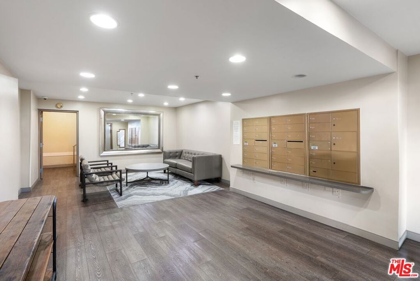
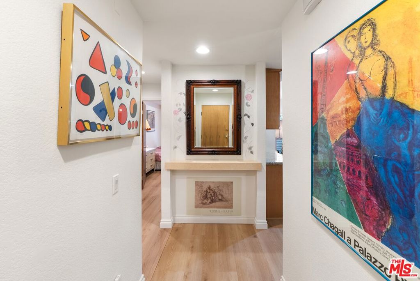
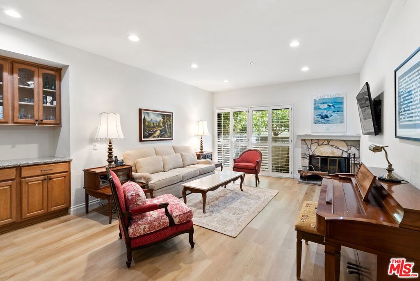
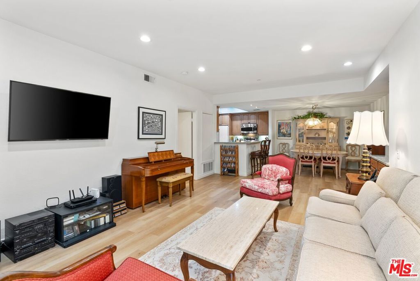
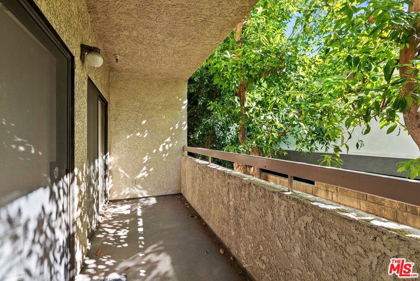
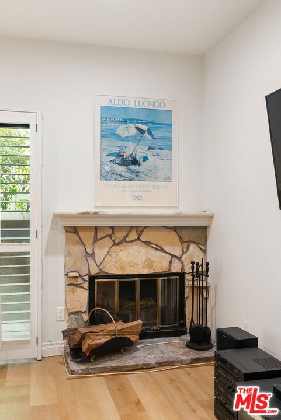
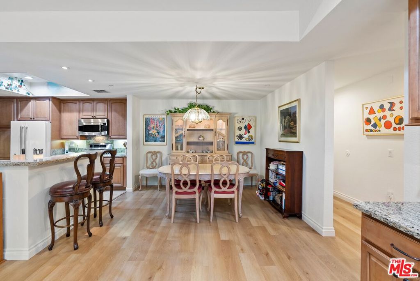
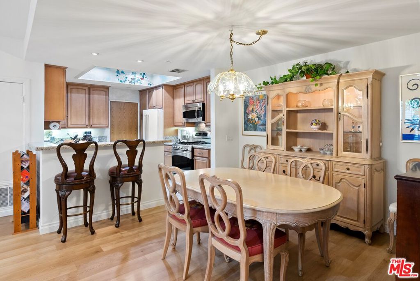
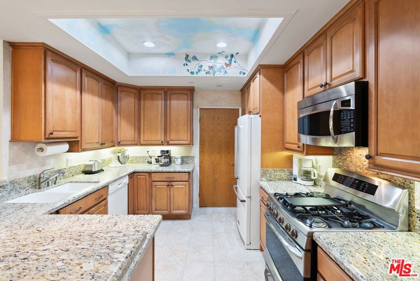
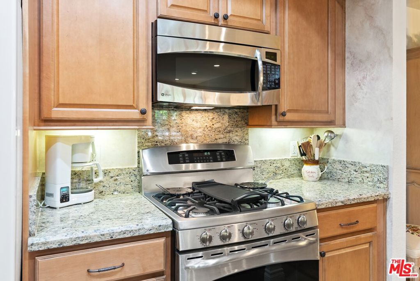
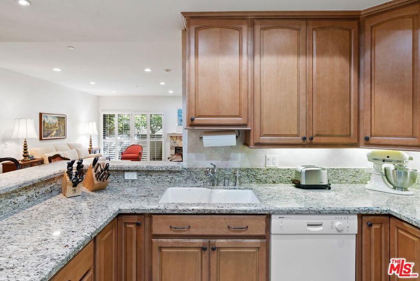
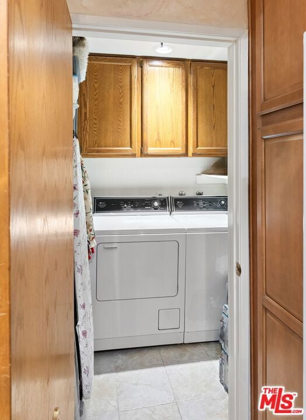
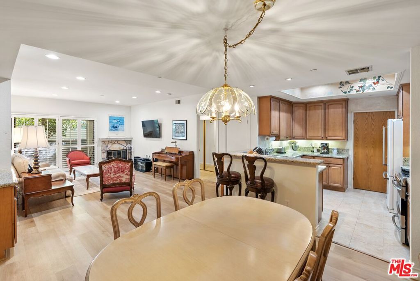
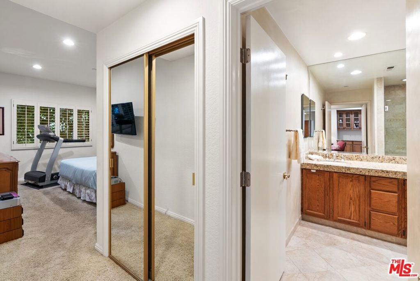
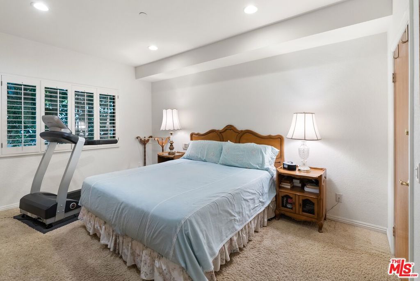
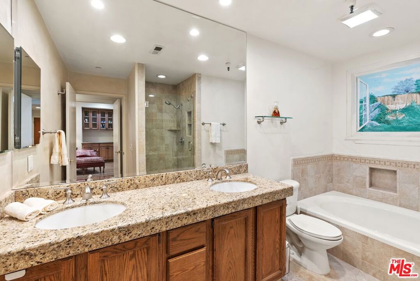
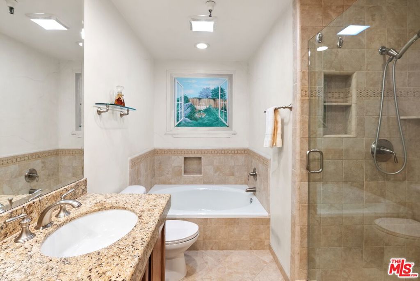
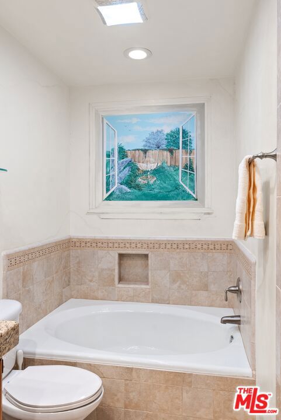
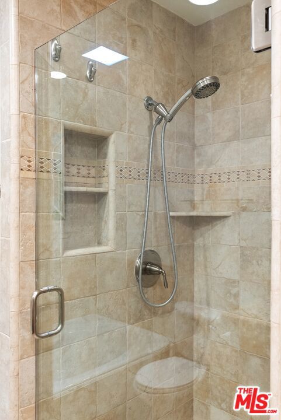
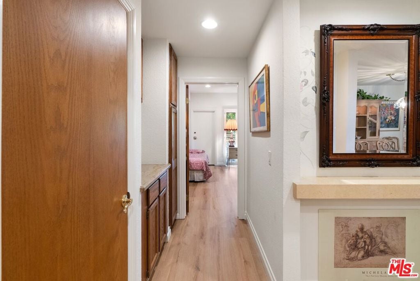
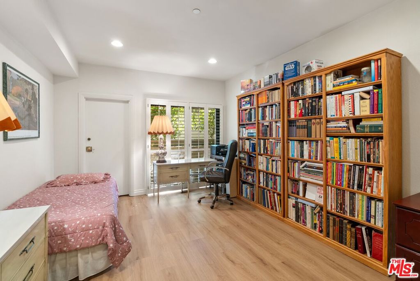
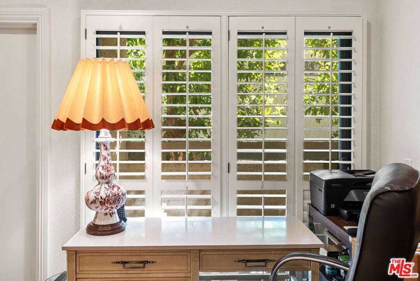
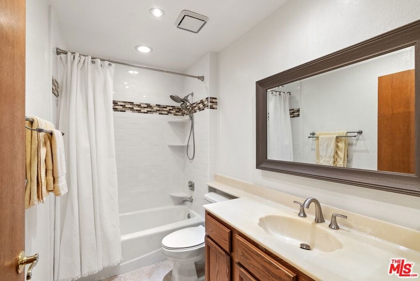
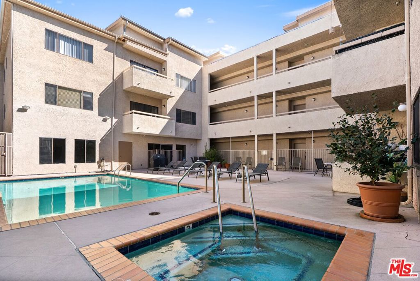
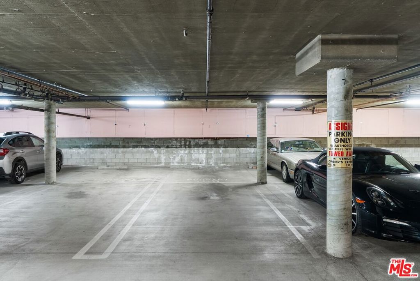
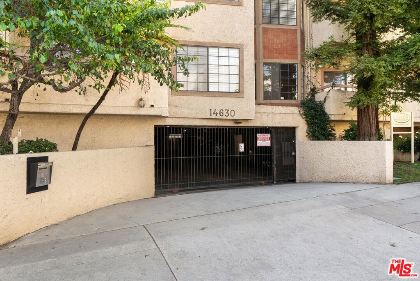
Refined 2 Bed, 2 Bath Sherman Oaks condo in a secure building, nestled on a tree-lined street south of Ventura Blvd. The living room boasts high ceilings and is anchored by a gas fireplace, built-in bar, recessed lighting, and plantation shutters, while a sliding glass door opens to a private balcony ideal for morning coffee. A dining area sits off the kitchen and living room. Honey oak laminate flooring throughout, with carpet reserved for the primary suite. The granite kitchen is well appointed, with cabinet pull-outs, self-closing drawers and ample storage. A breakfast bar and gas stovetop will complement any home chef. The home has central air and heat, and in-unit laundry accommodates a side-by-side washer and dryer. The two bedrooms are positioned on opposite sides of the unit. The primary suite is a true retreat, with three closets including a walk-in, and a spa-inspired bath with double sinks, a soaking tub, and a separate stall shower. The large second bedroom offers two walk-in closets and has its own full bath. The secure building features an open-air atrium courtyard design, plus a lobby elevator across from the garage. Gated garage with two-car tandem parking, two private storage lockers, and ample guest parking. HOA amenities include a heated pool, spa, barbecue area, sauna, gym, recreation room, water, and earthquake insurance. Adjacent to Sherman Oaks Elementary Charter and moments from the Village at Sherman Oaks, dining, shopping, Whole Foods, and Gelson's, with easy access to the 101, the 405, and the Westside.

Location of 14630 Dickens Street 105

Map showing 14630 Dickens Street 105, Sherman Oaks, CA 91403 $630,000
See more listings in Sherman Oaks

14630 Dickens Street 105 property details

Interior

Bedrooms & Bathrooms

  • Bedrooms: 2
  • Bathrooms: 2
  • Full Bathrooms: 2

Appliances

  • Included: Dishwasher, Gas Cooktop, Disposal, Microwave, Oven, Refrigerator, Dryer, Washer
  • Laundry: Inside, Laundry Closet, Laundry Room

Heating

  • Heating: Central

Cooling

  • Cooling: Central Air

Features

  • Interior Features: Breakfast Bar, Recessed Lighting, Storage, Bar, Walk-In Closet(s)
  • Window Features: Plantation Shutters
  • Flooring: Carpet, Laminate, Tile
  • Fireplace: Yes
  • Fireplace Features: Gas, Living Room

Interior Area

  • Total Living Area: 1339
  • Source: Assessor

Rooms & Dimensions

Kitchen

  • Level: Unknown
  • Features: Granite Counters

Dining Room

  • Level: Unknown

Other

  • Level: Unknown
  • Features: Walk-In Closet(s)

Bathroom

  • Level: Unknown
  • Features: Tile Counters

Living Room

  • Level: Unknown

Property

Features

  • Exterior Features: Balcony
  • Patio & Porch: Covered
  • Security Features: Carbon Monoxide Detector(s), Gated Community, Smoke Detector(s)
  • Has Private Pool: No
  • Pool Features: Heated, Association
  • Has Spa: Yes
  • Horses: No

View

  • Has View: Yes

Lot

  • Size: 24,566 sq ft
  • Acres: 0.564

Accessibility

  • Levels: One
  • Entry Level: 1
  • Entry Location: Foyer
  • Stories: 3

Parking

  • Garage: Yes
  • Parking Features: Assigned, Garage, Guest, Gated, Community Structure, Tandem
  • Carport: No
  • Open Parking: No

Waterfront

  • Has Waterfront: No

Basement

  • Basement: No

Mobile Home

  • Mobile Home Remains: No

Construction

Type & Style

  • Home Type: Residential
  • Architectural Style: Mediterranean
  • Property Sub Type: Condominium

Builder / Condition

  • Year Built: 1987
  • New Construction: No

Building

  • Building Area Total: 1339

Utilities & Green Energy

Utilities

  • Electric on Property: No

Green Energy

  • Energy Efficient: No

Community & HOA

Community

  • Zip/Postal Code: 91403
  • City/Town: Sherman Oaks
  • City/Region: Sherman Oaks-Los Angeles
  • County/Parish: Los Angeles
  • State/Province: CA
  • Country Region: US-CA
  • Features: Gated

HOA

  • Has HOA: Yes
  • Amenities: Pool, Recreation Room, Sauna, Spa/Hot Tub, Water
  • Fee: $775.52
  • Frequency: Monthly
  • Fee 2: $89.27
  • Frequency 2: Monthly
  • Fee Includes: Earthquake Insurance
  • Senior Community: No

Pets

  • Pets Allowed: Call

Location

  • Longitude: -118.45312
  • Latitude: 34.150057
  • Directions: On Dickens Street. South of Ventura Blvd., East of Kester Ave., West of Van Nuys Blvd.

Land Lease

  • Land Lease: No

Tax, Financial & Listing Details

Listing Details

  • List Price: $630,000
  • Price Per Square Foot: $470.50
  • Date on Market:
  • Furnished: Unfurnished
  • Home Warranty: No
  • Rent Control: No
  • Status: Active

MLS Details

  • MLS: CRMLS
  • Listing ID: 26996721

Tax Details

  • Universal Property ID: US-06037-N-2276013065-R-N

Ask a question about 14630 Dickens Street 105

Hi there — ask anything about this property or the area and the team will get right back to you.

Last checked Source: CRMLSMLS# 26996721

Local real estate advisory services provided by agent with ΓEA⅃ Broker

Listed by Suzanne Weinstock with Berkshire Hathaway Homeservices California Properties

Based on information from California Regional Multiple Listing Service, Inc. as of 2026 and/or other sources. All data, including all measurements and calculations of area, is obtained from various sources and has not been, and will not be, verified by broker or MLS. All information should be independently reviewed and verified for accuracy. Properties may or may not be listed by the office/agent presenting the information.

You agree to ΓEA⅃ Broker Terms of Use and Privacy Policy. By choosing to contact a property, you also agree that ΓEA⅃ Broker and its associates may call, text, or email you regarding any inquiries or activities you submit through our website. This may involve the use of automated means and prerecorded or artificial voices.

Listings near 14630 Dickens Street 105