$24,000 credit is offered to the buyer towards their mortgage payments.
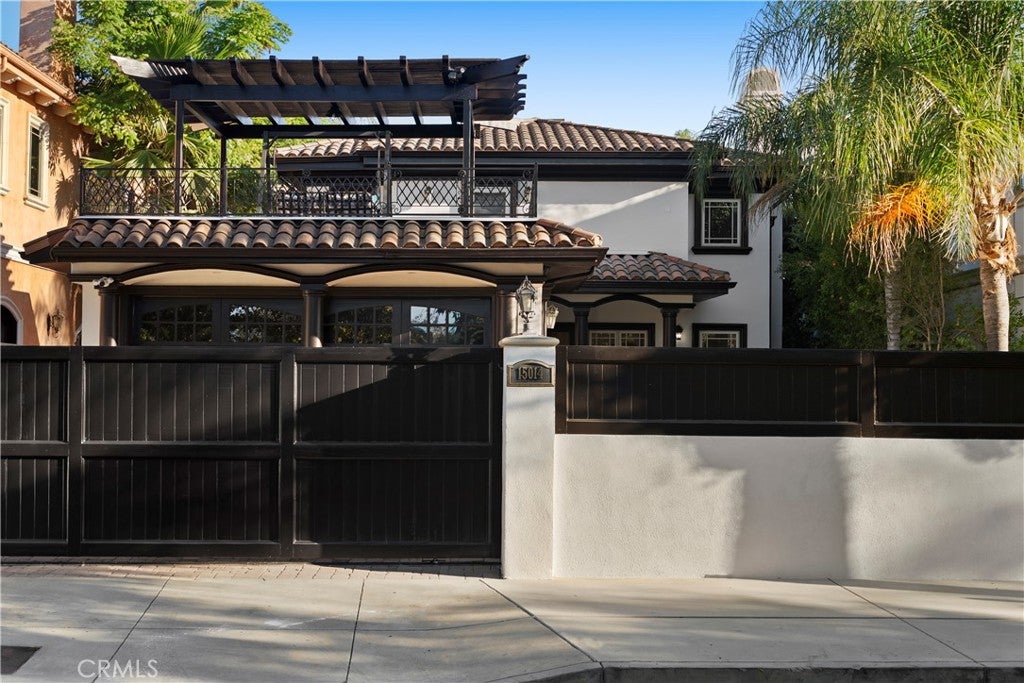
A PRIVATE RESORT-STYLE RETREAT IN PRIME SHERMAN OAKS.
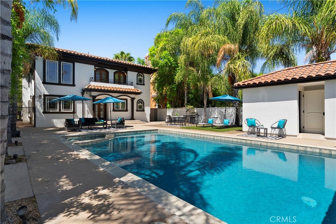
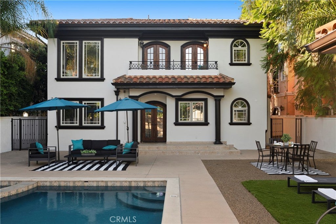
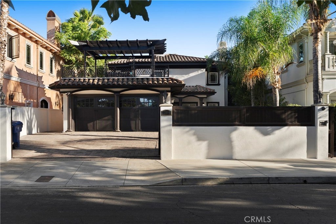
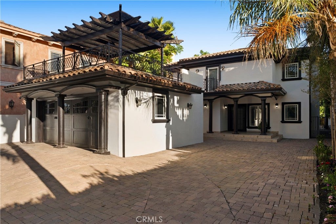
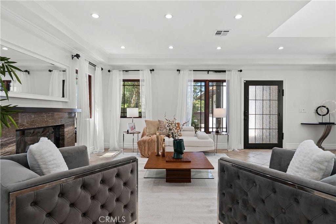
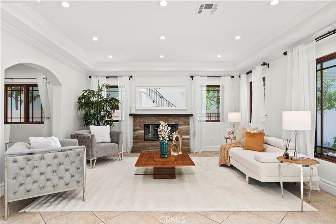
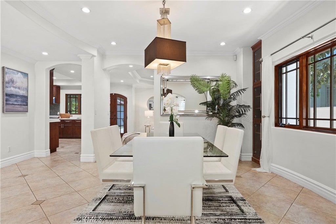
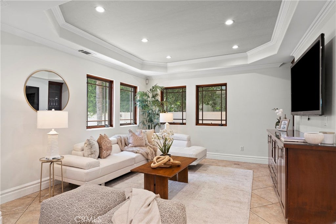
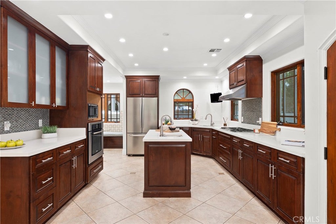
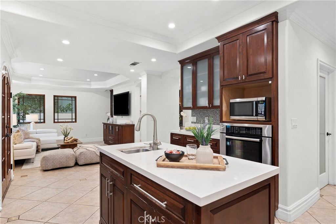
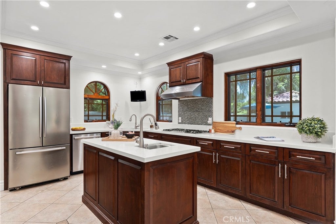
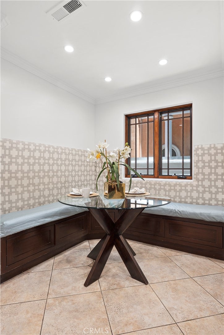
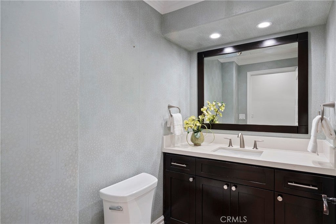
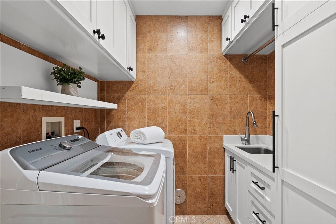
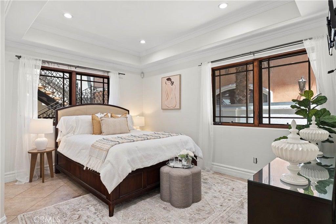
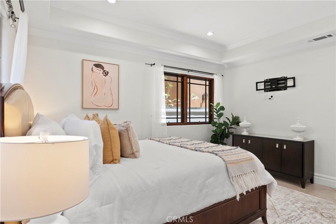
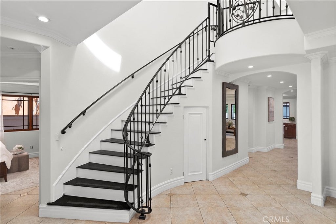
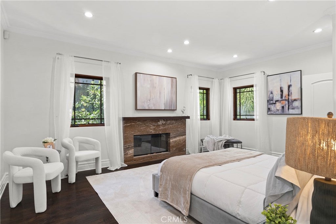
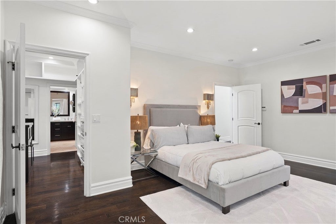
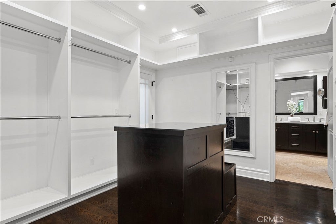
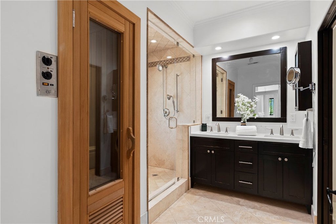
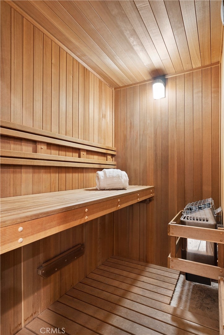
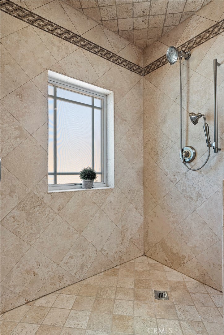
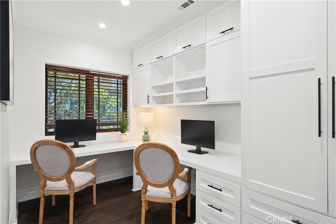
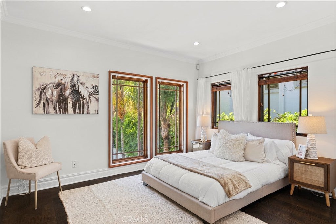
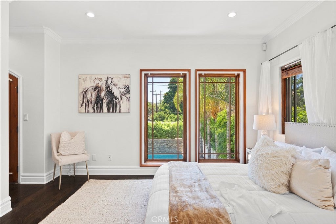
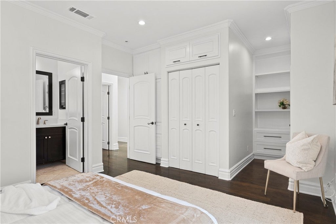
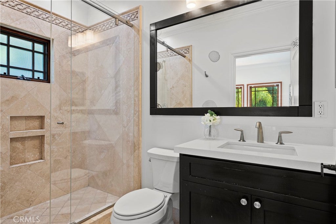
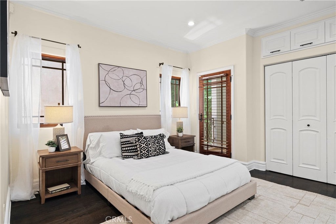
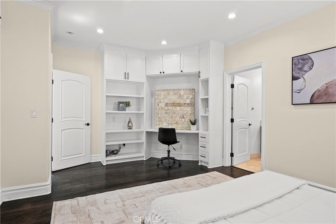
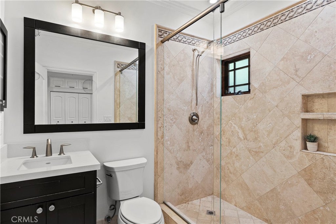
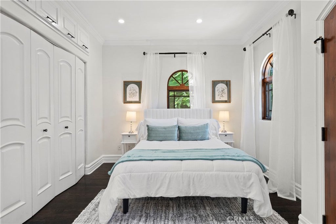
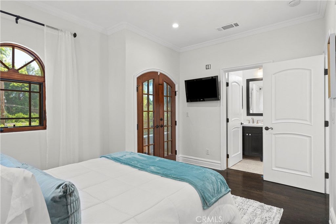
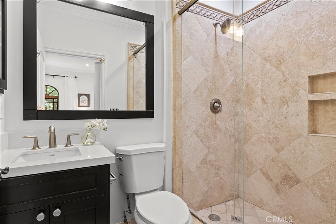
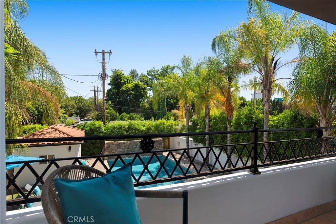
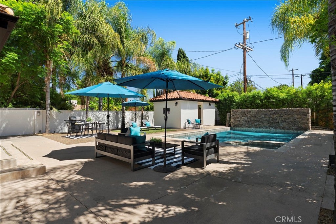
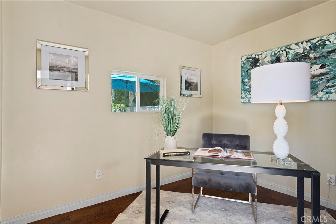
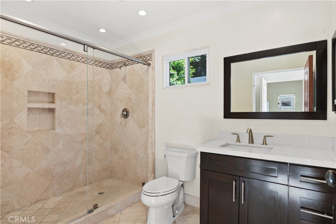
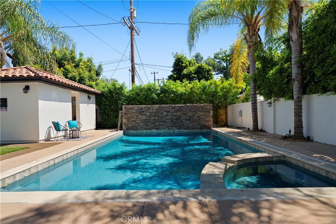
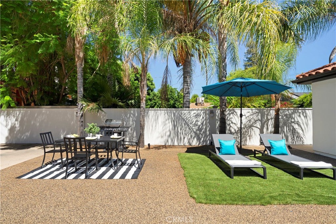
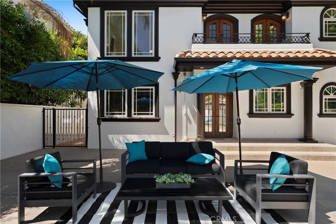
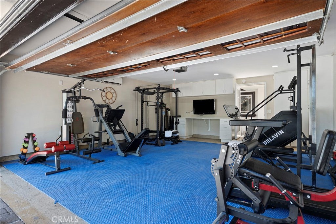
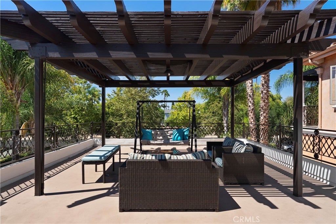
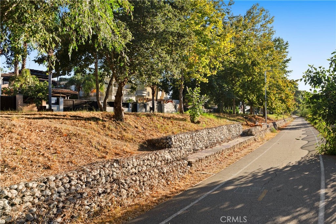
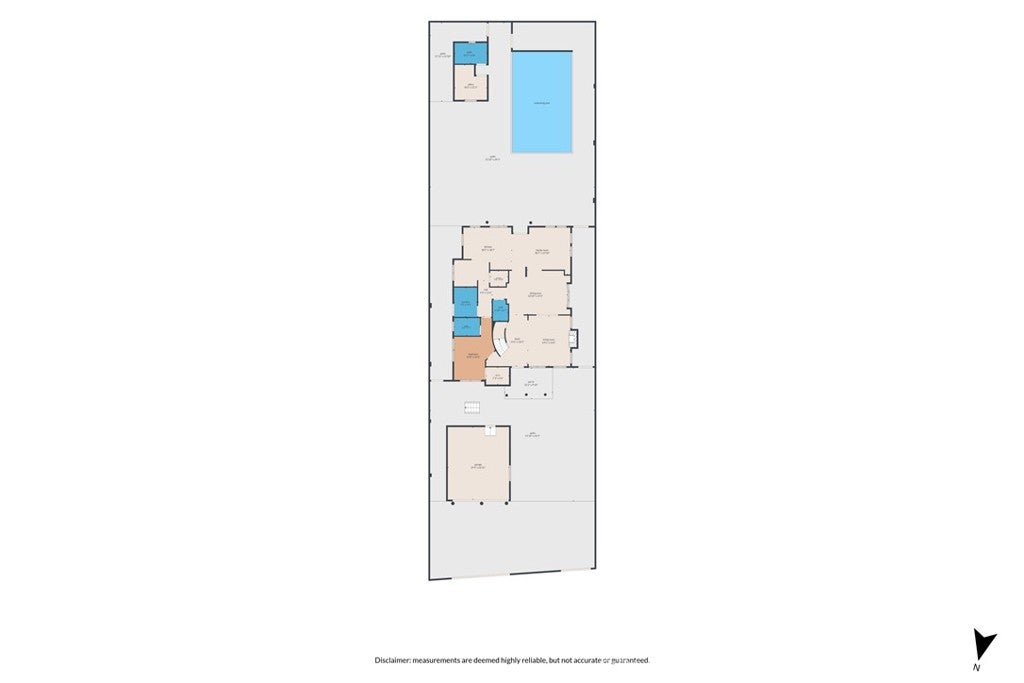
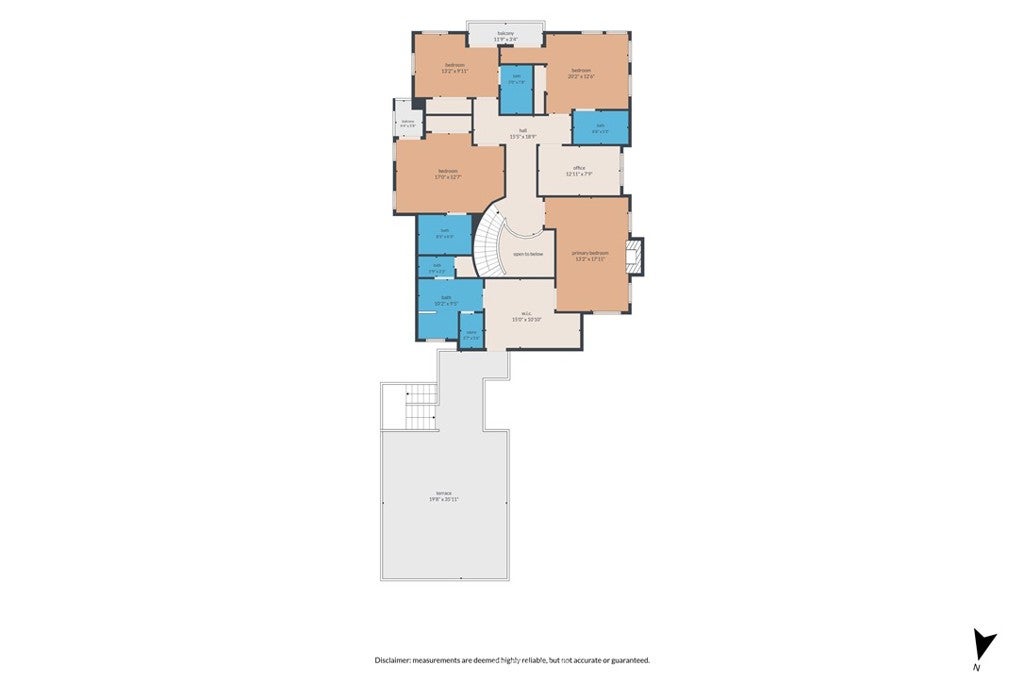
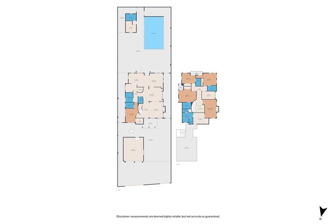
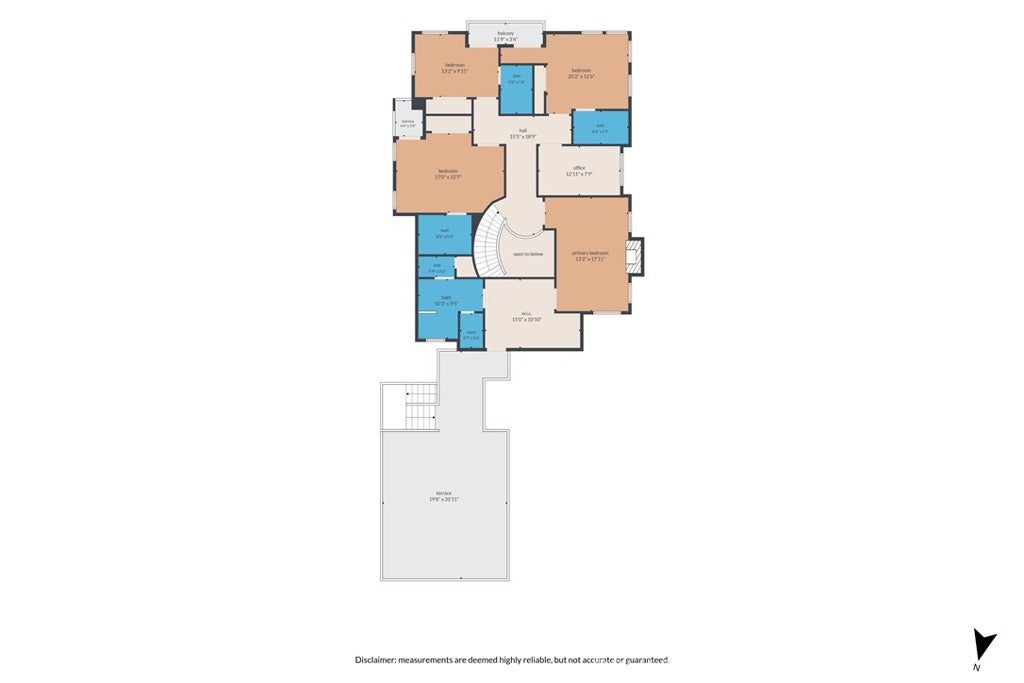
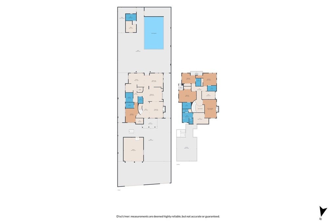
Tucked behind gates on an expansive lot with tranquil greenbelt and river views, this exceptional residence offers a rare blend of luxury, privacy, and effortless California living. Spanning approximately 3,539 square feet, the home features 5 bedrooms and 6 bathrooms, with light-filled interiors, refined finishes, and thoughtfully designed spaces for both everyday comfort and sophisticated entertaining. The gourmet kitchen features a generous walk-in pantry, charming breakfast nook, and picturesque views of the backyard oasis. Each bedroom enjoys its own private bathroom, while the luxurious primary suite serves as a true sanctuary, complete with a fireplace, oversized walk-in closet, private viewing deck, and spa-inspired bathroom featuring a steam room and dry sauna. Outdoors, discover a resort-inspired setting with a sparkling pool and spa, creating the perfect backdrop for relaxing afternoons and memorable gatherings. Additional highlights include a dedicated office, a detached guest room or playroom, multiple recreation spaces, and gated parking. Ideally located near Ventura Boulevard's premier dining, shopping, and entertainment, this remarkable property offers an exceptional opportunity to experience elevated living in one of Sherman Oaks' most desirable neighborhoods.
Experience a true indoor-outdoor California lifestyle with easy access to Ventura Boulevard’s premier dining, shopping, entertainment, and studios.
Hi there — ask anything about this property or the area and the team will get right back to you.

Local real estate advisory services provided by agent with ΓEA⅃ Broker
Listed by Zeev Perez with Equity Union · Cell: 818-445-6909
Based on information from California Regional Multiple Listing Service, Inc. as of 2026 and/or other sources. All data, including all measurements and calculations of area, is obtained from various sources and has not been, and will not be, verified by broker or MLS. All information should be independently reviewed and verified for accuracy. Properties may or may not be listed by the office/agent presenting the information.
You agree to ΓEA⅃ Broker Terms of Use and Privacy Policy. By choosing to contact a property, you also agree that ΓEA⅃ Broker and its associates may call, text, or email you regarding any inquiries or activities you submit through our website. This may involve the use of automated means and prerecorded or artificial voices.
Step 1 of 2
Create a free account to view all listings, save searches, and get alerts when new homes match.
Step 2 of 2
Tell us how to reach you about homes you like.
Enter your password to sign in as
Create a free account to view all listings, save searches, and get alerts when new homes match.
Already have an account? Sign in
Sign in to your account.
New here? Create an account