Completely Remodeled Smart Home with Pool and Views in the Desirable Sherman Oaks Hills!
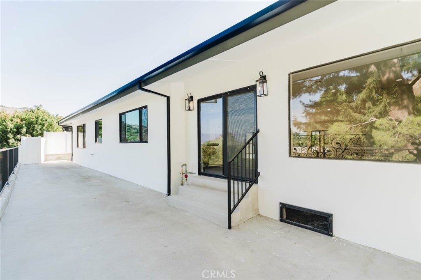
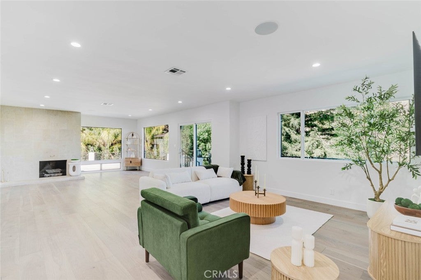
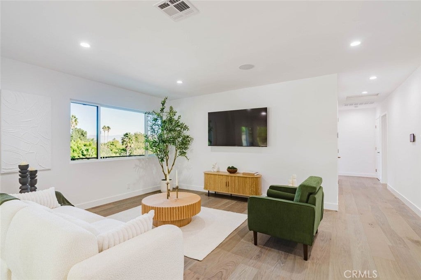
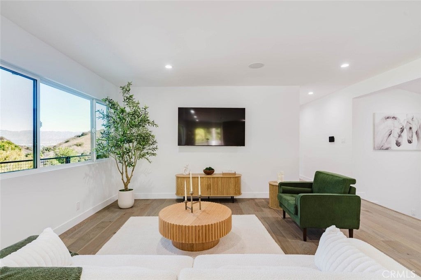
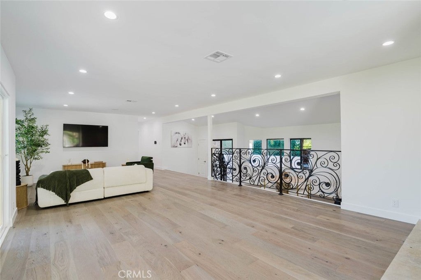
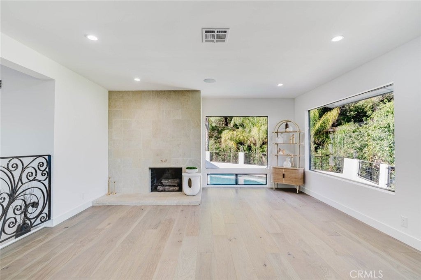
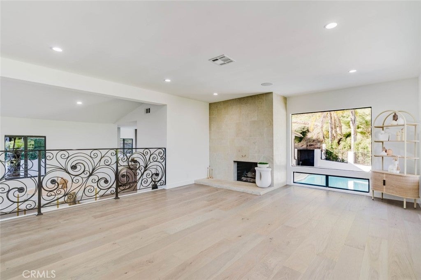
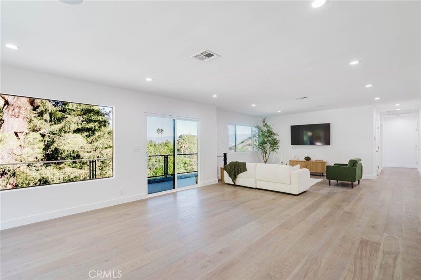
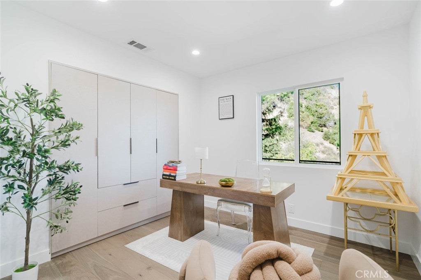
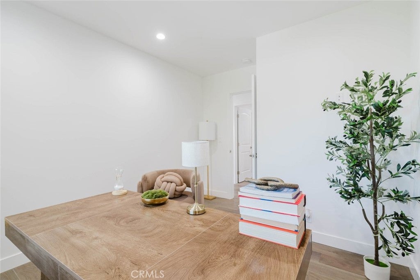
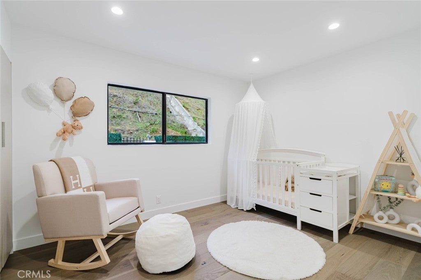
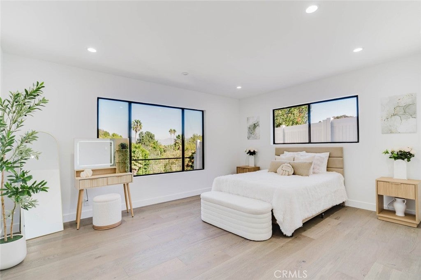
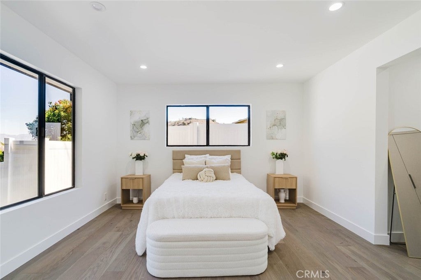
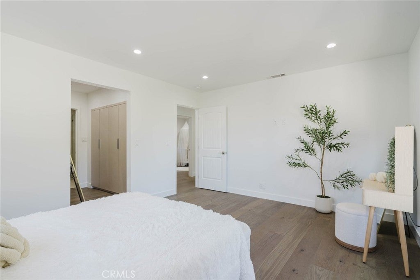
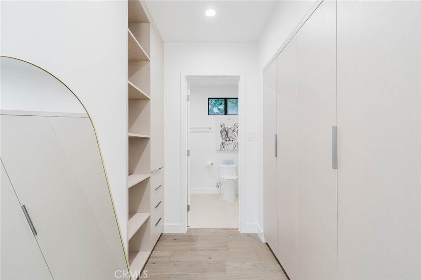
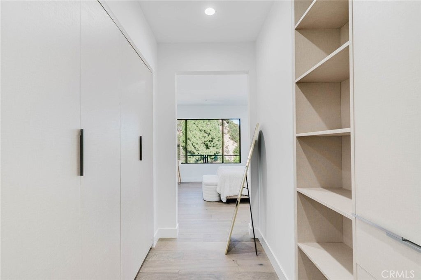
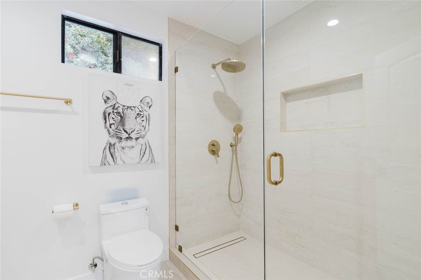
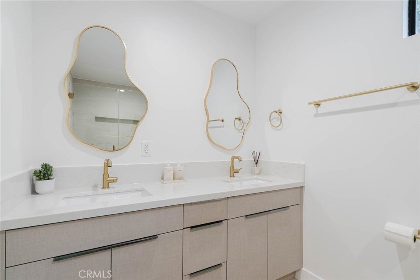
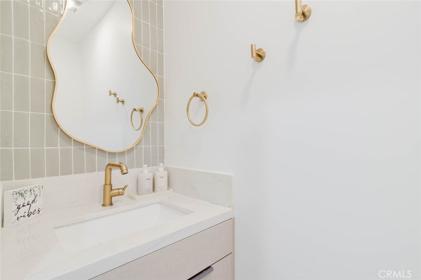
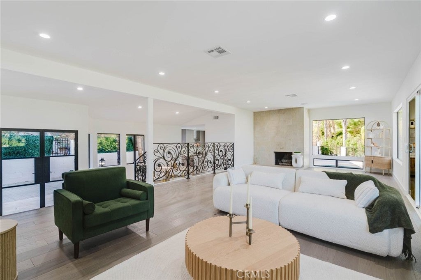
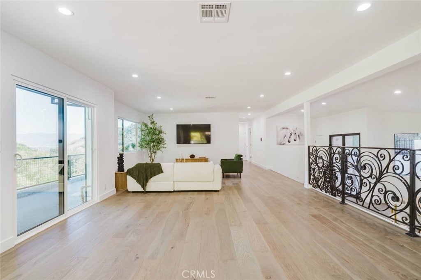
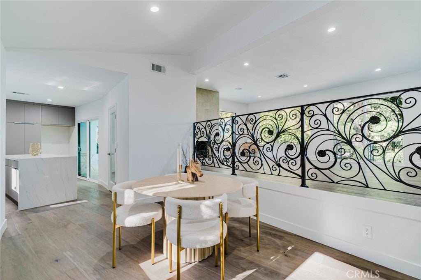
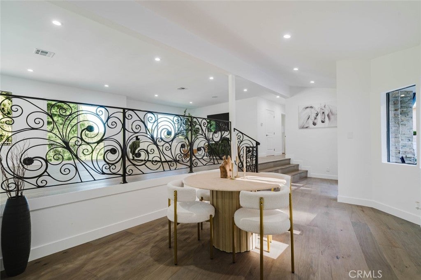
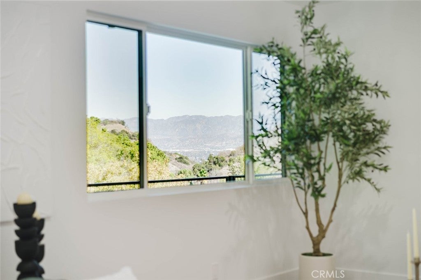
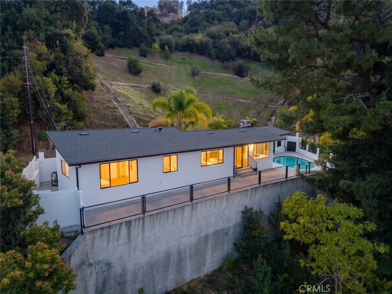
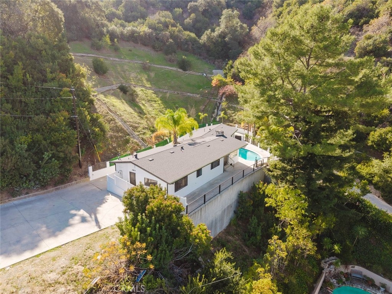
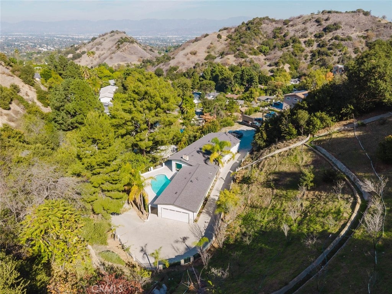
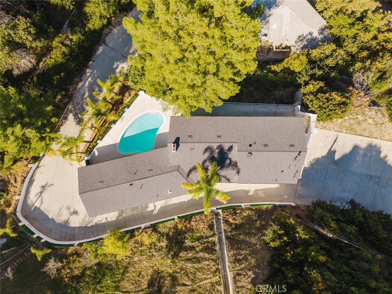
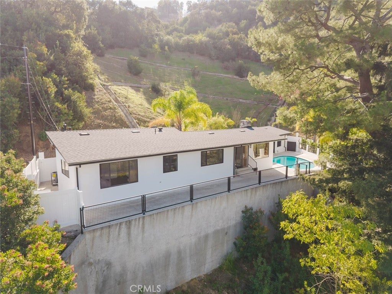
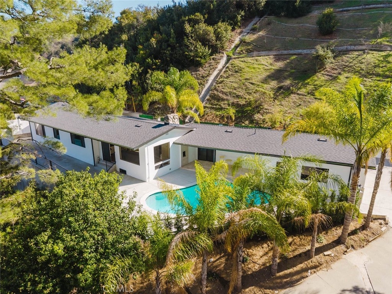
Nestled in the desirable hills of Sherman Oaks, this stunning, completely remodeled single-story smart home offers the perfect blend of modern luxury, sophisticated design, and advanced technology! Featuring 3 bedrooms, 2.5 bathrooms, and approximately 1,940 square feet of beautifully upgraded living space on a 6,656-square-foot lot, this exceptional residence is truly move-in ready.
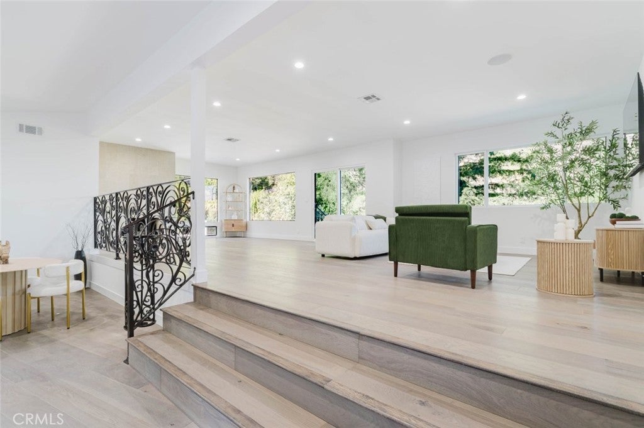
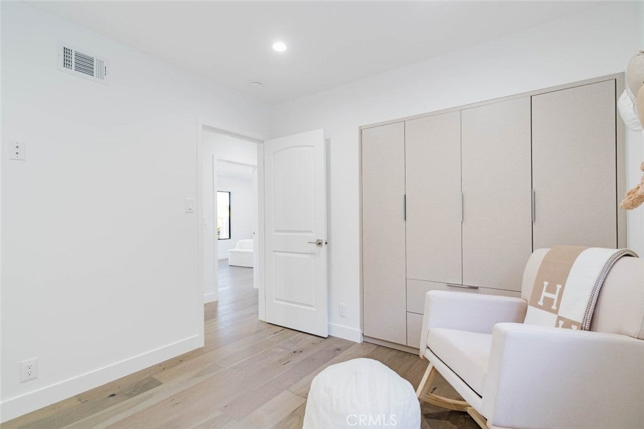
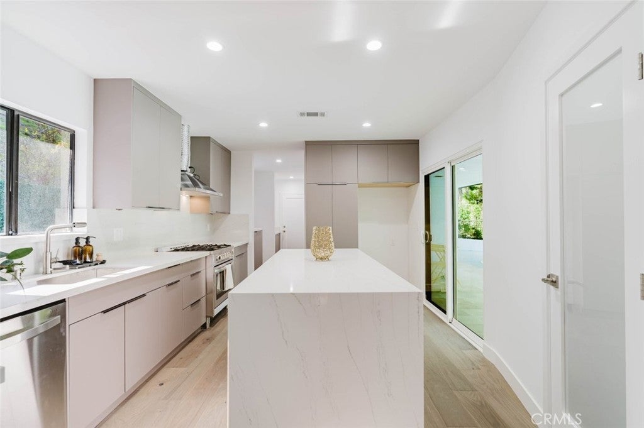
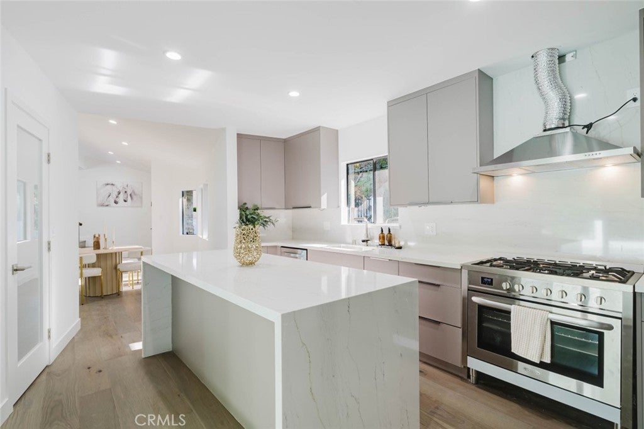
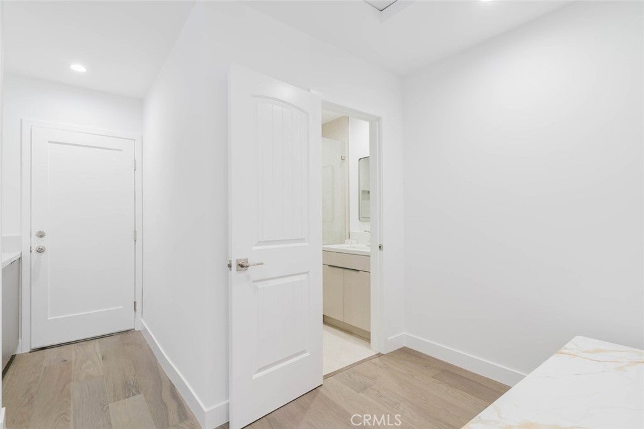
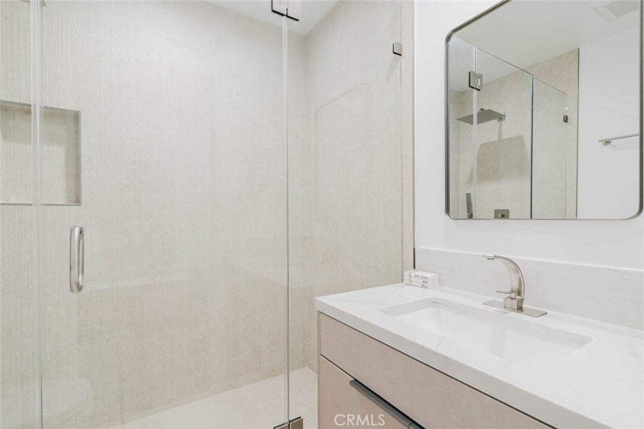
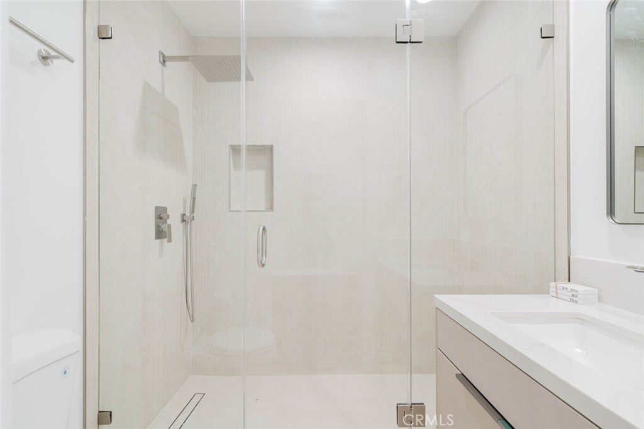
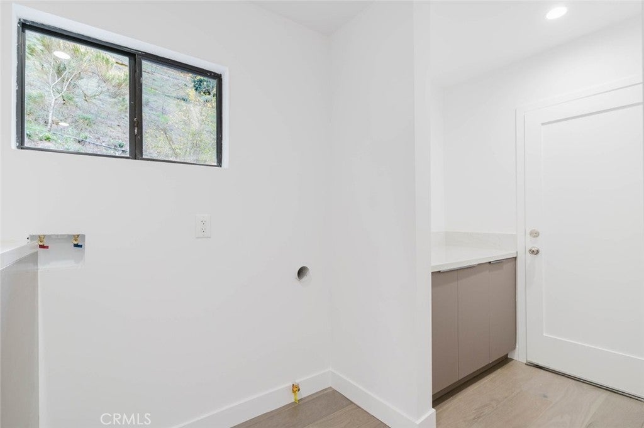
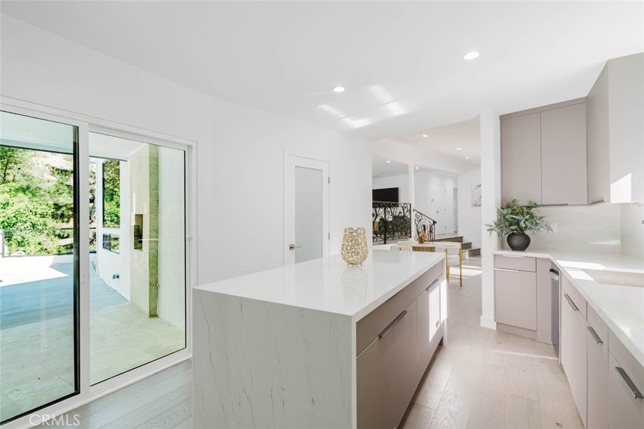
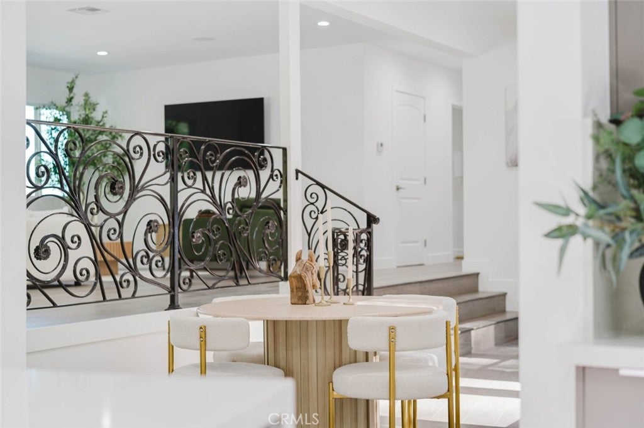
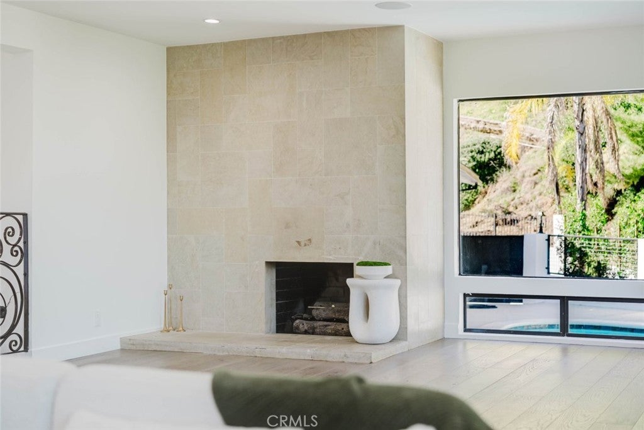
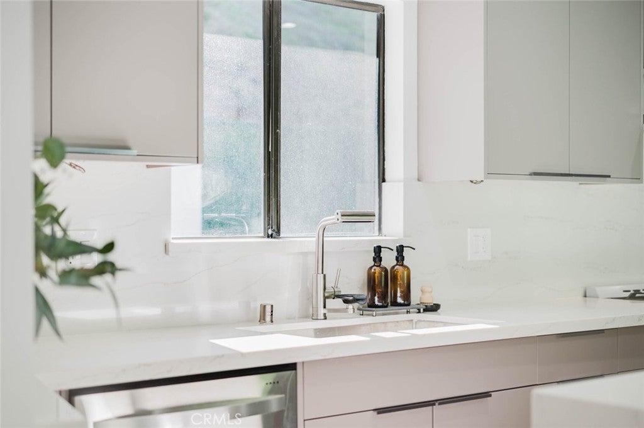
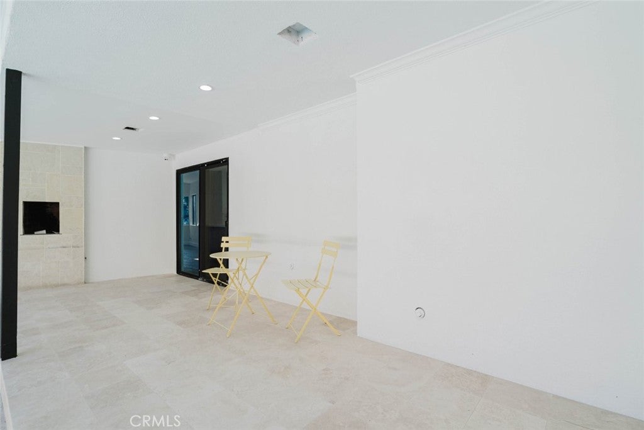
The beautifully redesigned interior features gorgeous hardwood flooring, recessed lighting, contemporary finishes, and an inviting layout filled with natural light. The stunning European-style kitchen showcases sleek cabinetry, modern finishes, and premium appliances. Designed for comfort and entertainment, the home features an integrated smart home system, security cameras, a built-in speaker system throughout, and televisions. Additional major upgrades include a brand-new A/C system and a new roof!
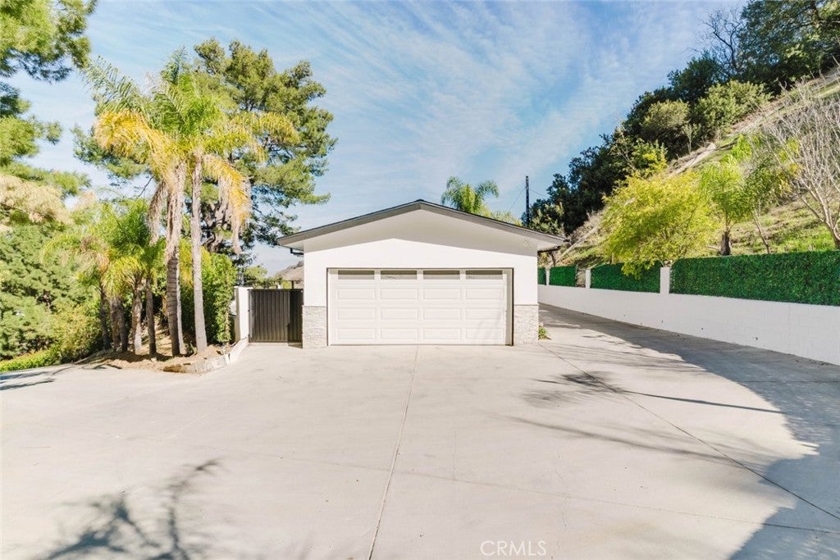
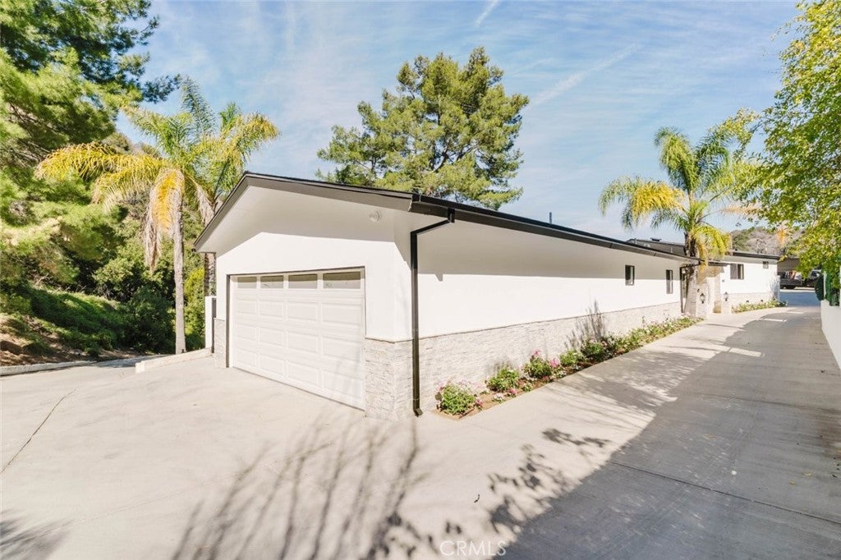
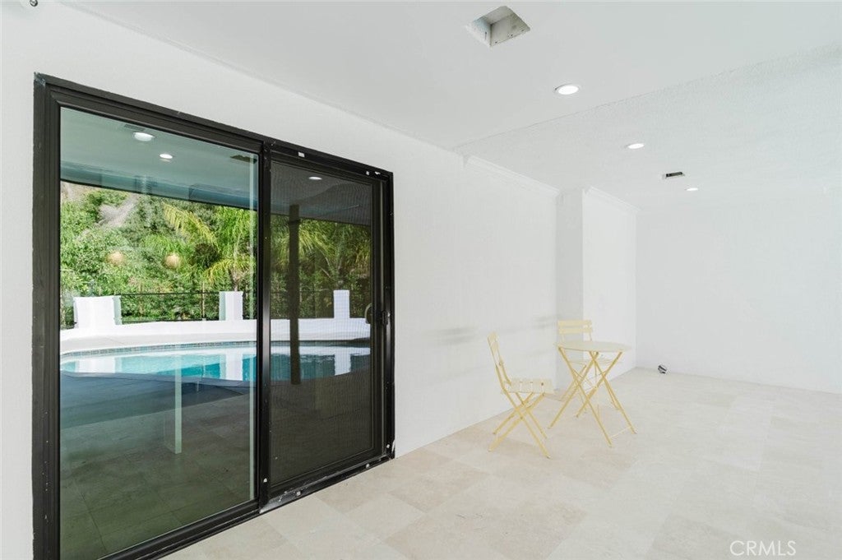
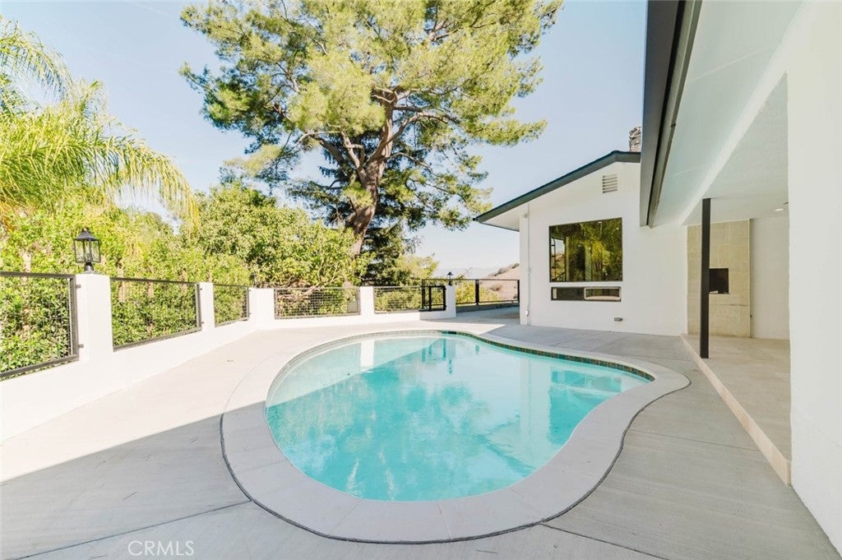
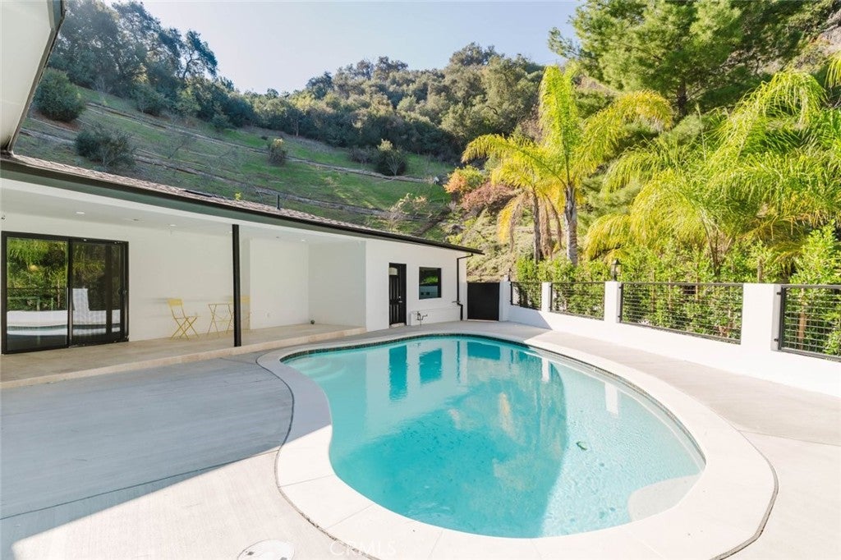
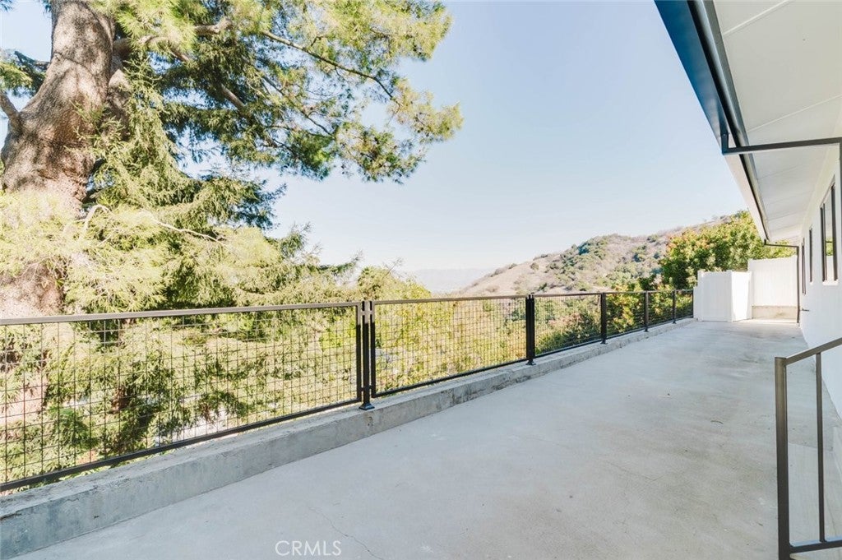
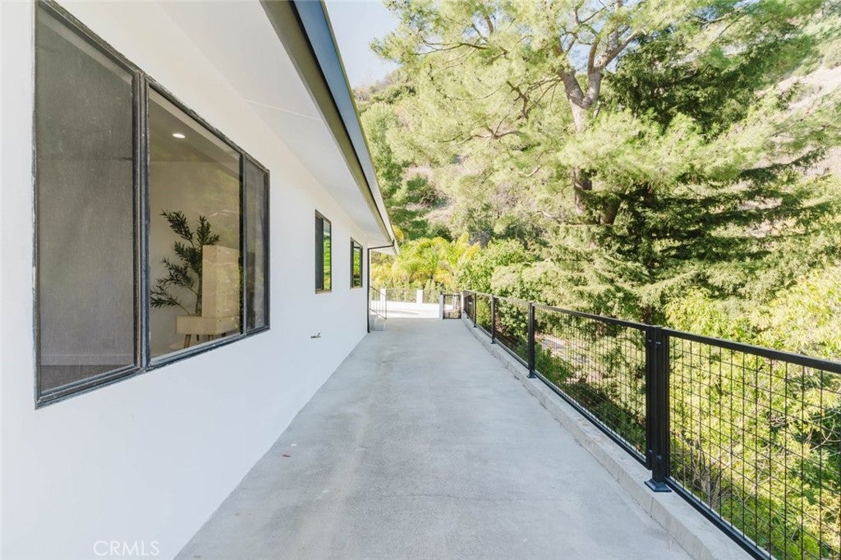
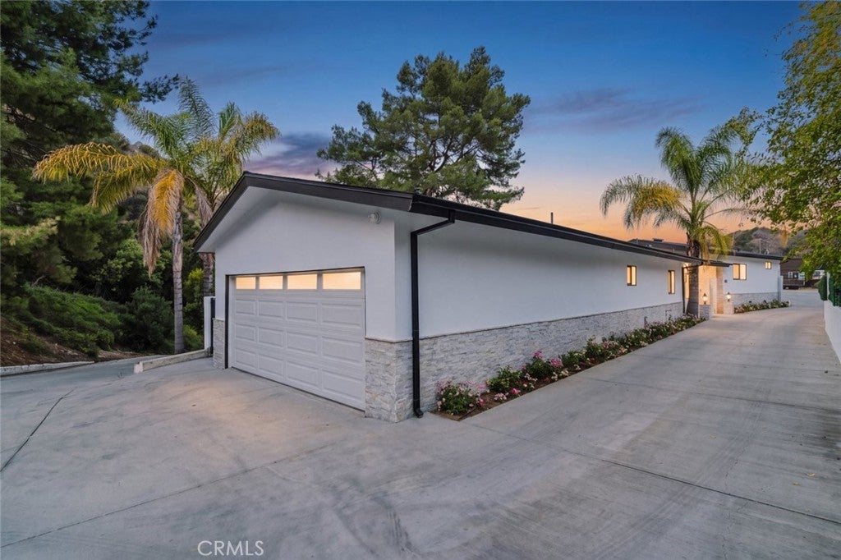
Outside, enjoy a private backyard retreat featuring a sparkling swimming pool, beautiful hillside views, and the perfect setting for relaxation and entertaining. Complete with an attached two-car garage and a peaceful hillside setting, this exceptional home is conveniently located just minutes from Ventura Boulevard's popular shopping, dining, and entertainment destinations. Experience modern luxury and smart living in one of Sherman Oaks' most desirable locations!
Saturday, November 21 · 1–4pm
In person · no appointment needed
Sunday, November 22 · 1–4pm
In person · no appointment needed
Hi there — ask anything about this property or the area and the team will get right back to you.

Local real estate advisory services provided by agent with ΓEA⅃ Broker
Listed by Haik Bokhchalian with Johnhart Real Estate · Cell: 818-400-1868
Based on information from California Regional Multiple Listing Service, Inc. as of 2026 and/or other sources. All data, including all measurements and calculations of area, is obtained from various sources and has not been, and will not be, verified by broker or MLS. All information should be independently reviewed and verified for accuracy. Properties may or may not be listed by the office/agent presenting the information.
You agree to ΓEA⅃ Broker Terms of Use and Privacy Policy. By choosing to contact a property, you also agree that ΓEA⅃ Broker and its associates may call, text, or email you regarding any inquiries or activities you submit through our website. This may involve the use of automated means and prerecorded or artificial voices.
Step 1 of 2
Create a free account to view all listings, save searches, and get alerts when new homes match.
Step 2 of 2
Tell us how to reach you about homes you like.
Enter your password to sign in as
Create a free account to view all listings, save searches, and get alerts when new homes match.
Already have an account? Sign in
Sign in to your account.
New here? Create an account