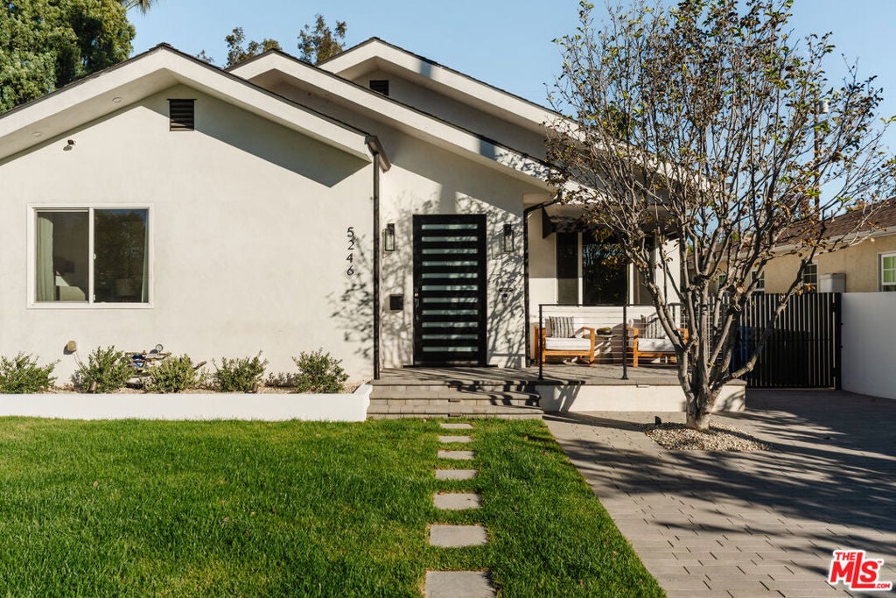
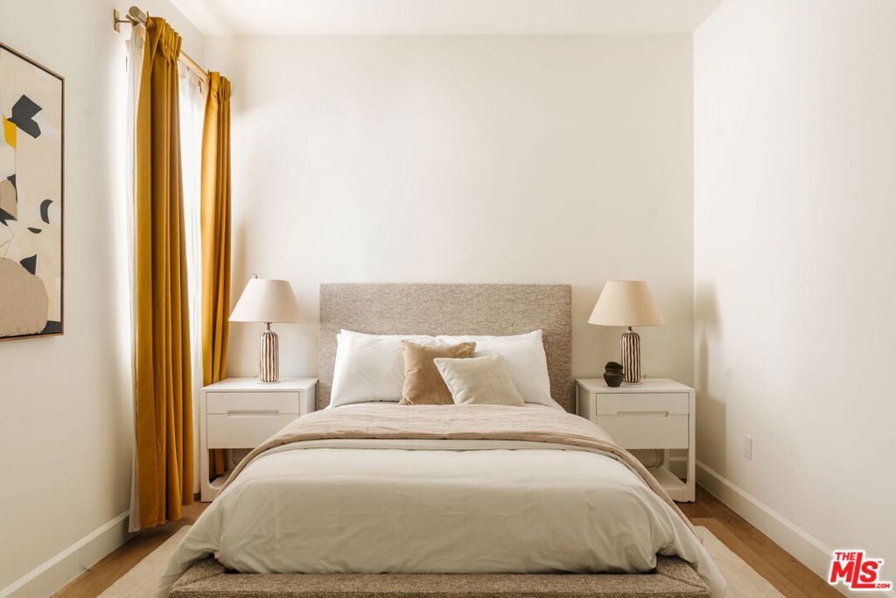
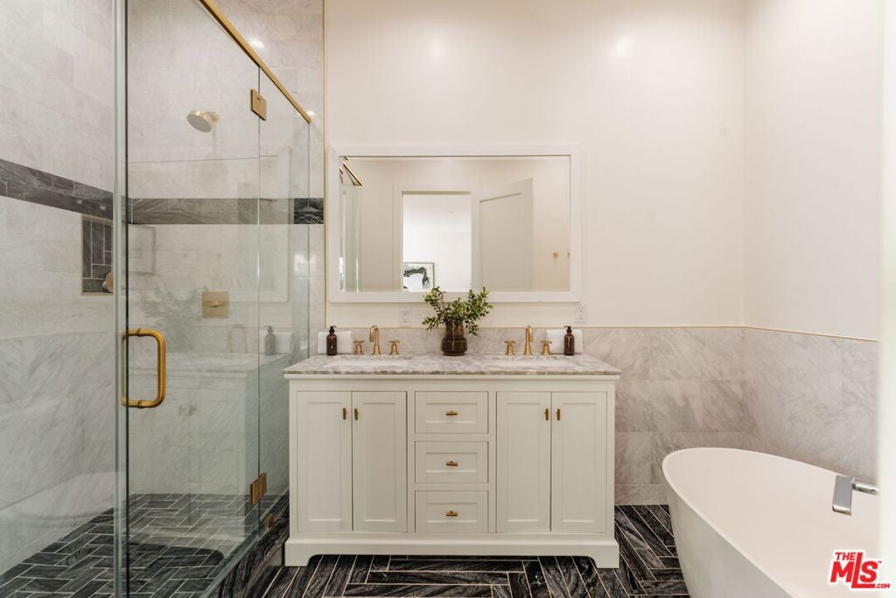
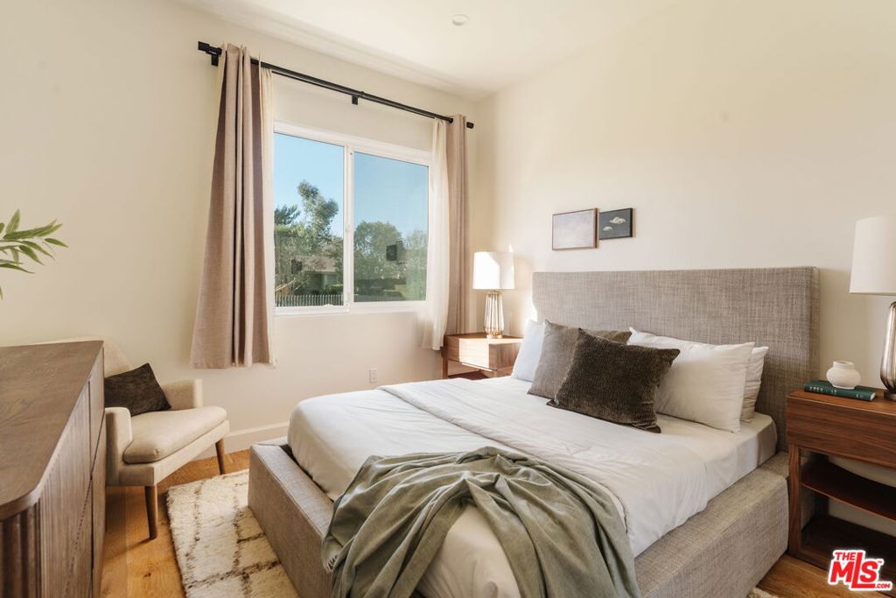
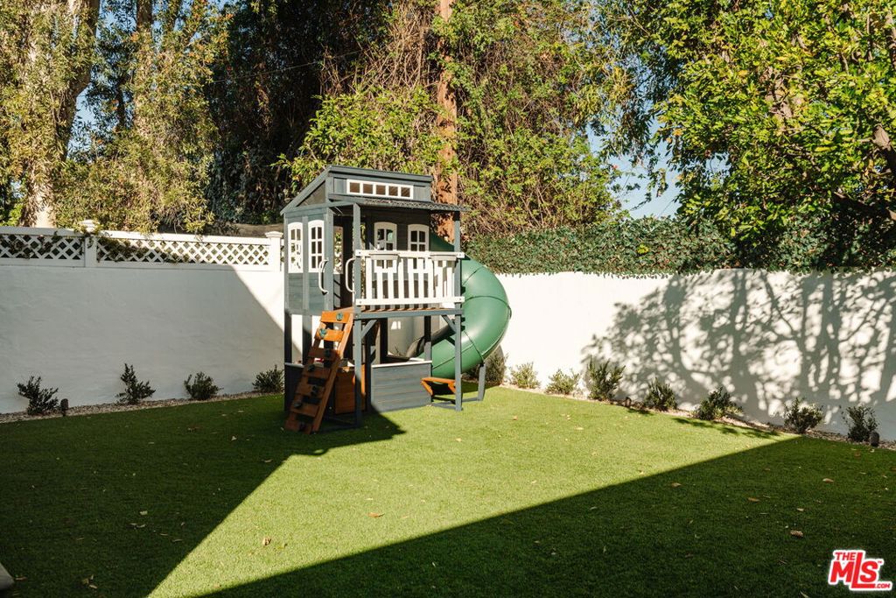
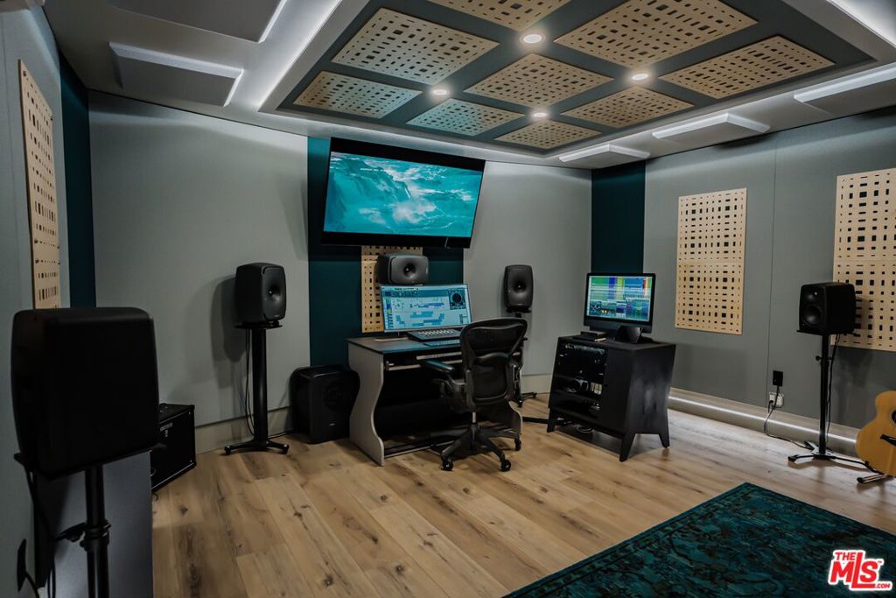
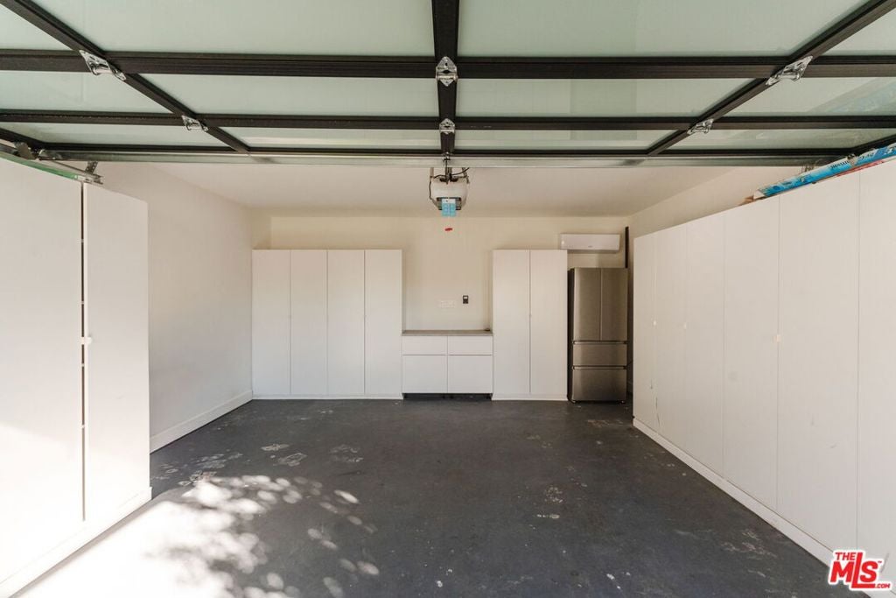
Extensively renovated and expanded, this striking single-level residence offers an exceptional combination of design, comfort, and modern convenience in a coveted Sherman Oaks neighborhood. A comprehensive 2019 transformation introduced an optimized floor plan, expanded living spaces, and all-new systems and finishes, including a new roof, plumbing, and double-pane windows. Inside, soaring 10-foot ceilings create a remarkable sense of openness, complemented by white oak floors and custom detailing throughout. A professionally designed, soundproof recording studio adds another dimension to the property, offering a versatile space for creative pursuits and entertainment. Beyond a gated front yard and welcoming covered porch, the home opens to an expansive great room designed for effortless everyday living and entertaining. A spacious living area connects to a sunlit dining space accented by classic wall moldings, while the gourmet kitchen impresses with sleek cabinetry, stone countertops, and a 10-foot island with a prep sink. Premium Samsung and LG appliances, along with a brand-new Thermador dishwasher, complete the kitchen, while large glass doors open directly to the backyard, filling the interiors with natural light. Thoughtful technology enhances the home throughout, including motorized window shades, a Ring security system, fingerprint smart locks, a DoorBird video entry and intercom system, and a smart thermostat. App-controlled Philips Hue lighting along the roofline allows for customizable illumination, from understated everyday lighting to festive holiday colors, complemented by smart landscape lighting. Privately positioned at the rear of the home, the expansive primary suite offers a peaceful retreat with generous space for lounging, a walk-in closet, and French doors opening directly to the backyard. Its beautifully appointed ensuite bathroom features an oversized shower with imported marble tile, built-in bench seating, and a dual vanity. Three additional sunlit bedrooms provide comfort and versatility, including a secondary ensuite bedroom and two bedrooms served by a stylish hall bathroom with a dual vanity, separate shower, and designer stone soaking tub. The thoughtfully landscaped backyard offers an inviting setting for outdoor entertaining and relaxation. An expansive paver patio provides space for lounging and al fresco dining, complemented by a built-in barbecue with bar seating, mature citrus trees, and a generous lawn. Completed in 2021, the professionally designed recording studio is a standout feature of the property. Conceived by an acoustic architect, this acoustically treated, soundproof space is ideally suited for music production, podcasting, or a private screening room. The adjoining two-car garage offers built-in storage, while the upgraded front entry features an automatic driveway gate, code-accessed pedestrian entry, and a paver driveway. Ideally situated in Sherman Oaks, 5246 Norwich Avenue is just one block from Kester Avenue Elementary School, rated 10/10 by GreatSchools, and moments from the popular restaurants, cafes, and boutique shopping along Ventura Boulevard. Nearby recreational destinations include Balboa Golf Course, the Japanese Garden, and local parks offering swimming, tennis, and sports facilities. With its extensive renovations, impressive amenities, and thoughtfully integrated technology, this exceptional residence offers a compelling opportunity to enjoy turnkey living in one of the Valley's most desirable communities.
Sunday, November 22 · 1–4pm
In person · no appointment needed
Tuesday, November 24 · 11am–2pm
In person · no appointment needed
Hi there — ask anything about this property or the area and the team will get right back to you.

Local real estate advisory services provided by agent with ΓEA⅃ Broker
Listed by F. Ron Smith with Compass
Based on information from California Regional Multiple Listing Service, Inc. as of 2026 and/or other sources. All data, including all measurements and calculations of area, is obtained from various sources and has not been, and will not be, verified by broker or MLS. All information should be independently reviewed and verified for accuracy. Properties may or may not be listed by the office/agent presenting the information.
You agree to ΓEA⅃ Broker Terms of Use and Privacy Policy. By choosing to contact a property, you also agree that ΓEA⅃ Broker and its associates may call, text, or email you regarding any inquiries or activities you submit through our website. This may involve the use of automated means and prerecorded or artificial voices.
Step 1 of 2
Create a free account to view all listings, save searches, and get alerts when new homes match.
Step 2 of 2
Tell us how to reach you about homes you like.
Enter your password to sign in as
Create a free account to view all listings, save searches, and get alerts when new homes match.
Already have an account? Sign in
Sign in to your account.
New here? Create an account