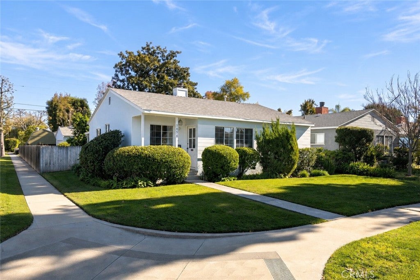
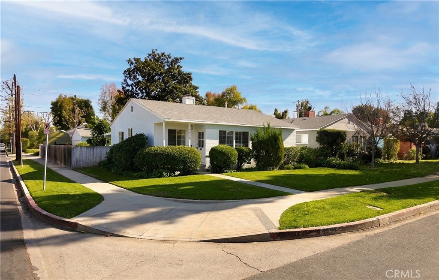
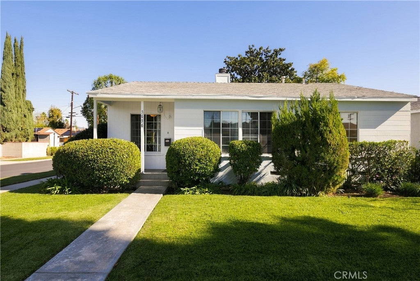
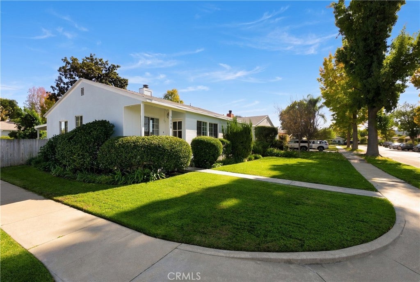
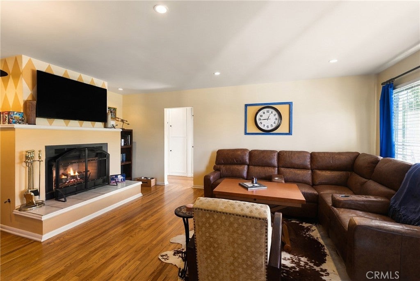
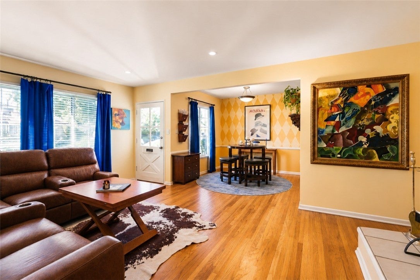
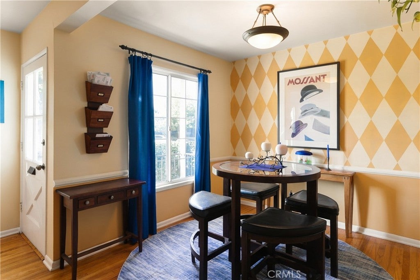
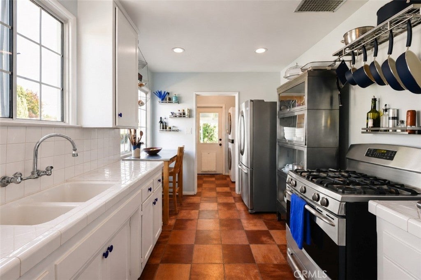
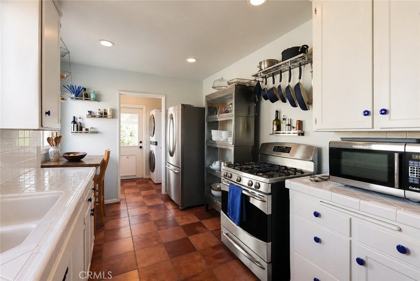
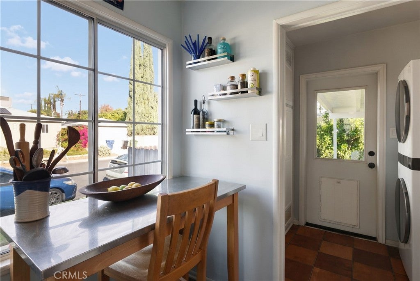
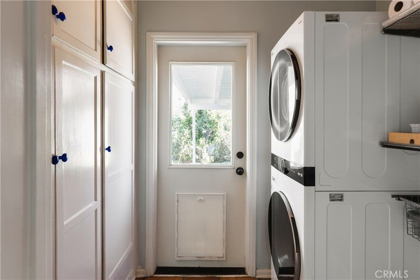
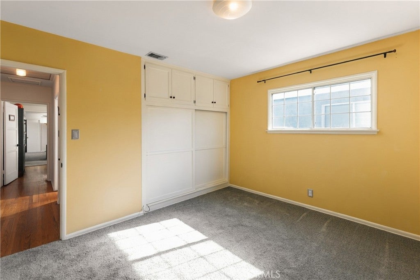
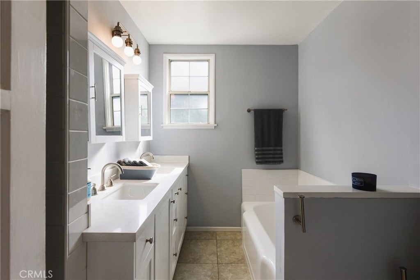
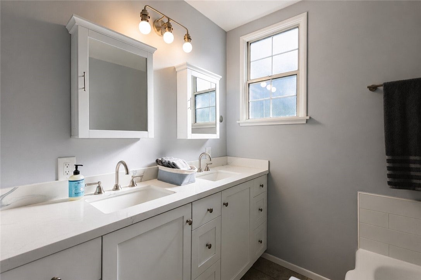
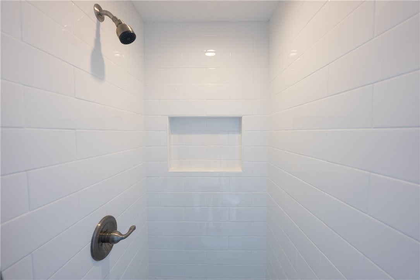
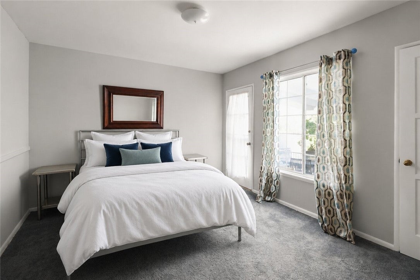
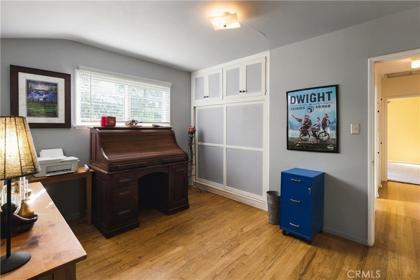
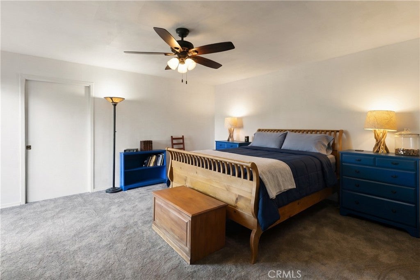
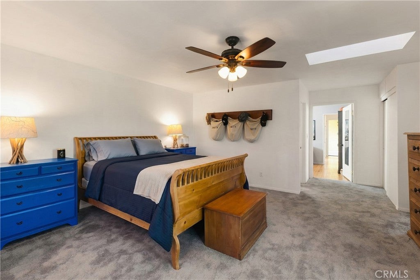
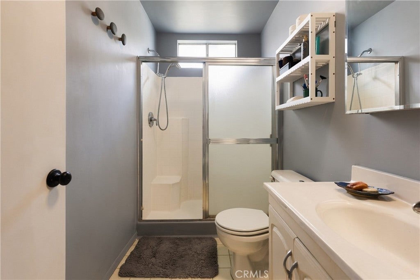
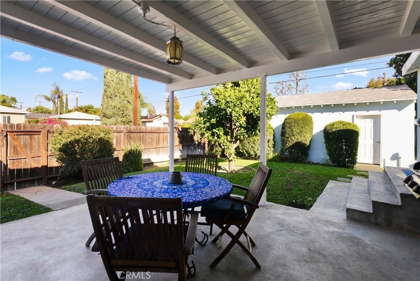
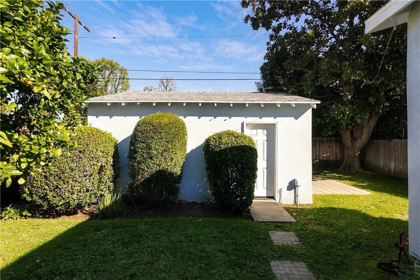
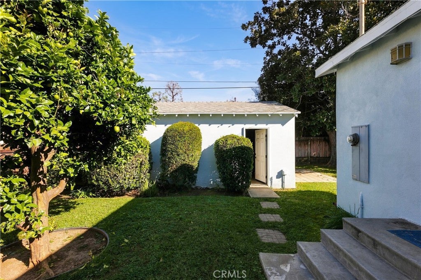
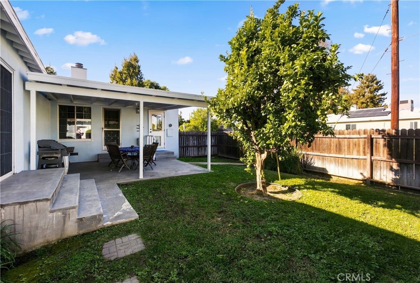
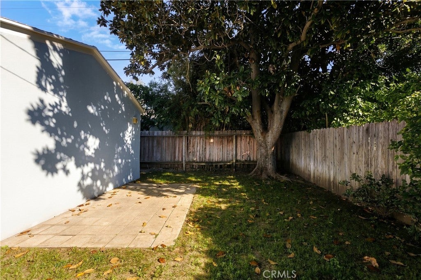
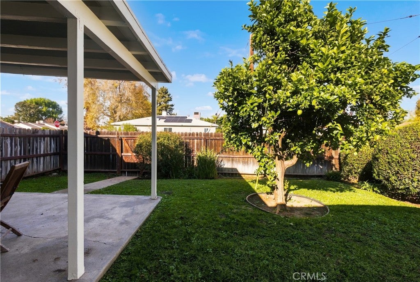
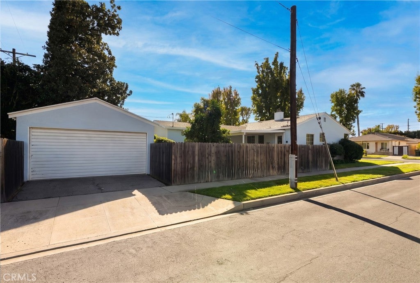
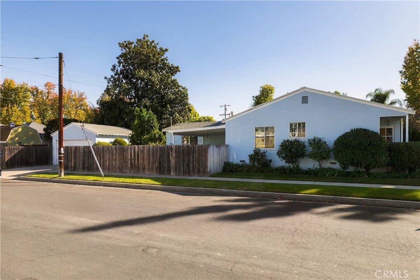
Full of light, character, and possibility. Set on a premier corner lot at the entrance to a quiet cul-de-sac in desirable Sherman Oaks, this 4-bedroom, 2-bath residence offers 1,609 square feet of bright, inviting living space with wonderful potential. Step inside to a cheerful interior featuring hardwood floors and picturesque neighborhood views. A custom fireplace anchors the living room, adding warmth and character to the sun-filled space.
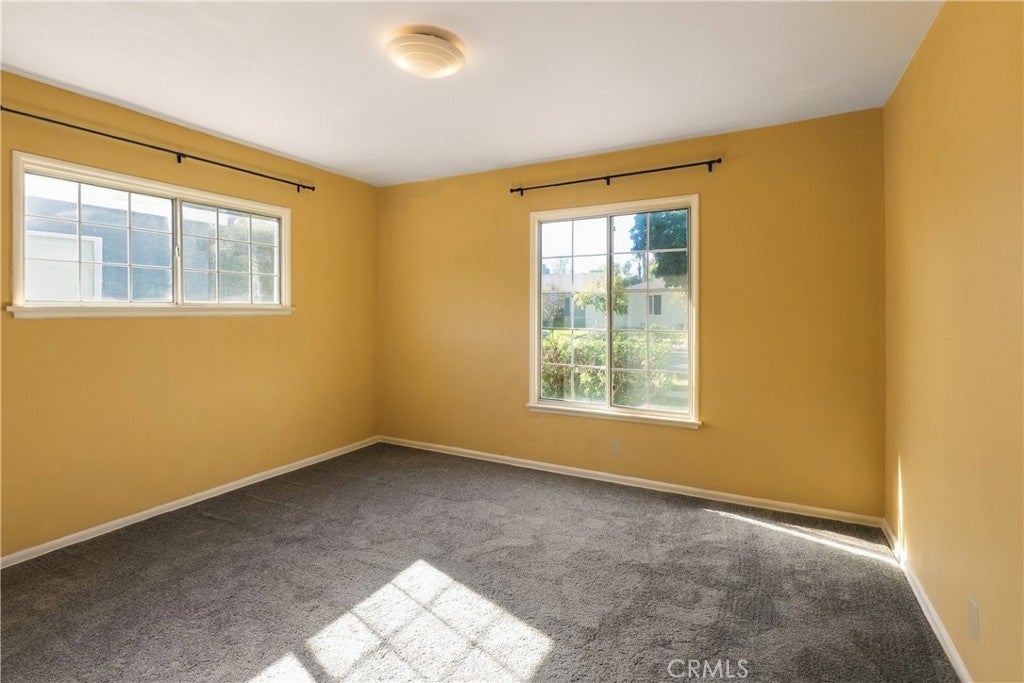
The exceptionally spacious primary bedroom offers a wonderful retreat, with a walk-in closet, an additional closet, and sliding glass doors that open to the outdoors. Three additional bedrooms provide flexibility for guests, a home office, or other needs, with a beautifully remodeled full bathroom conveniently located nearby. A covered patio extends the living space outdoors, creating a setting for morning coffee, casual dining, or relaxing afternoons. The corner lot and detached garage presents exciting possibilities for a future ADU, creative studio, or additional flex space.
Enjoy convenient access to Ventura Boulevard and the 101 and 405 freeways. In the desirable Kester Avenue Elementary School District. A National Blue Ribbon School.
Friday, November 20 · 11am–1pm
In person · no appointment needed
Saturday, November 21 · 1–4pm
In person · no appointment needed
Sunday, November 22 · 1–4pm
In person · no appointment needed
Hi there — ask anything about this property or the area and the team will get right back to you.

Local real estate advisory services provided by agent with ΓEA⅃ Broker
Listed by Kathleen Gardner with Rodeo Realty · Cell: 818-430-6993
Based on information from California Regional Multiple Listing Service, Inc. as of 2026 and/or other sources. All data, including all measurements and calculations of area, is obtained from various sources and has not been, and will not be, verified by broker or MLS. All information should be independently reviewed and verified for accuracy. Properties may or may not be listed by the office/agent presenting the information.
You agree to ΓEA⅃ Broker Terms of Use and Privacy Policy. By choosing to contact a property, you also agree that ΓEA⅃ Broker and its associates may call, text, or email you regarding any inquiries or activities you submit through our website. This may involve the use of automated means and prerecorded or artificial voices.
Step 1 of 2
Create a free account to view all listings, save searches, and get alerts when new homes match.
Step 2 of 2
Tell us how to reach you about homes you like.
Enter your password to sign in as
Create a free account to view all listings, save searches, and get alerts when new homes match.
Already have an account? Sign in
Sign in to your account.
New here? Create an account