Price cut: $14K (11/10)
$355,000

29595 State Highway 44, Shingletown, CA 96088

3beds
2baths
1,316sqft
Quick facts
Single Family Residence 36 Days on Market Built in 2021 $269.76/sqft 39,640 sq ft

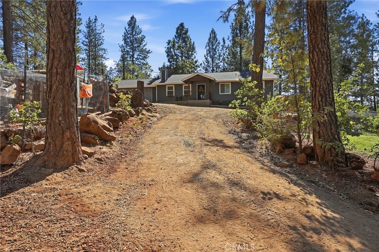
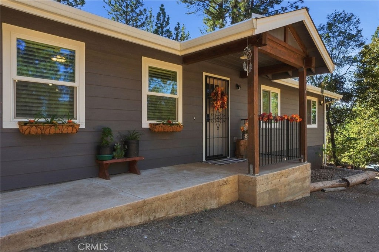
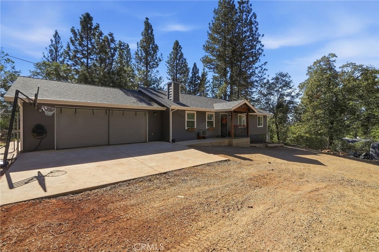
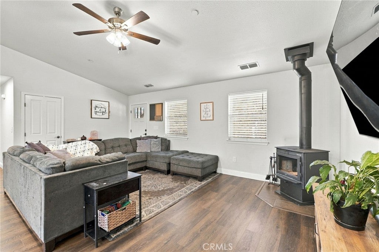
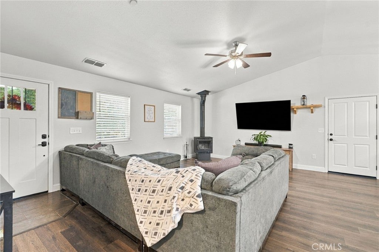
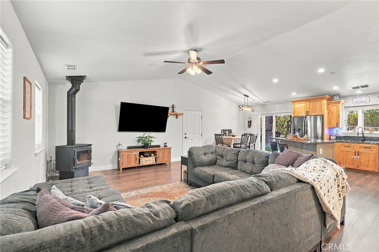
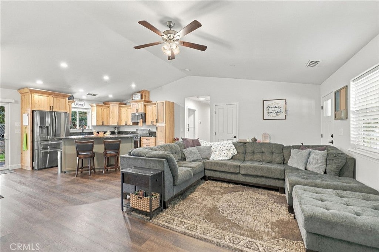
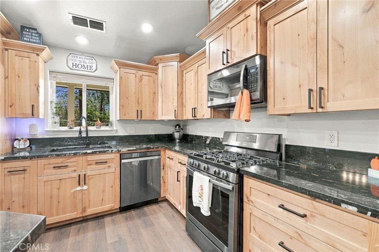
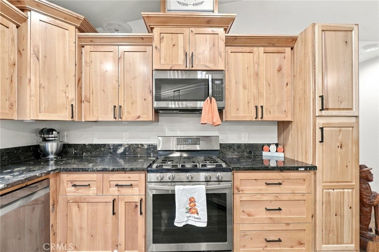
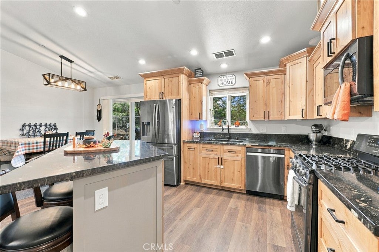
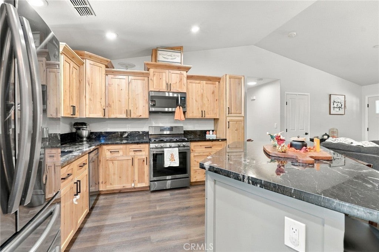
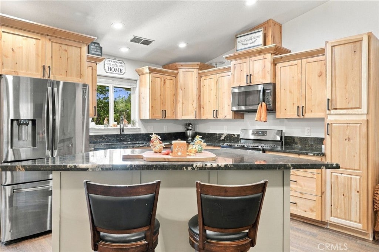
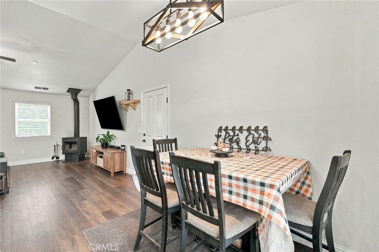
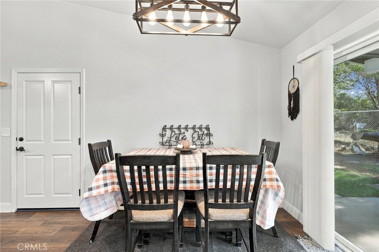
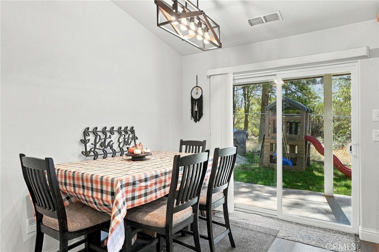
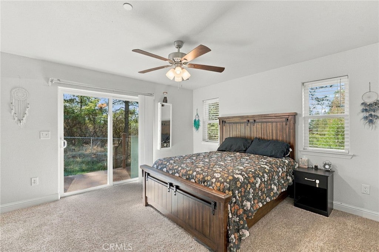
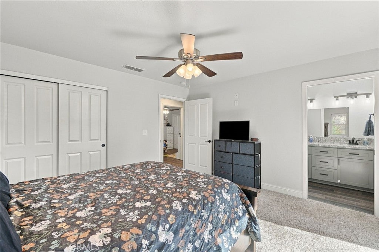
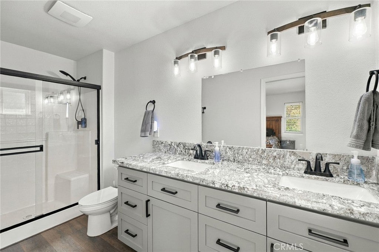
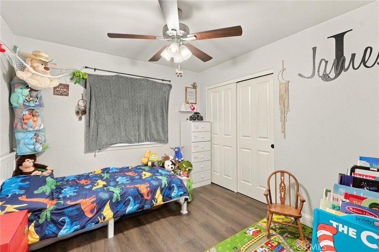
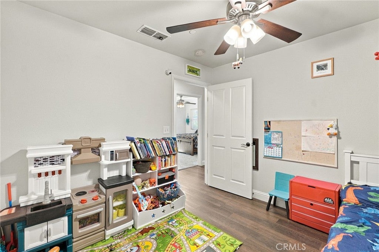
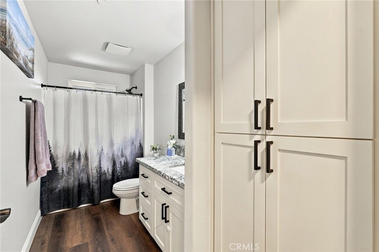
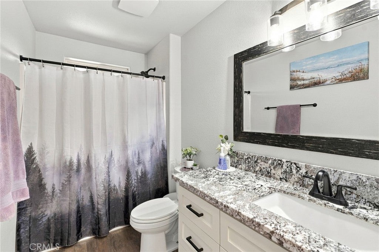
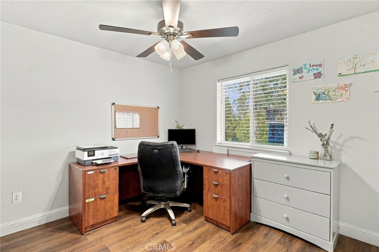
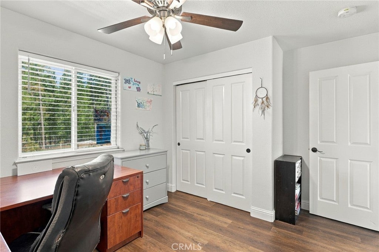
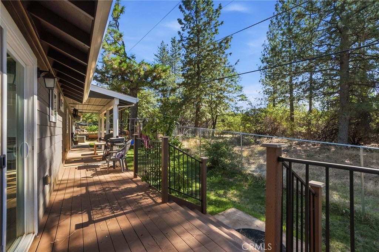
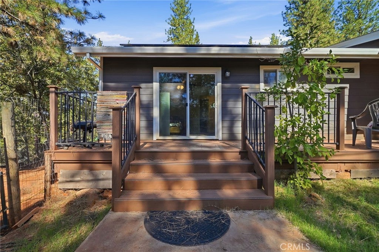
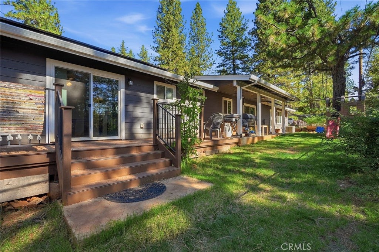
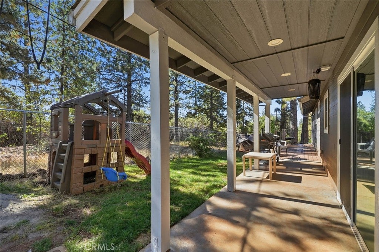
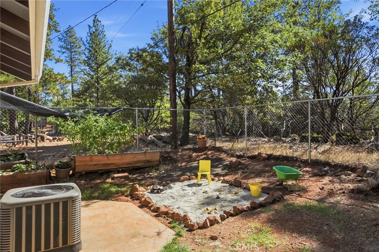
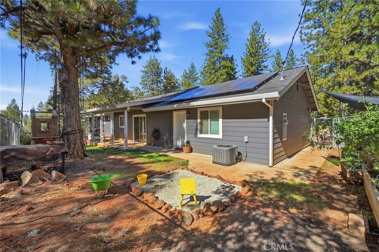
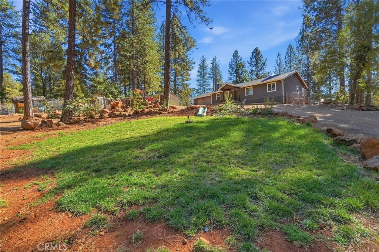
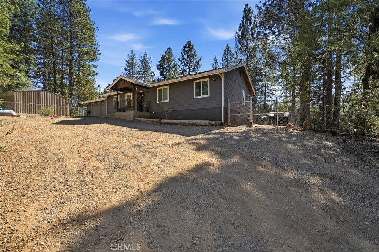
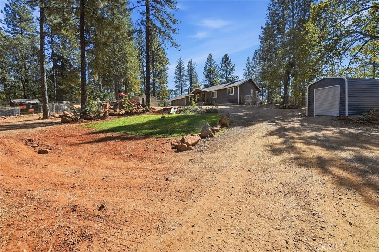
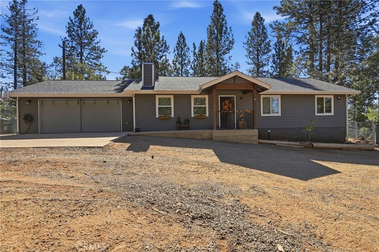
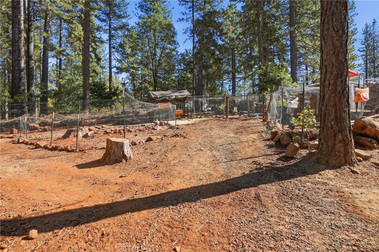
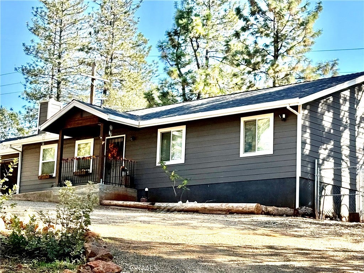
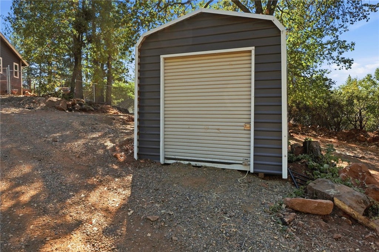
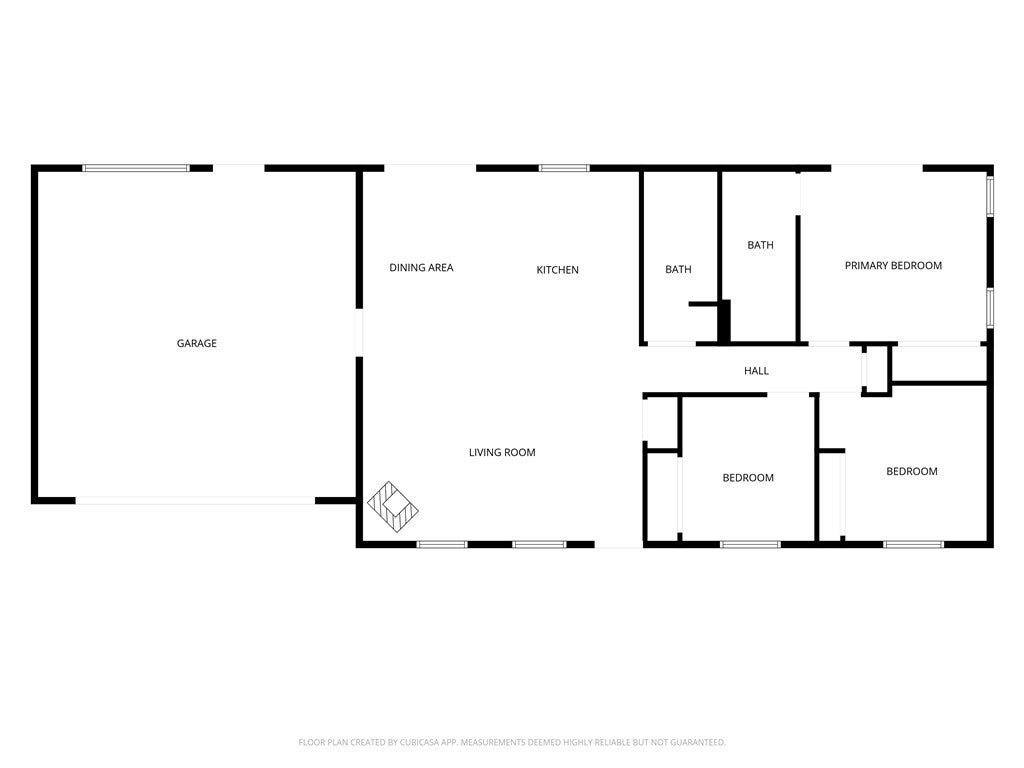
Newly built home in 2021. Beautiful Lower Shingletown 3-bedroom, 2-bath home on approximately one acre with owned solar and interior fire sprinkler system, fiber cement siding, and current insurance not on the California FAIR Plan. The 1,316 sq ft open floor plan offers privacy with no one behind and sitting up on the hill creates extra feeling of privacy with the beautiful trees creating a feeling of tranquility and privacy. This beautiful home features custom cabinetry and dual-pane windows throughout, with a welcoming front porch entry and a 2-car attached garage. Two gated entrances and a circular driveway make for easy in and out, with room for RV or boat parking. The property perimeter is fully fenced, and a separate fenced backyard keeps pets secure. Poultry keepers will appreciate the large chicken coop area, fully enclosed on the sides and top for predator protection. Newer construction, owned solar, and insurable outside the FAIR Plan make this a practical mountain property with lower ongoing costs, just off Highway 44 in Lower Shingletown. rate buy down options!

Location of 29595 State Highway 44

Map showing 29595 State Highway 44, Shingletown, CA 96088 $355,000
See more listings in Shingletown

29595 State Highway 44 property details

Interior

Bedrooms & Bathrooms

  • Bedrooms: 3
  • Bathrooms: 2
  • Full Bathrooms: 2
  • Main Level Bedrooms: 3
  • Main Level Bathrooms: 2

Appliances

  • Included: Dishwasher, Microwave, Refrigerator, Dryer, Washer
  • Laundry: In Garage

Heating

  • Heating: Active Solar, Central, Fireplace(s), Propane, Solar

Cooling

  • Cooling: Central Air

Features

  • Interior Features: Breakfast Bar, Ceiling Fan(s), Granite Counters, High Ceilings, Open Floorplan, Master Downstairs
  • Window Features: Double Pane Windows
  • Flooring: Laminate
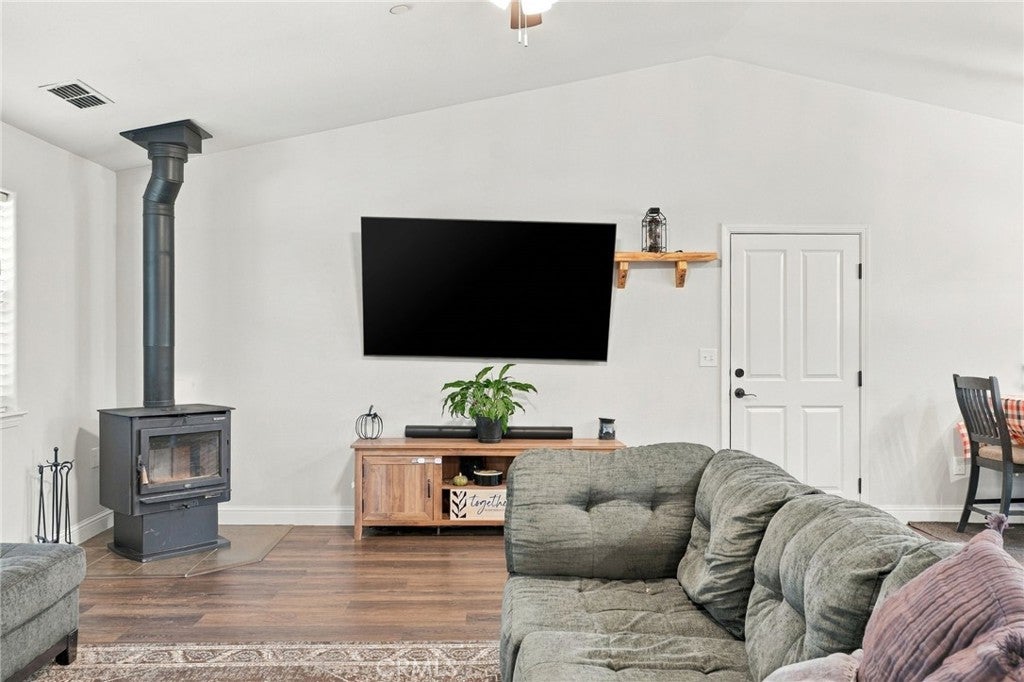
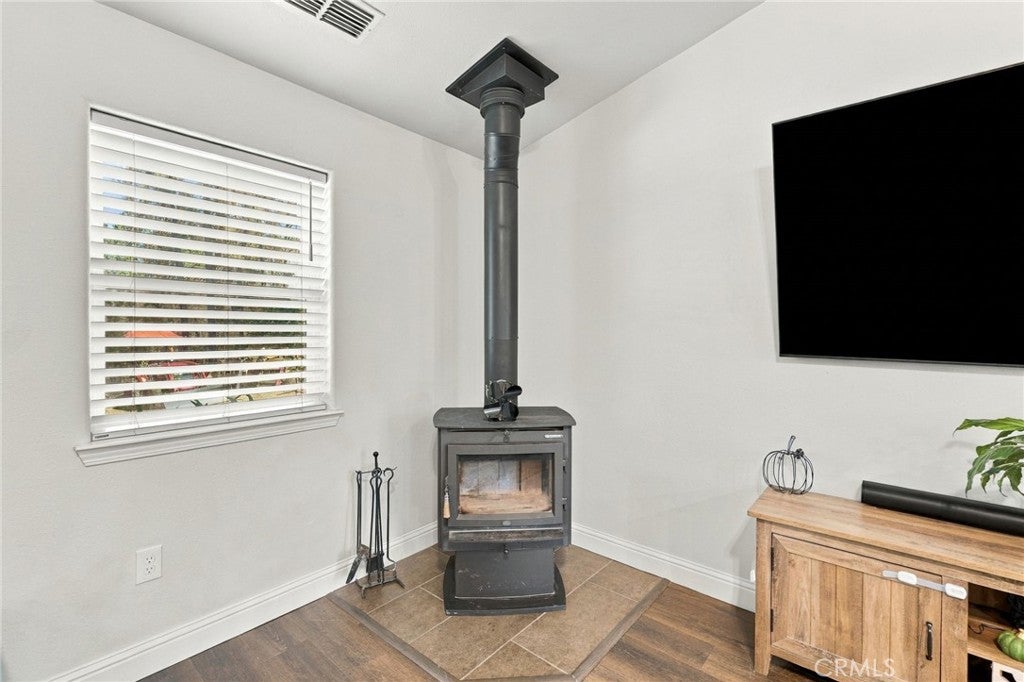
  • Fireplace: Yes
  • Fireplace Features: Living Room

Interior Area

  • Total Living Area: 1316
  • Unit: Square Feet
  • Source: Assessor

Rooms & Dimensions

Master Bedroom

  • Level: Unknown

Bedroom

  • Level: Unknown

Dining Room

  • Level: Unknown

Master Bathroom

  • Level: Unknown

Master Bedroom

  • Level: Unknown

Living Room

  • Level: Unknown

Bedroom

  • Level: Unknown

Kitchen

  • Level: Unknown

Laundry

  • Level: Unknown

Kitchen

  • Level: Unknown
  • Features: Granite Counters, Kitchen Island

Bathroom

  • Level: Unknown

Property

Features

  • Patio & Porch: Rear Porch, Front Porch, Patio
  • Has Private Pool: No
  • Pool Features: None
  • Has Spa: No
  • Spa Features: None
  • Fencing: Chain Link
  • Horses: No

View

  • Has View: Yes
  • View: Trees/Woods

Lot

  • Size: 39,640 sq ft
  • Acres: 0.91
  • Features: Back Yard, Sloped Down

Accessibility

  • Levels: One
  • Entry Level: 1
  • Entry Location: front door
  • Stories: 1

Parking

  • Garage: Yes
  • Total Spaces: 2
  • Parking Features: Attached, Boat, Circular Driveway, Garage Faces Front, Garage, Garage Door Opener, Gravel, Gated, Deck, RV Access/Parking
  • Carport: No
  • Open Parking: No

Waterfront

  • Has Waterfront: No

Basement

  • Basement: No

Mobile Home

  • Mobile Home Remains: No

Construction

Type & Style

  • Home Type: Residential
  • Architectural Style: Custom
  • Property Sub Type: Single Family Residence
  • Structure Type: House

Materials

  • Construction Materials: Fiber Cement
  • Foundation: Slab

Builder / Condition

  • Year Built: 2021
  • New Construction: No

Utilities & Green Energy

Utilities

  • Electric on Property: No
  • Sewer: Septic Tank
  • Utilities: Electricity Connected, Propane, Sewer Connected, Water Connected

Green Energy

  • Energy Efficient: No
  • Energy Generation: Solar

Community & HOA

Community

  • Zip/Postal Code: 96088
  • City/Town: Shingletown
  • City/Region: Shingletown-Shasta
  • County/Parish: Shasta
  • State/Province: CA
  • Country Region: US-CA

HOA

  • Has HOA: No
  • Senior Community: No

Pets

  • Pets Allowed: No

Location

  • Longitude: -121.951061
  • Latitude: 40.50947
  • Directions: East up Highway 44 on right hand side use turnout to pull into first driveway

Land Lease

  • Land Lease: No

School

Highschool

Tax, Financial & Listing Details

Listing Details

  • List Price: $355,000
  • Price Per Square Foot: $269.76
  • Date on Market:
  • Listing Terms: Cash, Conventional, FHA, Submit, VA Loan
  • Inclusions: TV, appliances; including washer/dryer in garage
  • Exclusions: owners personal items
  • Home Warranty: No
  • Rent Control: No
  • Status: Active

MLS Details

  • MLS: CRMLS
  • Listing ID: OC26217428

Tax Details

  • Tax Lot: 18
  • Universal Property ID: US-06089-N-094590009000-R-N

Ask a question about 29595 State Highway 44

Hi there — ask anything about this property or the area and the team will get right back to you.

Last checked Source: CRMLSMLS# OC26217428

Local real estate advisory services provided by agent with ΓEA⅃ Broker
Listed by Wendy Legerton with Exp Realty Of California Inc · Cell: 714-604-9395

Based on information from California Regional Multiple Listing Service, Inc. as of 2026 and/or other sources. All data, including all measurements and calculations of area, is obtained from various sources and has not been, and will not be, verified by broker or MLS. All information should be independently reviewed and verified for accuracy. Properties may or may not be listed by the office/agent presenting the information.
You agree to ΓEA⅃ Broker Terms of Use and Privacy Policy. By choosing to contact a property, you also agree that ΓEA⅃ Broker and its associates may call, text, or email you regarding any inquiries or activities you submit through our website. This may involve the use of automated means and prerecorded or artificial voices.

Listings near 29595 State Highway 44