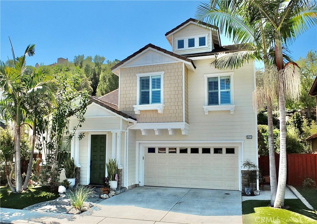
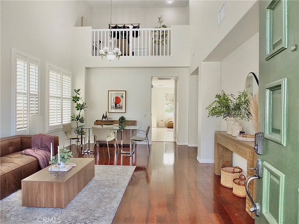
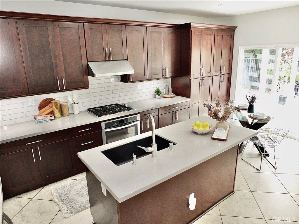
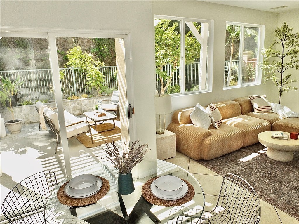
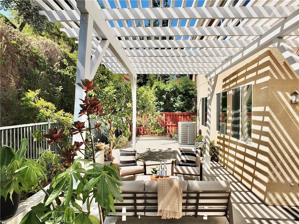
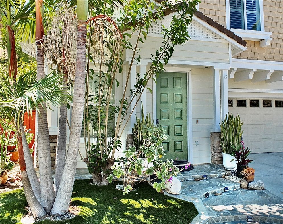
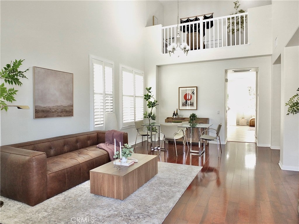
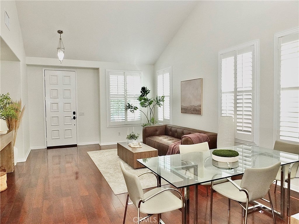
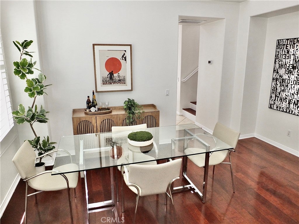
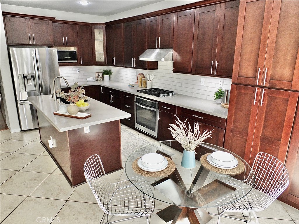
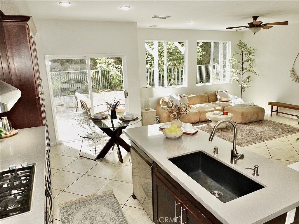
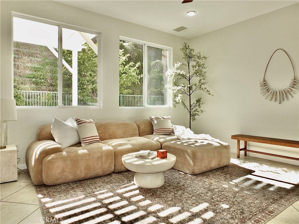
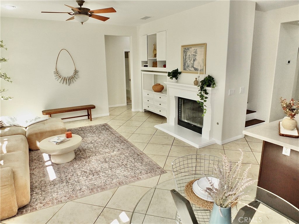
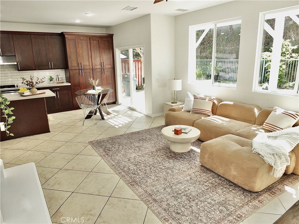
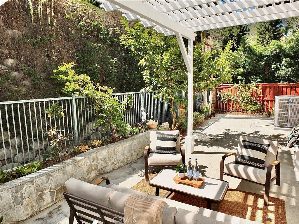
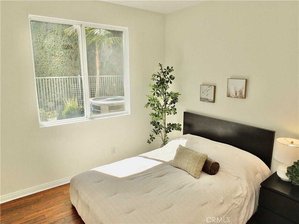
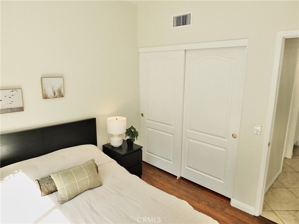
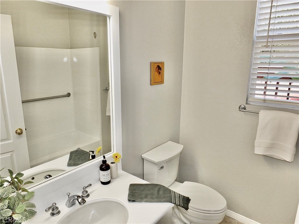
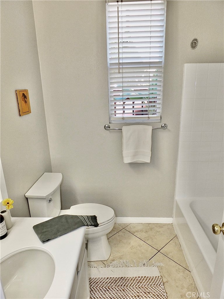
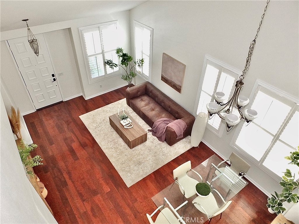
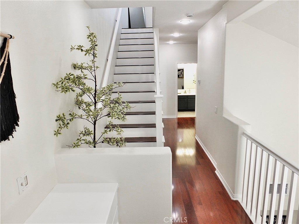
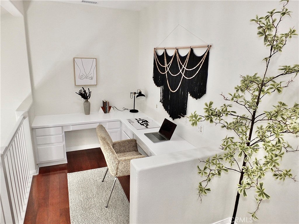
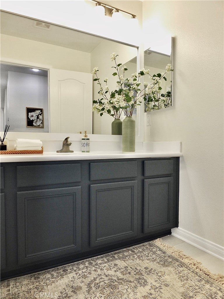
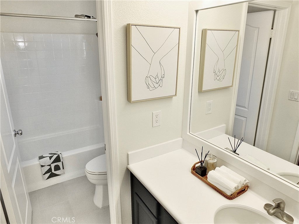
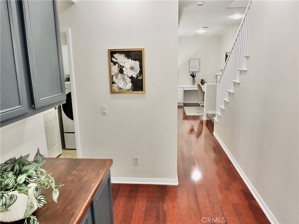
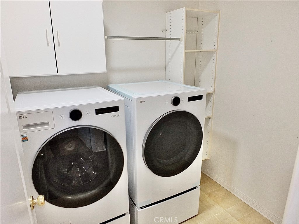
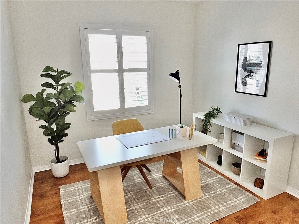
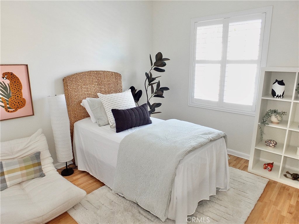
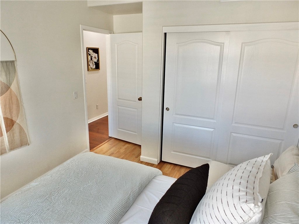
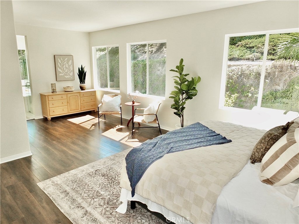
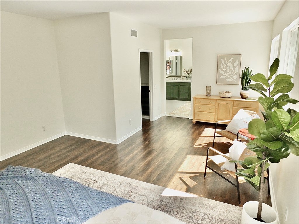
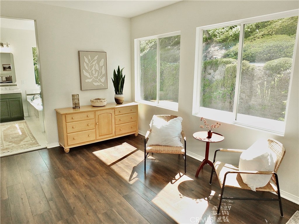
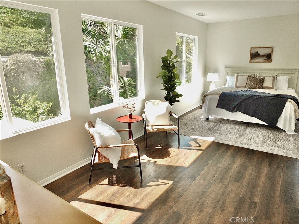
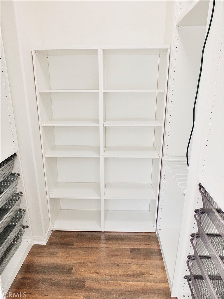
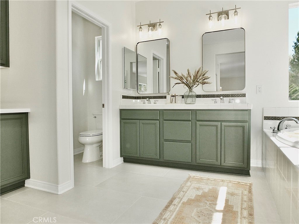
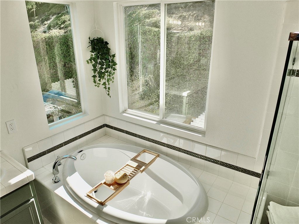
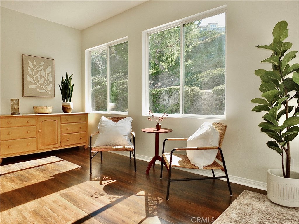
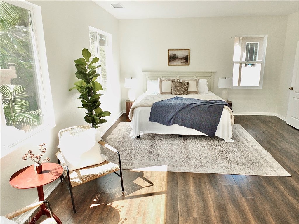
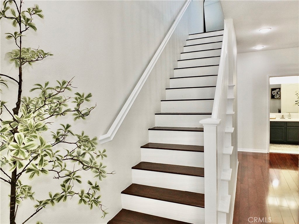
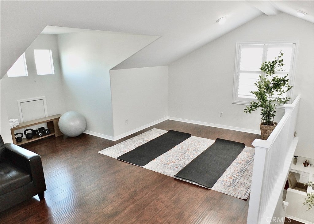
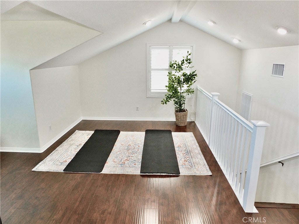
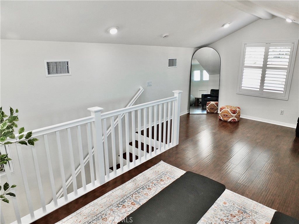
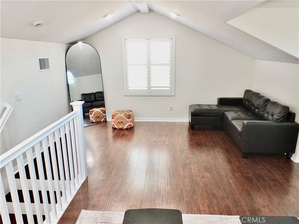
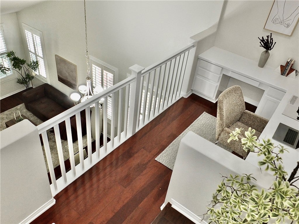
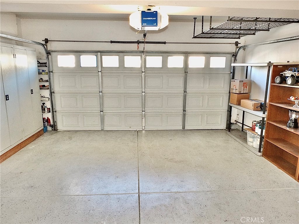
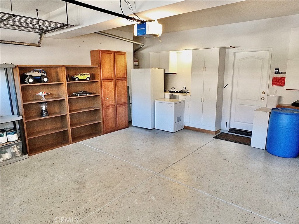
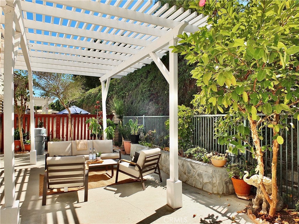
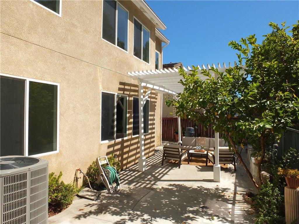
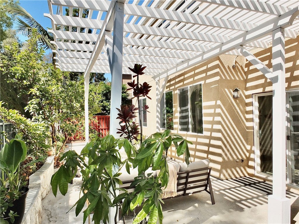
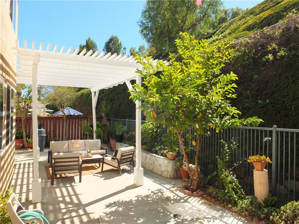
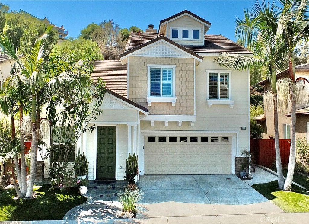
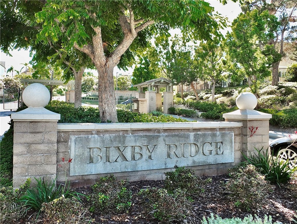
•• Motivated seller is open to Rate Buy Downs and Closing Costs •• 2471 Amelia Court… an exquisite and expansive 4 bedroom, 3 bathroom home (actually the largest model in the development)… securely tucked away within the gated Bixby Ridge enclave… Signal Hill. Approach via the winding tree lined lane to this home of classic graciousness in a setting of natural serenity and warmth. The garden entry welcomes you to the awe inspiring 2 story high living and dining rooms with custom shutters. The glass-walled, fireside family room with its enchanting tree and garden views enjoys a seamless flow with stunning kitchen boasting incredible countertops, cabinetry and stainless steel appliances… sliding glass door access to the private rear grounds and arbor patio. Also downstairs is the 4th bedroom, guest bathroom and finished 2 car garage. Ascend the stairs to the bedroom level featuring 3 bedrooms including a central bathroom, 2 distinctive bedrooms, a luxurious primary suite “in the treetops” with a walk-in closet and an amazing "spa bathroom" with spa tub, shower and 2 sinks…. Plus the laundry… and a loft style office overlooking the lower level. At the top of the 2nd staircase is the "penthouse level" loft hideaway/ rec room/ bonus room… with charming window glimpses of treetops and and the distant hills around Southern California… truly a home of stylish charm, sophistication and natural serenity… in Bixby Ridge… in Signal Hill.
Hi there — ask anything about this property or the area and the team will get right back to you.

Local real estate advisory services provided by agent with ΓEA⅃ Broker
Listed by Chanthol Pong with Century 21 On Target · Cell: 562-850-4828
Based on information from California Regional Multiple Listing Service, Inc. as of 2026 and/or other sources. All data, including all measurements and calculations of area, is obtained from various sources and has not been, and will not be, verified by broker or MLS. All information should be independently reviewed and verified for accuracy. Properties may or may not be listed by the office/agent presenting the information.
You agree to ΓEA⅃ Broker Terms of Use and Privacy Policy. By choosing to contact a property, you also agree that ΓEA⅃ Broker and its associates may call, text, or email you regarding any inquiries or activities you submit through our website. This may involve the use of automated means and prerecorded or artificial voices.
Step 1 of 2
Create a free account to view all listings, save searches, and get alerts when new homes match.
Step 2 of 2
Tell us how to reach you about homes you like.
Enter your password to sign in as
Create a free account to view all listings, save searches, and get alerts when new homes match.
Already have an account? Sign in
Sign in to your account.
New here? Create an account