$864,500

3328 Greenville Drive, Simi Valley, CA 93063

3beds
1.75baths1 full baths + 1 half bath
1,427sqft
Quick facts
Single Family Residence 26 Days on Market Built in 1964 $605.82/sqft 7,971 sq ft

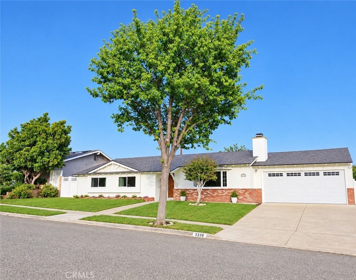
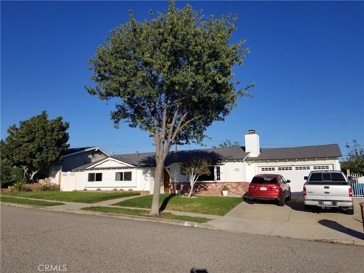
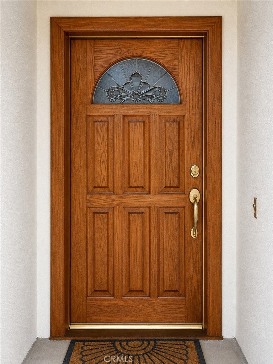
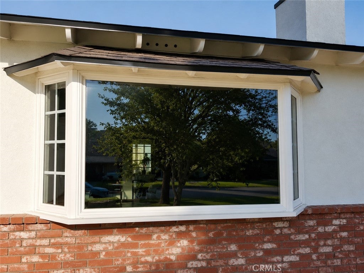
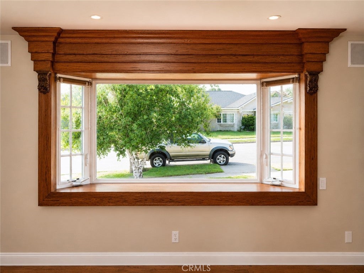
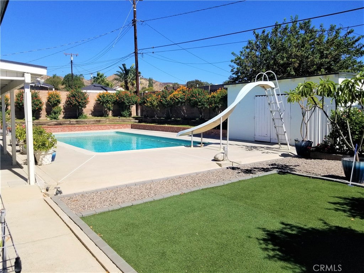
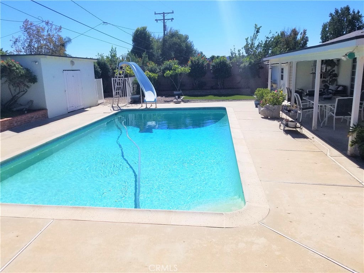
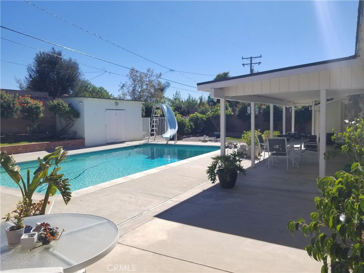
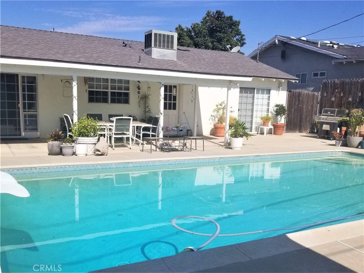
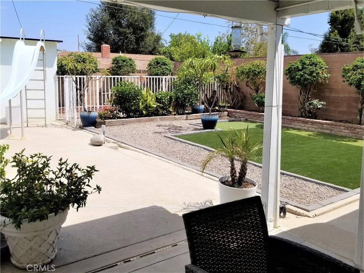
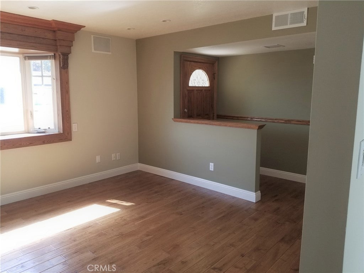
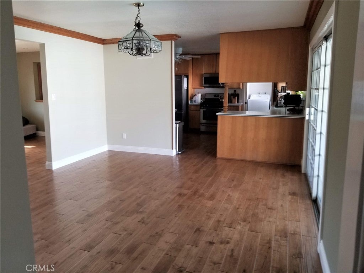
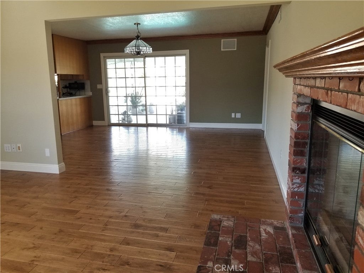
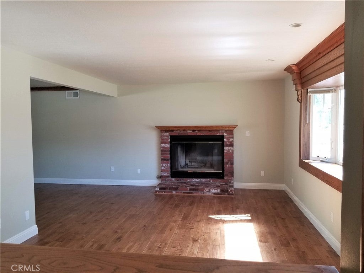
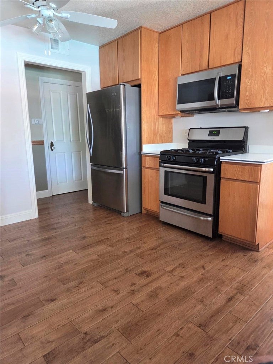
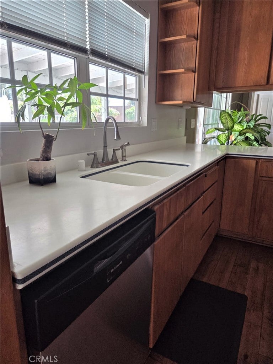
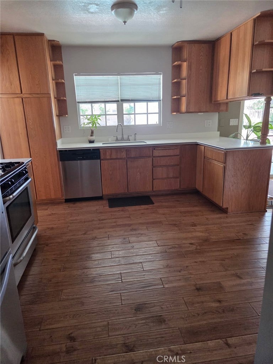
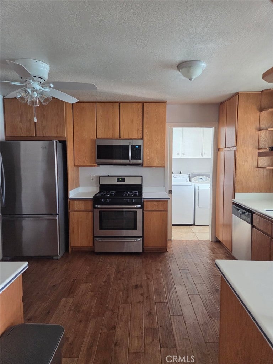
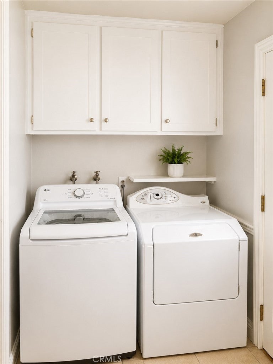
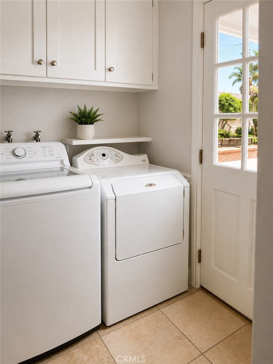
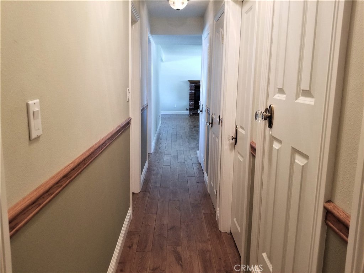
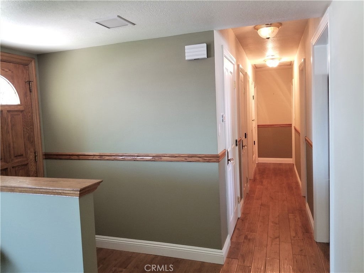
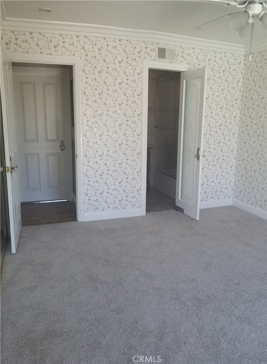
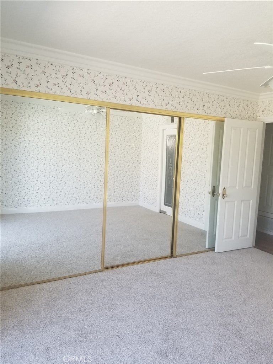
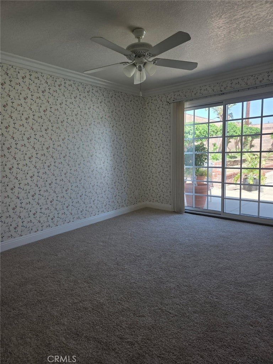
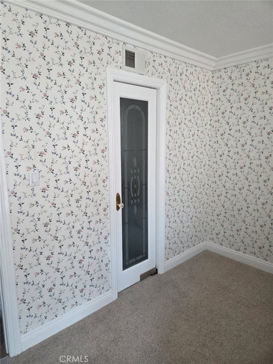
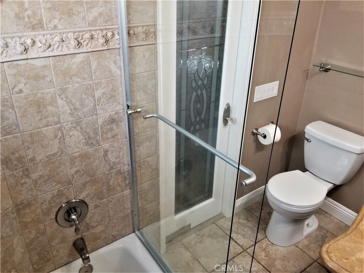
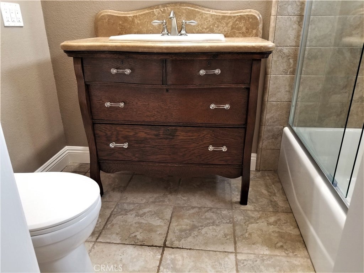
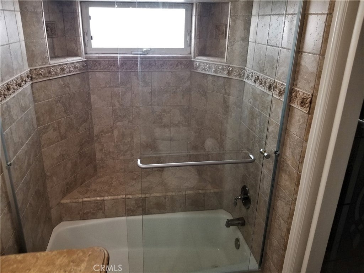
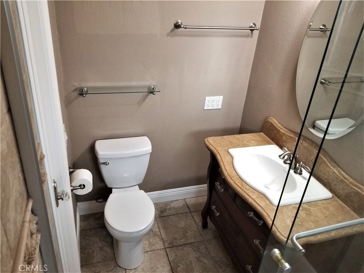
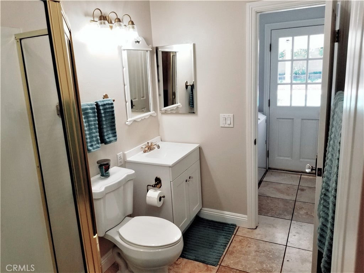
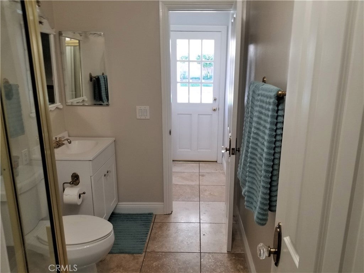
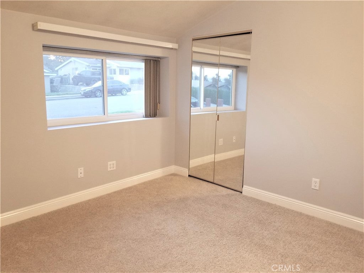
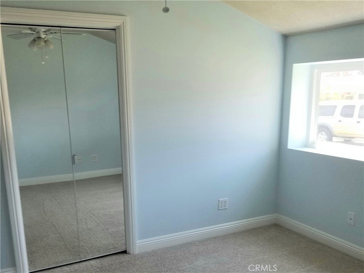
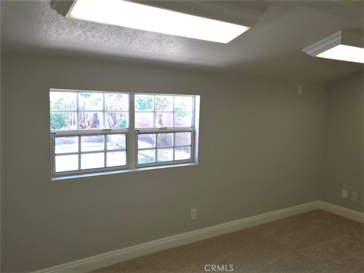
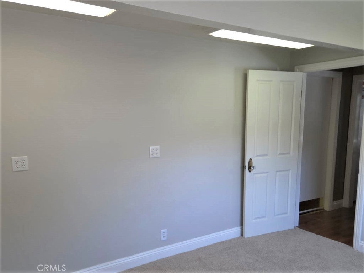
Great opportunity to own this move-in ready home with pool in the sought-after Texas Tract of Simi Valley. This single-level home has 3 bedrooms + an extra room perfect for a home office or hobbies. It has 2-bathrooms that have been upgraded. The kitchen has Corian counters and stainless appliances with an attached laundry room. Sliding glass doors open up to large, covered patio with inviting POOL. There is a storage shed and large dog run. This home features hardwood plank flooring in common areas and brand-new carpet in bedrooms. Has woodburning fireplace with gas starter. Also has newer roof, dual pane windows, beautiful bay window, fresh interior paint with upgraded solid core doors and high-end hardware and new moldings. Nearby schools: Big Springs and Township Elementary, Valley View Middle and Simi Valley High Schools along with great trails and Simi Valley Golf Course.

Location of 3328 Greenville Drive

Map showing 3328 Greenville Drive, Simi Valley, CA 93063 $864,500
See more listings in Simi Valley

3328 Greenville Drive property details

Interior

Bedrooms & Bathrooms

  • Bedrooms: 3
  • Bathrooms: 2
  • Full Bathrooms: 1
  • Main Level Bedrooms: 3
  • Main Level Bathrooms: 2

Appliances

  • Included: Dishwasher, Gas Cooktop, Disposal, Gas Oven, Gas Range, Gas Water Heater, Microwave, Refrigerator, Self Cleaning Oven, Dryer
  • Laundry: Common Area, Washer Hookup, Electric Dryer Hookup, Gas Dryer Hookup, Laundry Room

Heating

  • Heating: Central, Forced Air, Fireplace(s), Natural Gas

Cooling

  • Cooling: Central Air, Electric, Whole House Fan, Attic Fan

Features

  • Interior Features: Breakfast Bar, Ceiling Fan(s), Crown Molding, Open Floorplan, Pantry, Recessed Lighting, Storage, Wired for Sound, Master Downstairs
  • Window Features: Bay Window(s), Double Pane Windows, Screens
  • Flooring: Carpet, Stone, Tile, Wood
  • Fireplace: Yes
  • Fireplace Features: Circulating, Gas, Gas Starter, Living Room, Wood Burning

Interior Area

  • Total Living Area: 1427
  • Unit: Square Feet
  • Source: Assessor

Rooms & Dimensions

Bathroom

  • Level: Unknown
  • Features: Granite Counters

Master Bedroom

  • Level: Unknown

Kitchen

  • Level: Unknown

Laundry

  • Level: Unknown

Office

  • Level: Unknown

Dining Room

  • Level: Unknown

Utility Room

  • Level: Unknown

Master Bedroom

  • Level: Unknown

ArtStudio

  • Level: Unknown

Bedroom

  • Level: Unknown

Living Room

  • Level: Unknown

Exercise Room

  • Level: Unknown

EntryFoyer

  • Level: Unknown

Property

Features

  • Exterior Features: Kennel, Lighting
  • Patio & Porch: Covered, Front Porch, Patio
  • Security Features: Carbon Monoxide Detector(s), Smoke Detector(s)
  • Has Private Pool: Yes
  • Pool Features: Private, Filtered, Gunite, In Ground
  • Has Spa: No
  • Fencing: Block
  • Horses: No

View

  • Has View: No
  • View: None

Lot

  • Size: 7,971 sq ft
  • Acres: 0.183
  • Features: Back Yard, Front Yard, Sprinklers In Rear, Sprinklers In Front, Landscaped, Near Public Transit, Rectangular Lot

Accessibility

  • Levels: One
  • Entry Level: 1
  • Entry Location: 1
  • Stories: 1
  • Accessibility Features: Safe Emergency Egress from Home, Accessible Doors

Parking

  • Garage: Yes
  • Total Spaces: 2
  • Parking Features: Attached, Concrete, Garage Faces Front, Garage, Garage Door Opener, Paved, Side By Side, Storage
  • Carport: No
  • Open Parking: No

Waterfront

  • Has Waterfront: No

Basement

  • Basement: No

Mobile Home

  • Mobile Home Remains: No

Construction

Type & Style

  • Home Type: Residential
  • Architectural Style: Traditional
  • Property Sub Type: Single Family Residence
  • Structure Type: House

Materials

  • Construction Materials: Stone, Brick Veneer, Frame, Stucco
  • Foundation: Slab
  • Roof: Asphalt

Builder / Condition

  • Year Built: 1964
  • Condition: Updated/Remodeled
  • New Construction: No

Utilities & Green Energy

Utilities

  • Electric on Property: No
  • Electric: 220 Volts in Garage, 220 Volts in Laundry
  • Water: Public
  • Sewer: Public Sewer
  • Utilities: Cable Available, Electricity Available, Electricity Connected, Natural Gas Connected, Phone Available, Phone Connected, Sewer Connected, Water Connected
  • Road Surface Type: Paved

Green Energy

  • Energy Efficient: No

Community & HOA

Community

  • Subdivision: /
  • Zip/Postal Code: 93063
  • City/Town: Simi Valley
  • City/Region: Simi Valley-Ventura
  • County/Parish: Ventura
  • State/Province: CA
  • Country Region: US-CA
  • Features: Curbs, Golf, Park, Street Lights, Suburban, Sidewalks

HOA

  • Has HOA: No
  • Amenities: Dog Park
  • Senior Community: No

Pets

  • Pets Allowed: No

Location

  • Longitude: -118.708075
  • Latitude: 34.295663
  • Directions: Drive north on Tapo Canyon Road. Right to Walnut Ave. Right to Greenville Drive. Property is on the left.

Land Lease

  • Land Lease: No

School

Middle or Junior

Highschool

Tax, Financial & Listing Details

Listing Details

  • List Price: $864,500
  • Price Per Square Foot: $605.82
  • Date on Market:
  • Listing Terms: Conventional
  • Inclusions: Appliances
  • Furnished: Unfurnished
  • Home Warranty: No
  • Rent Control: No
  • Status: Active

MLS Details

  • MLS: CRMLS
  • Listing ID: TR26229587

Tax Details

  • Tax Lot: 40
  • Universal Property ID: US-06111-N-6270123200-R-N

Ask a question about 3328 Greenville Drive

Hi there — ask anything about this property or the area and the team will get right back to you.

Last checked Source: CRMLSMLS# TR26229587

Local real estate advisory services provided by agent with ΓEA⅃ Broker

Listed by Jonathan Minerick with Homecoin.com · Cell: 888-400-2513

Based on information from California Regional Multiple Listing Service, Inc. as of 2026 and/or other sources. All data, including all measurements and calculations of area, is obtained from various sources and has not been, and will not be, verified by broker or MLS. All information should be independently reviewed and verified for accuracy. Properties may or may not be listed by the office/agent presenting the information.

You agree to ΓEA⅃ Broker Terms of Use and Privacy Policy. By choosing to contact a property, you also agree that ΓEA⅃ Broker and its associates may call, text, or email you regarding any inquiries or activities you submit through our website. This may involve the use of automated means and prerecorded or artificial voices.

Listings near 3328 Greenville Drive