Price cut: $9.9K (9/22)
$575,000

3974 Cochran Street 80, Simi Valley, CA 93063

3beds
2.5baths2 full baths + 1 half bath
1,207sqft
Quick facts
Townhouse 84 Days on Market Built in 1987 $476.39/sqft 871 sq ft $495 HOA Dues

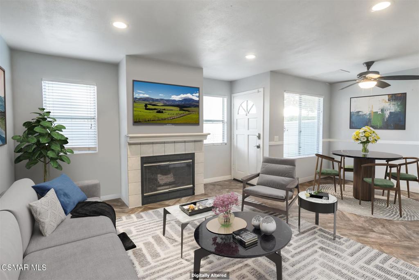
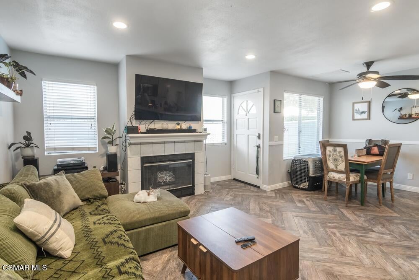
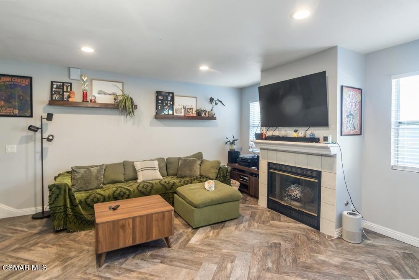
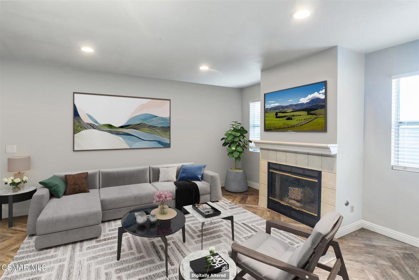
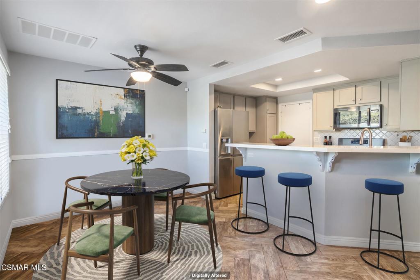
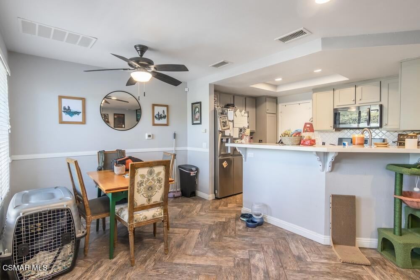
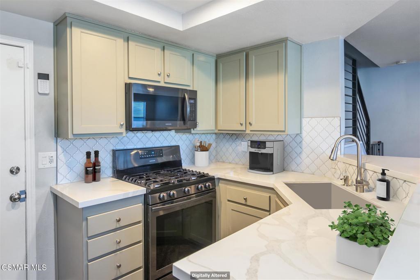
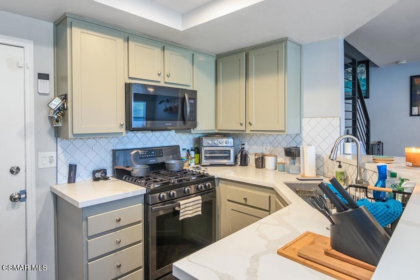
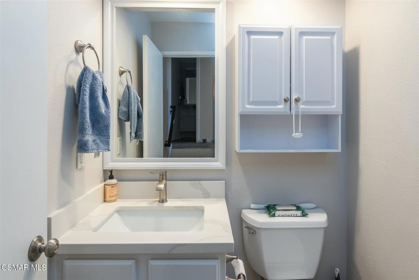
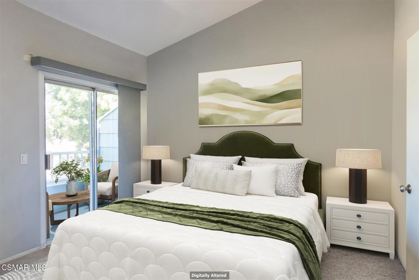
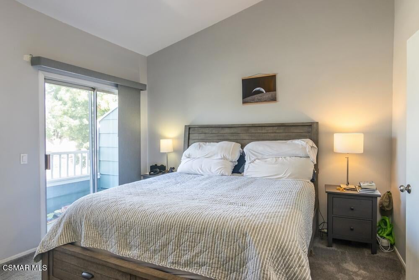
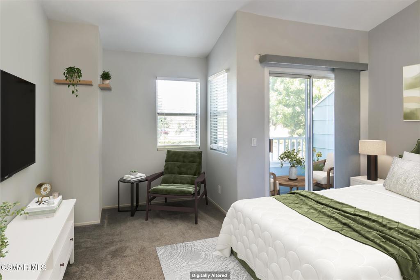
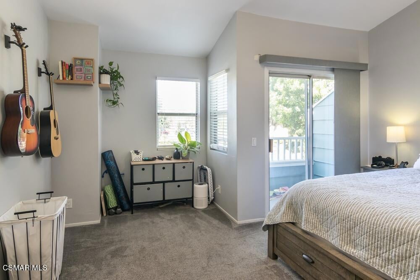
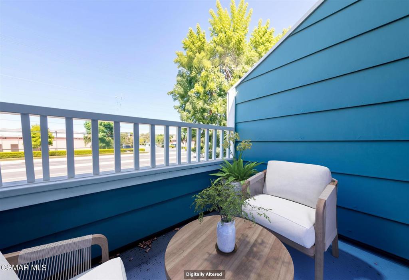
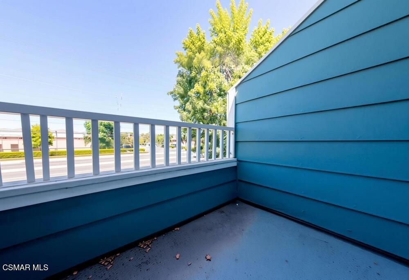
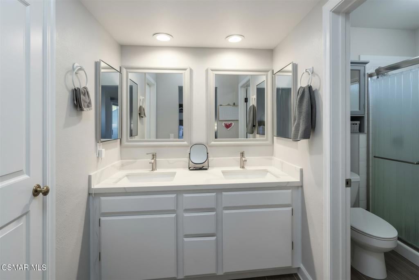
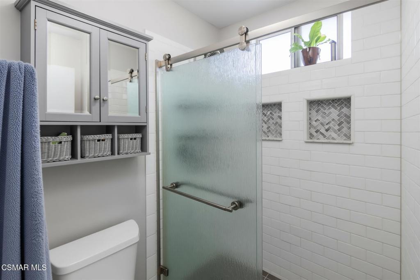
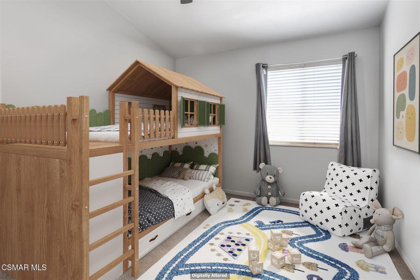
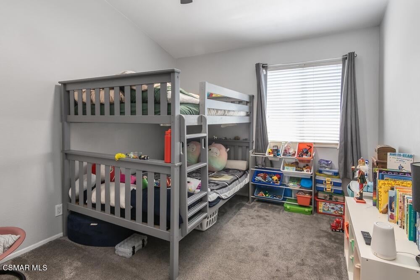
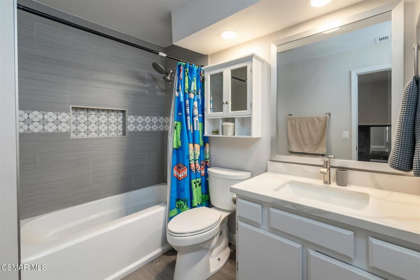
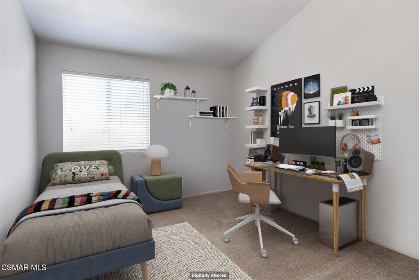
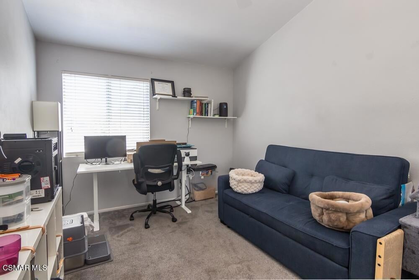
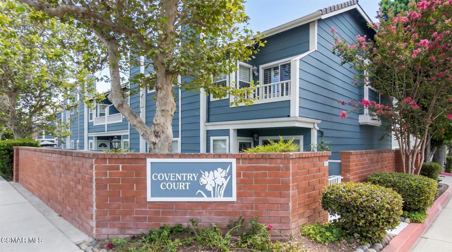
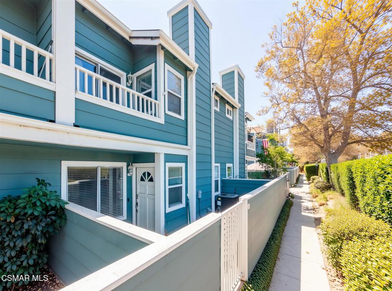
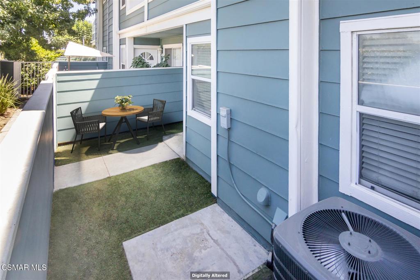
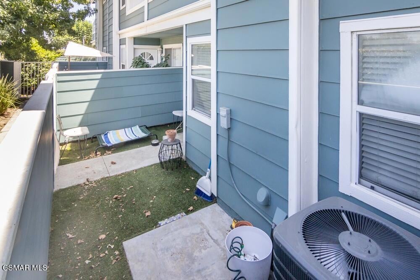
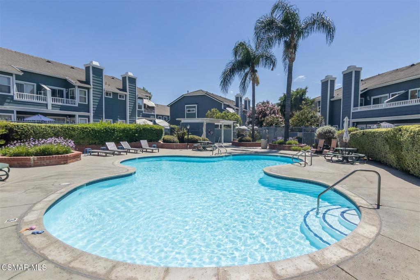
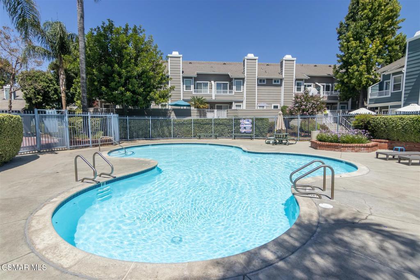
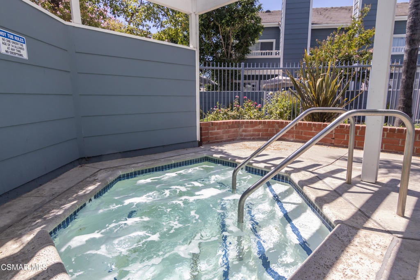
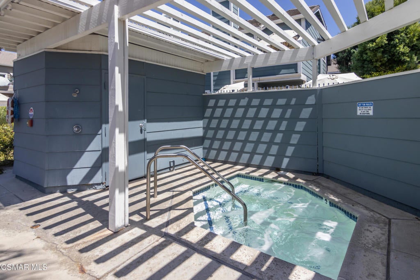
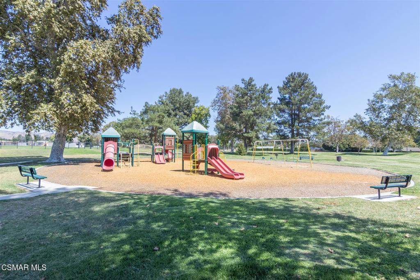
Updated Comfort Meets Everyday Convenience. Welcome home to this wonderful townhome at Coventry Court. Step inside this inviting 3-bedroom, 2.5-bath Simi Valley residence and discover a comfortable blend of modern updates and relaxed California living. Soothing paint tones and attractive wood-look tile flooring downstairs create a warm, contemporary feel throughout the living spaces. Also enjoy the gas fireplace and recessed lighting. The updated kitchen and bathrooms feature quartz countertops, adding a clean and stylish finishing touch. Upstairs, the primary bedroom offers its own private balcony, a wonderful place to start the day with a cup of coffee or enjoy a little the evening breeze. This townhome also welcomes you with a patio/courtyard at the entry, creating an inviting outdoor extension of the living space. Residents can enjoy the community pool and spa, while the location makes every day errands and dining especially convenient, with shopping and restaurants directly across the street--including ALDI Grocery Store and Don Cuco Mexican Restaurant--this home offers the appealing combination of modern touches, outdoor spaces, community amenities, and a highly convenient location. This home has been 'Virtually Staged' for pictures. Close to schools, parks, shopping and restaurants, there is something for everyone in the family to enjoy. Stop be today.

Location of 3974 Cochran Street 80

Map showing 3974 Cochran Street 80, Simi Valley, CA 93063 $575,000
See more listings in Simi Valley

3974 Cochran Street 80 property details

Interior

Bedrooms & Bathrooms

  • Bedrooms: 3
  • Bathrooms: 3
  • Full Bathrooms: 2

Appliances

  • Included: Dishwasher, Microwave, Refrigerator, Gas Cooktop
  • Laundry: Gas Dryer Hookup, In Garage

Heating

  • Heating: Natural Gas

Cooling

  • Cooling: Central Air

Features

  • Interior Features: Breakfast Bar, Cathedral Ceiling(s), Open Floorplan, Pantry, Recessed Lighting, Walk-In Closet(s)
  • Window Features: Window Coverings, Blinds, Double Pane Windows, Drapes, Solar Screens
  • Flooring: Carpet
  • Fireplace: Yes
  • Fireplace Features: Gas, Living Room

Interior Area

  • Total Living Area: 1207
  • Source: Public Records

Video & Virtual Tour

Rooms & Dimensions

Living Room

  • Level: Unknown

Dining Room

  • Level: Unknown

Bathroom

  • Level: Unknown

Bedroom

  • Level: Unknown

Kitchen

  • Level: Unknown

Other

  • Level: Unknown
  • Features: Walk-In Closet(s)

Master Bathroom

  • Level: Unknown

Property

Features

  • Exterior Features: Balcony, Rain Gutters
  • Patio & Porch: Front Porch
  • Security Features: Carbon Monoxide Detector(s), Smoke Detector(s)
  • Has Private Pool: No
  • Pool Features: Association, Community, Fenced, In Ground
  • Has Spa: Yes
  • Spa Features: Heated, In Ground
  • Fencing: Wood
  • Horses: No

View

  • Has View: No

Lot

  • Size: 871 sq ft
  • Acres: 0.02

Accessibility

  • Levels: Two
  • Entry Level: 1
  • Entry Location: Living Room,Main Level
  • Stories: 2

Parking

  • Garage: Yes
  • Total Spaces: 2
  • Parking Features: Attached, Garage, Garage Door Opener, Guest
  • Carport: No
  • Open Parking: No

Waterfront

  • Has Waterfront: No

Basement

  • Basement: No

Mobile Home

  • Mobile Home Remains: No

Construction

Type & Style

  • Home Type: Residential
  • Architectural Style: CapeCod, Contemporary
  • Property Sub Type: Townhouse

Materials

  • Foundation: Slab
  • Roof: Composition

Builder / Condition

  • Year Built: 1987
  • Condition: Updated/Remodeled
  • New Construction: No

Utilities & Green Energy

Utilities

  • Electric on Property: No
  • Water: Public
  • Sewer: Public Sewer
  • Utilities: Cable Available

Green Energy

  • Energy Efficient: HVAC

Community & HOA

Community

HOA

  • Has HOA: Yes
  • Amenities: Maintenance Grounds, Insurance, Pool, Spa/Hot Tub
  • Fee: $495
  • Frequency: Monthly
  • Fee Includes: Earthquake Insurance
  • Senior Community: No

Pets

  • Pets Allowed: No

Location

  • Longitude: -118.718459
  • Latitude: 34.278881
  • Directions: Tapo Canyon Rd. to Cochran St. (right) Coventry Court on the left.

Land Lease

  • Land Lease: No

Tax, Financial & Listing Details

Listing Details

  • List Price: $575,000
  • Price Per Square Foot: $476.39
  • Date on Market:
  • Listing Terms: Cash, Conventional, VA Loan
  • Inclusions: appliances including Refrigerator.
  • Exclusions: All personal property including TV above the fireplace. washer & dryer.
  • Home Warranty: No
  • Rent Control: No
  • Status: Active

MLS Details

  • MLS: CRMLS
  • Listing ID: 226004111

Tax Details

  • Universal Property ID: US-06111-N-6170271055-R-N

Ask a question about 3974 Cochran Street 80

Hi there — ask anything about this property or the area and the team will get right back to you.

Last checked Source: CRMLSMLS# 226004111

Local real estate advisory services provided by agent with ΓEA⅃ Broker

Listed by Carl De Palma with Keller Williams Westlake Village

Based on information from California Regional Multiple Listing Service, Inc. as of 2026 and/or other sources. All data, including all measurements and calculations of area, is obtained from various sources and has not been, and will not be, verified by broker or MLS. All information should be independently reviewed and verified for accuracy. Properties may or may not be listed by the office/agent presenting the information.

You agree to ΓEA⅃ Broker Terms of Use and Privacy Policy. By choosing to contact a property, you also agree that ΓEA⅃ Broker and its associates may call, text, or email you regarding any inquiries or activities you submit through our website. This may involve the use of automated means and prerecorded or artificial voices.

Listings near 3974 Cochran Street 80