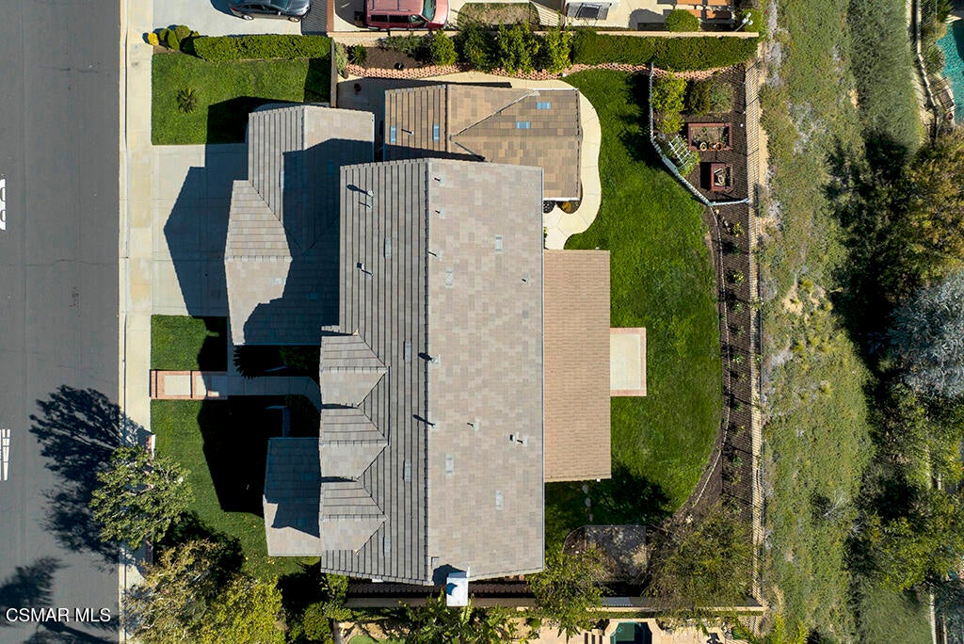
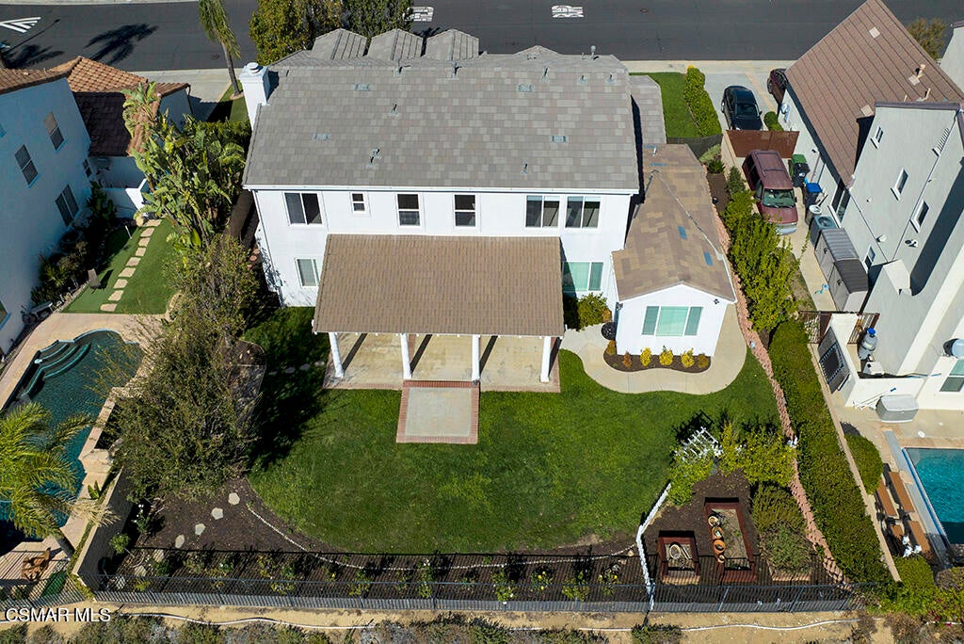
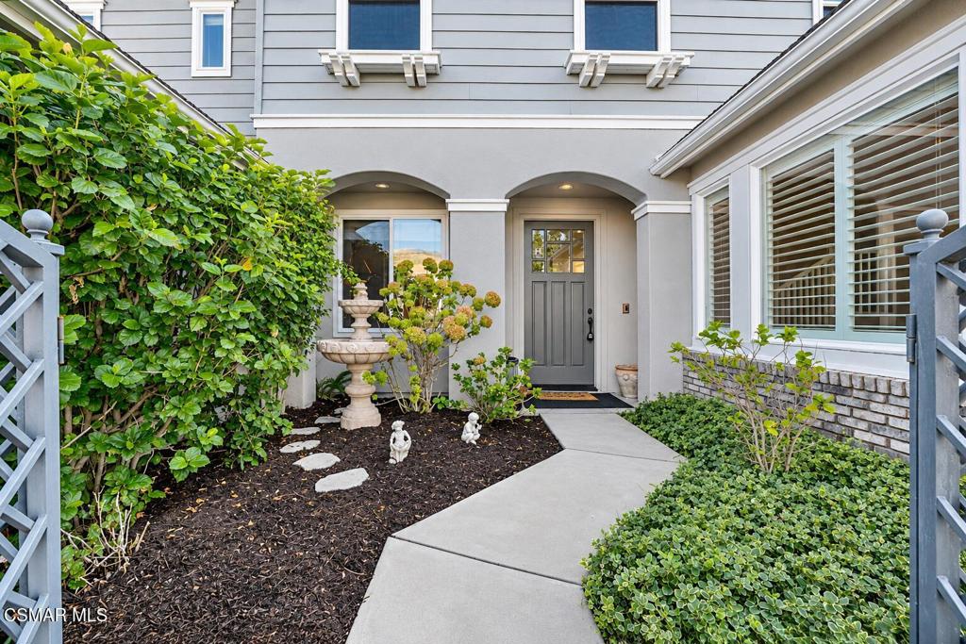
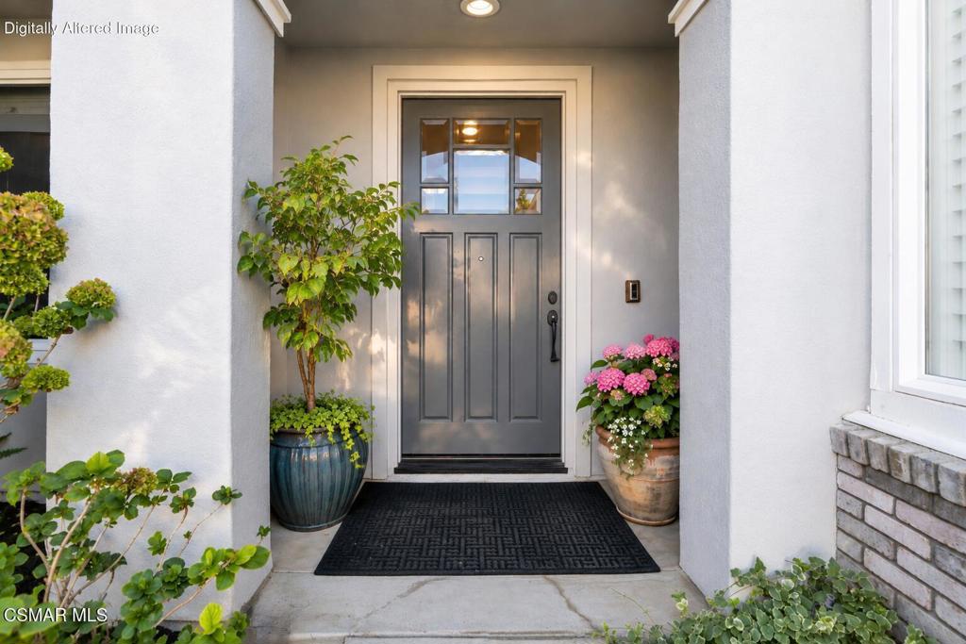
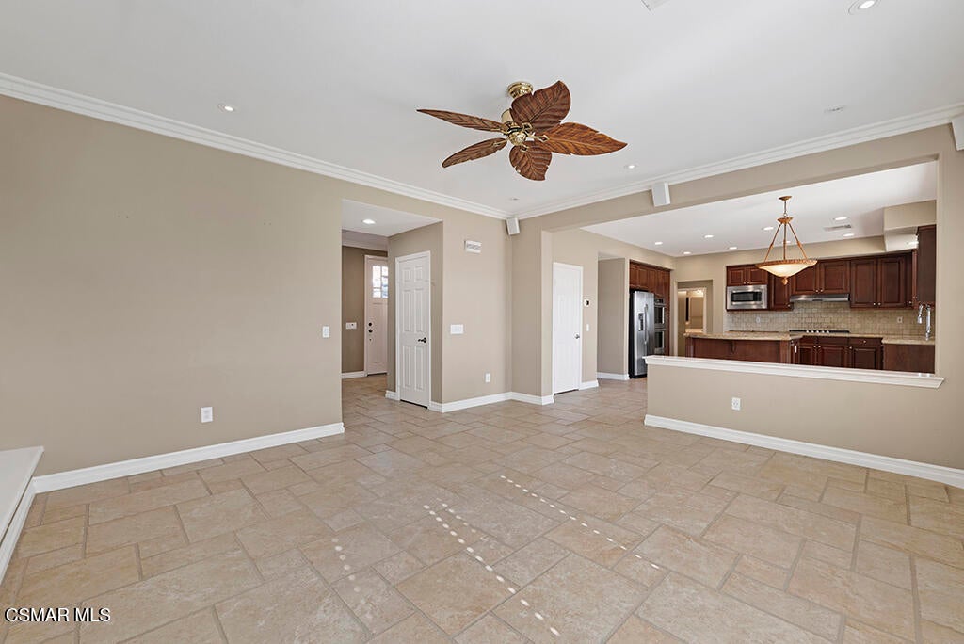
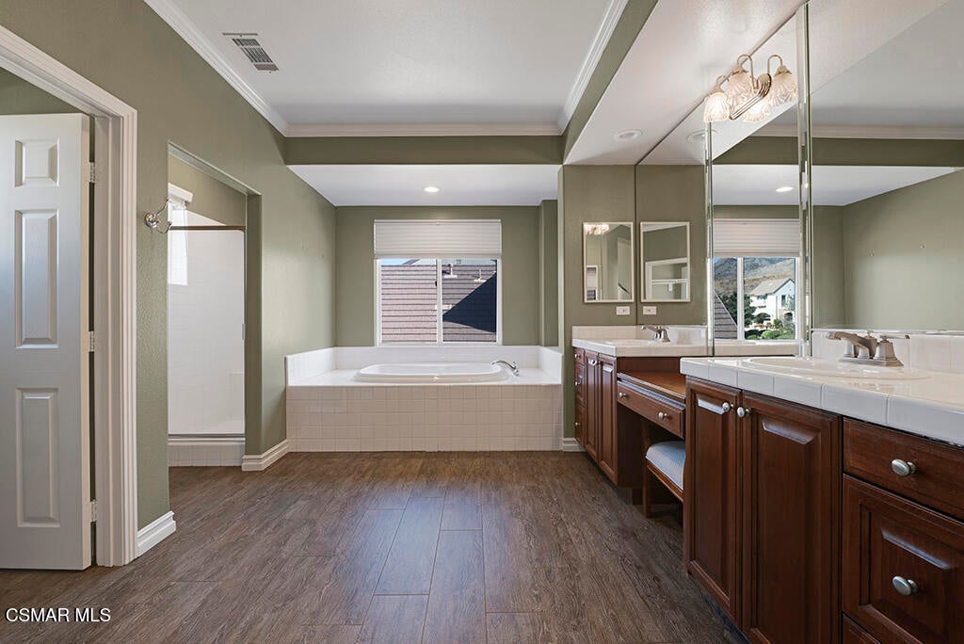
An exceptional downstairs ADA-compliant in-law suite addition with a private entrance and hillside and mountain views set this Silverthorne Plan 2 home apart. Offering 4 bedrooms, 4 baths and approx. 3,397 sq. ft. on a landscaped approx. 9,147 sq. ft. lot, it welcomes you through a gated front courtyard with a tiered fountain into a two-story foyer. The main-level in-law suite is ideal for multigenerational living or extended-stay guests, offering comfort and privacy with its own keypad-entry exterior door. It includes a spacious bedroom, separate sitting area, plantation shutters and a walk-in closet with custom organizers. The private bath offers dual hammered-copper sinks, wood-look tile flooring and an oversized stone-look tile shower with built-in bench, dual showerheads and grab bars. Travertine flooring in a Versailles pattern runs through much of the main level, paired with crown molding, plantation shutters and recessed lighting. The formal living room adds wainscoting, and the formal dining room features wood-look flooring. The family room, with its fireplace, built-in media niche and ceiling fan, opens to the kitchen and breakfast nook. A second full bath completes the main level. At the heart of the home, the kitchen features wood cabinetry, granite countertops, a center island, stainless-steel appliances including double wall ovens, a tumbled travertine backsplash and a just-installed COSMO cooktop and range hood. Upstairs, recently installed carpeting leads to a loft with a full wall of built-in cabinetry and countertop space, plus built-in bookshelves, ready for a home office or crafts. The primary suite takes in mountain views and offers decorative crown molding, a ceiling fan, bedside wall sconces and a huge walk-in closet. Its bath includes two vanities with a makeup station, a soaking tub and a glass-enclosed shower with bench. Two additional bedrooms with mirrored closet doors also enjoy views, and the hall bath offers dual sinks. Out back, a vaulted covered patio with columns overlooks an expansive lawn and mountain views, while a picket-fenced garden with an arbor, fruit trees and raised garden boxes invites you to grow your own. Additional highlights include indoor laundry, a 3-car garage with built-in storage, a workbench and interlocking tile flooring, and Google Home smoke detectors, a Ring doorbell and Nest thermostats. With parks, schools, shopping, hiking trails and the 118 Freeway nearby, this Cape Cod-style home offers room for everyone and views that welcome you home.
Hi there — ask anything about this property or the area and the team will get right back to you.

Local real estate advisory services provided by agent with ΓEA⅃ Broker
Listed by Alex Gandel with Pinnacle Estate Properties, Inc.
Based on information from California Regional Multiple Listing Service, Inc. as of 2026 and/or other sources. All data, including all measurements and calculations of area, is obtained from various sources and has not been, and will not be, verified by broker or MLS. All information should be independently reviewed and verified for accuracy. Properties may or may not be listed by the office/agent presenting the information.
You agree to ΓEA⅃ Broker Terms of Use and Privacy Policy. By choosing to contact a property, you also agree that ΓEA⅃ Broker and its associates may call, text, or email you regarding any inquiries or activities you submit through our website. This may involve the use of automated means and prerecorded or artificial voices.
Step 1 of 2
Create a free account to view all listings, save searches, and get alerts when new homes match.
Step 2 of 2
Tell us how to reach you about homes you like.
Enter your password to sign in as
Create a free account to view all listings, save searches, and get alerts when new homes match.
Already have an account? Sign in
Sign in to your account.
New here? Create an account