$719,990

5871 Maplewood Lane, 3, Simi Valley, CA 93063

3beds
2.75baths2 full baths + 1 half bath
1,642sqft
Quick facts
Townhouse 17 Days on Market Built in 2026 $438.48/sqft 1,700 sq ft $419 HOA Dues

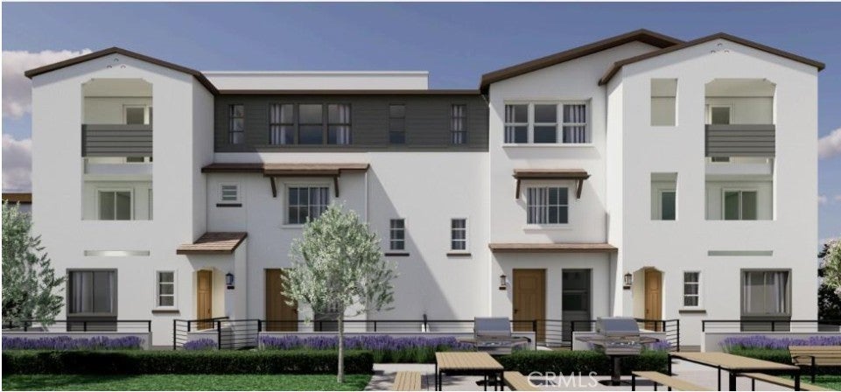
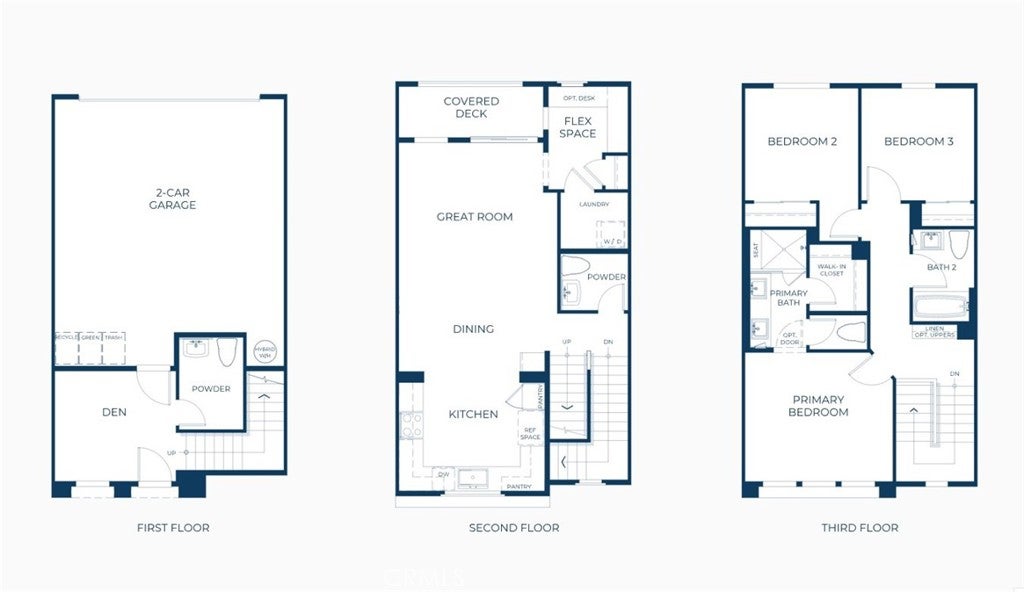
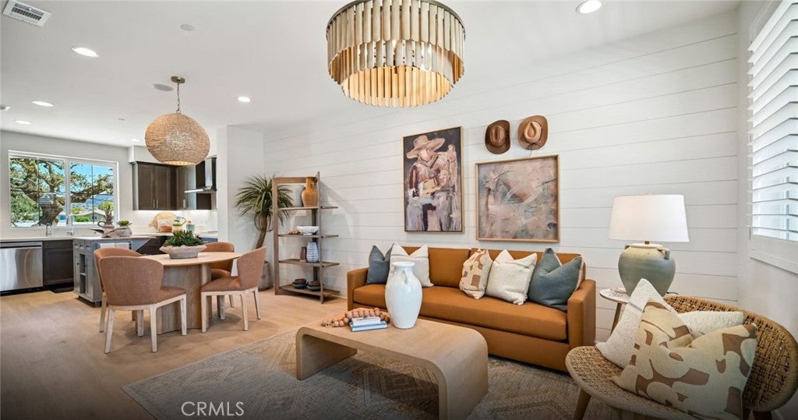
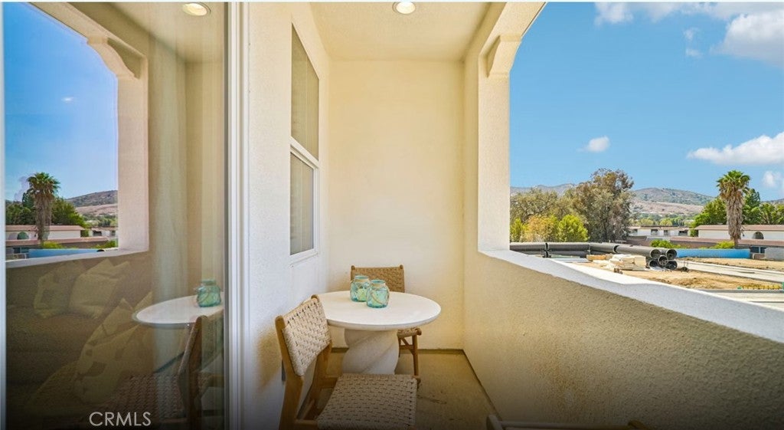
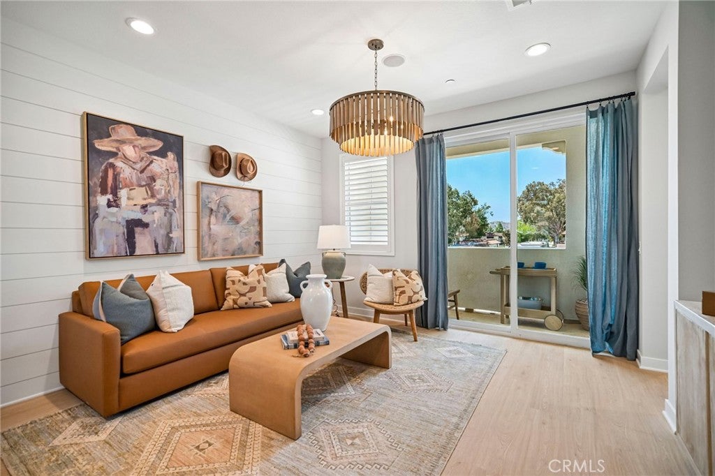
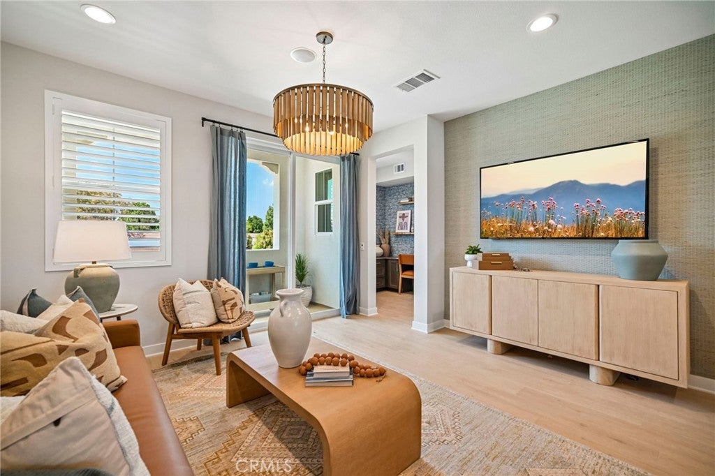
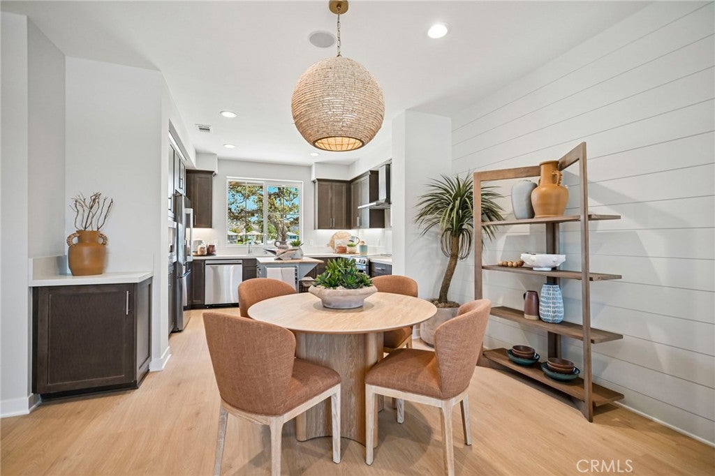
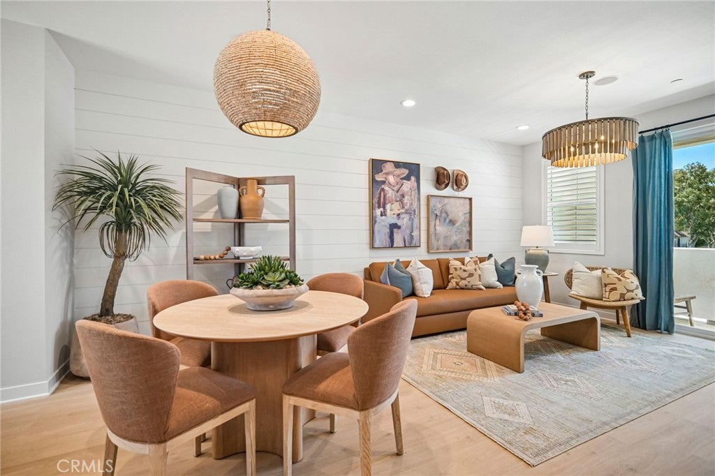
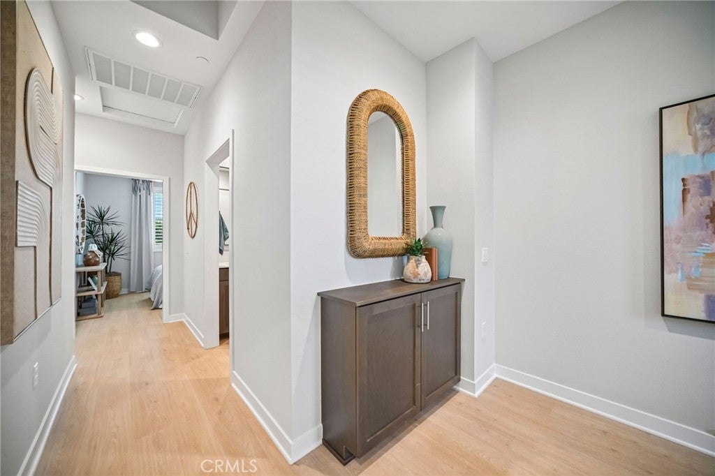
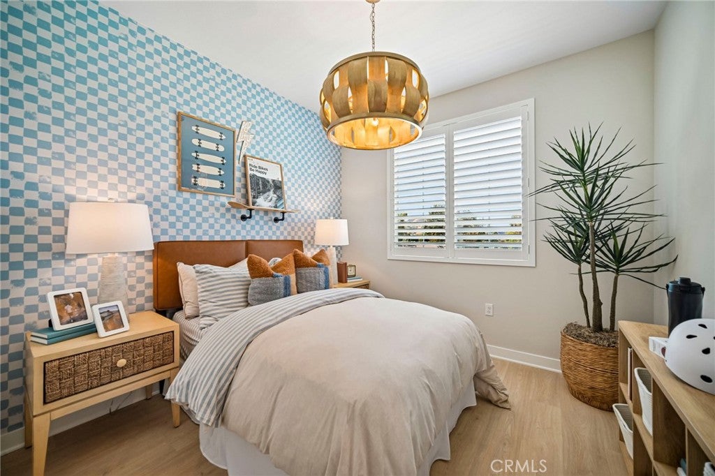
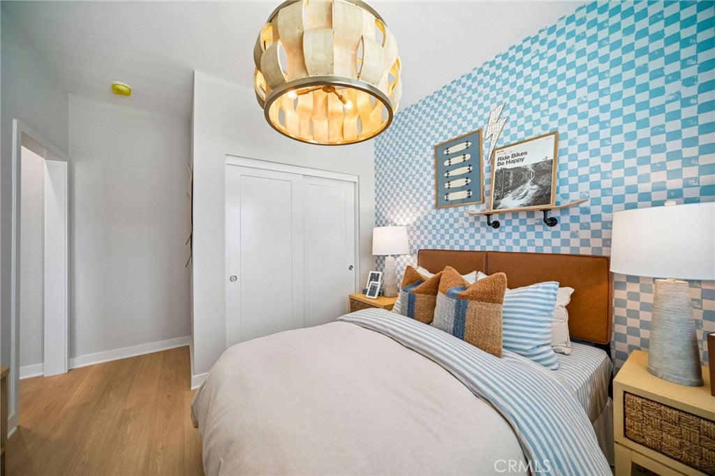
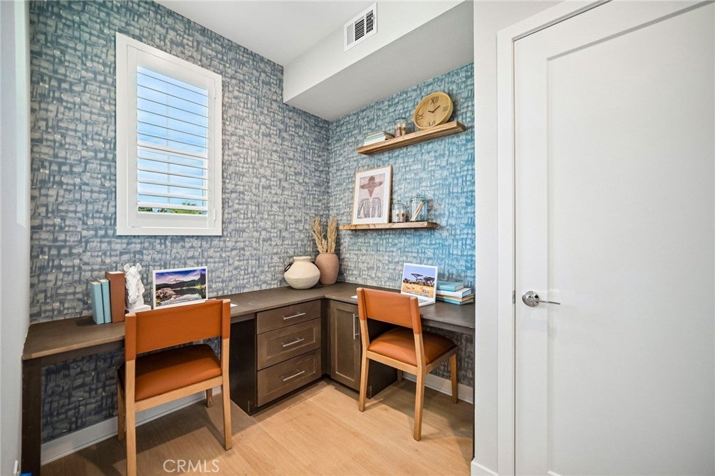
Nestled in the heart of Simi Valley, Walnut Park is a collection of thoughtfully designed, energy-efficient three-story townhomes offering modern living that moves at your pace. Enjoy open-concept floor plans, flexible living spaces, and contemporary architecture designed to fit every stage of life—all while staying connected to shopping, dining, parks, and outdoor recreation. Surrounded by scenic hills and conveniently located near the 118 Freeway, Walnut Park offers the perfect balance of small-town charm and regional connectivity. Whether you're commuting to work, exploring weekend adventures, or simply enjoying everything Simi Valley has to offer, you'll find a community designed to keep life moving.[Walnut Park][Plan 3][Lot 16]

5871 Maplewood Lane, 3 property details

Interior

Bedrooms & Bathrooms

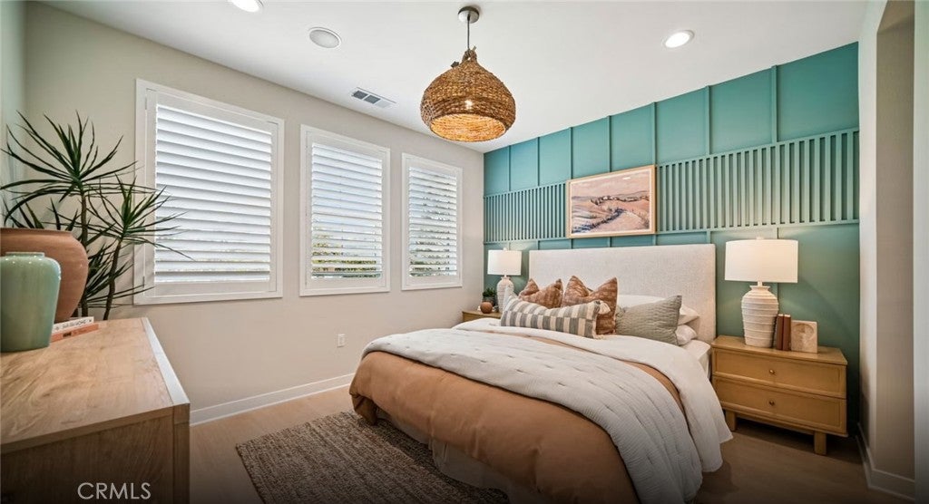
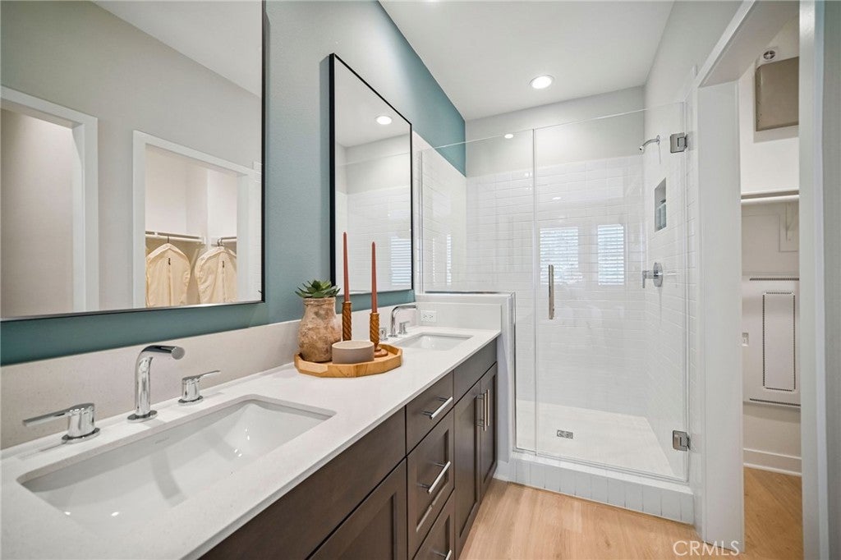
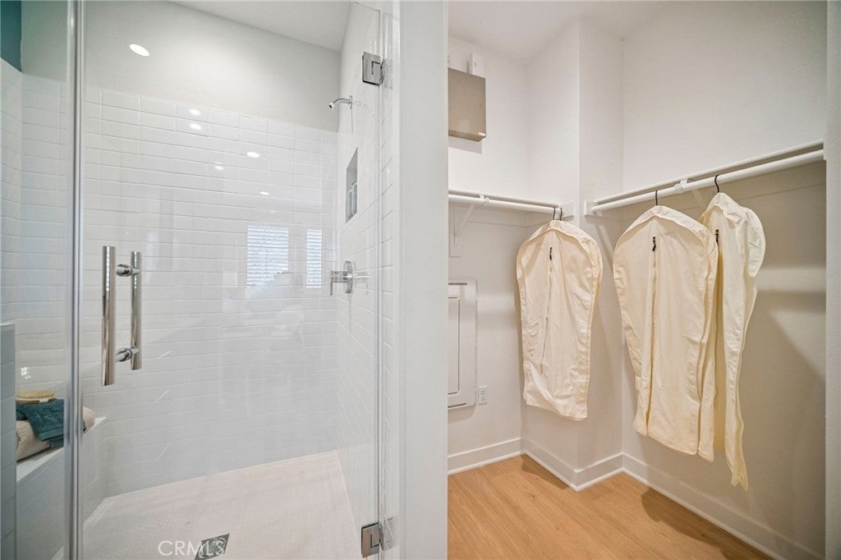
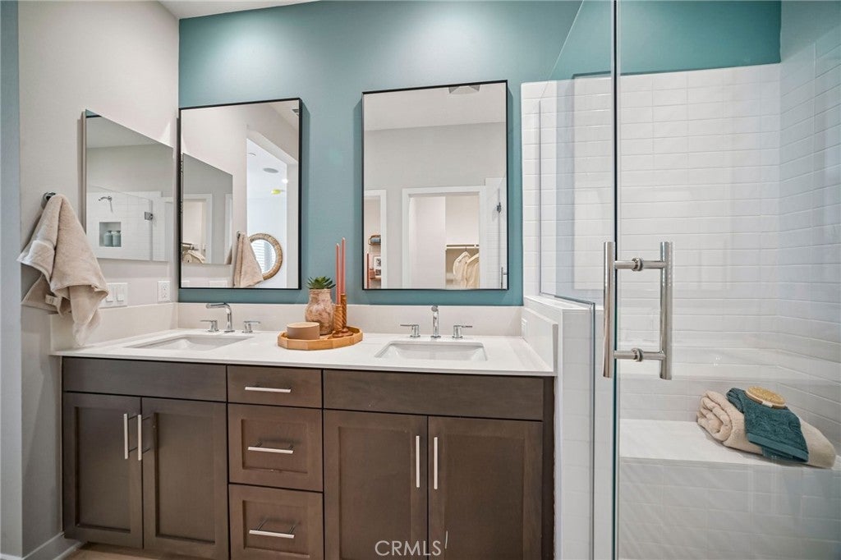
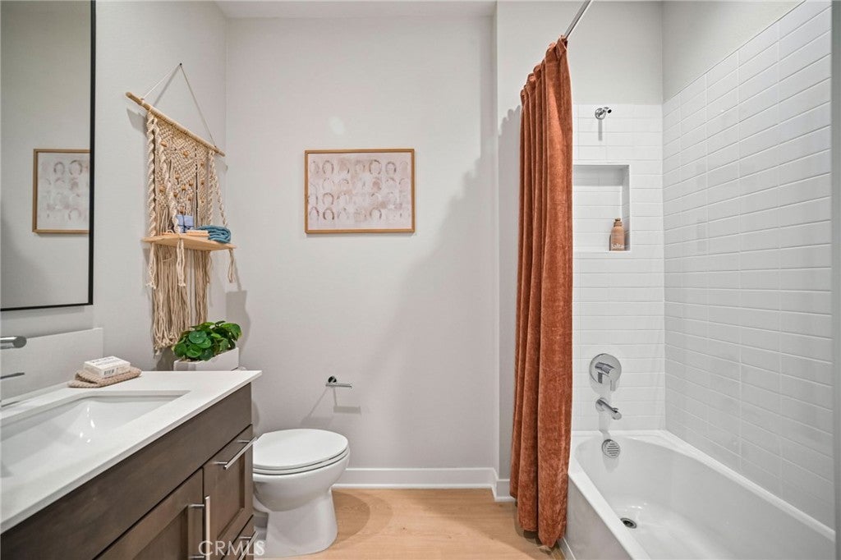
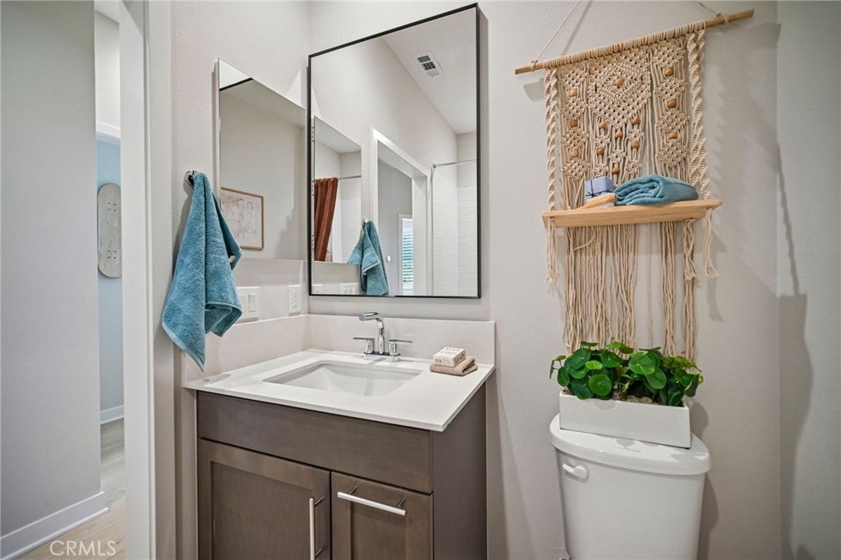
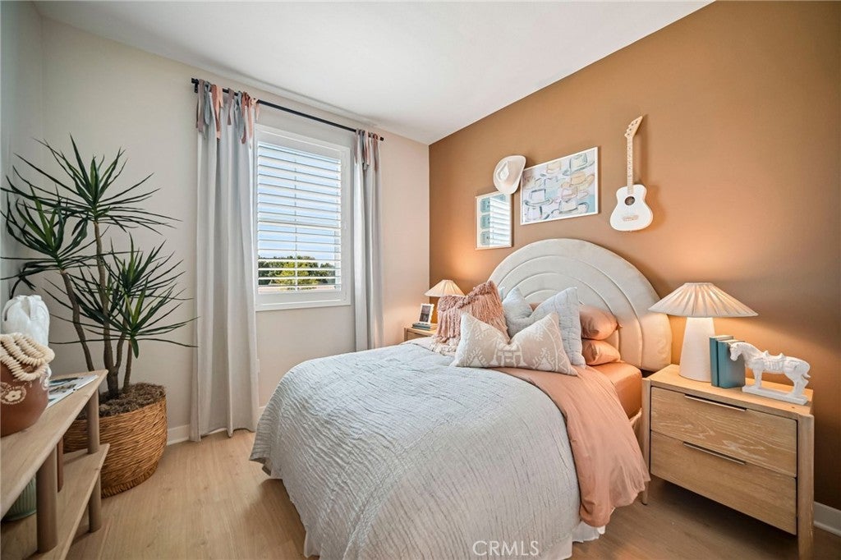
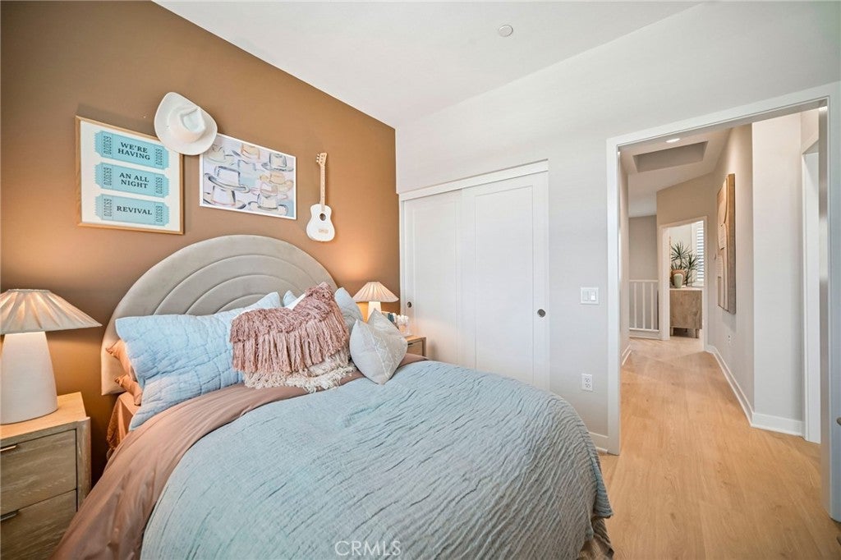
  • Bedrooms: 3
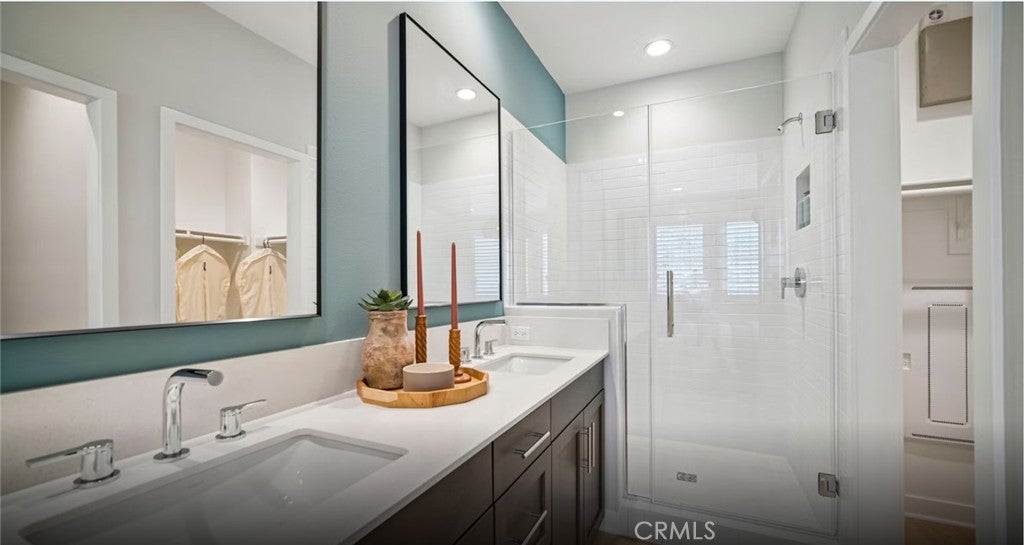
  • Bathrooms: 4
  • Full Bathrooms: 1
  • Main Level Bathrooms: 1

Appliances

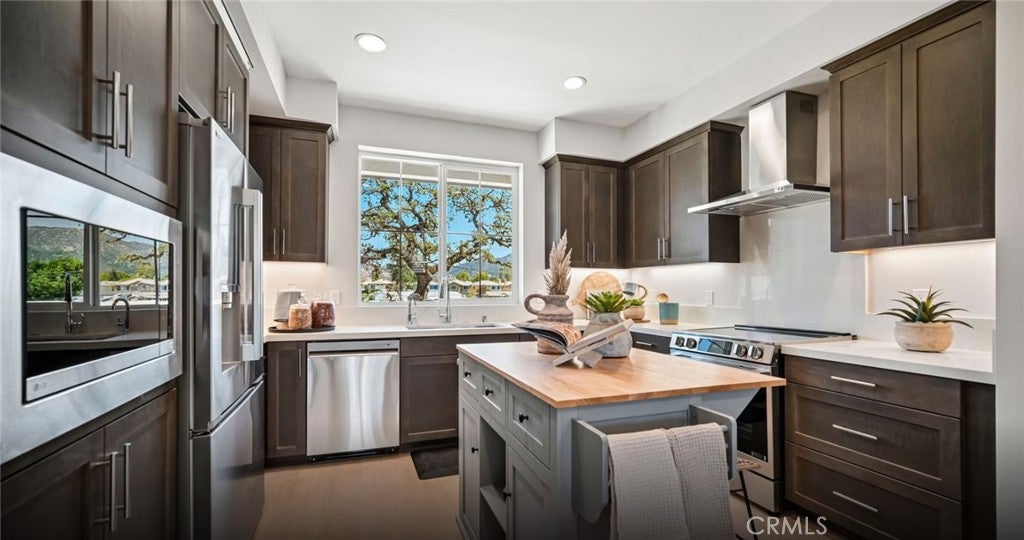
  • Included: Electric Cooktop, Electric Range, Disposal, Microwave, Range Hood
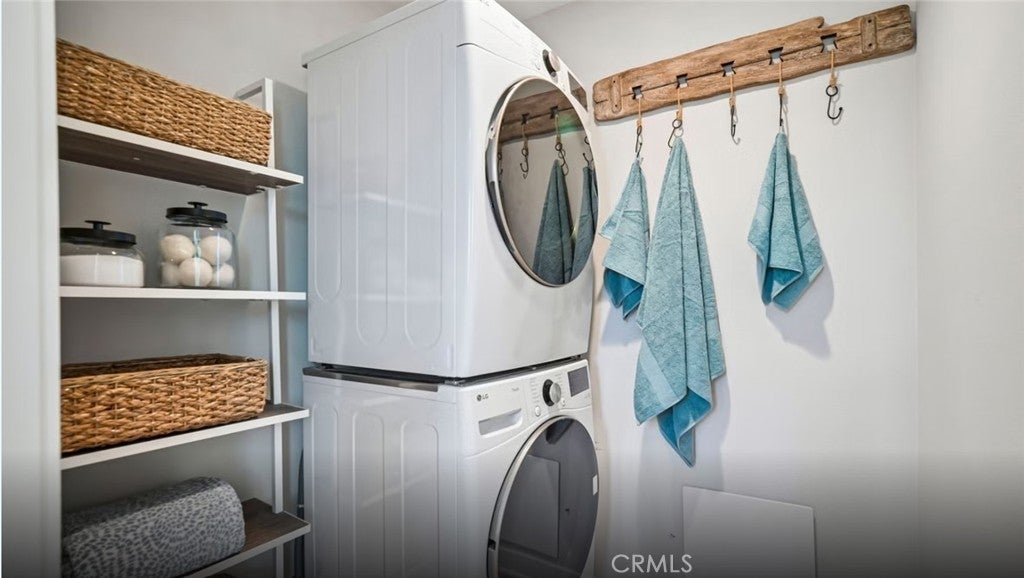
  • Laundry: Washer Hookup, Electric Dryer Hookup, See Remarks

Heating

  • Heating: Active Solar, Electric, Forced Air, Solar

Cooling

  • Cooling: Central Air

Features

  • Interior Features: Wired for Data
  • Window Features: Double Pane Windows
  • Fireplace: No
  • Fireplace Features: None

Interior Area

  • Total Living Area: 1642
  • Unit: Square Feet

Rooms & Dimensions

Dining Room

  • Level: Unknown

Office

  • Level: Unknown

Bathroom

  • Level: Unknown

Kitchen

  • Level: Unknown

Bedroom

  • Level: Unknown

Property

Features

  • Patio & Porch: Covered, Deck, Patio
  • Security Features: Fire Sprinkler System, Smoke Detector(s)
  • Has Private Pool: No
  • Pool Features: None
  • Has Spa: No
  • Spa Features: None
  • Horses: No

View

  • Has View: Yes
  • View: Mountain(s), Neighborhood, Valley

Lot

  • Size: 1,700 sq ft
  • Acres: 0.039
  • Features: Front Yard

Accessibility

  • Levels: Three Or More
  • Entry Level: 1
  • Entry Location: 1st Floor
  • Stories: 3

Parking

  • Garage: Yes
  • Total Spaces: 2
  • Parking Features: Attached, Concrete, Direct Access, Electric Vehicle Charging Station(s), Garage, Garage Door Opener, Side By Side
  • Carport: No
  • Open Parking: No

Waterfront

  • Has Waterfront: No

Basement

  • Basement: No

Mobile Home

  • Mobile Home Remains: No

Construction

Type & Style

  • Home Type: Residential
  • Architectural Style: Mediterranean
  • Property Sub Type: Townhouse
  • Structure Type: Triplex

Materials

  • Foundation: Slab

Builder / Condition

  • Year Built: 2026
  • Condition: Under Construction, New Construction
  • New Construction: Yes
  • Builder: City Ventures Construction INC

Utilities & Green Energy

Utilities

  • Electric on Property: No
  • Electric: 220 Volts in Garage, 220 Volts in Laundry
  • Water: Public
  • Sewer: Public Sewer
  • Utilities: Sewer Connected, Underground Utilities, Water Connected

Green Energy

  • Energy Efficient: HVAC, Insulation, Lighting, Thermostat, Water Heater, Windows
  • Energy Generation: Solar

Community & HOA

Community

  • Subdivision: Walnut Park
  • Zip/Postal Code: 93063
  • City/Town: Simi Valley
  • City/Region: Simi Valley-Ventura
  • County/Parish: Ventura
  • State/Province: CA
  • Country Region: US-CA
  • Features: Curbs, Park, Sidewalks

HOA

  • Has HOA: Yes
  • Amenities: Maintenance Grounds, Insurance, Management, Playground, Water
  • Fee: $419
  • Frequency: Monthly
  • Senior Community: No

Pets

  • Pets Allowed: No

Location

  • Directions: From the HWY-118 West, exit at Yosemite Ave then turn left onto Yosemite Ave traveling South towards E. Los Angeles Ave, make a left turn onto E. Los Angeles make a right turn at Oak Road. Park in front of Sales Office on the right. Enter Unit 2

Land Lease

  • Land Lease: No

School

Highschool

Tax, Financial & Listing Details

Listing Details

  • List Price: $719,990
  • Price Per Square Foot: $438.48
  • Date on Market:
  • Listing Terms: Cash, Conventional, VA Loan, 1031 Exchange
  • Home Warranty: No
  • Rent Control: No
  • Status: Active

MLS Details

  • MLS: CRMLS
  • Listing ID: OC26236712

Tax Details

  • Tax Lot: 16

Ask a question about 5871 Maplewood Lane, 3

Hi there — ask anything about this property or the area and the team will get right back to you.

Last checked Source: CRMLSMLS# OC26236712

Local real estate advisory services provided by agent with ΓEA⅃ Broker

Listed by Constance Graham with City Ventures Construction, Inc.

Based on information from California Regional Multiple Listing Service, Inc. as of 2026 and/or other sources. All data, including all measurements and calculations of area, is obtained from various sources and has not been, and will not be, verified by broker or MLS. All information should be independently reviewed and verified for accuracy. Properties may or may not be listed by the office/agent presenting the information.

You agree to ΓEA⅃ Broker Terms of Use and Privacy Policy. By choosing to contact a property, you also agree that ΓEA⅃ Broker and its associates may call, text, or email you regarding any inquiries or activities you submit through our website. This may involve the use of automated means and prerecorded or artificial voices.

Listings near 5871 Maplewood Lane, 3