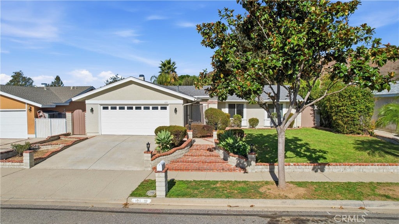
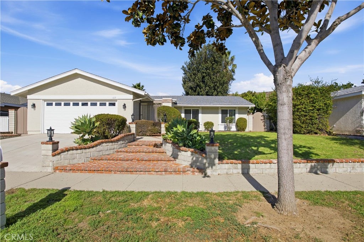
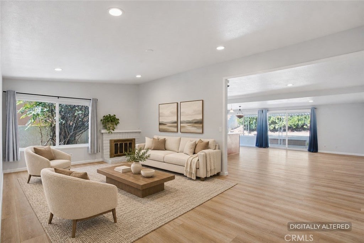
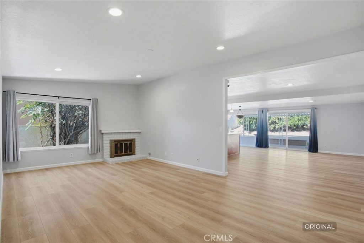
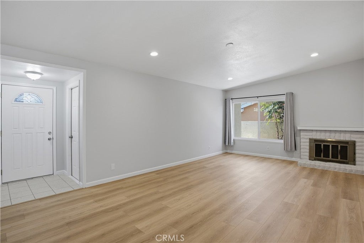
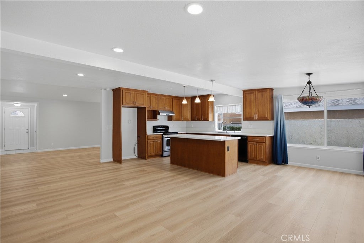
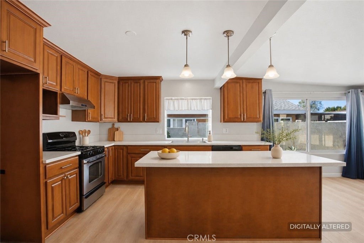
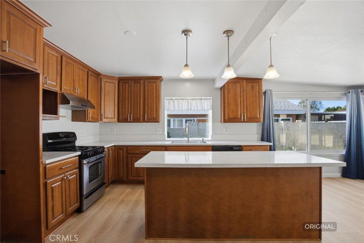
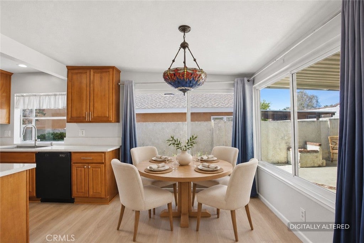
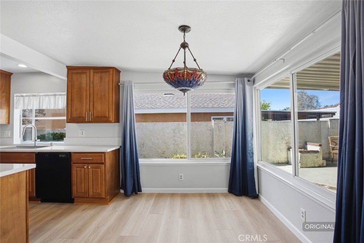
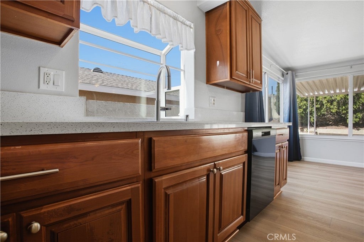
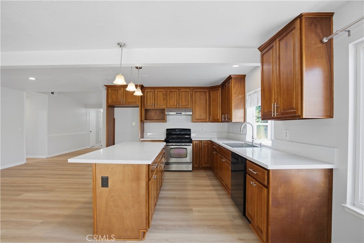
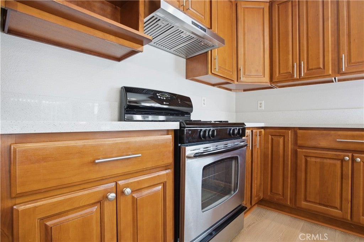
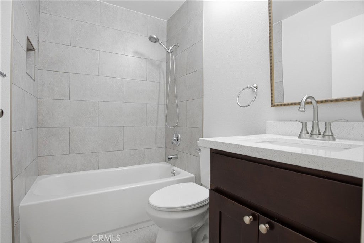
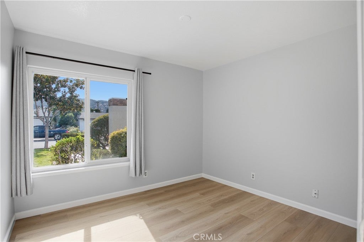
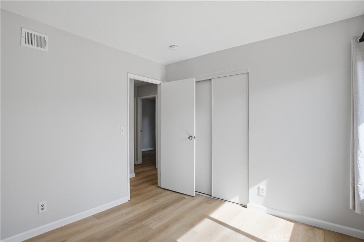
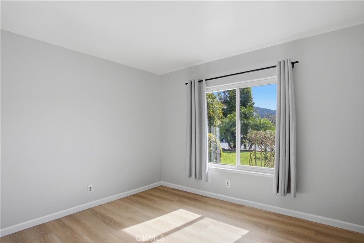
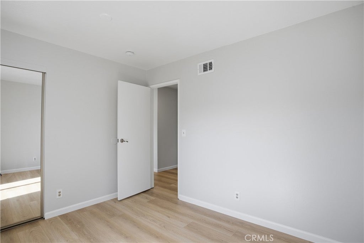
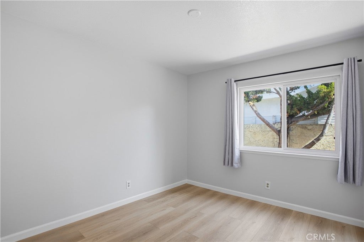
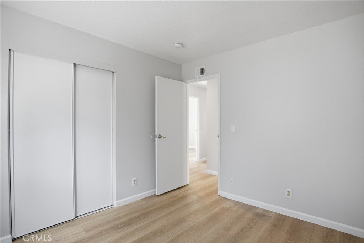
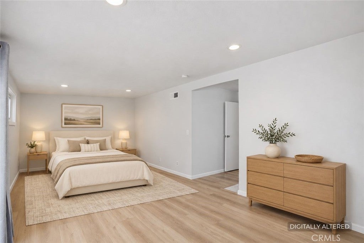
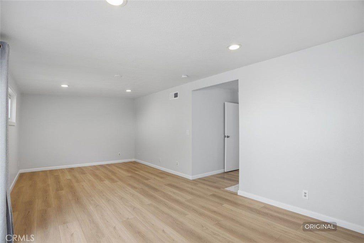
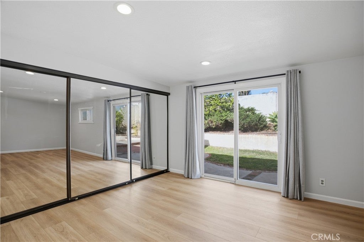
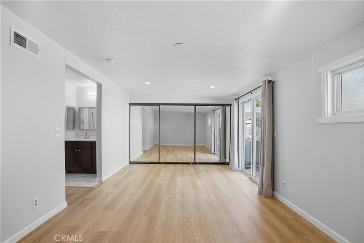
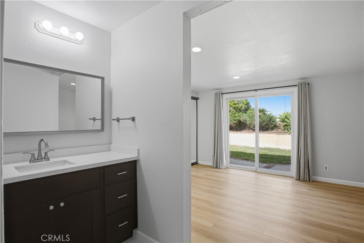
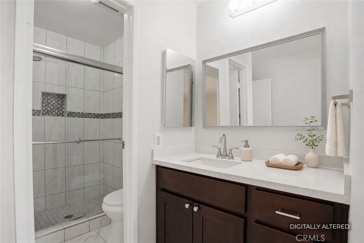
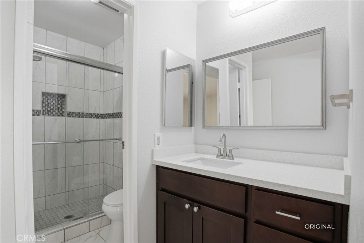
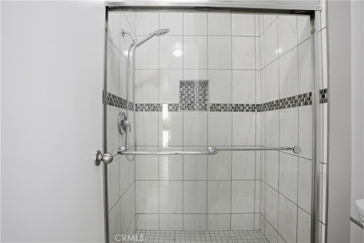
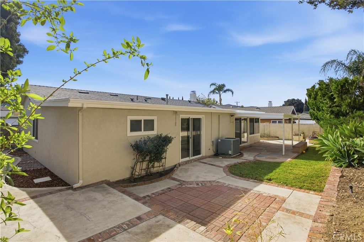
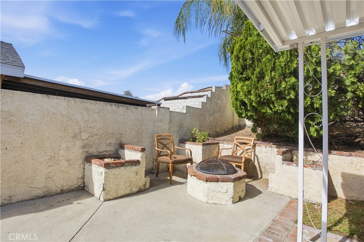
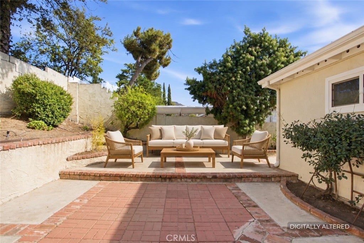
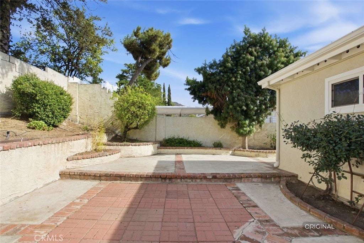
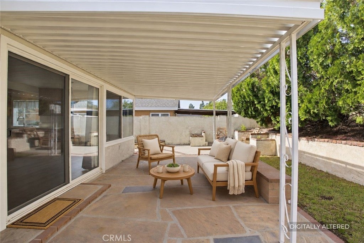
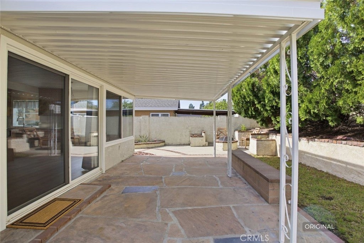
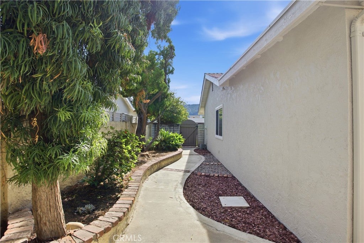
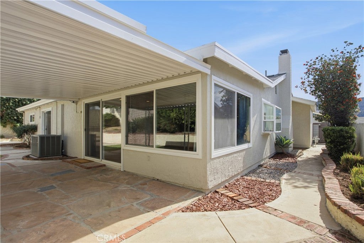
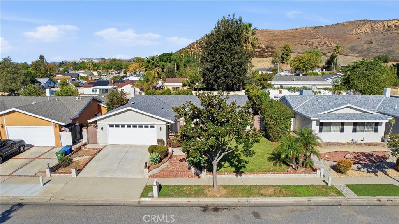
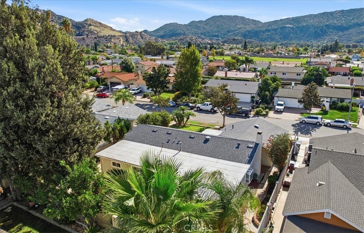
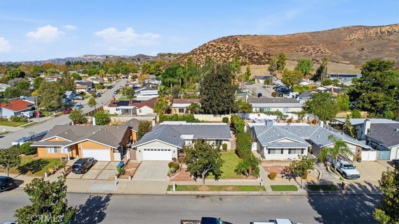
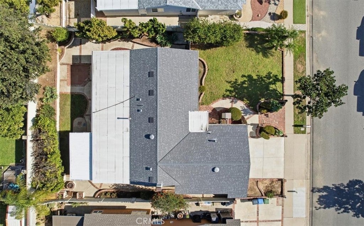
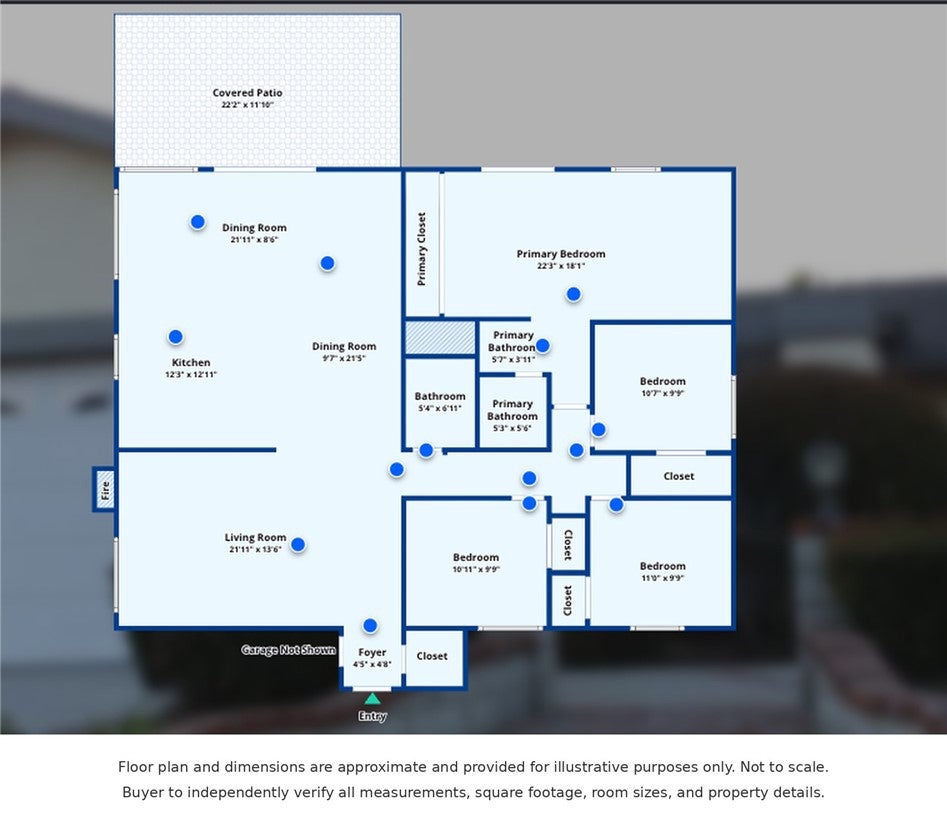
Welcome to this beautifully refreshed Simi Valley home, offering a great combination of comfort, space, and modern updates! Step inside to discover new luxury vinyl flooring, fresh interior paint, and a bright, open floor plan with generous living spaces perfect for everyday living and entertaining. The inviting living room features a cozy fireplace, while the spacious kitchen opens to the dining and family room areas, creating a comfortable flow throughout the home. The kitchen features quartz countertops, a center island, stainless steel appliances, an updated sink and faucet, and plenty of cabinet space. Both bathrooms have been tastefully updated with modern finishes, including refreshed vanities, fixtures, and beautifully tiled shower and tub surrounds. Additional improvements include a newer roof installed in 2023, fresh exterior paint, and updated fixtures throughout. Large windows and sliding glass doors bring in plenty of natural light and provide easy access to the backyard and covered patio, ideal for relaxing or entertaining. Conveniently located in desirable East Simi Valley, this home offers easy access to the 118 Freeway, making commuting to the San Fernando Valley and surrounding areas a breeze. Enjoy nearby schools, parks, shopping, dining, and all that Simi Valley has to offer, including its beautiful surroundings, outdoor recreation, and welcoming community atmosphere. A wonderful opportunity to enjoy an updated home in a convenient Simi Valley location. Come see it for yourself!
Saturday, November 21 · 12–3pm
In person · no appointment needed
Hi there — ask anything about this property or the area and the team will get right back to you.

Local real estate advisory services provided by agent with ΓEA⅃ Broker
Listed by Alfredo Manzano with Platinum Real Estate Vip · Cell: 661-212-1300
Based on information from California Regional Multiple Listing Service, Inc. as of 2026 and/or other sources. All data, including all measurements and calculations of area, is obtained from various sources and has not been, and will not be, verified by broker or MLS. All information should be independently reviewed and verified for accuracy. Properties may or may not be listed by the office/agent presenting the information.
You agree to ΓEA⅃ Broker Terms of Use and Privacy Policy. By choosing to contact a property, you also agree that ΓEA⅃ Broker and its associates may call, text, or email you regarding any inquiries or activities you submit through our website. This may involve the use of automated means and prerecorded or artificial voices.
Step 1 of 2
Create a free account to view all listings, save searches, and get alerts when new homes match.
Step 2 of 2
Tell us how to reach you about homes you like.
Enter your password to sign in as
Create a free account to view all listings, save searches, and get alerts when new homes match.
Already have an account? Sign in
Sign in to your account.
New here? Create an account