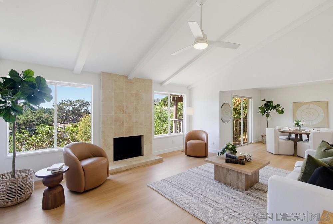
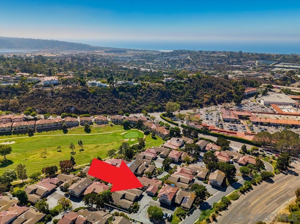
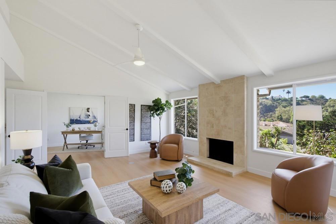
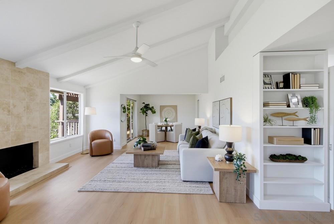
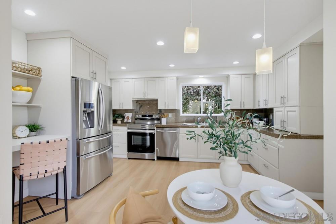
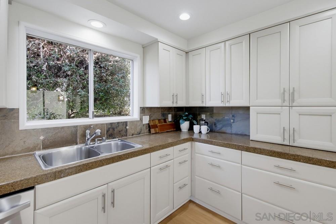
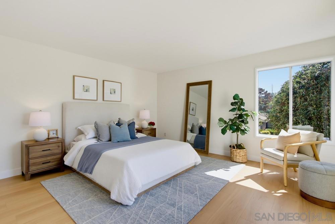
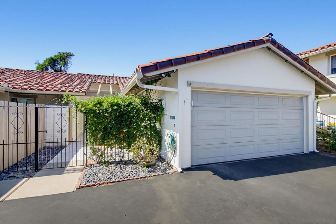
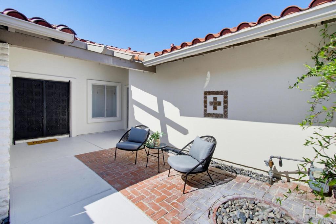
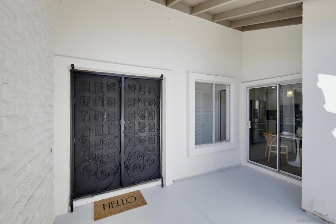
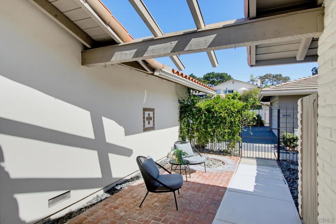
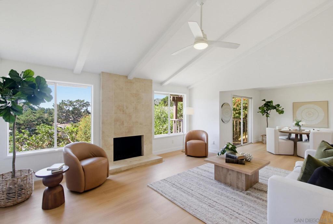
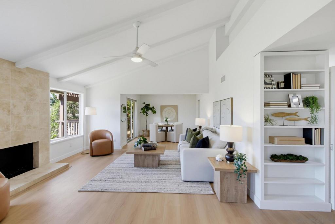
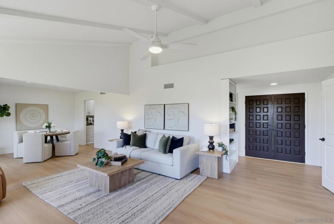
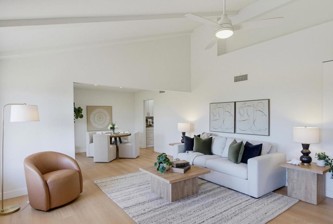
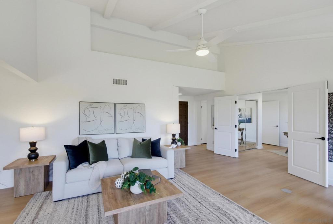
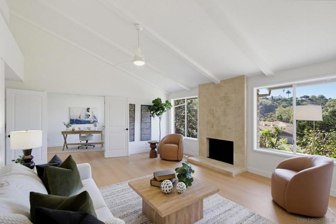
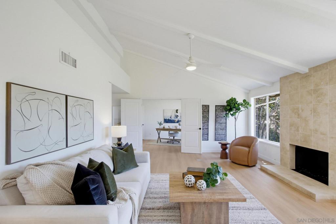
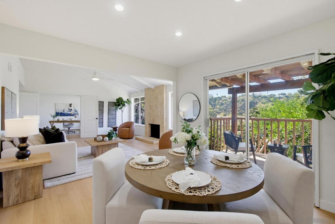
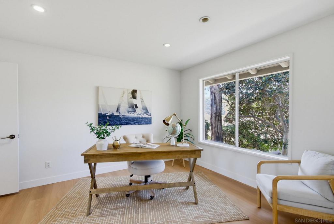
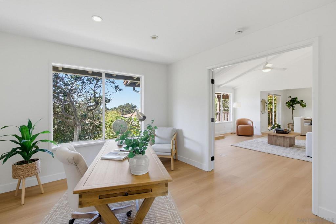
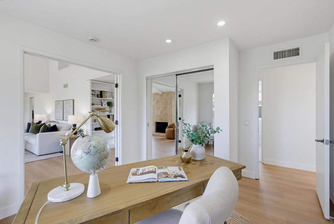
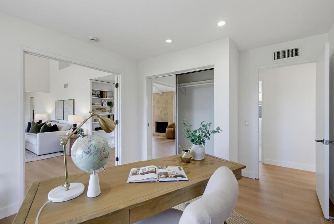
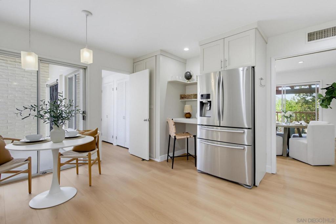
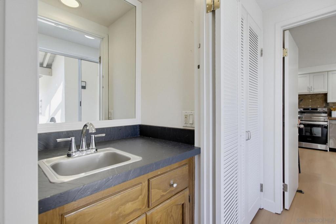
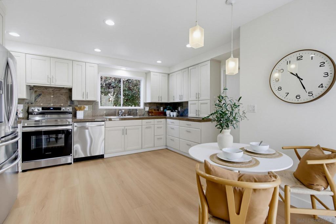
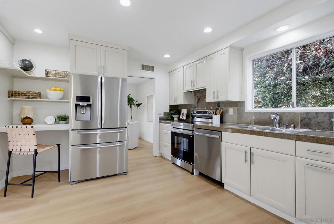
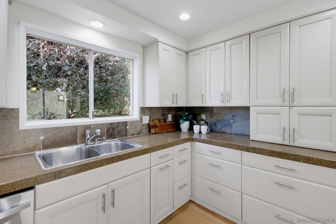
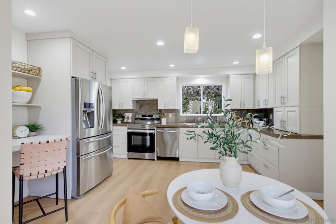
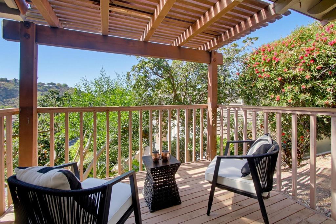
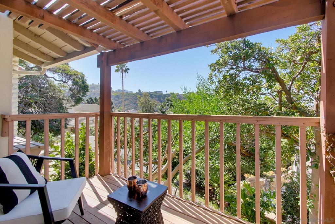
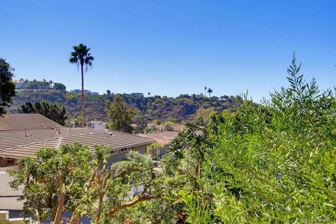
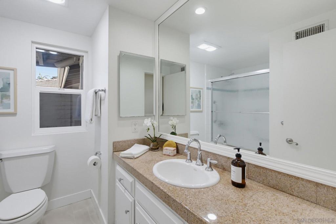
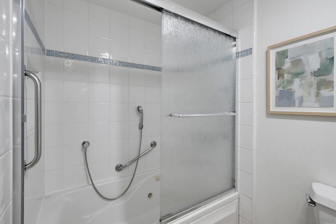
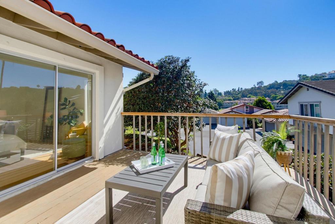
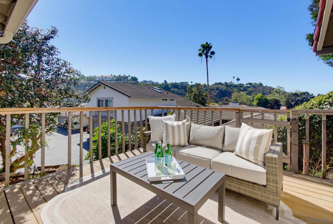
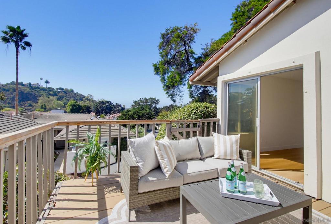
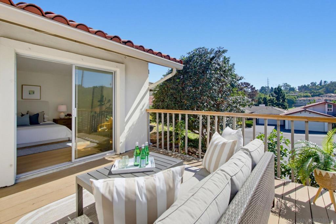
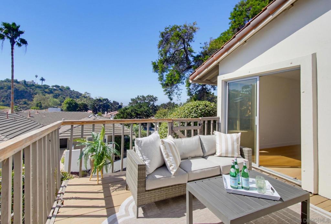
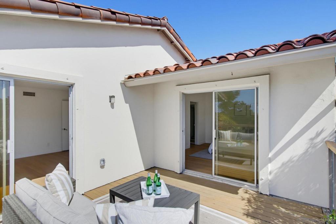
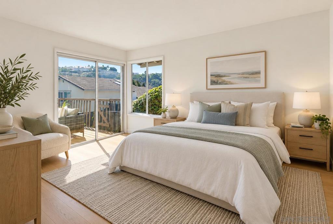
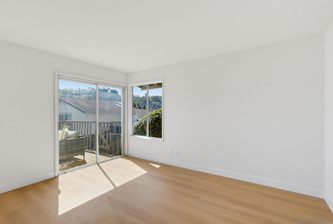
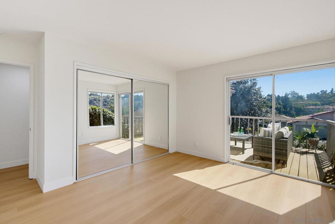
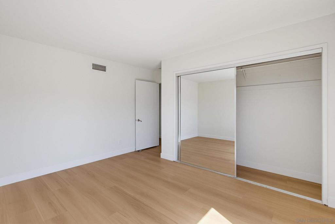
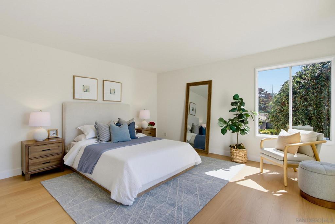
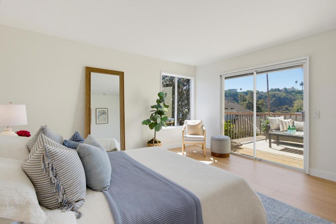
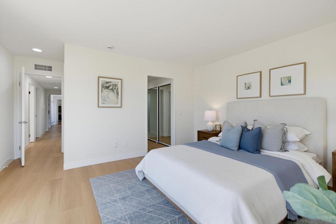
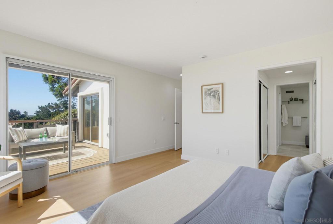
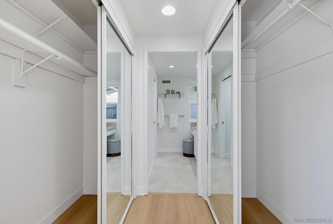
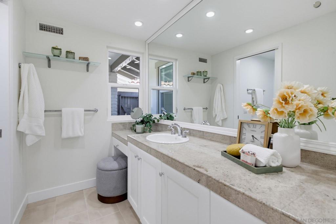
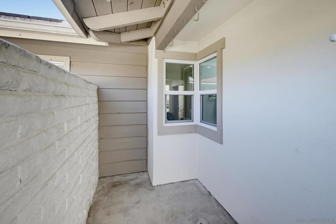
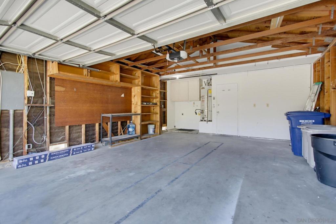
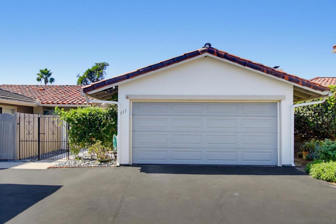
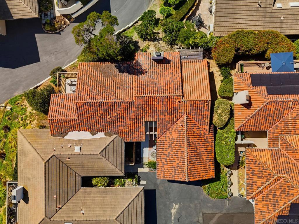
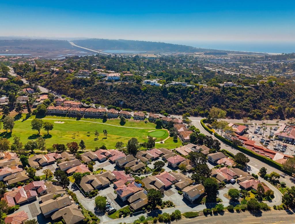
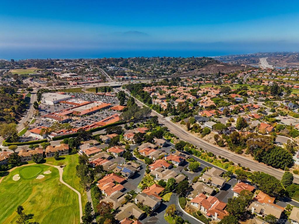
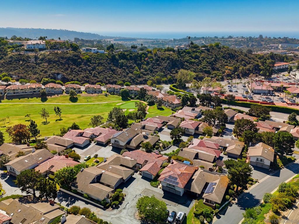
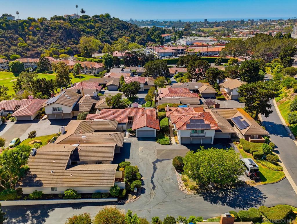
Beautifully updated single-level 3 bedroom, 2 full bath home in a fantastic coastal location in Solana Beach, bordering Rancho Santa Fe! Located in the highly desirable Country Club Villas community, this light and bright, west-facing home offers a functional floor plan and a welcoming feel throughout. Recent upgrades include brand-new flooring throughout and fresh interior paint. The inviting living room features vaulted ceilings, a cozy fireplace, and west-facing views...flooded with natural light and flowing seamlessly into the dedicated dining area. The stylish kitchen boasts freshly painted cabinetry with new hardware, stainless steel appliances, including a brand-new range and dishwasher, generous counter space, a convenient work nook, an eat-in dining area, and a slider leading directly to the front patio area. Enjoy afternoon sunshine and beautiful evening sunsets from two private decks, while the front courtyard offers additional privacy and the perfect space for outdoor entertaining. The spacious second bedroom and primary suite share the elevated deck overlooking the community. Additional features include an attached 2-car garage, dedicated laundry area, and ample storage. With its comfortable single-level layout and the feel of a detached home, this property offers easy, low-maintenance living in a prime North County location near golf courses, shopping, dining, walking trails, and beautiful beaches. HOA includes water costs & cable/internet! A wonderful opportunity to enjoy the best of coastal San Diego living!
Sunday, November 22 · 10am–1pm
In person · no appointment needed
Hi there — ask anything about this property or the area and the team will get right back to you.

Local real estate advisory services provided by agent with ΓEA⅃ Broker
Listed by Noah Grassi with Compass California Iii, Inc.
Based on information from California Regional Multiple Listing Service, Inc. as of 2026 and/or other sources. All data, including all measurements and calculations of area, is obtained from various sources and has not been, and will not be, verified by broker or MLS. All information should be independently reviewed and verified for accuracy. Properties may or may not be listed by the office/agent presenting the information.
You agree to ΓEA⅃ Broker Terms of Use and Privacy Policy. By choosing to contact a property, you also agree that ΓEA⅃ Broker and its associates may call, text, or email you regarding any inquiries or activities you submit through our website. This may involve the use of automated means and prerecorded or artificial voices.
Step 1 of 2
Create a free account to view all listings, save searches, and get alerts when new homes match.
Step 2 of 2
Tell us how to reach you about homes you like.
Enter your password to sign in as
Create a free account to view all listings, save searches, and get alerts when new homes match.
Already have an account? Sign in
Sign in to your account.
New here? Create an account