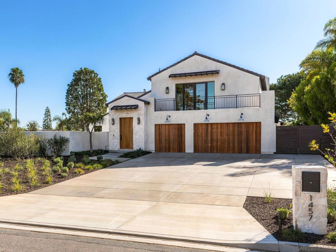
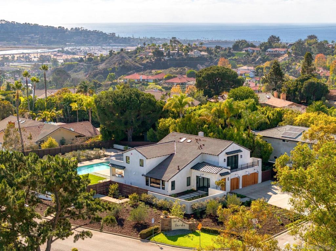
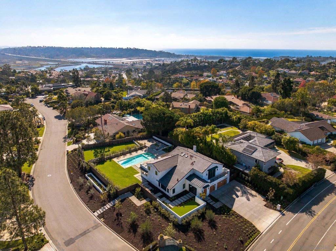
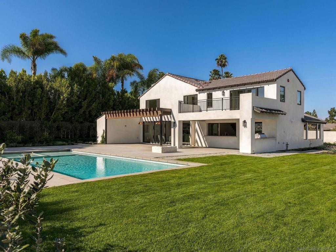
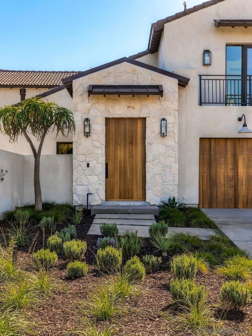
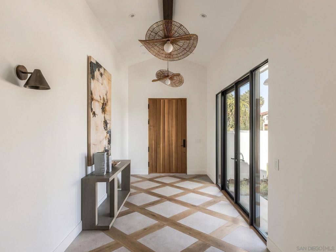
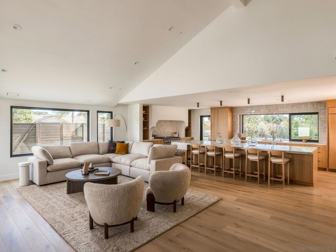
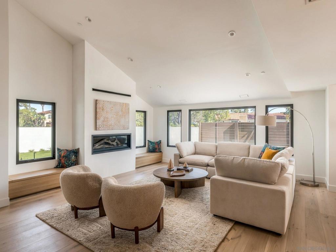
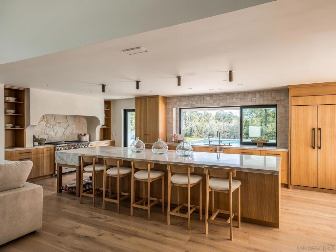
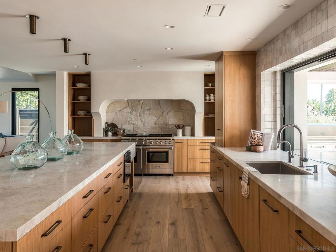
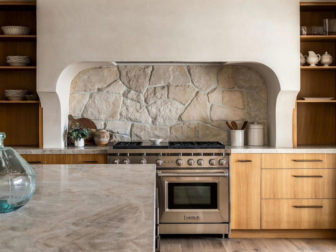
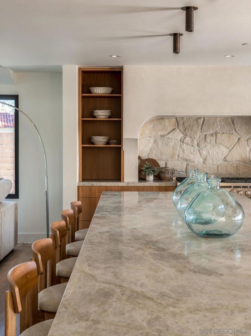
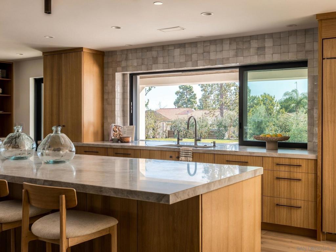
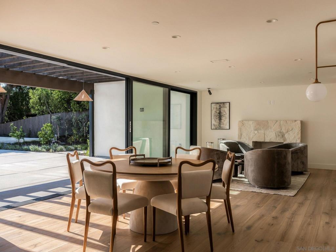
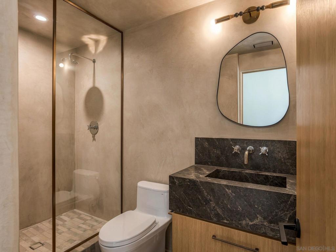
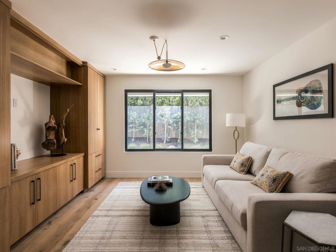
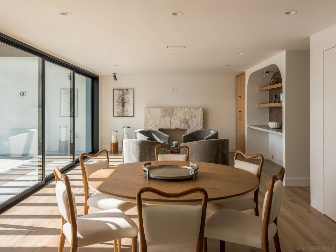
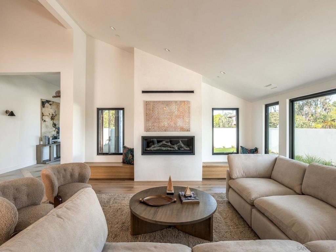
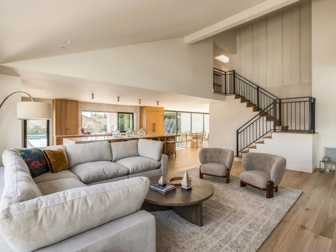
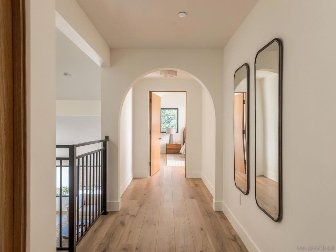
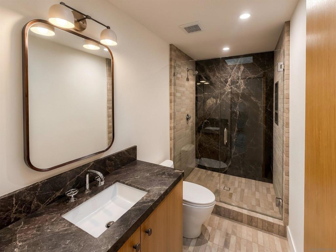
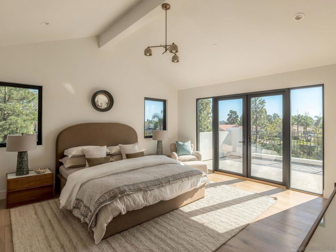
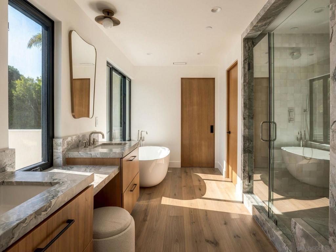
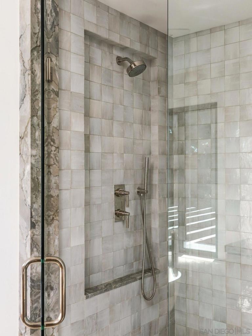
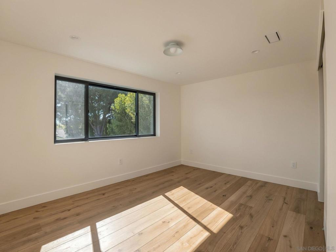
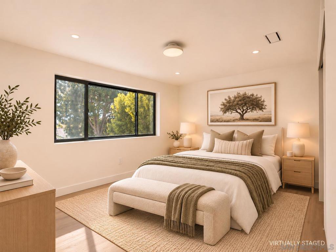
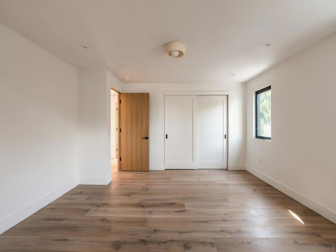
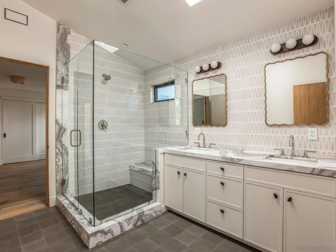
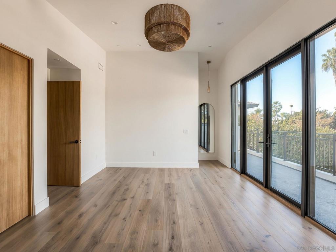
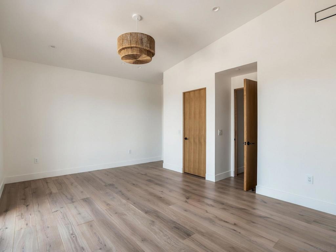
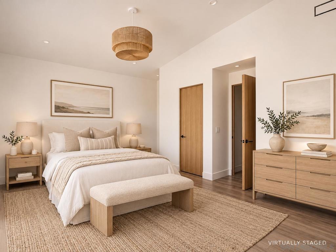
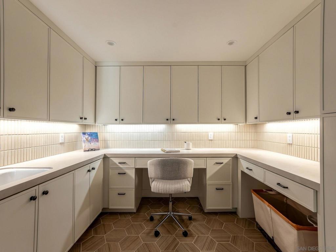
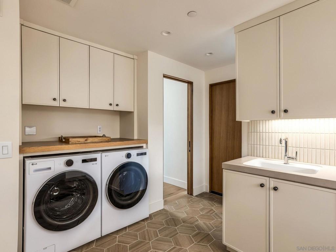
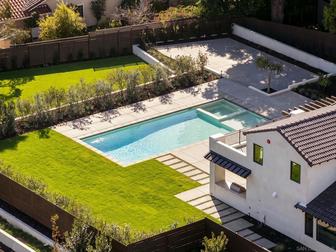
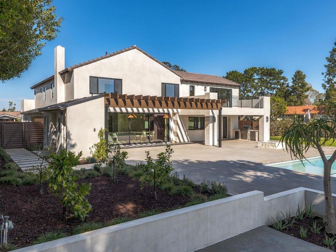
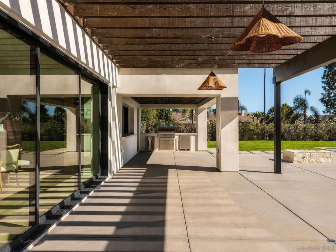
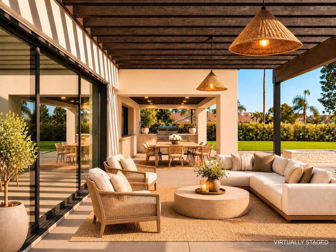
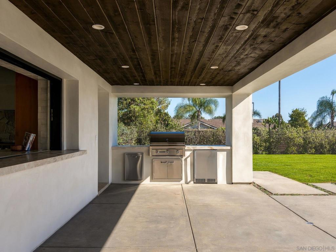
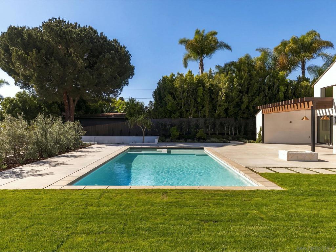
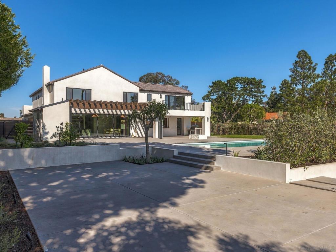
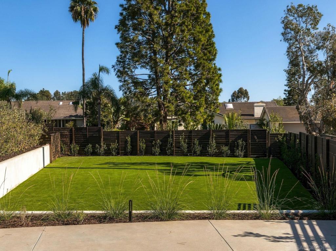
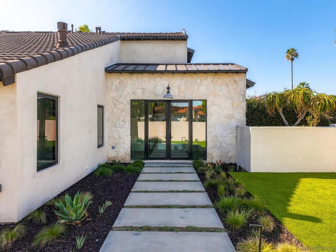
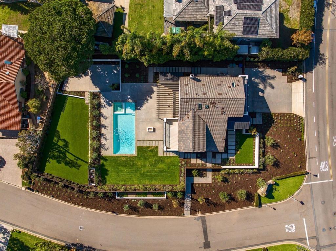
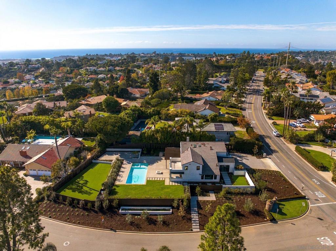
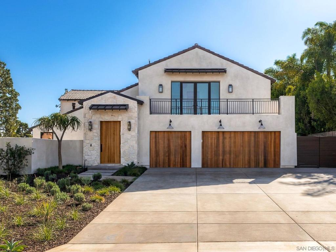
On a 23,000 sq. ft. corner lot in Solana Beach’s coveted Isla Verde neighborhood, this 5-bedroom, 4.5-bath estate combines Rancho Santa Fe–style living with the Solana Beach coastal lifestyle. Following a seven-year, down-to-the-studs renovation, the approx. 4,200 sq. ft. residence showcases designer finishes and indoor-outdoor living. Wide-plank European oak floors, custom rift white oak cabinetry, and natural stone create a refined atmosphere. The chef’s kitchen features Sub-Zero refrigeration, a Wolf range, Taj Mahal quartzite countertops, and a 10-foot La Cantina pass-through window to outdoor dining. A den with built-in bar opens through 24-foot La Cantina sliding doors to the backyard. Spa-inspired baths, a laundry room with integrated home office, and flexible fifth bedroom add versatility. Private grounds offer 800+ sq. ft. of covered outdoor living, built-in BBQ, outdoor TV, 42-foot pool and spa with automatic child-safety cover, outdoor bath and shower, sport court, and expansive lawn. An enclosed front courtyard features a custom 8-foot white oak entry door and dramatic glass doors. The Santa Barbara-inspired exterior blends ivory stucco, wood, stone, Spanish tile, and standing seam metal roofing. Renovations include a new roof, HVAC, plumbing, electrical, doors, and windows. Previously approved plans envision an approx. 800 sq. ft. addition with private entrance and one-car garage off San Lucas Drive; the lot also offers potential for a separate ADU, subject to approvals. Near Lomas Santa Fe Country Club, beaches, shopping, dining, and top-rated schools.
Hi there — ask anything about this property or the area and the team will get right back to you.

Local real estate advisory services provided by agent with ΓEA⅃ Broker
Listed by Olivia Shippen with Compass
Based on information from California Regional Multiple Listing Service, Inc. as of 2026 and/or other sources. All data, including all measurements and calculations of area, is obtained from various sources and has not been, and will not be, verified by broker or MLS. All information should be independently reviewed and verified for accuracy. Properties may or may not be listed by the office/agent presenting the information.
You agree to ΓEA⅃ Broker Terms of Use and Privacy Policy. By choosing to contact a property, you also agree that ΓEA⅃ Broker and its associates may call, text, or email you regarding any inquiries or activities you submit through our website. This may involve the use of automated means and prerecorded or artificial voices.
Step 1 of 2
Create a free account to view all listings, save searches, and get alerts when new homes match.
Step 2 of 2
Tell us how to reach you about homes you like.
Enter your password to sign in as
Create a free account to view all listings, save searches, and get alerts when new homes match.
Already have an account? Sign in
Sign in to your account.
New here? Create an account