$2,250,000

1245 Fredensborg Canyon Road, Solvang, CA 93463

3beds
3baths
2,446sqft
Quick facts
Single Family Residence 26 Days on Market Built in 1916 $919.87/sqft 199,069 sq ft

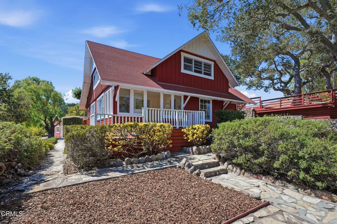
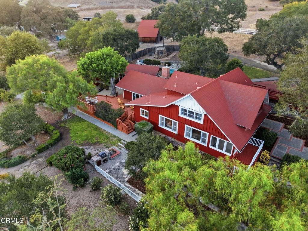
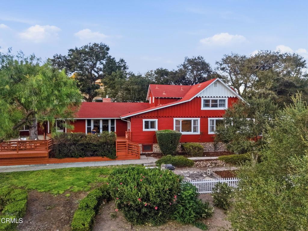
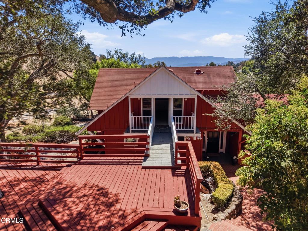
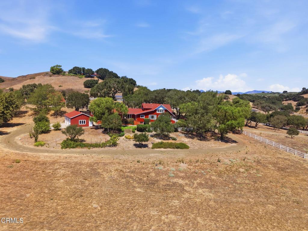
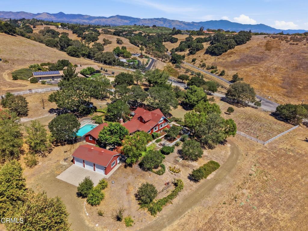
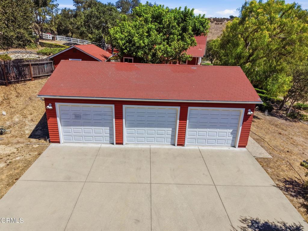
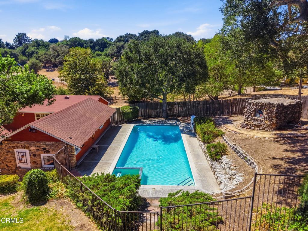
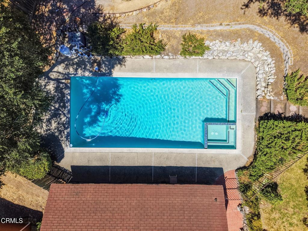
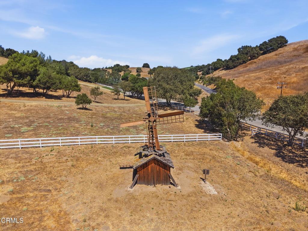
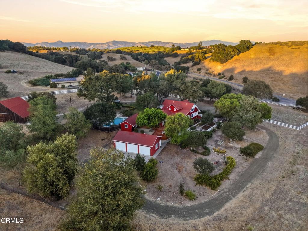
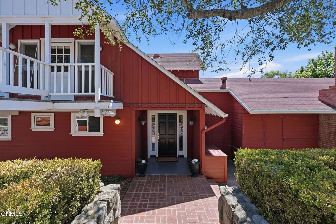
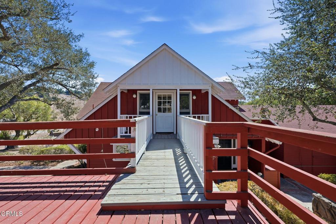
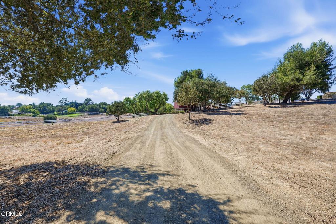
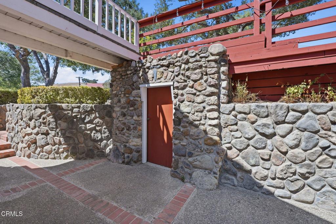
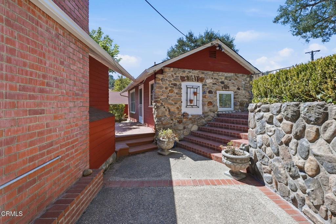
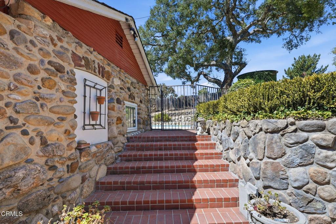
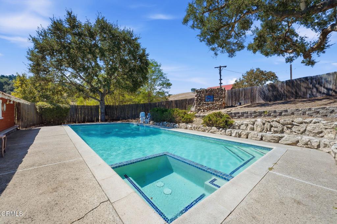
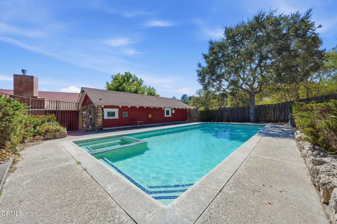
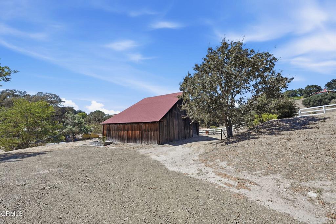
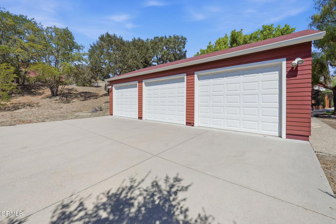
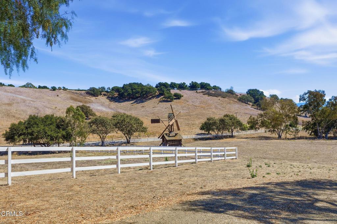
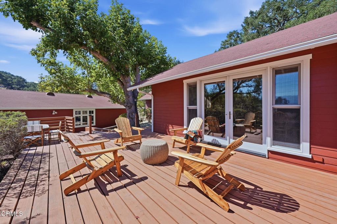
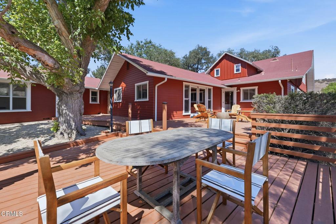
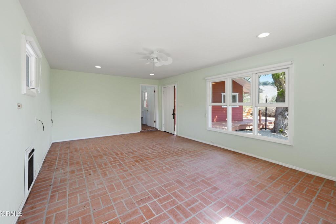
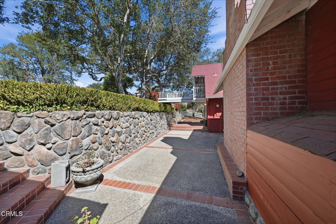
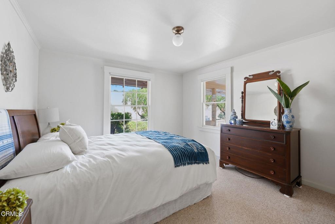
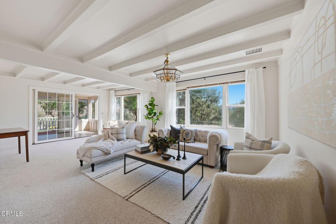
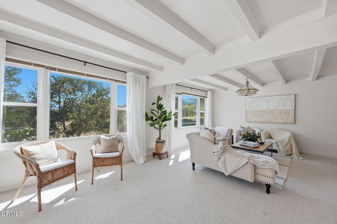
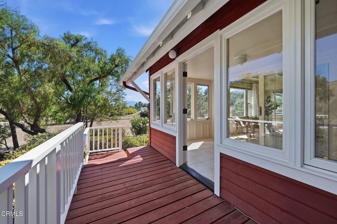
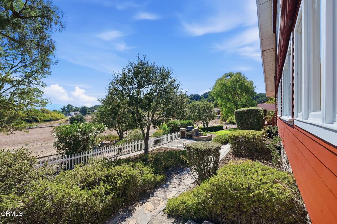
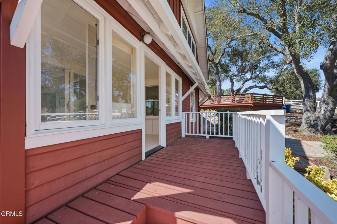
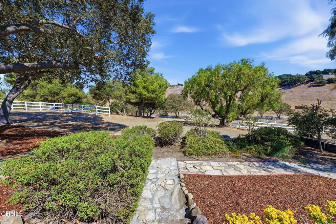
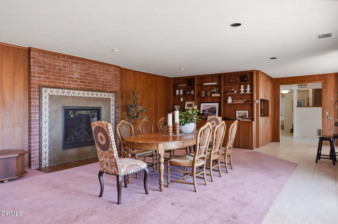
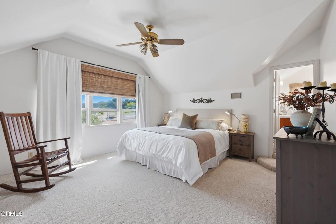
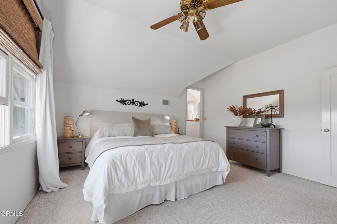
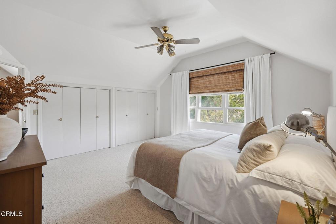
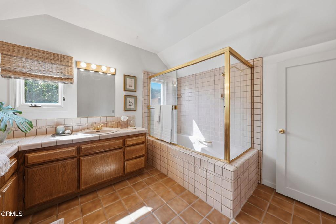
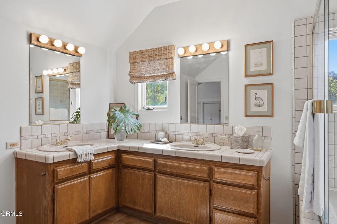
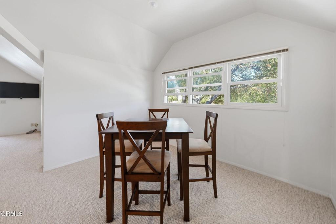
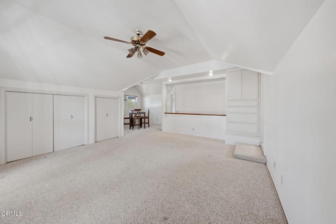
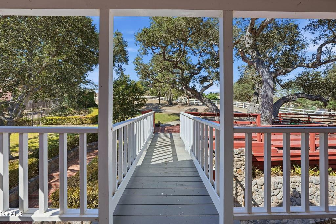
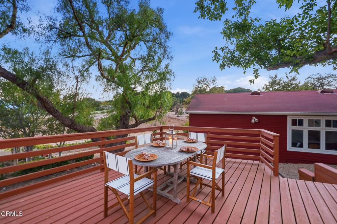
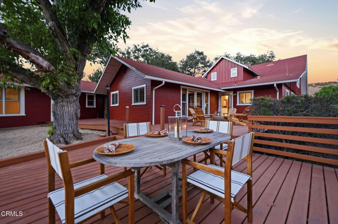
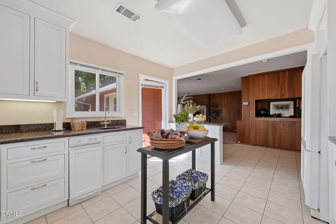
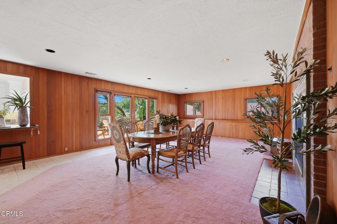
There is something wonderfully authentic about an old farmhouse, and this one offers the space, character and setting to create something truly special. Generously proportioned and filled with the kind of architectural character that simply cannot be replicated in a new home, this spacious country property offers a rare opportunity to restore, reimagine and make it your own. Set on 4.57+ acres, this property includes the farmhouse, and guesthouse, pool, newer separate 3-car garage, vintage barn, pasture, and Solvang's historical Wulff Windmill. The home retains the charm and personality of another era, while its substantial scale provides an exceptional canvas for a thoughtful renovation. Imagine bringing new life to this wonderfully authentic farmhouse. For those who appreciate character over cookie-cutter, this is an opportunity to live in a home with soul. Step outside to enjoy numerous entertaining areas with exceptional mountain views. Whether you're hosting a gathering in the barbecue area, unwinding on the decks, or taking a dip in the pool, the outdoor space is designed for relaxation and entertainment. The fenced yard, bucolic pasture, historical Solvang windmill, gardens, and outdoor lighting enhance the appeal, creating a feeling of going back in time. Bring your vision, your imagination and your love of old houses. The possibilities are extraordinary!

Location of 1245 Fredensborg Canyon Road

Map showing 1245 Fredensborg Canyon Road, Solvang, CA 93463 $2,250,000
See more listings in Solvang

1245 Fredensborg Canyon Road property details

Interior

Bedrooms & Bathrooms

  • Bedrooms: 3
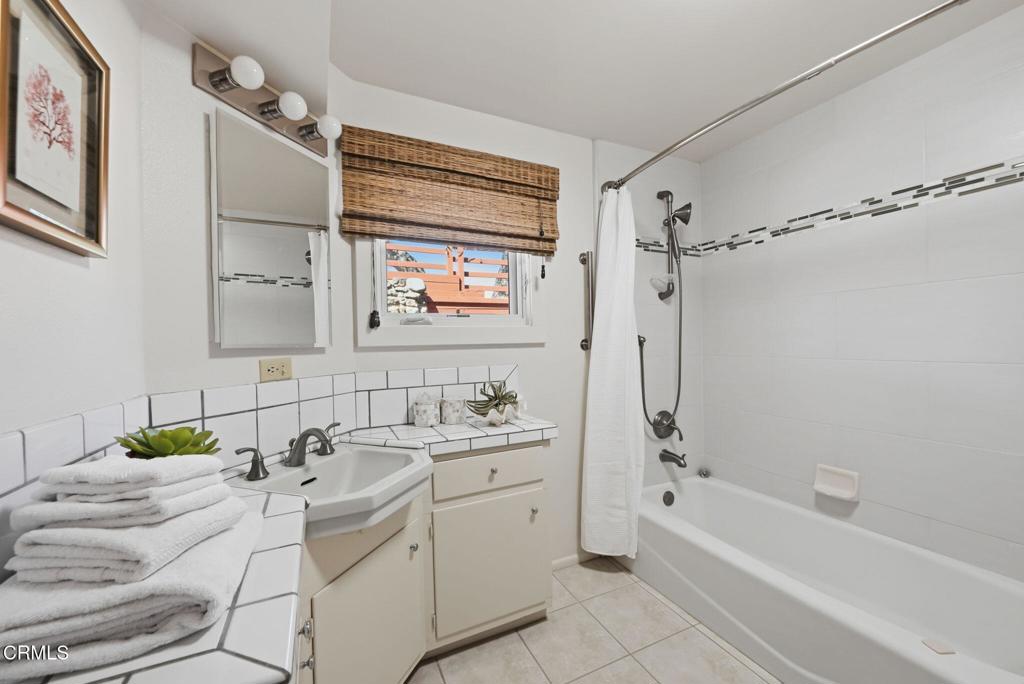
  • Bathrooms: 3
  • Full Bathrooms: 3
  • Main Level Bathrooms: 1

Appliances

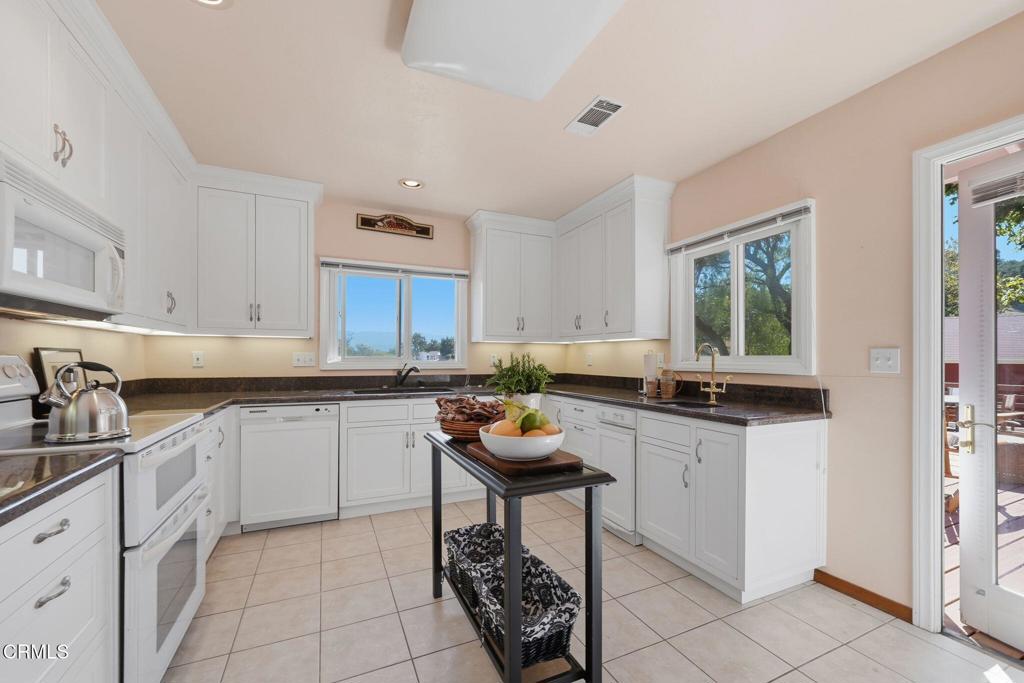
  • Included: Gas Range, Microwave, Refrigerator, Trash Compactor, Oven, Range
  • Laundry: Washer Hookup, Gas Dryer Hookup, Inside, Laundry Room

Heating

  • Heating: Central, Forced Air

Cooling

  • Cooling: None

Features

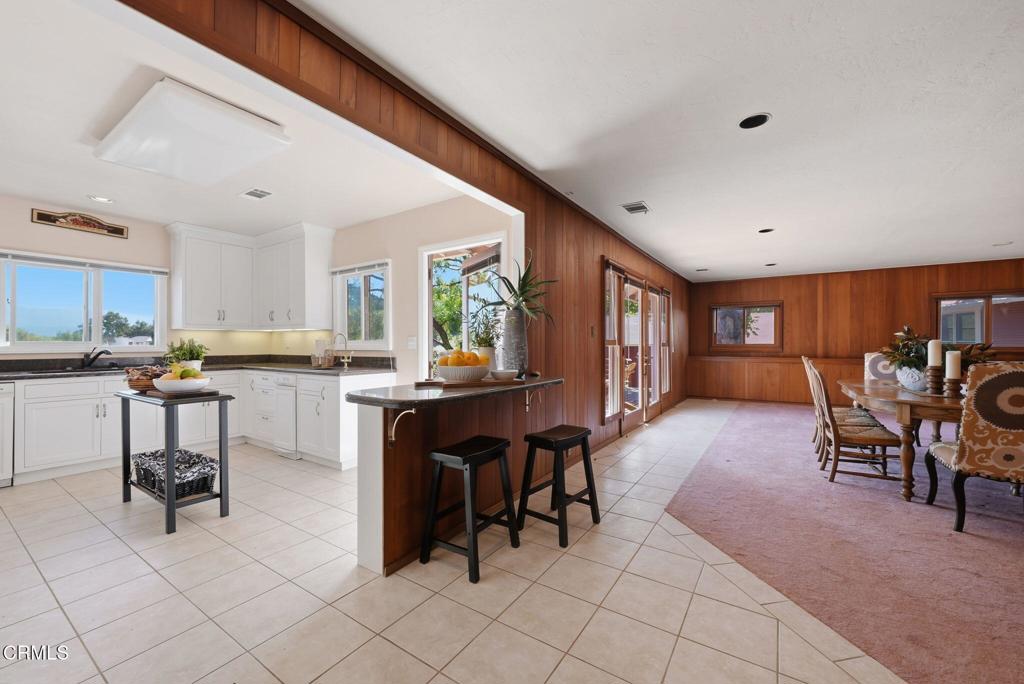
  • Interior Features: Breakfast Bar, Built-in Features, Ceiling Fan(s), High Ceilings, Recessed Lighting, Storage, Entrance Foyer
  • Window Features: Insulated Windows
  • Flooring: Carpet, Tile
  • Fireplace: Yes
  • Fireplace Features: Electric, Family Room, Gas

Interior Area

  • Total Living Area: 2446
  • Unit: Square Feet
  • Source: Appraiser

Rooms & Dimensions

Great Room

  • Level: Unknown

Family Room

  • Level: Unknown

Laundry

  • Level: Unknown

Bedroom

  • Level: Unknown

Master Bedroom

  • Level: Unknown

Sunroom

  • Level: Unknown

Kitchen

  • Level: Unknown

EntryFoyer

  • Level: Unknown

Living Room

  • Level: Unknown

Bathroom

  • Level: Unknown
  • Features: Soaking Tub

Kitchen

  • Level: Unknown

Foyer

  • Level: Unknown

Property

Features

  • Patio & Porch: Deck, Glass Enclosed, Patio, Porch
  • Has Private Pool: Yes
  • Pool Features: Private, Fenced, In Ground
  • Has Spa: Yes
  • Fencing: Barbed Wire
  • Horses: Yes

View

  • Has View: Yes
  • View: Hills, Mountain(s), Pasture, Vineyard

Lot

  • Size: 199,069 sq ft
  • Acres: 4.57
  • Features: Agricultural, Pasture

Accessibility

  • Levels: One, Two

Parking

  • Garage: Yes
  • Total Spaces: 3
  • Parking Features: Boat, Circular Driveway, Direct Access, Garage, Deck, Garage Faces Rear, RV Access/Parking, Workshop in Garage
  • Carport: No
  • Open Parking: No

Waterfront

  • Has Waterfront: No

Basement

  • Basement: No

Mobile Home

  • Mobile Home Remains: No

Construction

Type & Style

  • Home Type: Residential
  • Architectural Style: Cottage
  • Property Sub Type: Single Family Residence
  • Structure Type: House

Materials

  • Construction Materials: Board & Batten Siding
  • Foundation: Raised
  • Roof: Composition

Builder / Condition

  • Year Built: 1916
  • Condition: Fixer
  • New Construction: No
  • Builder Model: Sears Catalog Orignal in 1916

Utilities & Green Energy

Utilities

  • Electric on Property: No
  • Water: Cistern, Private, Shared Well, Well
  • Sewer: Perc Test On File, Septic Tank
  • Utilities: Electricity Connected, Propane, Phone Connected
  • Road Surface Type: Paved

Green Energy

  • Energy Efficient: No

Community & HOA

Community

HOA

  • Has HOA: No
  • Senior Community: No

Pets

  • Pets Allowed: No

Location

  • Longitude: -120.136064
  • Latitude: 34.617445
  • Directions: Mission Dr. to Atterdage to Fredensborg Canyon Rd.

Land Lease

  • Land Lease: No

Tax, Financial & Listing Details

Listing Details

  • List Price: $2,250,000
  • Price Per Square Foot: $919.87
  • Date on Market:
  • Listing Terms: Cash
  • Home Warranty: No
  • Rent Control: No
  • Status: Active

MLS Details

  • MLS: CRMLS
  • Listing ID: V1-39481

Tax Details

  • Universal Property ID: US-06083-N-137680020-R-N

Ask a question about 1245 Fredensborg Canyon Road

Hi there — ask anything about this property or the area and the team will get right back to you.

Last checked Source: CRMLSMLS# V1-39481

Local real estate advisory services provided by agent with ΓEA⅃ Broker
Listed by Jan Finley with Compass · Cell: jan@jfinleygroup.com

Based on information from California Regional Multiple Listing Service, Inc. as of 2026 and/or other sources. All data, including all measurements and calculations of area, is obtained from various sources and has not been, and will not be, verified by broker or MLS. All information should be independently reviewed and verified for accuracy. Properties may or may not be listed by the office/agent presenting the information.
You agree to ΓEA⅃ Broker Terms of Use and Privacy Policy. By choosing to contact a property, you also agree that ΓEA⅃ Broker and its associates may call, text, or email you regarding any inquiries or activities you submit through our website. This may involve the use of automated means and prerecorded or artificial voices.

Listings near 1245 Fredensborg Canyon Road