Price cut: $200K (11/13)
$2,595,000

1631 1633 Fredensborg Way, Solvang, CA 93463

5beds
4baths
3,462sqft
Quick facts
Single Family Residence 158 Days on Market Built in 1995 $749.57/sqft 217,800 sq ft

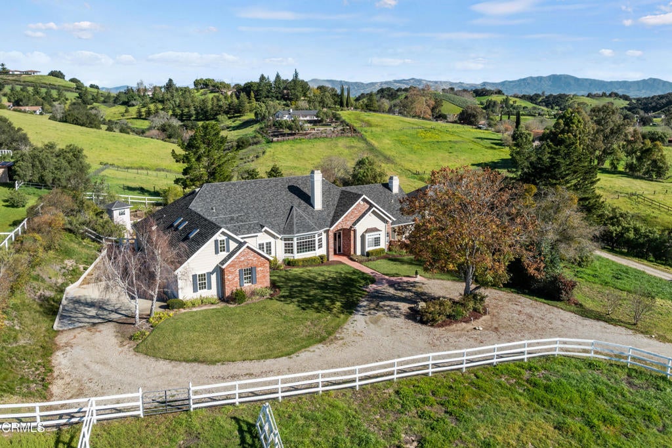
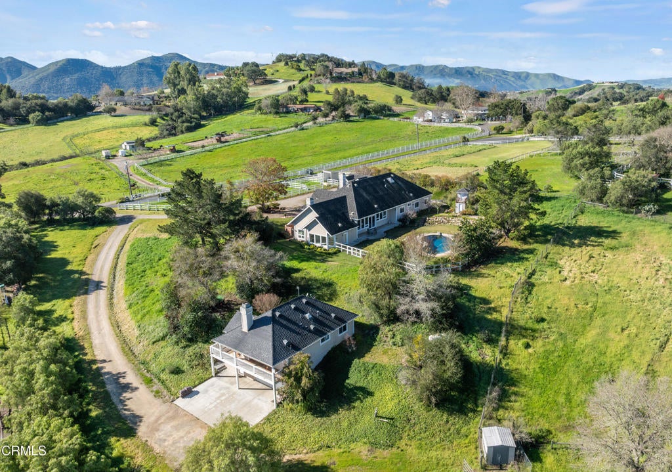
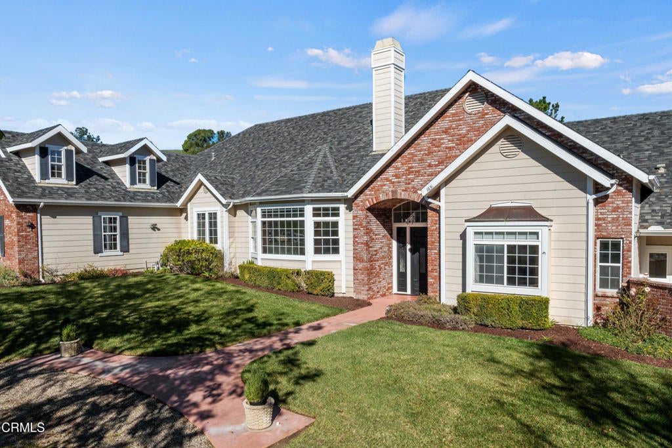
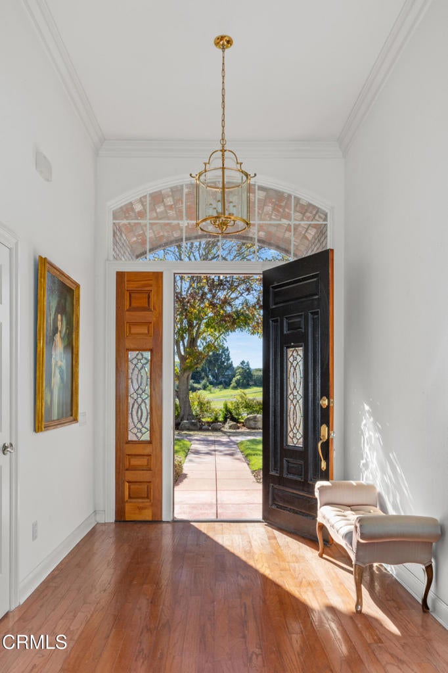
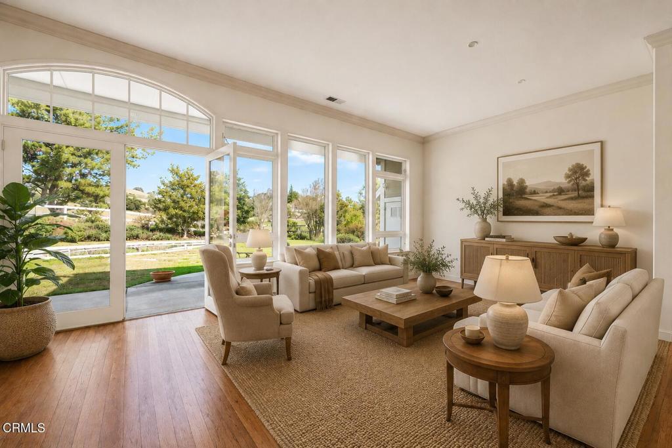
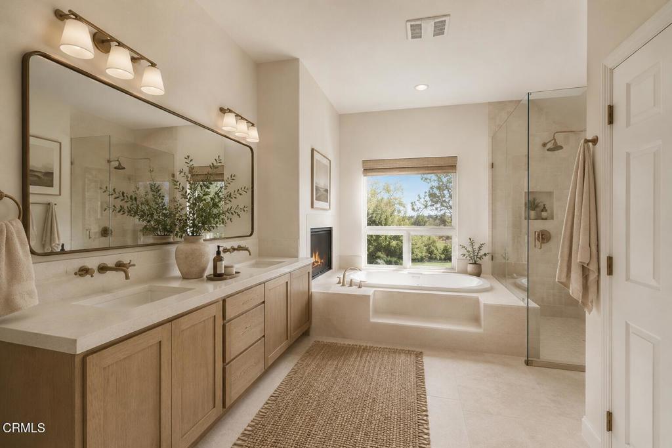
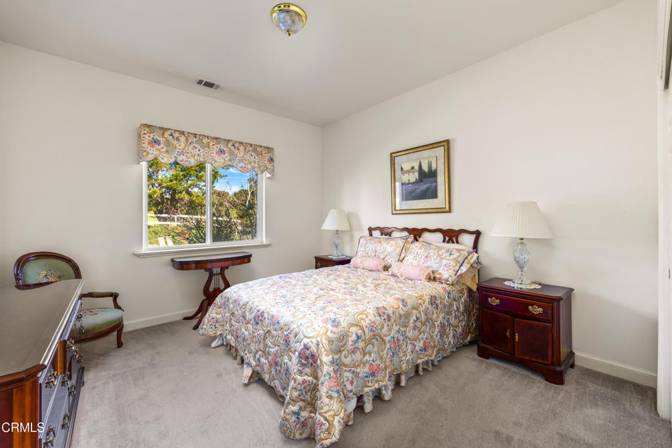
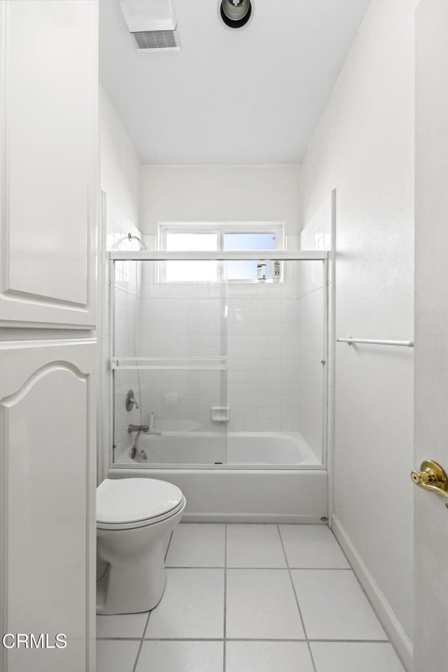
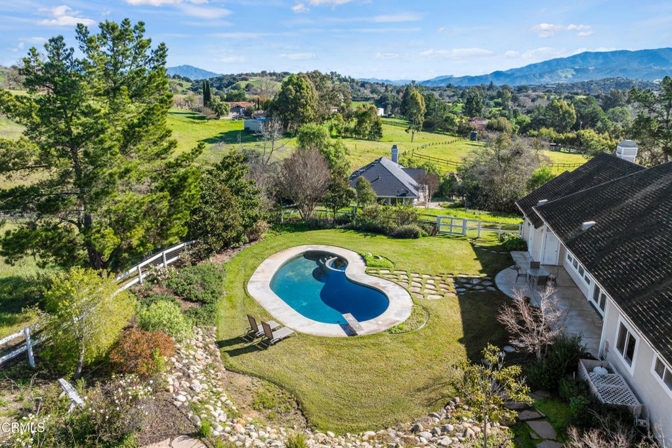
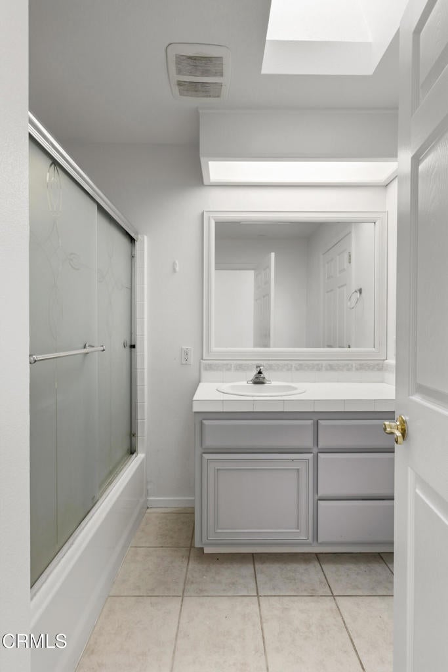
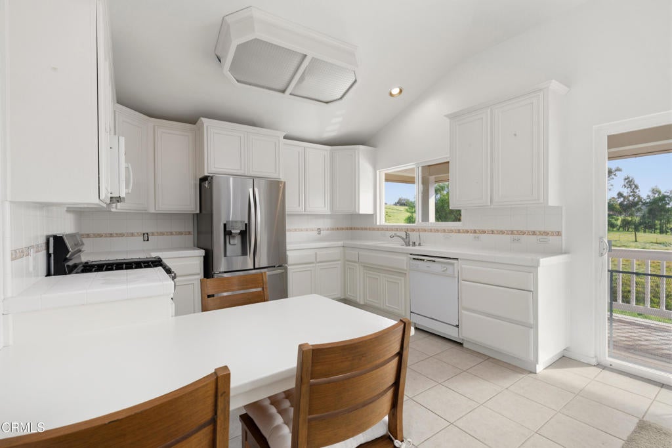
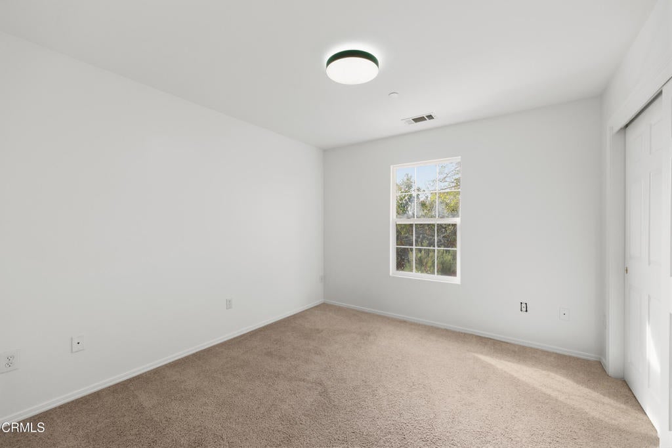
Set on approximately 5+/- acres in the heart of the Santa Ynez Valley, 1631 & 1633 Fredensborg Way offer space, privacy, and beautiful mountain views within the coveted Ballard School District. Located near the end of the road, the property enjoys a peaceful setting with a sense of seclusion while remaining conveniently close to town.The main residence spans approximately 3,462+/- square feet and features 5 bedrooms, 4 bathrooms, an attached 3-car garage, and a comfortable floor plan designed for both everyday living and entertaining. Interior features include red oak hardwood floors, vaulted ceilings, custom cabinetry, expansive windows, and an upstairs hobby room. The living spaces open to the outdoor patio, pool, and spa, creating an easy indoor-outdoor flow for enjoying the Valley's year-round climate and surrounding views.The property is well suited for animals with open pastures, a corral, and livestock shelters, adding to the versatility of the acreage. A shared well services the property.A separate guest residence offers 3 bedrooms, 2 bathrooms, and its own 2-car garage, providing flexibility for extended family, guests, a caretaker, or private workspace.Located just minutes from Ballard, Solvang, Los Olivos, and many of the Santa Ynez Valley's wineries, restaurants, and outdoor attractions, this property offers a peaceful rural setting with convenient access to town.

Location of 1631 1633 Fredensborg Way

Map showing 1631 1633 Fredensborg Way, Solvang, CA 93463 $2,595,000
See more listings in Solvang

1631 1633 Fredensborg Way property details

Interior

Bedrooms & Bathrooms

  • Bedrooms: 5
  • Bathrooms: 4
  • Full Bathrooms: 4

Appliances

  • Included: Dishwasher, Gas Cooktop, Gas Oven, Microwave, Refrigerator
  • Laundry: Inside

Heating

  • Heating: See Remarks

Cooling

  • Cooling: None

Features

  • Interior Features: Breakfast Bar, High Ceilings, Tile Counters
  • Flooring: Carpet, Tile, Wood
  • Fireplace: Yes
  • Fireplace Features: Family Room, Master Bedroom

Interior Area

  • Total Living Area: 3462
  • Unit: Square Feet
  • Source: Other

Rooms & Dimensions

Laundry

  • Level: Unknown

Living Room

  • Level: Unknown

Kitchen

  • Level: Unknown
  • Features: Kitchen Island, Tile Counters

Kitchen

  • Level: Unknown

Family Room

  • Level: Unknown

Master Bedroom

  • Level: Unknown

Dining Room

  • Level: Unknown

Property

Features

  • Patio & Porch: Patio
  • Has Private Pool: Yes
  • Pool Features: Private, Heated, In Ground
  • Has Spa: Yes
  • Spa Features: Heated, In Ground
  • Horses: No

View

  • Has View: Yes
  • View: Hills, Mountain(s), Valley

Lot

  • Size: 217,800 sq ft
  • Acres: 5

Accessibility

  • Levels: Two

Parking

  • Garage: Yes
  • Total Spaces: 3
  • Parking Features: Attached, Circular Driveway, Driveway
  • Carport: No
  • Open Parking: No

Waterfront

  • Has Waterfront: No

Basement

  • Basement: No

Mobile Home

  • Mobile Home Remains: No

Construction

Type & Style

  • Home Type: Residential
  • Property Sub Type: Single Family Residence
  • Structure Type: House

Materials

  • Construction Materials: Brick, Wood Siding
  • Foundation: Slab
  • Roof: Shingle

Builder / Condition

  • Year Built: 1995
  • New Construction: No

Utilities & Green Energy

Utilities

  • Electric on Property: No
  • Water: Shared Well
  • Sewer: Septic Tank

Green Energy

  • Energy Efficient: No

Community & HOA

Community

  • Zip/Postal Code: 93463
  • City/Town: Solvang
  • City/Region: Solvang-Santa Barbara
  • County/Parish: Santa Barbara
  • State/Province: CA
  • Country Region: US-CA

HOA

  • Has HOA: No
  • Senior Community: No

Pets

  • Pets Allowed: No

Location

  • Longitude: -120.14095
  • Latitude: 34.610828
  • Directions: US 101 N, Take exit 140A for CA-246 , Right onto CA-246 E, Left onto 5th St, Left onto Eucalyptus Dr, Turn left on Atterdag Rd, Continue on Chalk Hill Rd, Right on Fredensborg Canyon Rd, Continue on Squire Ln, Left on Fredensborg Way, Turn Right

Land Lease

  • Land Lease: No

Tax, Financial & Listing Details

Listing Details

  • List Price: $2,595,000
  • Price Per Square Foot: $749.57
  • Date on Market:
  • Listing Terms: Cash, Conventional
  • Home Warranty: No
  • Rent Control: No
  • Status: Active

MLS Details

  • MLS: CRMLS
  • Listing ID: V1-37037

Tax Details

  • Universal Property ID: US-06083-N-137680004-R-N

Ask a question about 1631 1633 Fredensborg Way

Hi there — ask anything about this property or the area and the team will get right back to you.

Last checked Source: CRMLSMLS# V1-37037

Local real estate advisory services provided by agent with ΓEA⅃ Broker
Listed by Laura Drammer with Berkshire Hathaway Homeservice

Based on information from California Regional Multiple Listing Service, Inc. as of 2026 and/or other sources. All data, including all measurements and calculations of area, is obtained from various sources and has not been, and will not be, verified by broker or MLS. All information should be independently reviewed and verified for accuracy. Properties may or may not be listed by the office/agent presenting the information.
You agree to ΓEA⅃ Broker Terms of Use and Privacy Policy. By choosing to contact a property, you also agree that ΓEA⅃ Broker and its associates may call, text, or email you regarding any inquiries or activities you submit through our website. This may involve the use of automated means and prerecorded or artificial voices.

Listings near 1631 1633 Fredensborg Way