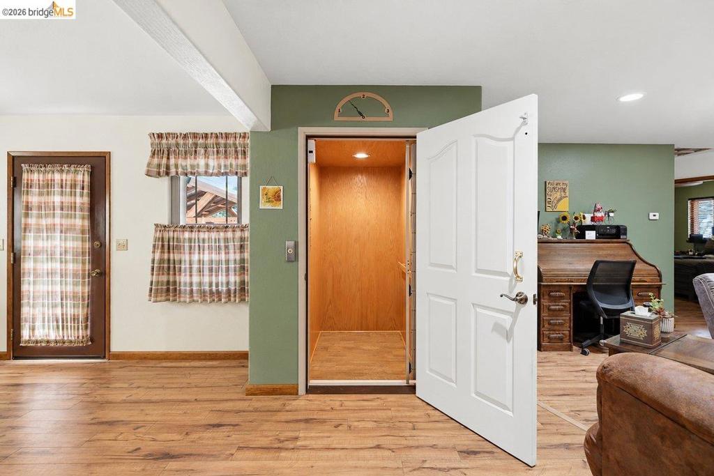
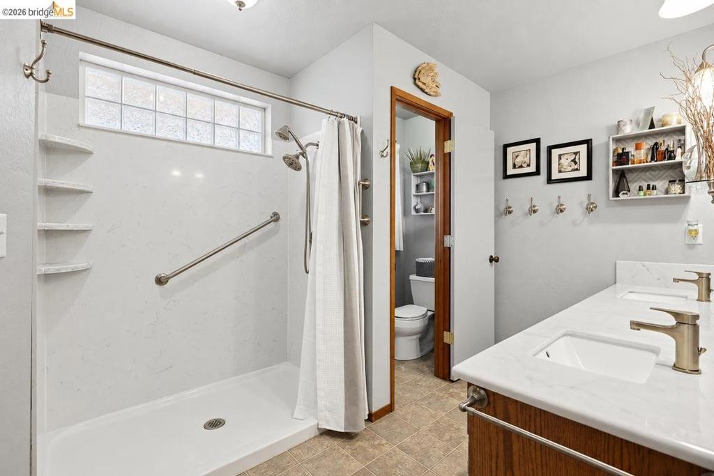
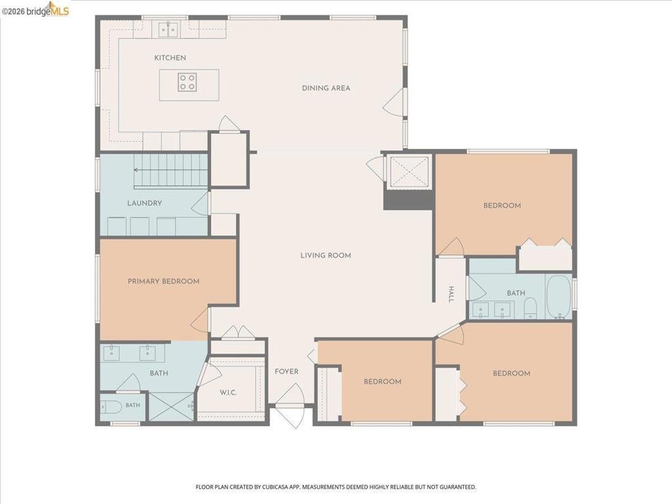
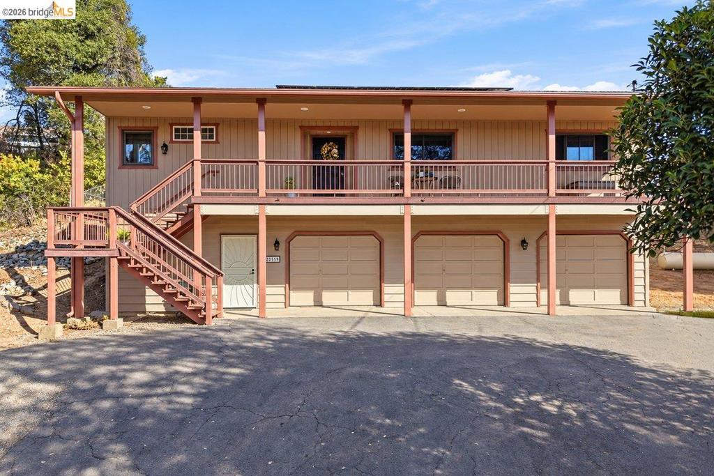
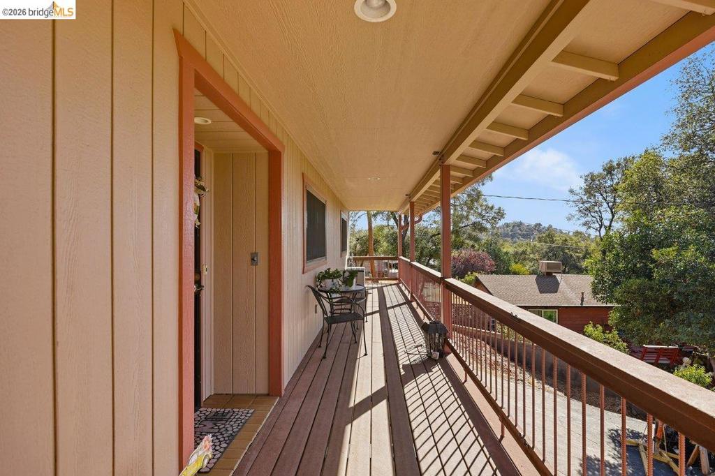
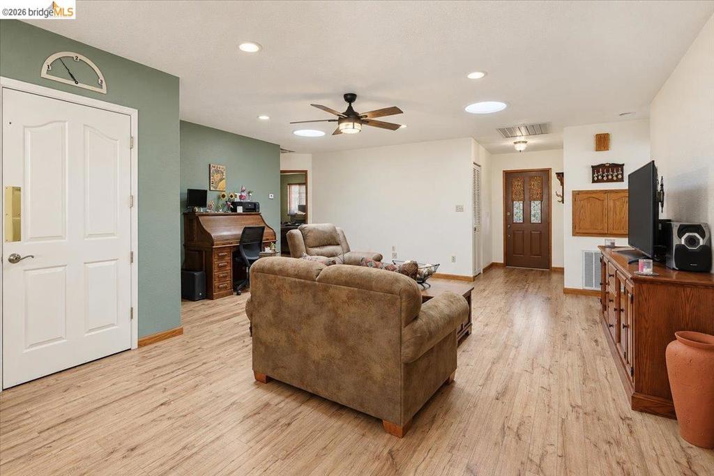
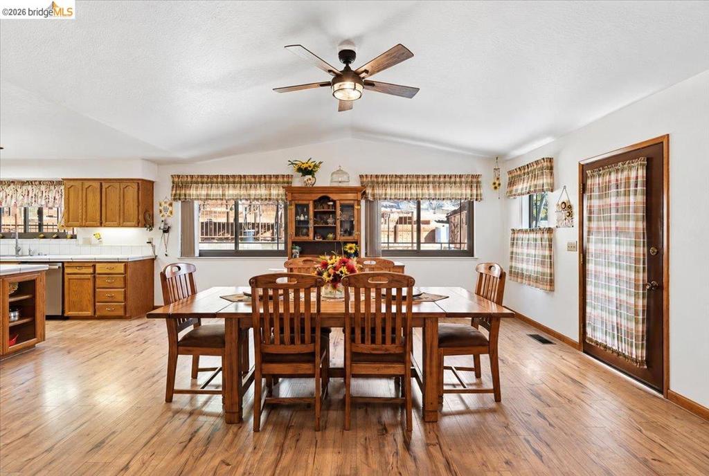
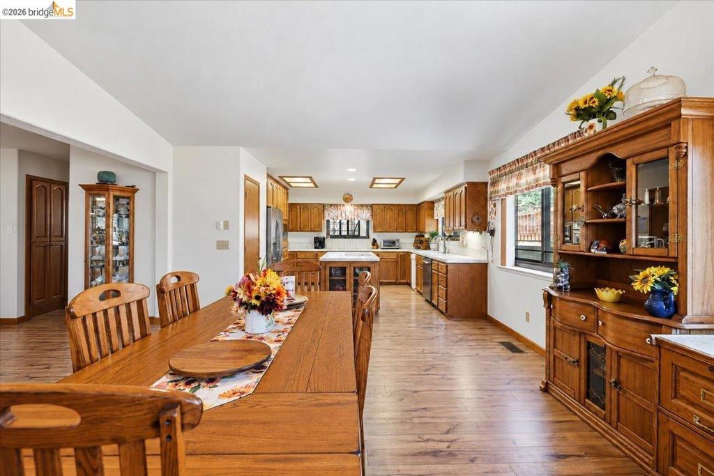
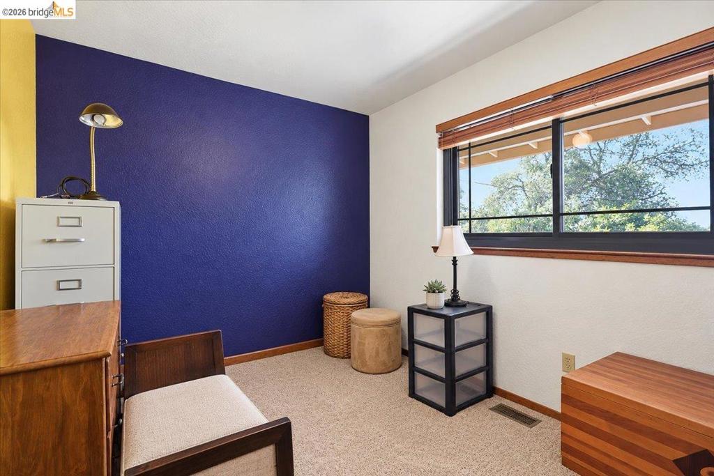
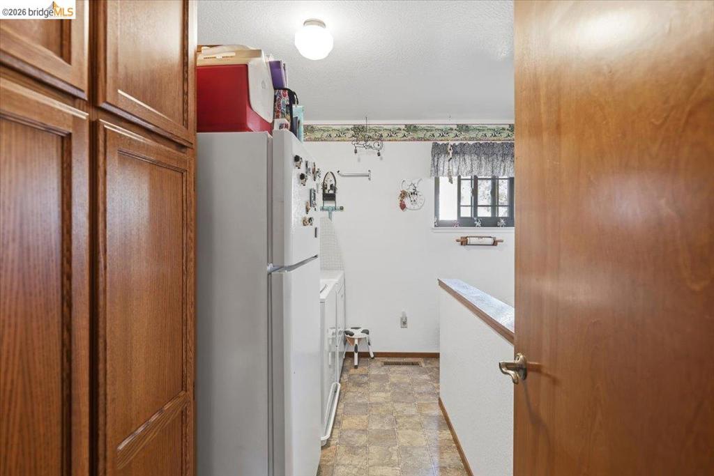
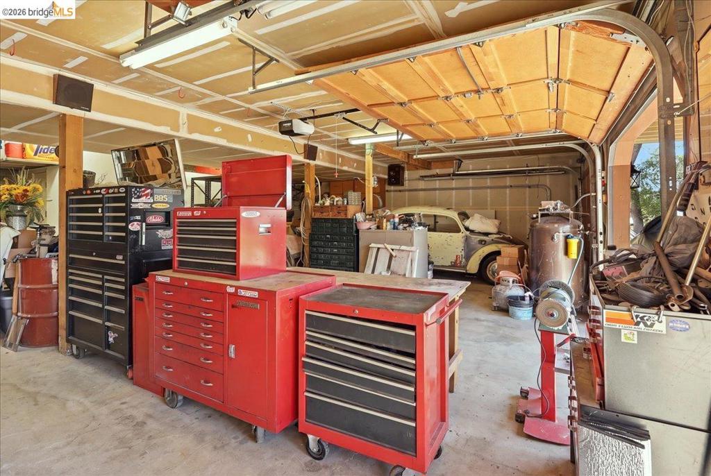
ELEVATOR, PAID OFF SOLAR & A 1,500+ SQ FT SHOP GARAGE! This 4 bed, 2 bath, 2,025 sq ft Sonora home is built for easy living and serious projects. Upon arriving to the home there are multiple entry points. On the side a near level entrance, a true residential elevator carries you from the garage level straight up to the main living level, or stairs on the front of the home. INSIDE: Newer Andersen windows and solar tubes fill the open living and dining areas with natural light. The large kitchen is made for cooking and gathering. It has a center island with an electric cooktop, double built-in ovens, a walk-in pantry, and plenty of counter and cabinet space. The spacious dining area is wrapped in windows. The primary and guest bathrooms have dual vanities. A full laundry room and abundant storage throughout keeps everything in its place. COMFORT & EFFICIENCY: The home has solar, forced heat and air, a whole house fan, an evaporative cooler, and a central vacuum system. Brand new exterior paint adds great curb appeal. THE GARAGE: It covers over 1,500 sq ft with three single-car doors and a dedicated workspace. Inside find a toilet room, and compressed air is plumbed throughout, with the air compressor included. It’s ideal for the hobbyist, mechanic, or woodworker, or for anyone who needs room for vehicles, toys, and tools. OUTDOORS: Relax on the steel-framed deck or entertain on the concrete patio under the gazebo cover, a great spot for grilling and summer evenings. The terraced backyard is a blank slate, ready for gardens, raised beds, or your own outdoor vision. It’s all set among the oaks of the Sonora foothills.
Hi there — ask anything about this property or the area and the team will get right back to you.

Local real estate advisory services provided by agent with ΓEA⅃ Broker
Listed by Colton Vines with Re/max Gold
Based on information from California Regional Multiple Listing Service, Inc. as of 2026 and/or other sources. All data, including all measurements and calculations of area, is obtained from various sources and has not been, and will not be, verified by broker or MLS. All information should be independently reviewed and verified for accuracy. Properties may or may not be listed by the office/agent presenting the information.
You agree to ΓEA⅃ Broker Terms of Use and Privacy Policy. By choosing to contact a property, you also agree that ΓEA⅃ Broker and its associates may call, text, or email you regarding any inquiries or activities you submit through our website. This may involve the use of automated means and prerecorded or artificial voices.
Step 1 of 2
Create a free account to view all listings, save searches, and get alerts when new homes match.
Step 2 of 2
Tell us how to reach you about homes you like.
Enter your password to sign in as
Create a free account to view all listings, save searches, and get alerts when new homes match.
Already have an account? Sign in
Sign in to your account.
New here? Create an account