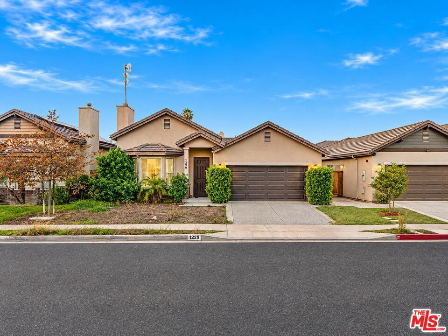
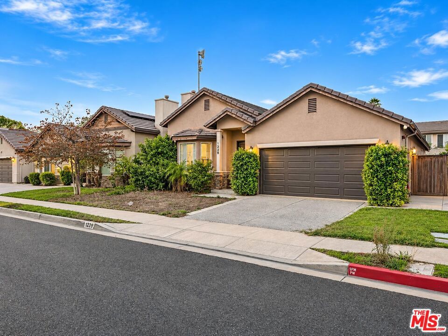
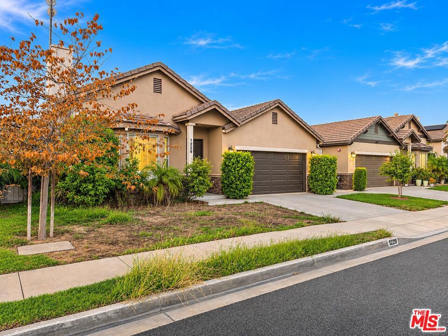
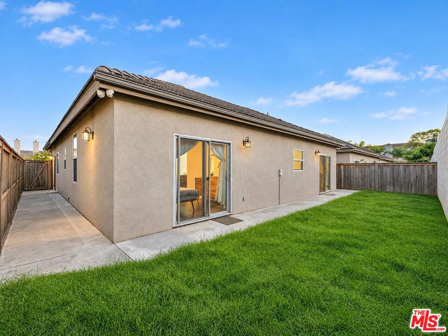
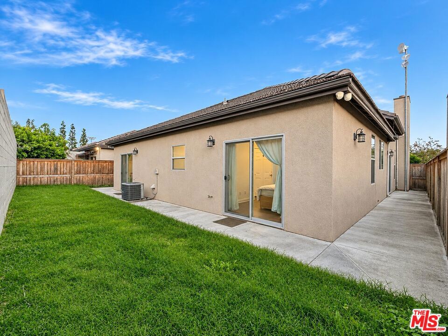
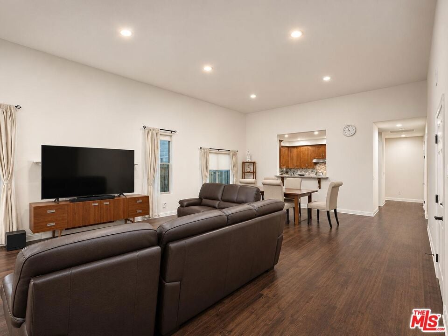
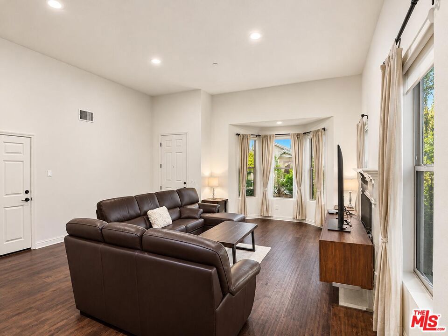
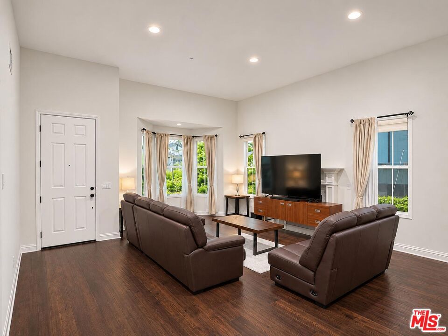
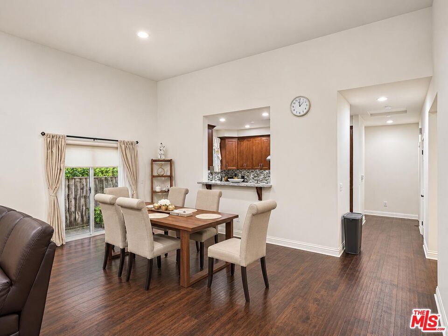
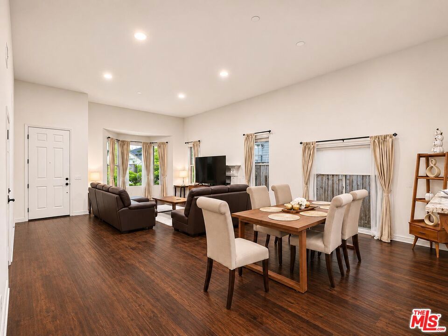
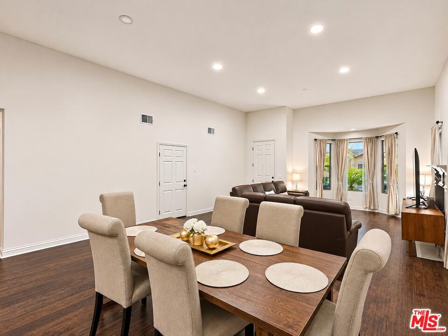
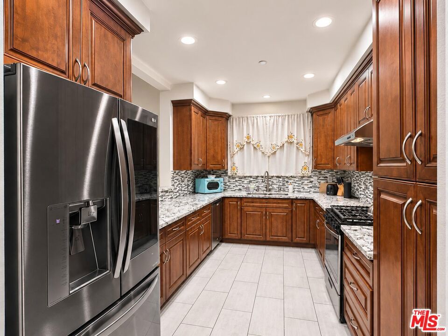
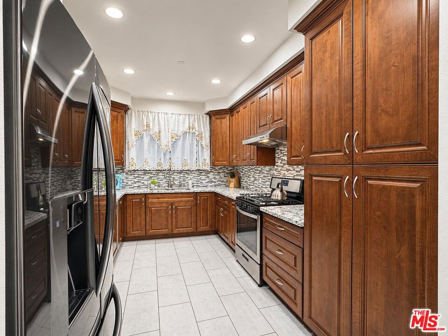
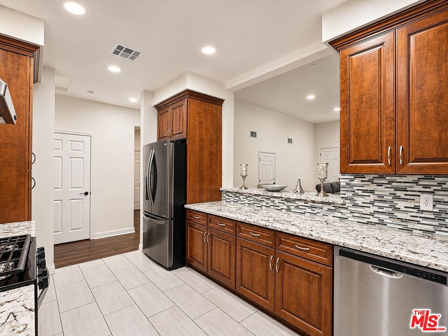
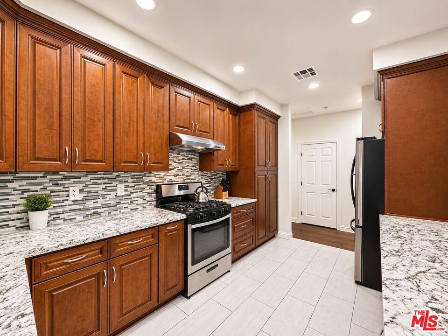
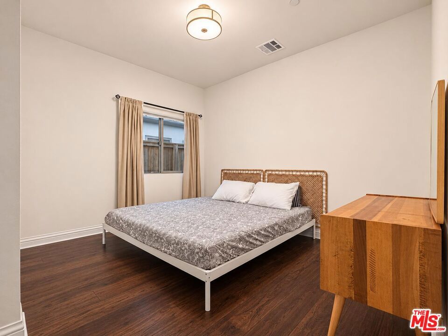
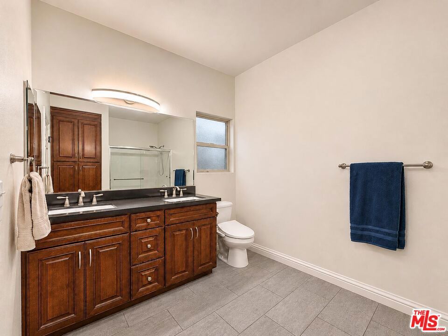
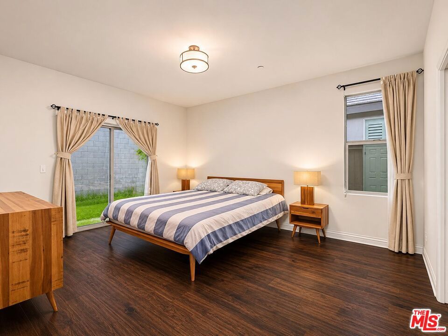
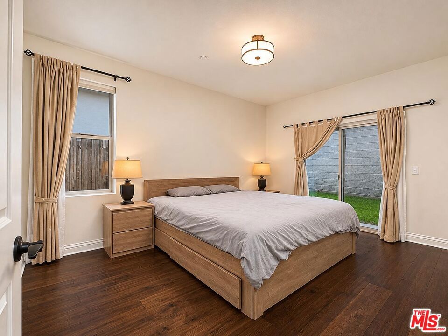
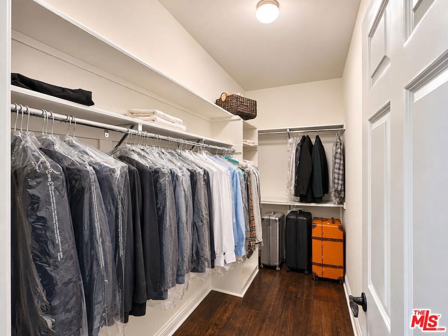
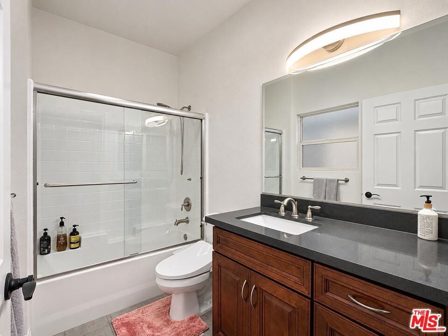
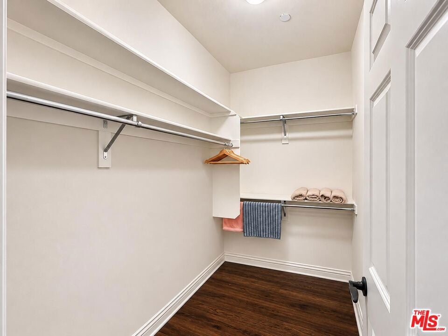
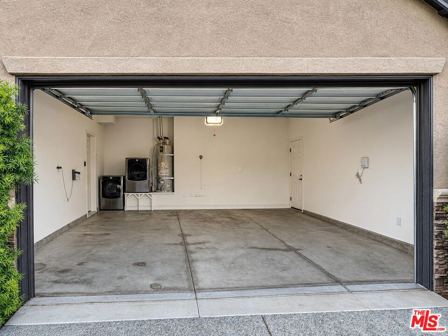
Built in 2018, this detached, single-level South El Monte residence offers 3 bedrooms, 3 bathrooms, and approximately 1,791 square feet of living space on a 4,272-square-foot lot. The living and dining areas connect in an open layout, complemented by recessed lighting, multiple windows, and a living-room fireplace. Wood-look flooring extends through the main living spaces and bedrooms, while tile flooring distinguishes the kitchen and photographed bathrooms. The kitchen features extensive cabinetry, generous counter space, a patterned backsplash, and a window above the sink. A breakfast counter provides an additional connection to the adjoining dining area. Bedroom spaces include walk-in closet storage, and the photographed bathrooms feature substantial vanity cabinetry. Outside, a fenced backyard combines lawn with a concrete patio and side walkway, with sliding-glass doors connecting the interior to the outdoor space. The front elevation features a covered entry, landscaped planting areas, an attached garage, and a driveway. Its single-level design brings living, dining, sleeping, and outdoor spaces together on one floor.
Saturday, November 21 · 2–4pm
In person · no appointment needed
Hi there — ask anything about this property or the area and the team will get right back to you.

Local real estate advisory services provided by agent with ΓEA⅃ Broker
Listed by Louis Chavez with Exp Commercial Of California, Inc.
Based on information from California Regional Multiple Listing Service, Inc. as of 2026 and/or other sources. All data, including all measurements and calculations of area, is obtained from various sources and has not been, and will not be, verified by broker or MLS. All information should be independently reviewed and verified for accuracy. Properties may or may not be listed by the office/agent presenting the information.
You agree to ΓEA⅃ Broker Terms of Use and Privacy Policy. By choosing to contact a property, you also agree that ΓEA⅃ Broker and its associates may call, text, or email you regarding any inquiries or activities you submit through our website. This may involve the use of automated means and prerecorded or artificial voices.
Step 1 of 2
Create a free account to view all listings, save searches, and get alerts when new homes match.
Step 2 of 2
Tell us how to reach you about homes you like.
Enter your password to sign in as
Create a free account to view all listings, save searches, and get alerts when new homes match.
Already have an account? Sign in
Sign in to your account.
New here? Create an account