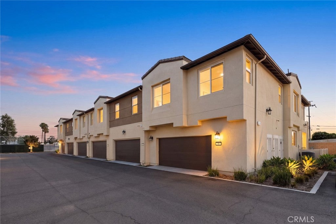
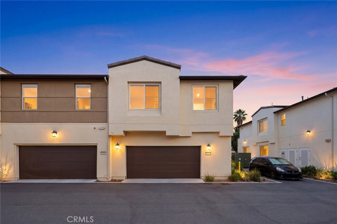
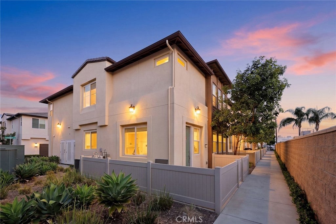
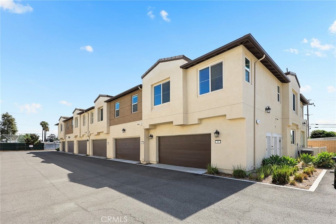
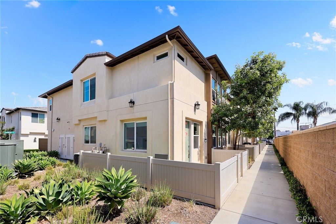
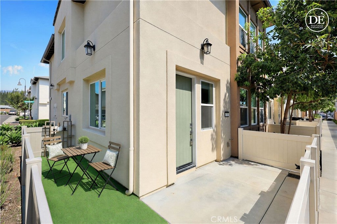
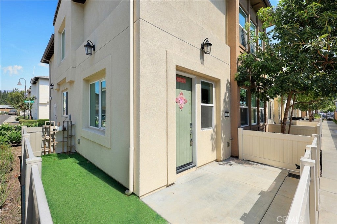
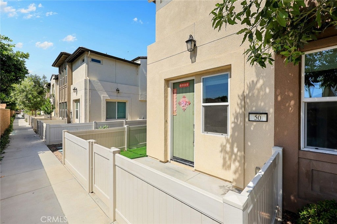
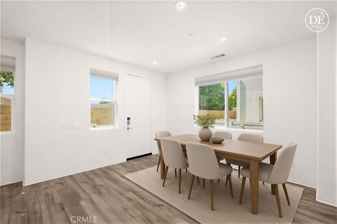
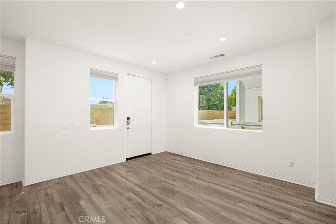
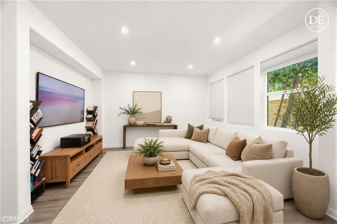
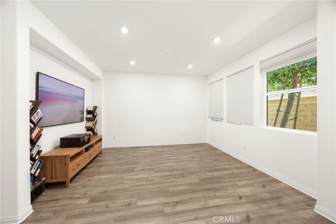
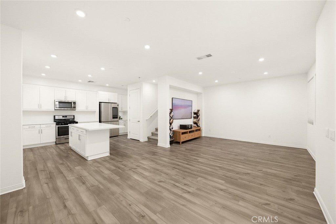
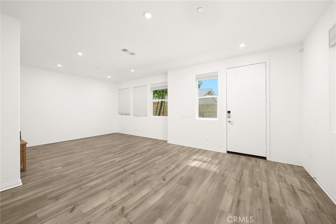
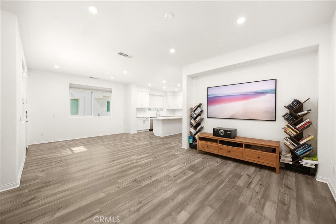
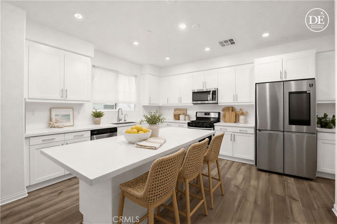
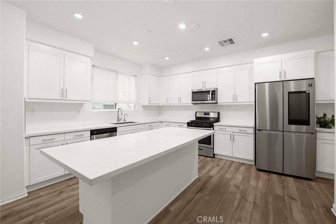
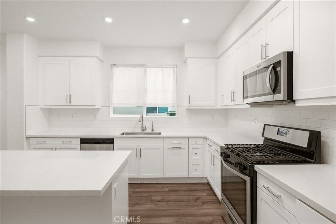
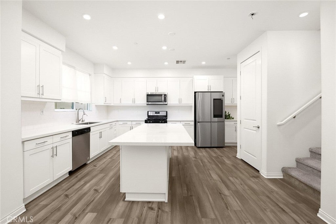
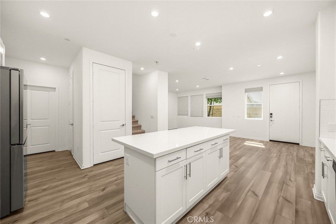
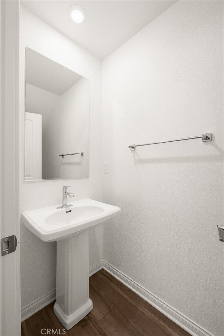
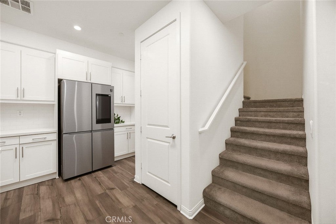
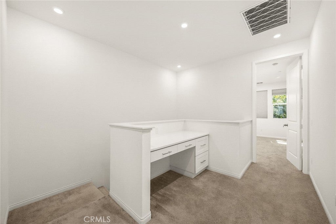
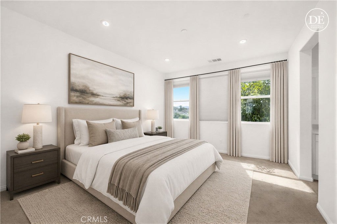
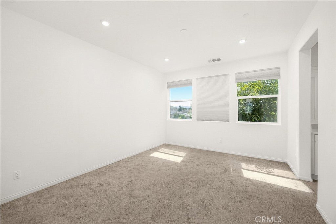
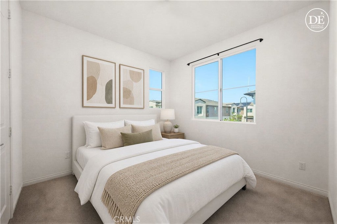
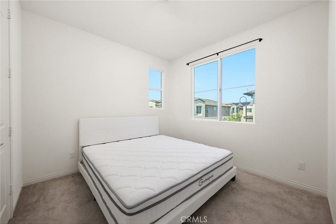
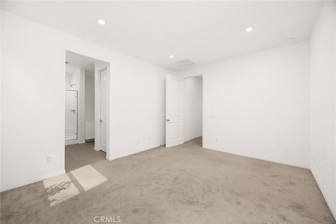
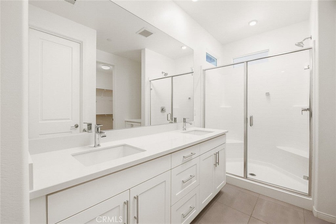
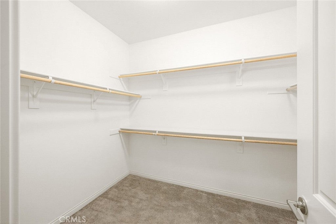
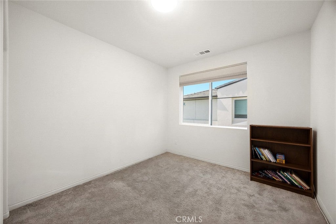
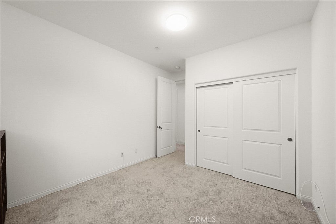
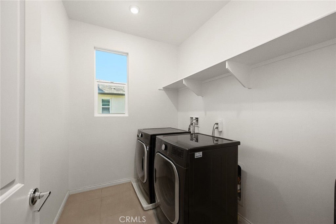
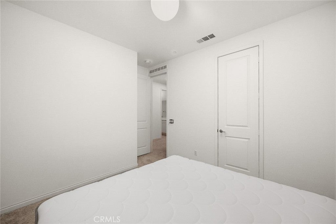
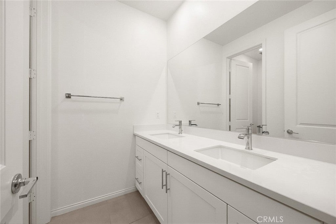
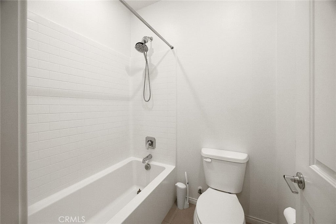
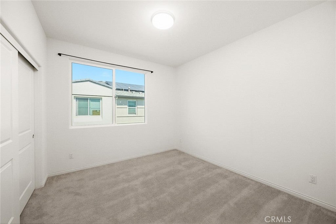
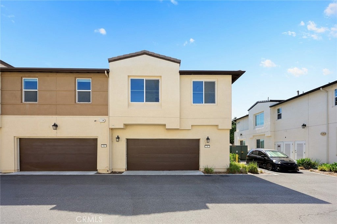
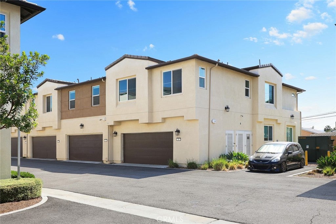
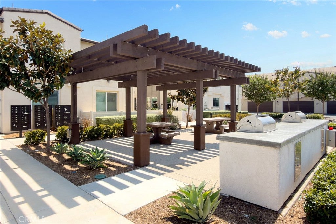
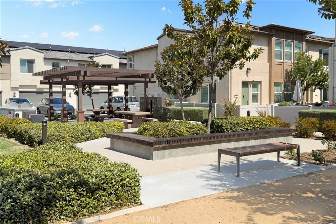
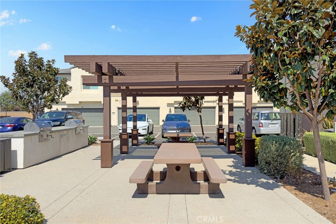
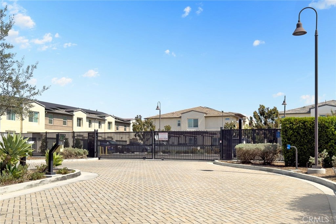
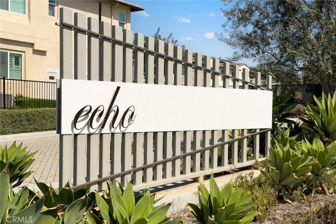
Welcome to this beautiful newer two-story townhouse located in the desirable gated Echo community in South El Monte. This spacious 4-bedroom end unit offers extra privacy, abundant windows, and plenty of natural light throughout. The first floor features a bright and open living room, a large dining area, and a gorgeous kitchen with a spacious center island, quartz countertops, subway tile backsplash, stainless steel appliances, ample cabinetry, and a walk-in pantry. Upgraded luxury vinyl plank flooring adds both style and easy maintenance. The home also offers direct access to the attached garage for added convenience. Upstairs, you will find 4 generously sized bedrooms, upgraded carpet, a built-in desk and linen storage, a large laundry room, and a secondary bathroom with separate double sinks. Additional thoughtful features include junction boxes in each bedroom, a TV conduit in the living room, and electrical preparation for pendant lighting and ceiling fans. This gated community offers a convenient location near shopping, restaurants, supermarkets, schools, and outdoor recreation. Whittier Narrows Recreation Area is nearby, offering a lake, playgrounds, walking and hiking trails, sports facilities, and plenty of green space. Downtown Los Angeles is also within convenient driving distance. With its spacious floor plan, desirable end-unit location, modern finishes, gated setting, and convenient access to everyday amenities, this home offers a wonderful combination of comfort, style, and location.
Saturday, November 21 · 12–3pm
In person · no appointment needed
Sunday, November 22 · 12–3pm
In person · no appointment needed
Hi there — ask anything about this property or the area and the team will get right back to you.

Local real estate advisory services provided by agent with ΓEA⅃ Broker
Listed by Sharon Liu with Re/max Premier Properties · Cell: 626-758-0937
Based on information from California Regional Multiple Listing Service, Inc. as of 2026 and/or other sources. All data, including all measurements and calculations of area, is obtained from various sources and has not been, and will not be, verified by broker or MLS. All information should be independently reviewed and verified for accuracy. Properties may or may not be listed by the office/agent presenting the information.
You agree to ΓEA⅃ Broker Terms of Use and Privacy Policy. By choosing to contact a property, you also agree that ΓEA⅃ Broker and its associates may call, text, or email you regarding any inquiries or activities you submit through our website. This may involve the use of automated means and prerecorded or artificial voices.
Step 1 of 2
Create a free account to view all listings, save searches, and get alerts when new homes match.
Step 2 of 2
Tell us how to reach you about homes you like.
Enter your password to sign in as
Create a free account to view all listings, save searches, and get alerts when new homes match.
Already have an account? Sign in
Sign in to your account.
New here? Create an account