Price cut: $1.4M (5/8)
$5,999,999

2041 Ashbourne Drive, South Pasadena, CA 91030

4beds
4.25baths4 full baths + 1 half bath
3,283sqft
Quick facts
Single Family Residence 565 Days on Market Built in 1910 $1827.60/sqft 38,456 sq ft

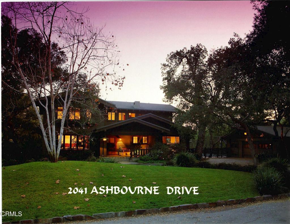
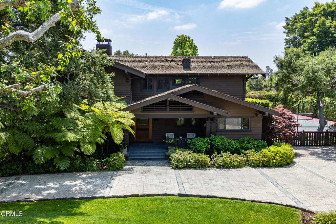
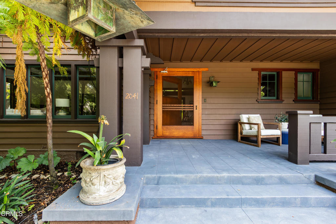
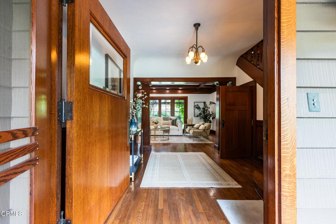
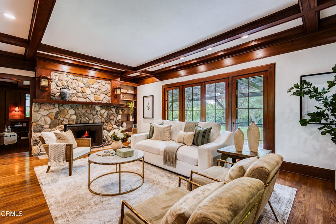
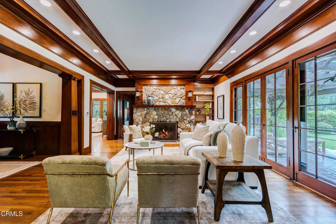
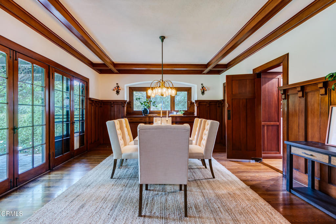
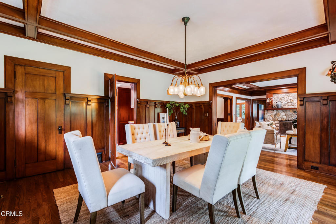
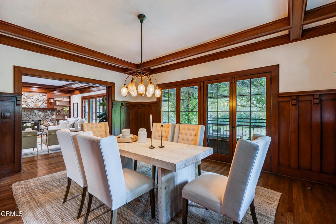
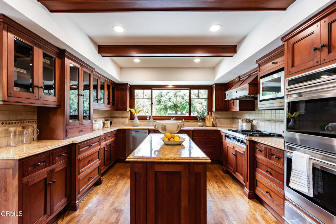
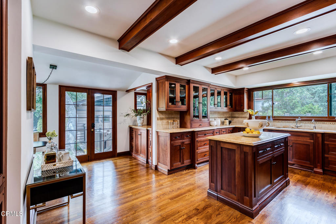
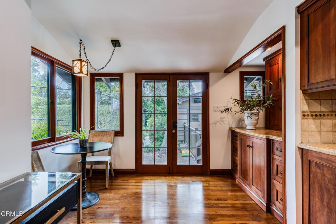
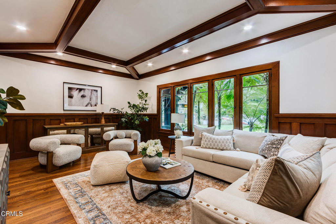
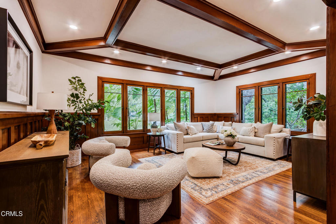
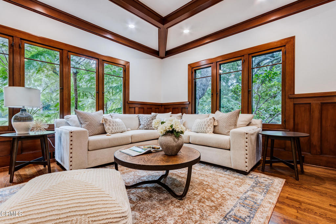
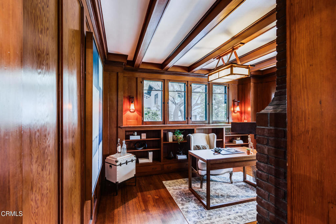
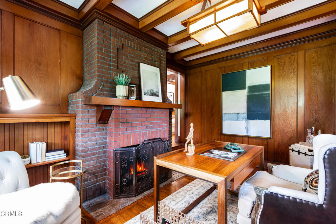
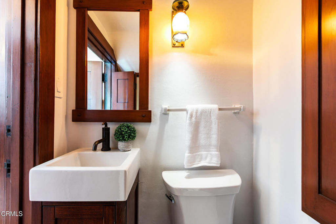
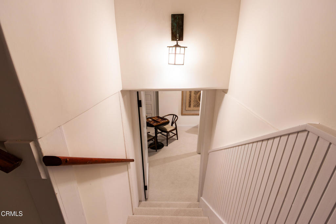
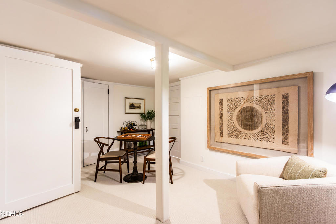
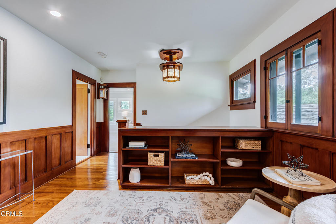
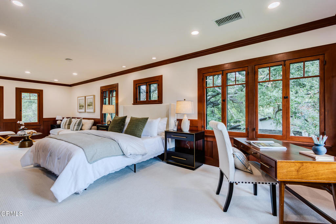
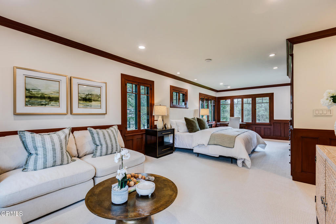
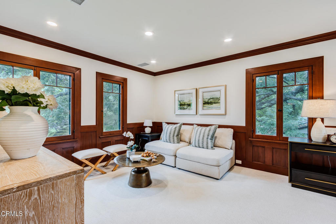
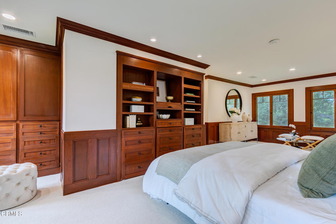
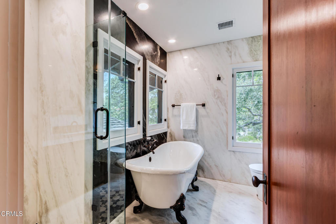
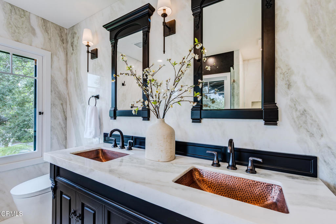
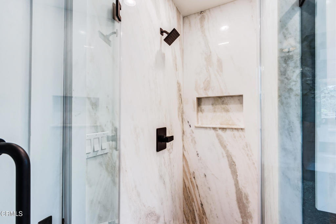
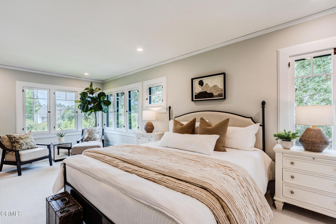
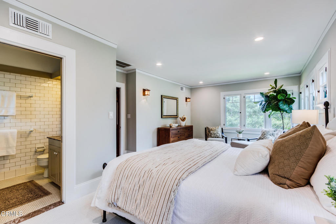
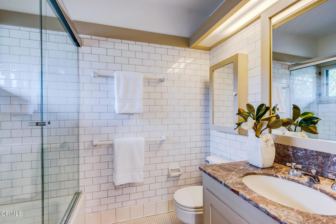
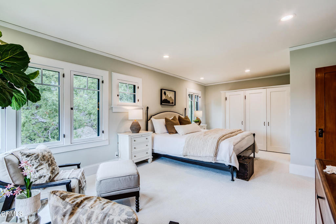
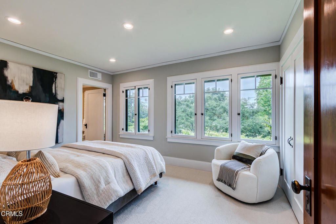
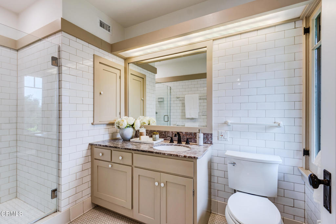
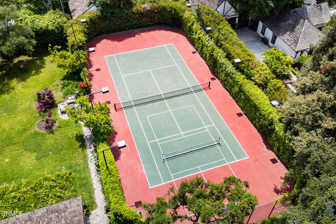
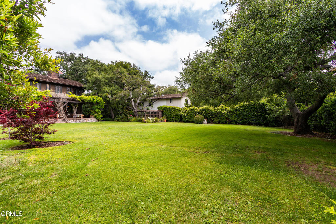
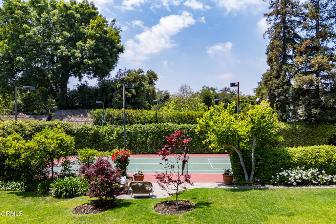
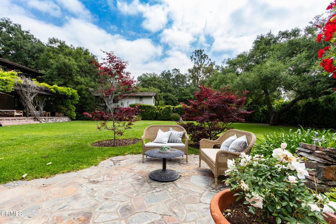
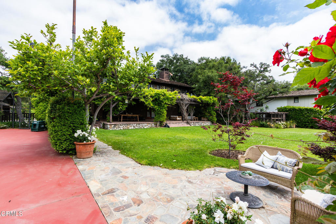
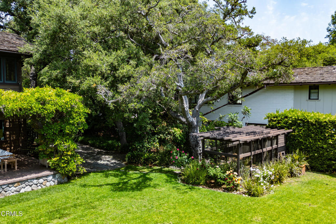
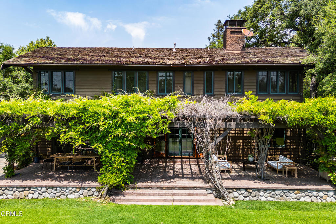
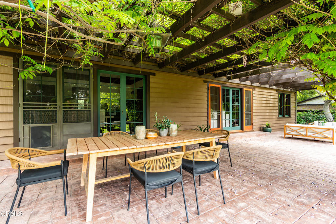
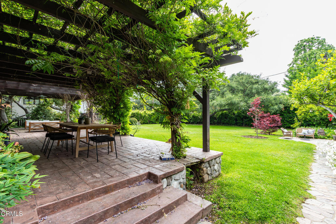
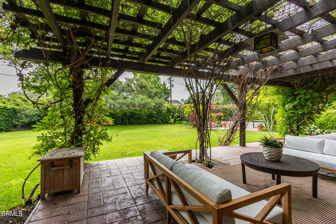
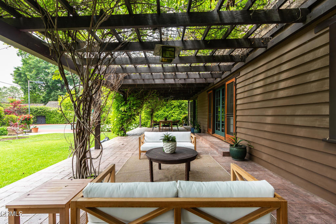
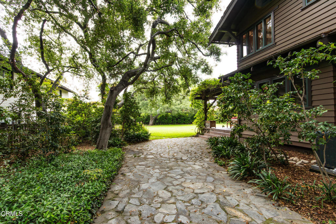
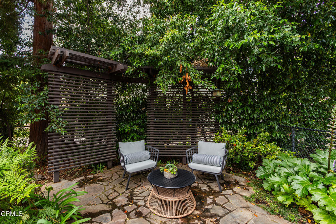
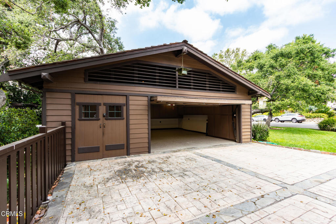
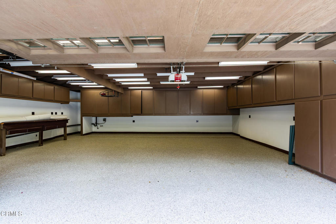
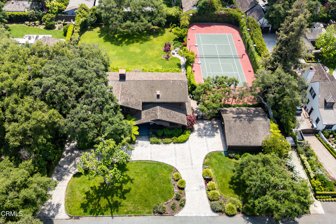
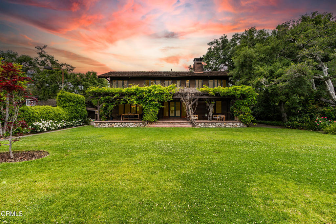
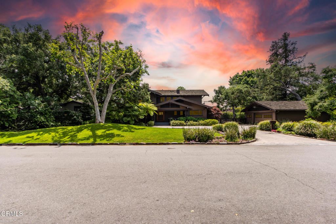
The subject property was built in 1910. It is an elegant two level craftsman style design Masterpiece. Exceptionally preserved with original details and characteristics throughout. The house is superblypositioned on the lot with 3 large bedrooms each with an on suite bathroom upstairs. Guest 1/2 bath down stairs with a finished basement game / wine cellar / guest room. House is on a raised and braced concrete foundation. Wood shake roofing with airplane pitch / overhangs, wood siding and exterior walls, with original wooden windows, hardware, fixtures and knobs. Large covered porch with concrete steps and decking. Extra large covered patio featured concrete decking, concrete steps, and river rock deck skirt trim. Dual central heating and cooling, patina copper gutters, craftsman interior and exterior light fixtures, exceptionally well preserved exterior wooden trim, rafters and moldings. French doors and leaded glass windows in formal dining room,and living room. Tennis court with professional grade lighting and fencing.Extra large garage with a permitted 1/2 bathroom.Property was appraised at $7,250,000 on 3-25-24 by All Star Appraisal of Pasadena.

Location of 2041 Ashbourne Drive

Map showing 2041 Ashbourne Drive, South Pasadena, CA 91030 $5,999,999
See more listings in South Pasadena

2041 Ashbourne Drive property details

Interior

Bedrooms & Bathrooms

  • Bedrooms: 4
  • Bathrooms: 5
  • Full Bathrooms: 4

Appliances

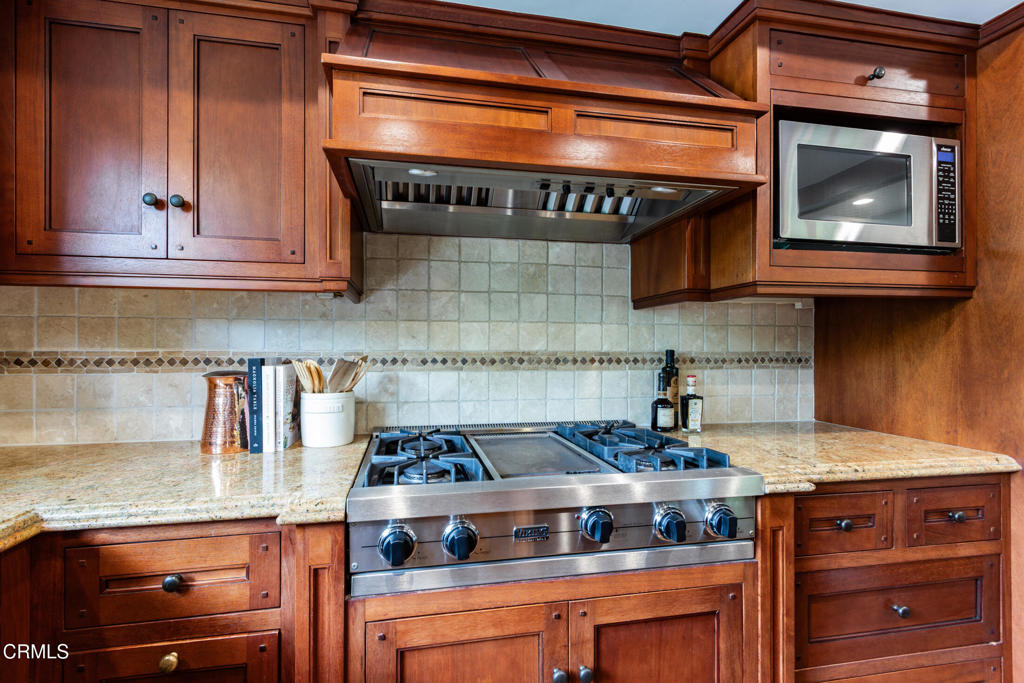
  • Included: Dishwasher, Gas Oven, Refrigerator
  • Laundry: In Kitchen

Heating

  • Heating: Forced Air, Fireplace(s)

Cooling

  • Cooling: Central Air

Features

  • Interior Features: Pantry
  • Window Features: Wood Frames
  • Flooring: Carpet, Wood
  • Fireplace: Yes
  • Fireplace Features: Great Room

Interior Area

  • Total Living Area: 3283
  • Unit: Square Feet
  • Source: Assessor

Rooms & Dimensions

Game Room

  • Level: Unknown

EntryFoyer

  • Level: Unknown

Dining Room

  • Level: Unknown

Kitchen

  • Level: Unknown
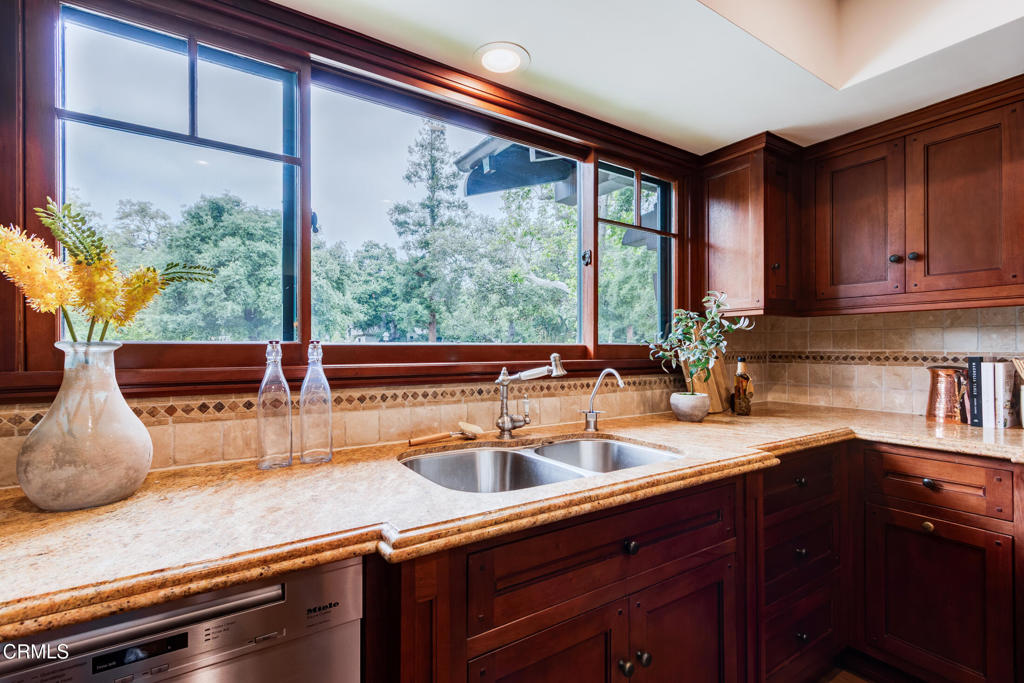
  • Features: Granite Counters

Office

  • Level: Unknown

Bathroom

  • Level: Unknown
  • Features: Granite Counters

Office

  • Level: Unknown

Bathroom

  • Level: Unknown
  • Features: Granite Counters

Family Room

  • Level: Unknown

Great Room

  • Level: Unknown

Master Bedroom

  • Level: Unknown

Great Room

  • Level: Unknown

Kitchen

  • Level: Unknown

Master Bedroom

  • Level: Unknown

Bedroom

  • Level: Unknown

Family Room

  • Level: Unknown

Kitchen

  • Level: Unknown
  • Features: Granite Counters

Dining Room

  • Level: Unknown

Game Room

  • Level: Unknown

Bedroom

  • Level: Unknown

Kitchen

  • Level: Unknown

EntryFoyer

  • Level: Unknown

Property

Features

  • Patio & Porch: Rear Porch
  • Security Features: Prewired
  • Has Private Pool: No
  • Pool Features: None
  • Has Spa: No
  • Spa Features: None
  • Horses: No

View

  • Has View: No
  • View: None

Lot

  • Size: 38,456 sq ft
  • Acres: 0.8828
  • Features: Back Yard

Accessibility

  • Levels: Two
  • Entry Location: Front
  • Stories: 2
  • Accessibility Features: Safe Emergency Egress from Home

Parking

  • Garage: Yes
  • Total Spaces: 2
  • Parking Features: Circular Driveway, Garage, Garage Door Opener
  • Carport: No
  • Open Parking: No

Waterfront

  • Has Waterfront: No

Basement

  • Basement: Yes
  • Features: Unfinished

Mobile Home

  • Mobile Home Remains: No

Construction

Type & Style

  • Home Type: Residential
  • Architectural Style: Craftsman
  • Property Sub Type: Single Family Residence
  • Structure Type: House

Materials

  • Construction Materials: Unknown
  • Foundation: Concrete Perimeter
  • Roof: Shingle

Builder / Condition

  • Year Built: 1910
  • New Construction: No
  • Builder: Fredrick Noonan

Utilities & Green Energy

Utilities

  • Electric on Property: No
  • Water: Public
  • Sewer: Public Sewer
  • Utilities: Cable Available, Electricity Connected, Natural Gas Available
  • Road Surface Type: Paved

Green Energy

  • Energy Efficient: No

Community & HOA

Community

  • Zip/Postal Code: 91030
  • City/Town: South Pasadena
  • City/Region: South Pasadena-Los Angeles
  • County/Parish: Los Angeles
  • State/Province: CA
  • Country Region: US-CA
  • Features: Suburban

HOA

  • Has HOA: No
  • Senior Community: No

Pets

  • Pets Allowed: No

Location

  • Longitude: -118.140685
  • Latitude: 34.11035
  • Directions: Ashbourne is just South Mission Street, West of Garfield and East of Chelton Street, north of Edgewood.

Land Lease

  • Land Lease: No

Tax, Financial & Listing Details

Listing Details

  • List Price: $5,999,999
  • Price Per Square Foot: $1827.60
  • Date on Market:
  • Listing Terms: Cash
  • Home Warranty: No
  • Rent Control: No
  • Status: Active

MLS Details

  • MLS: CRMLS
  • Listing ID: P1-22063

Tax Details

  • Tax Lot: 8
  • Universal Property ID: US-06037-N-5321002029-R-N

Ask a question about 2041 Ashbourne Drive

Hi there — ask anything about this property or the area and the team will get right back to you.

Last checked Source: CRMLSMLS# P1-22063

Local real estate advisory services provided by agent with ΓEA⅃ Broker

Listed by Ron Eshilian with R.e. Brokerage

Based on information from California Regional Multiple Listing Service, Inc. as of 2026 and/or other sources. All data, including all measurements and calculations of area, is obtained from various sources and has not been, and will not be, verified by broker or MLS. All information should be independently reviewed and verified for accuracy. Properties may or may not be listed by the office/agent presenting the information.

You agree to ΓEA⅃ Broker Terms of Use and Privacy Policy. By choosing to contact a property, you also agree that ΓEA⅃ Broker and its associates may call, text, or email you regarding any inquiries or activities you submit through our website. This may involve the use of automated means and prerecorded or artificial voices.

Listings near 2041 Ashbourne Drive