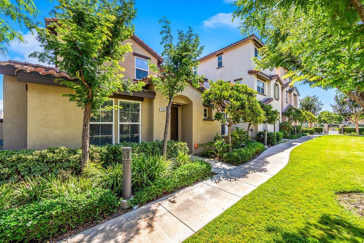
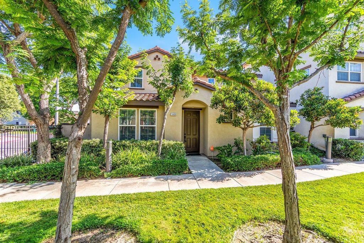
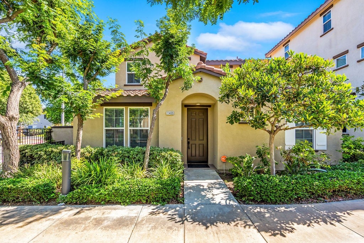
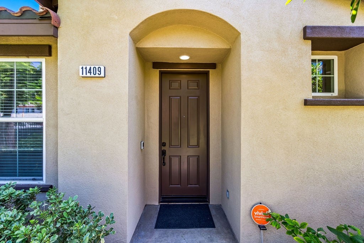
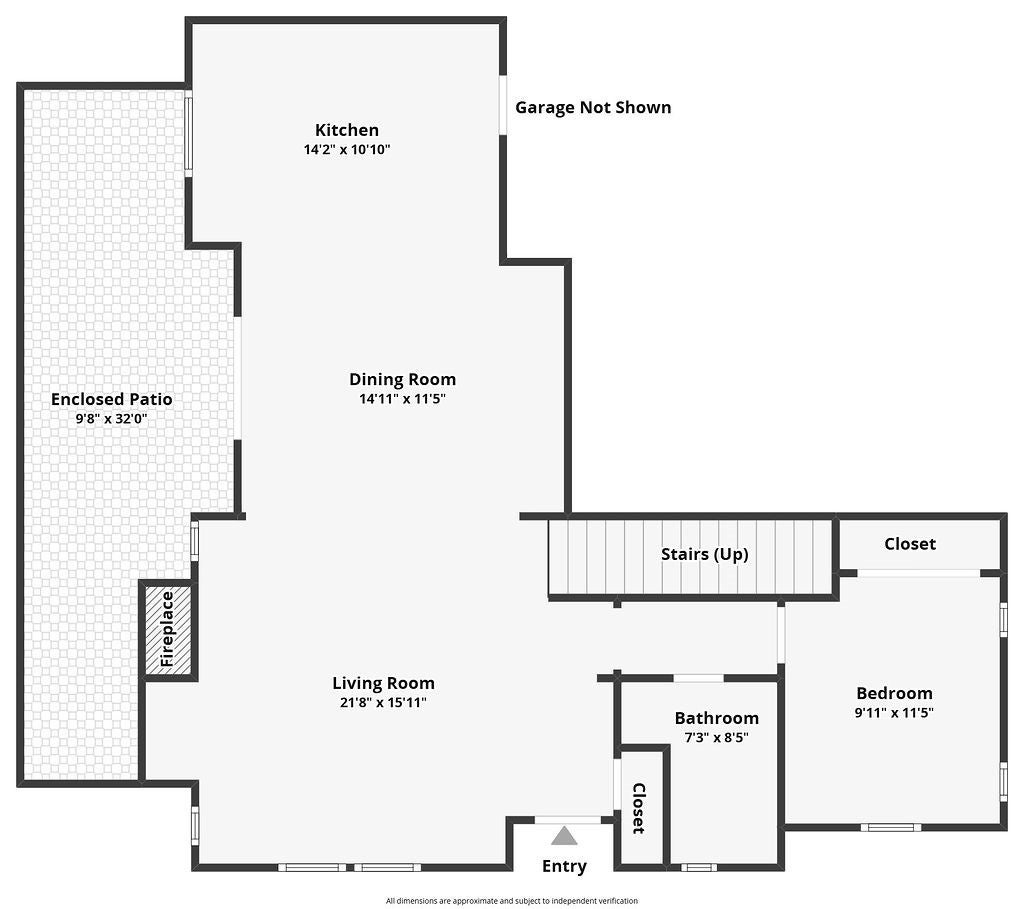
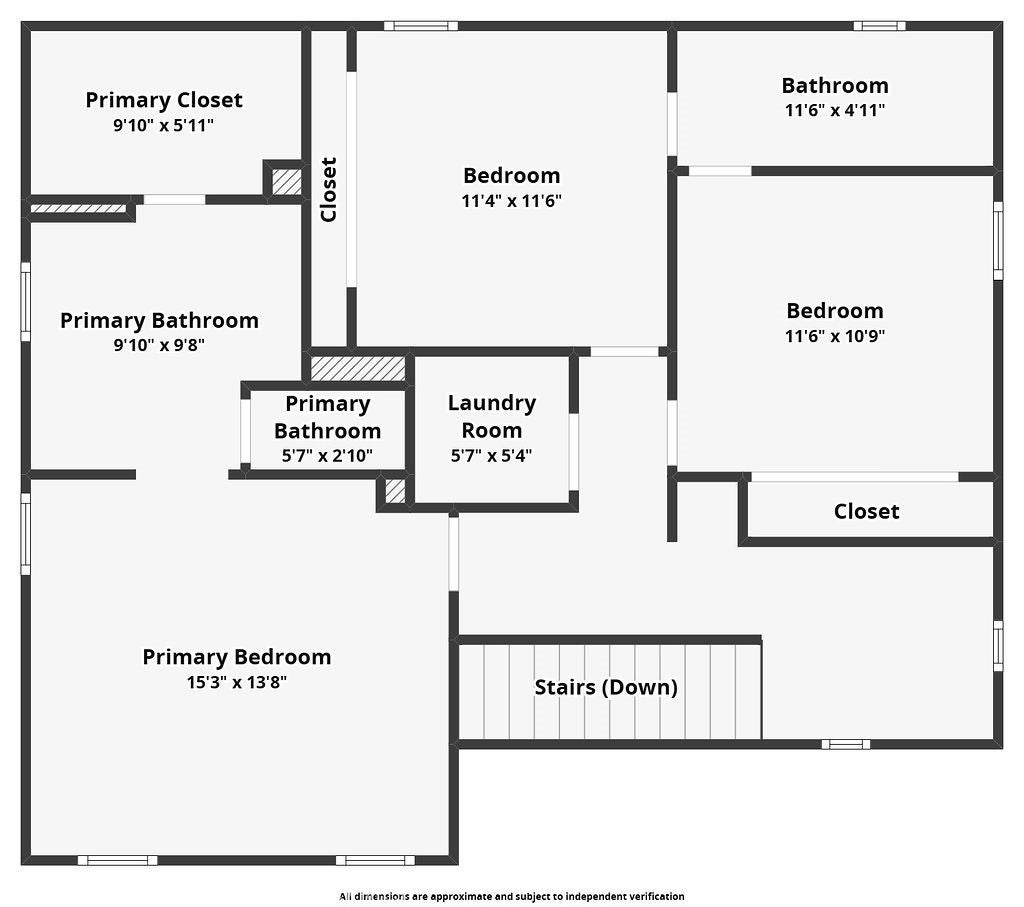
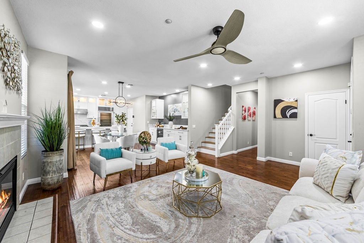
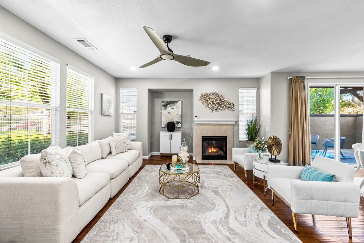
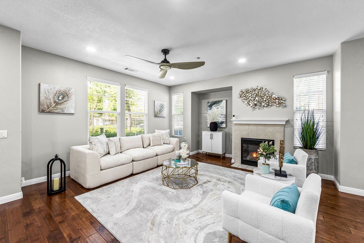
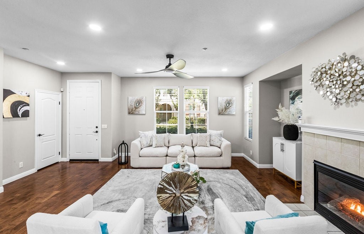
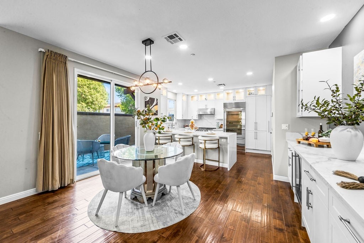
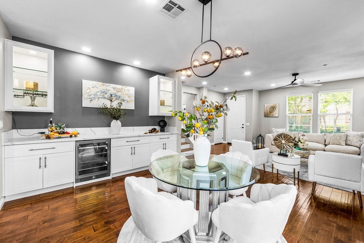
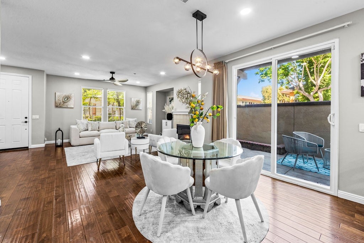
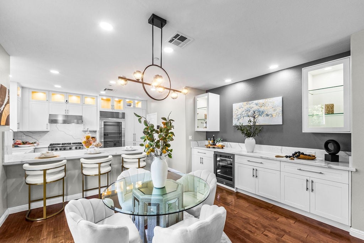
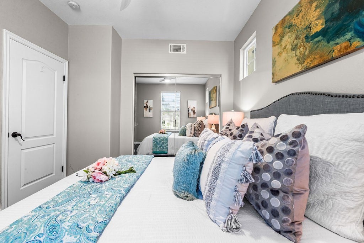
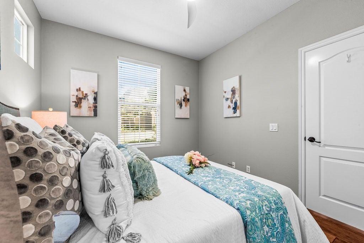
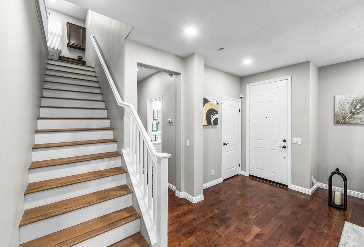
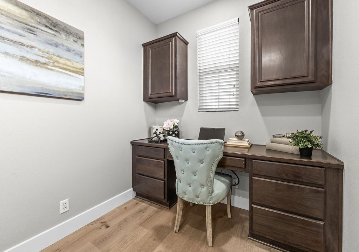
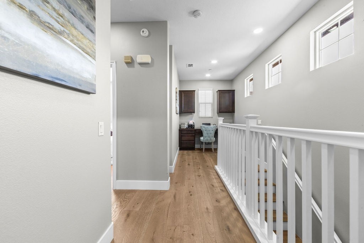
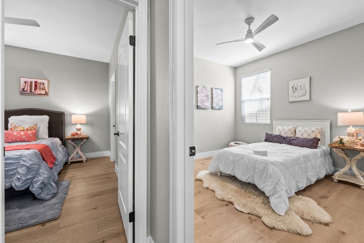
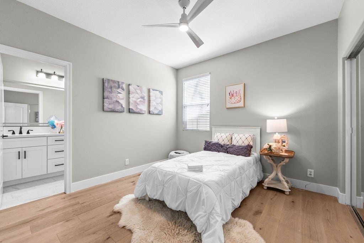
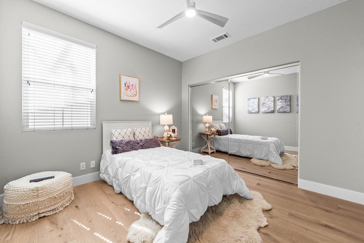
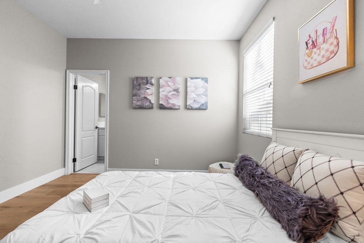
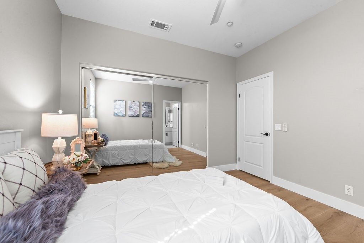
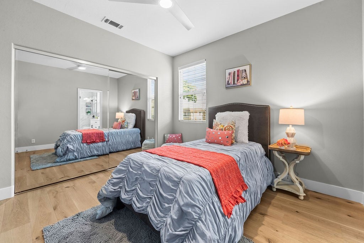
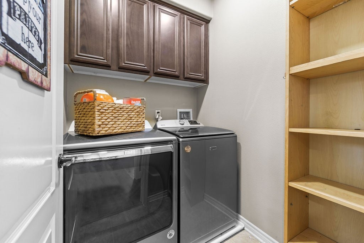
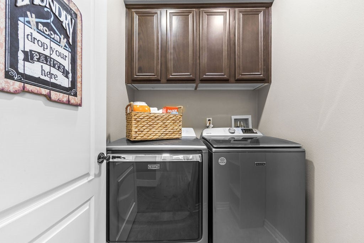
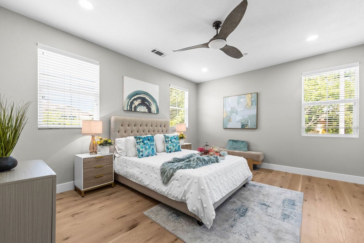
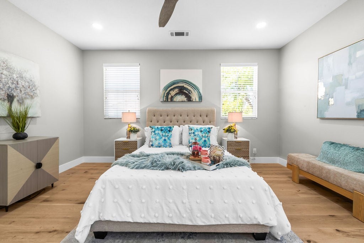
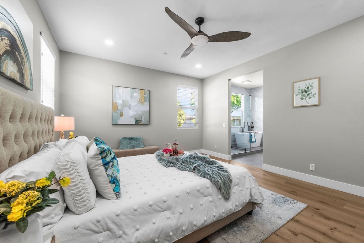
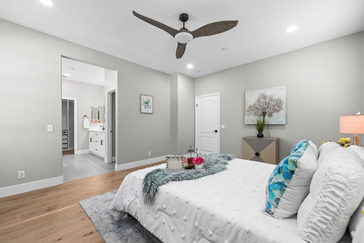
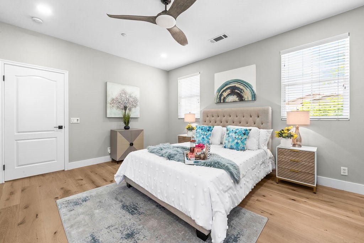
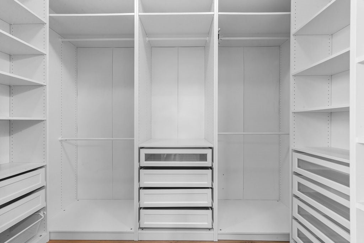
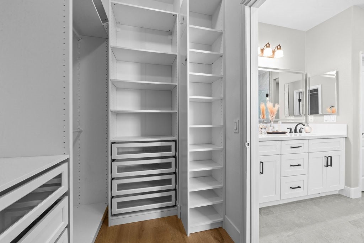
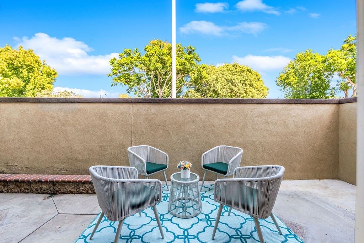
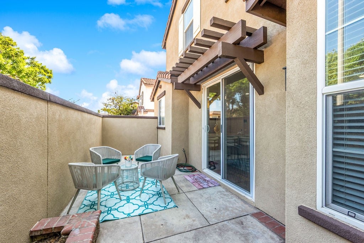
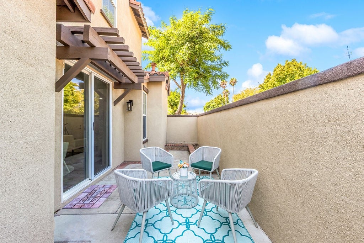
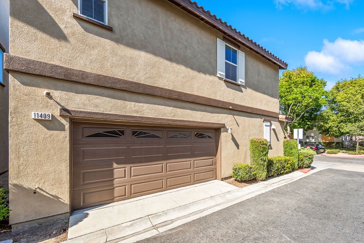
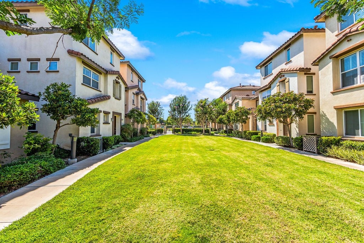
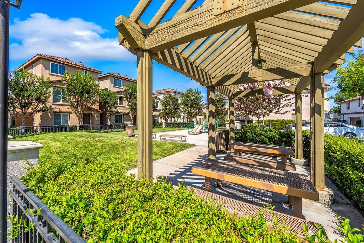
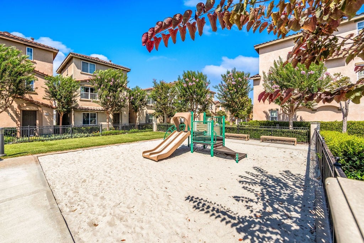
Welcome to an exceptional opportunity to own a beautifully reimagined residence in the desirable Sienna at Renaissance Plaza community. Built in 2008, this sophisticated four-bedroom, three-bathroom home offers approximately 1,934 square feet of thoughtfully designed living space, blending contemporary elegance, refined finishes, and everyday comfort.
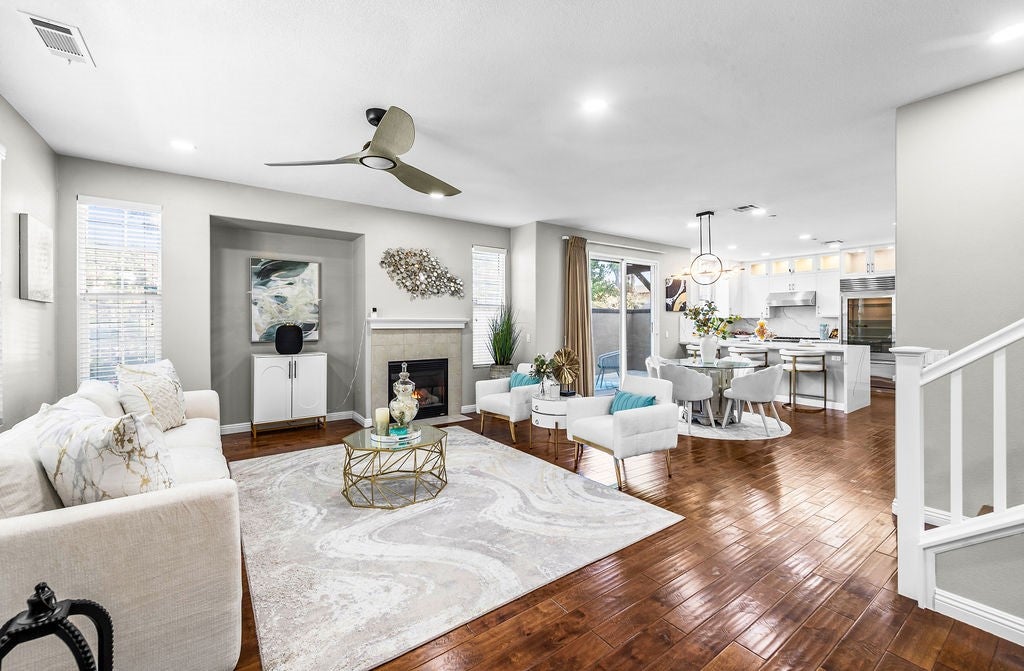
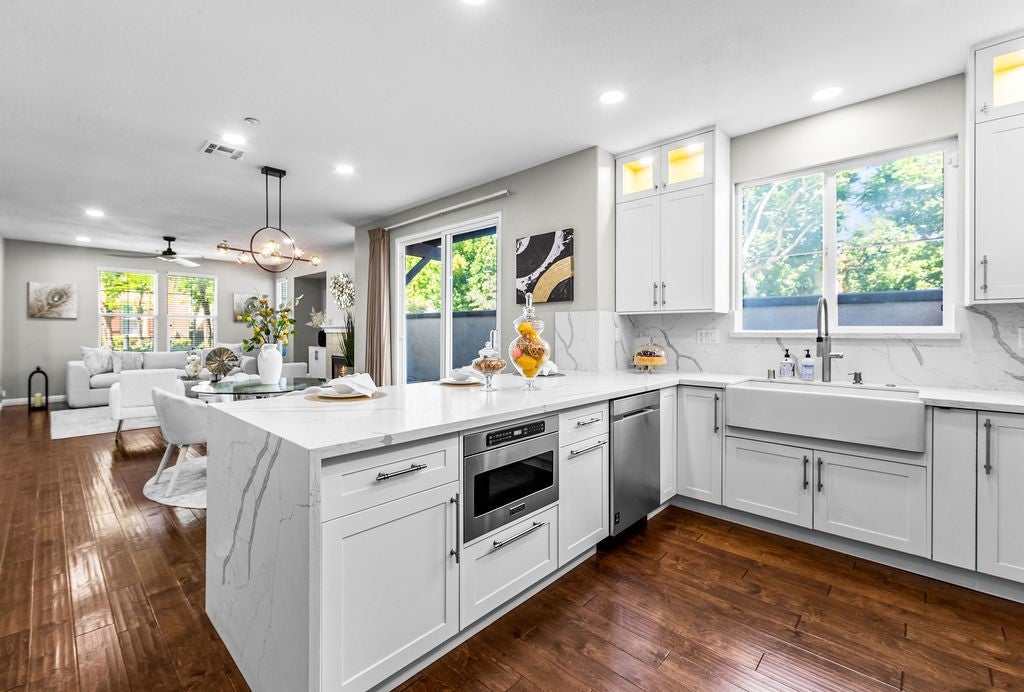
From the moment you enter, you're welcomed by an inviting atmosphere featuring abundant natural light, an open and flowing floor plan, high ceilings and beautifully appointed living spaces designed for both relaxation and entertaining. The spacious living room, highlighted by a warm fireplace, transitions effortlessly into the dining area and stunningly remodeled kitchen.
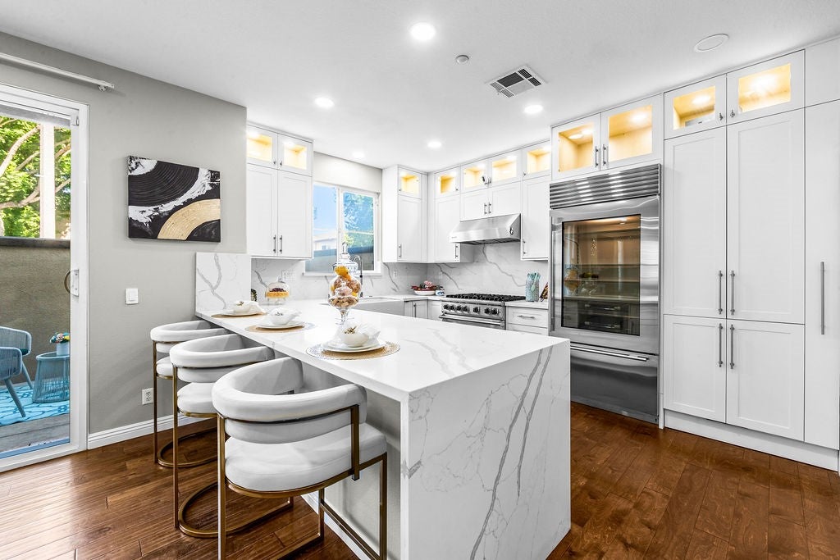
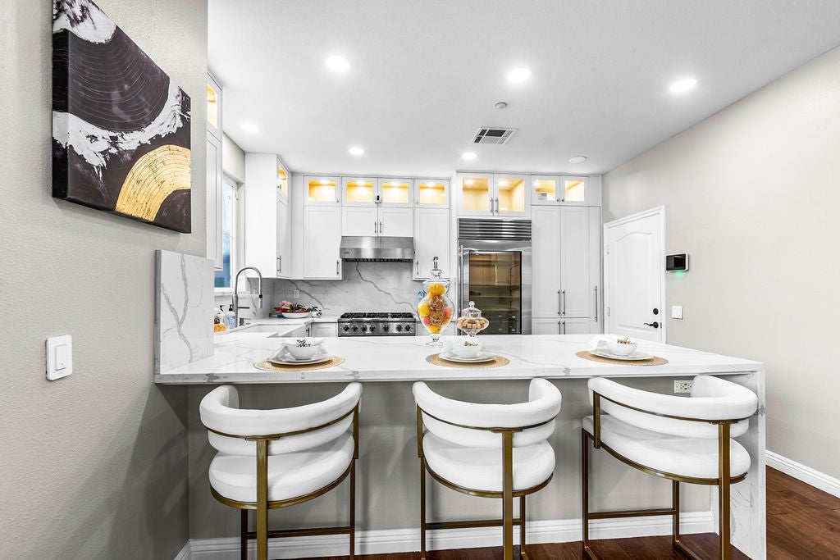
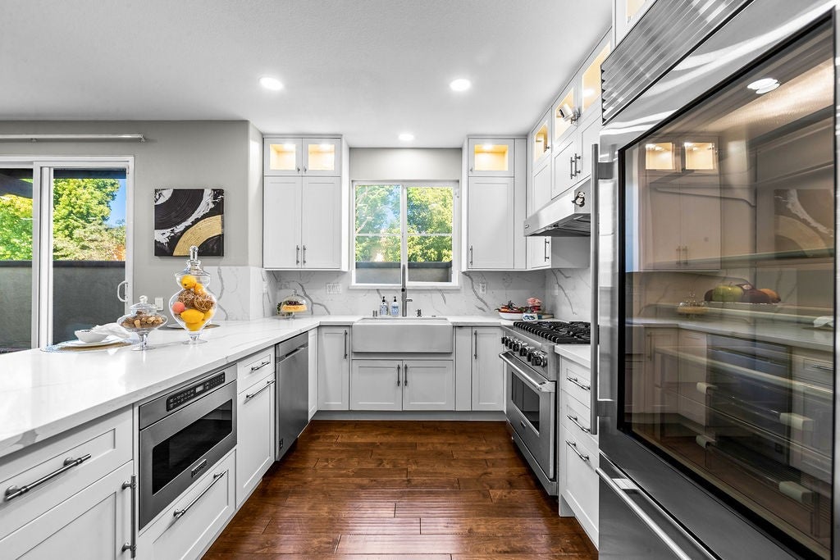
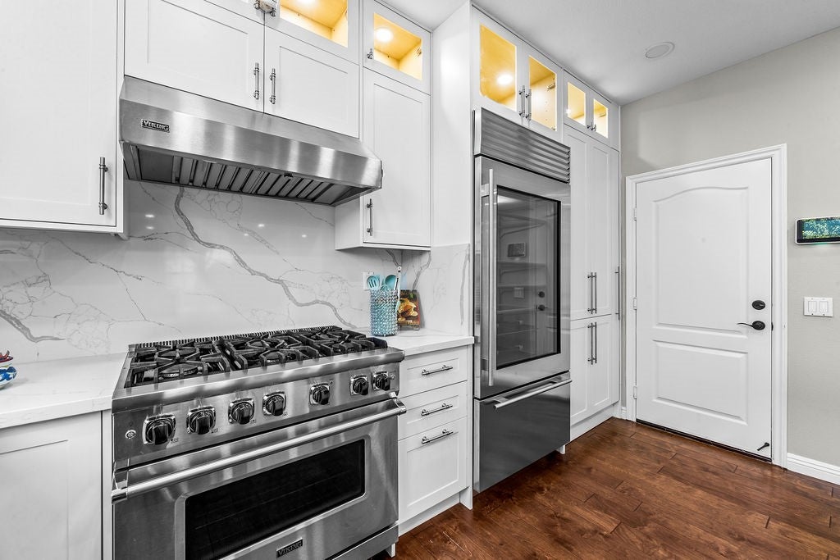
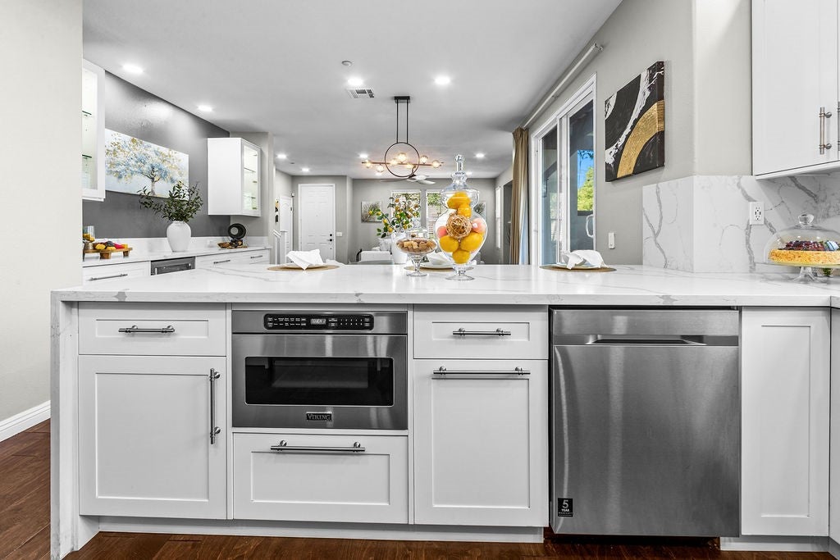
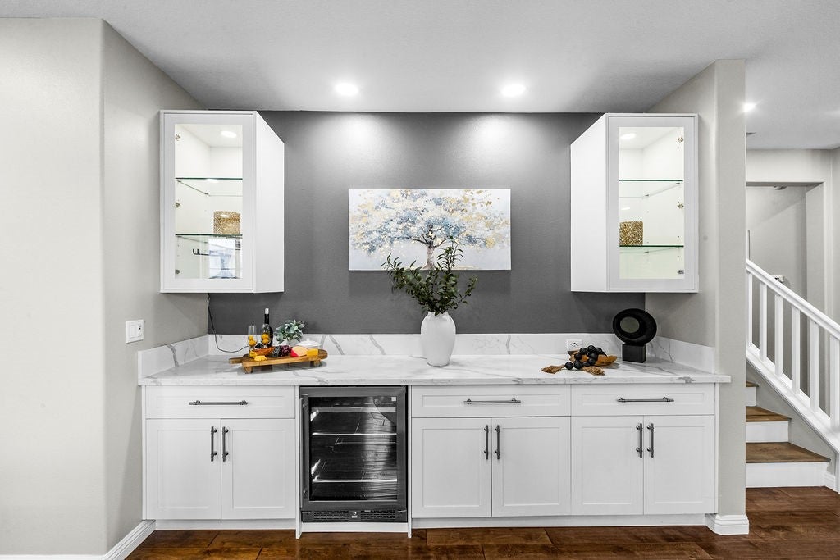
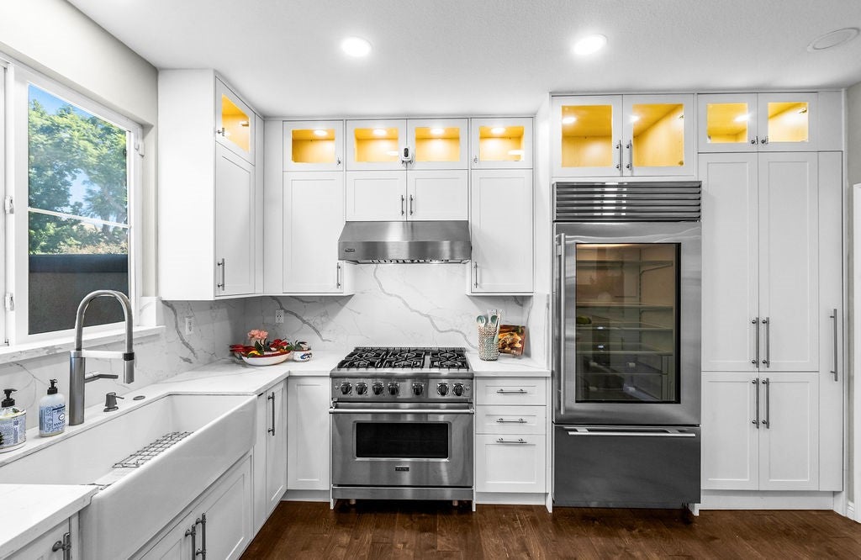
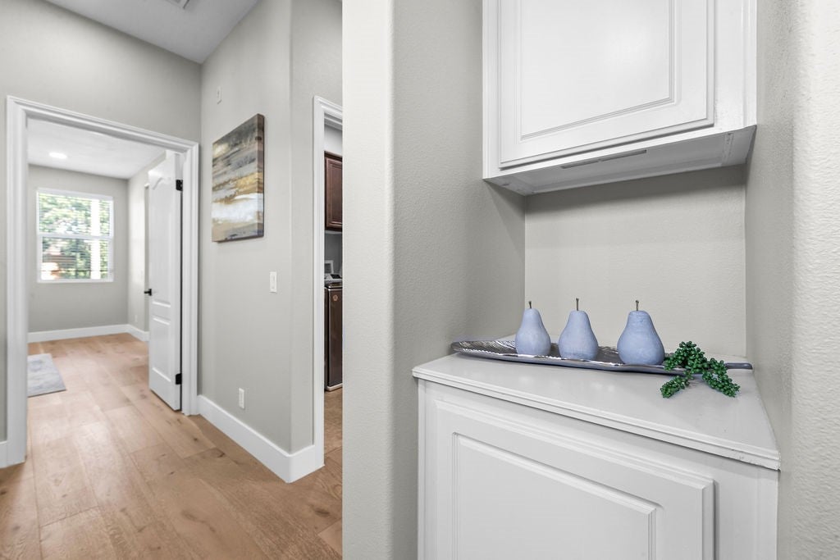
Completely transformed in 2024, the kitchen serves as the centerpiece of the home, showcasing crisp white shaker cabinetry, exquisite quartz countertops with a dramatic waterfall edge, sleek finishes, and an impressive collection of premium appliances, including a Sub-Zero refrigerator, Viking dishwasher, and Viking microwave. A dedicated beverage center adds another layer of convenience and sophistication, creating the perfect setting for hosting guests or enjoying everyday living.
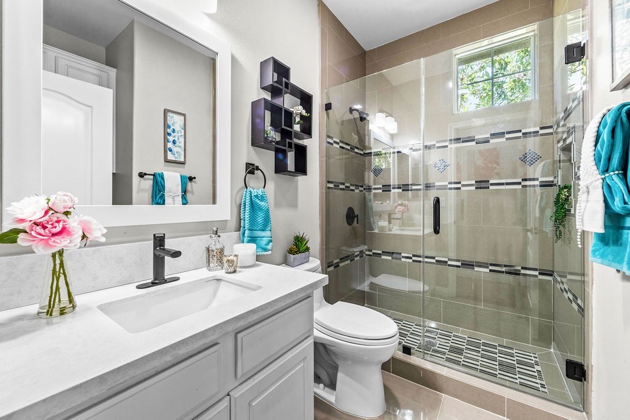
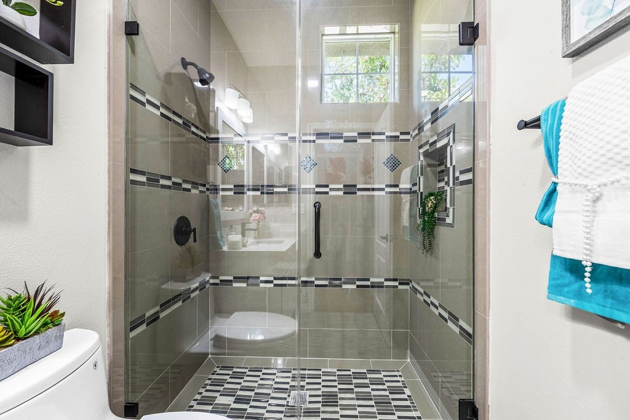
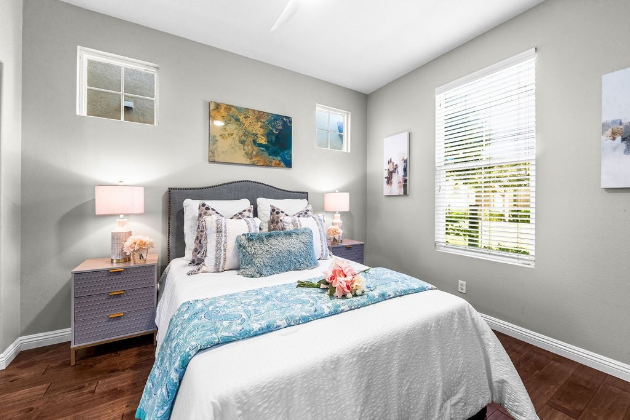
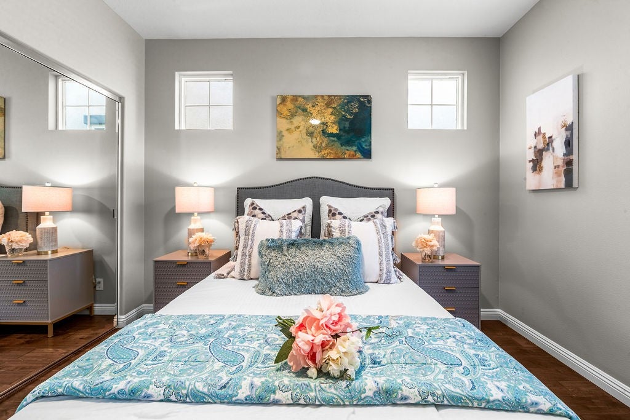
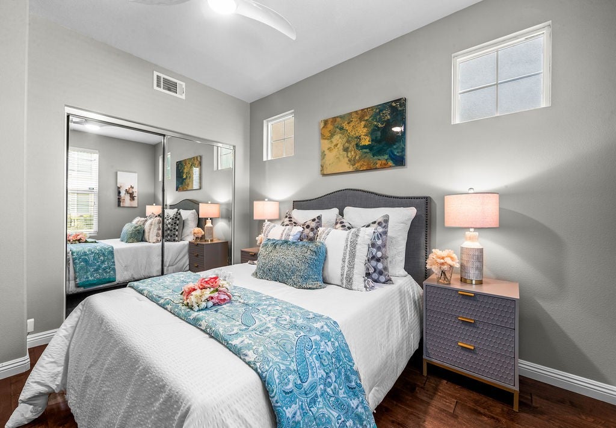
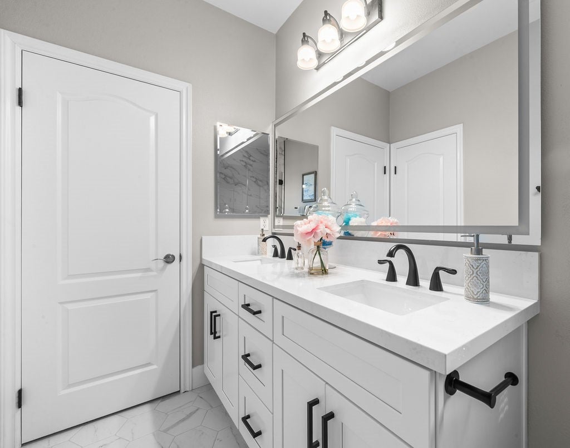
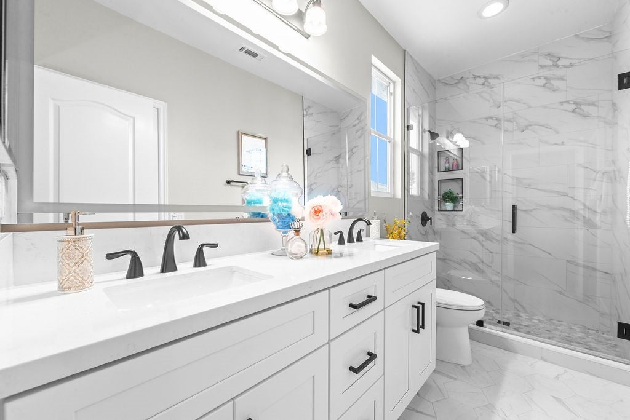
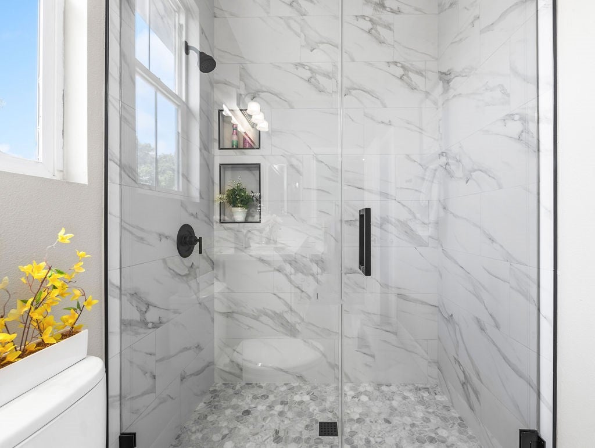
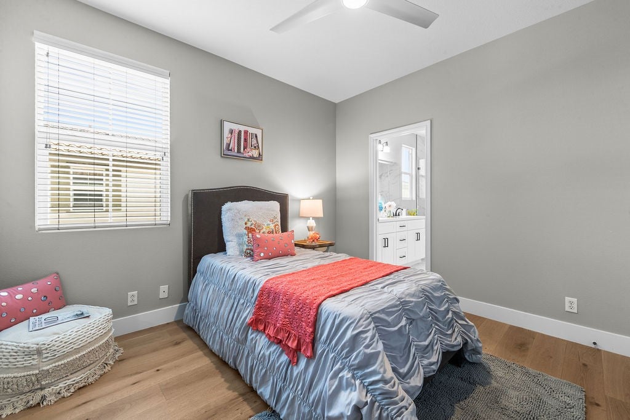
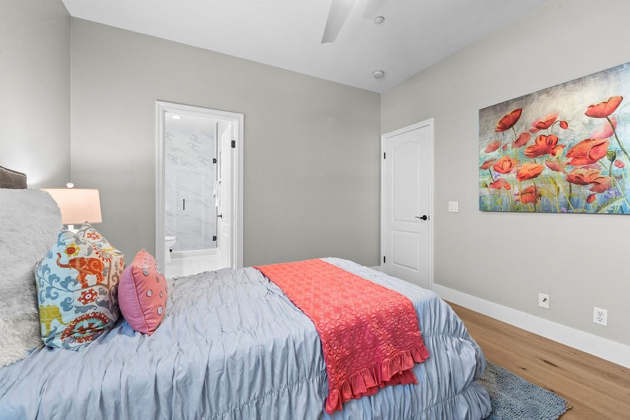
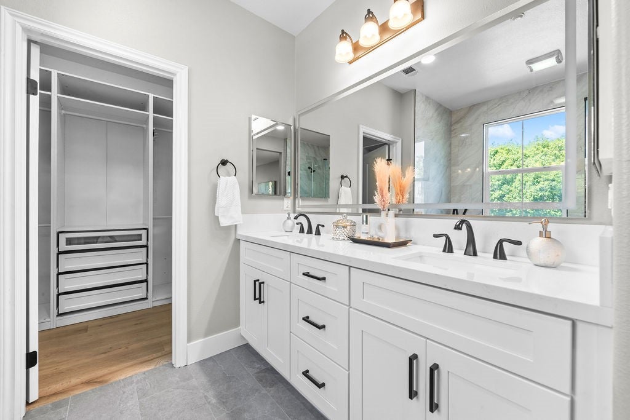
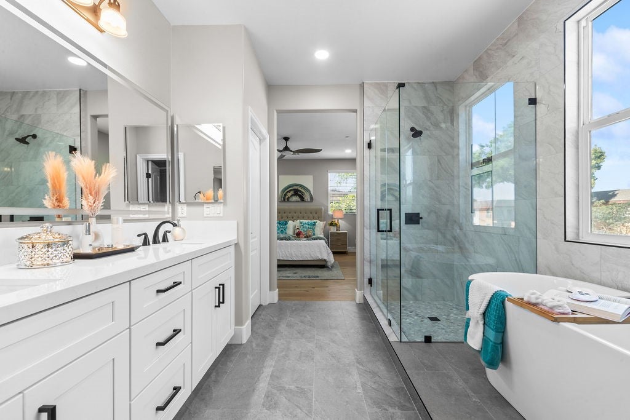
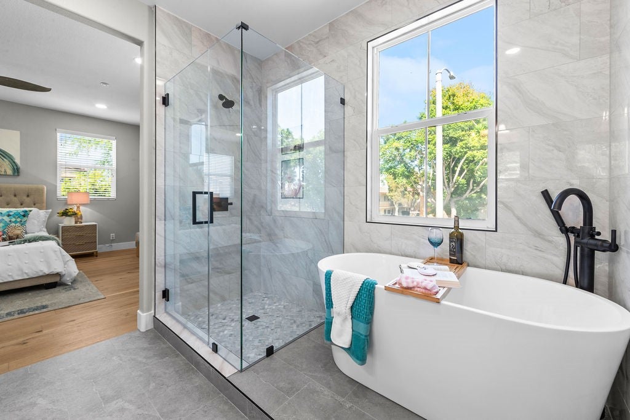
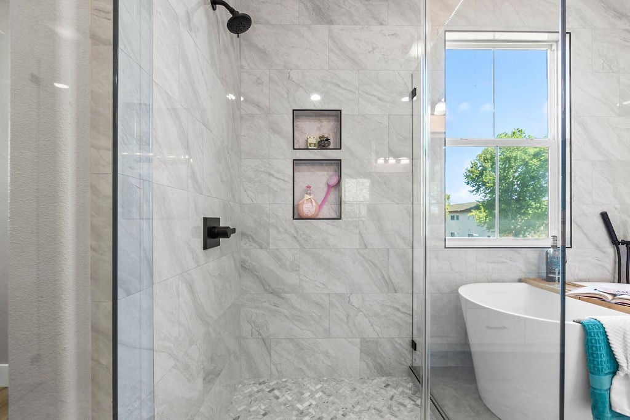
Upstairs, the generously proportioned bedrooms provide comfortable private retreats, while the brand-new, beautifully renovated bathrooms feature fresh, contemporary finishes that complement the home's elevated design. The primary suite offers a peaceful escape with an inviting ambiance and a thoughtfully updated ensuite bathroom. An updated full bathroom on the main level provides added flexibility and convenience for guests and everyday living.
Additional enhancements include fresh interior and exterior paint, stylish modern finishes, and numerous thoughtful improvements throughout, reflecting exceptional attention to detail. With its newer construction and extensive recent renovations, this residence offers the appeal of a beautifully updated home without the time, expense, or disruption of a major remodel.
Ideally situated near shopping, dining, entertainment, and major commuter routes, this exceptional property combines modern luxury, functional design, and convenient access to the best of Orange County. A rare opportunity to enjoy an extensively upgraded residence where sophisticated style meets effortless everyday living.
Hi there — ask anything about this property or the area and the team will get right back to you.

Local real estate advisory services provided by agent with ΓEA⅃ Broker
Listed by Frank Abbadessa with Remax Professionals · Cell: 562-754-2099
Based on information from California Regional Multiple Listing Service, Inc. as of 2026 and/or other sources. All data, including all measurements and calculations of area, is obtained from various sources and has not been, and will not be, verified by broker or MLS. All information should be independently reviewed and verified for accuracy. Properties may or may not be listed by the office/agent presenting the information.
You agree to ΓEA⅃ Broker Terms of Use and Privacy Policy. By choosing to contact a property, you also agree that ΓEA⅃ Broker and its associates may call, text, or email you regarding any inquiries or activities you submit through our website. This may involve the use of automated means and prerecorded or artificial voices.
Step 1 of 2
Create a free account to view all listings, save searches, and get alerts when new homes match.
Step 2 of 2
Tell us how to reach you about homes you like.
Enter your password to sign in as
Create a free account to view all listings, save searches, and get alerts when new homes match.
Already have an account? Sign in
Sign in to your account.
New here? Create an account