$2,499,000

11400 Laurelcrest Drive, Studio City, CA 91604

4beds
3baths
2,762sqft
Quick facts
Single Family Residence 32 Days on Market Built in 1938 $904.78/sqft 41,801 sq ft

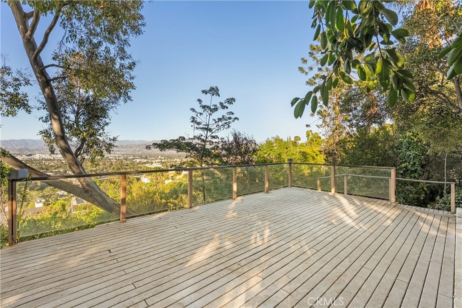
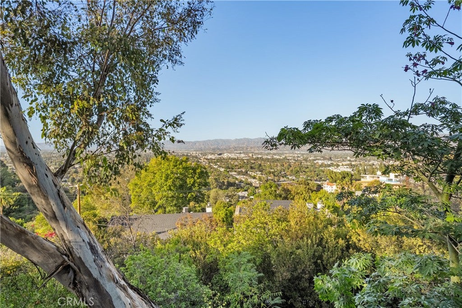
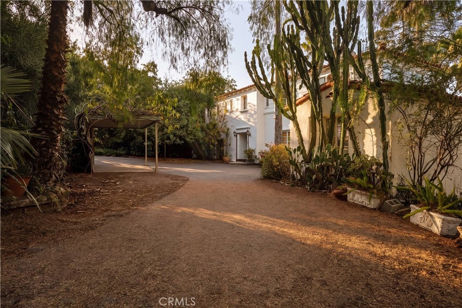
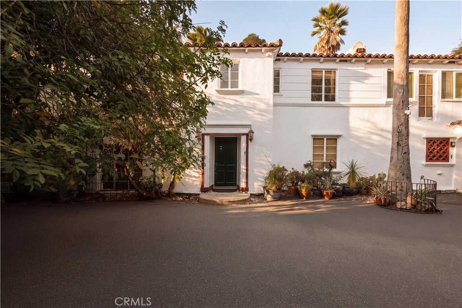
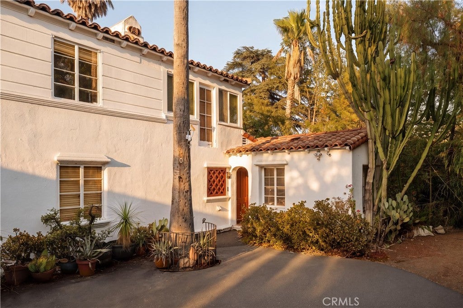
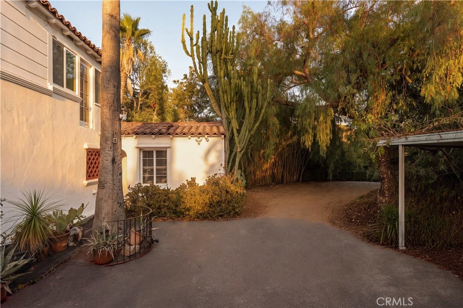
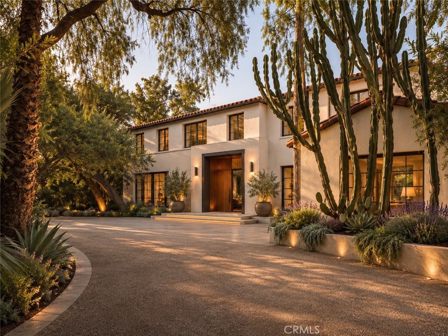
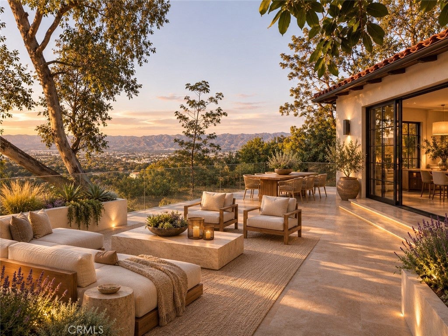
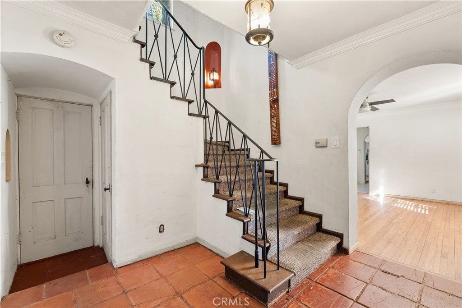
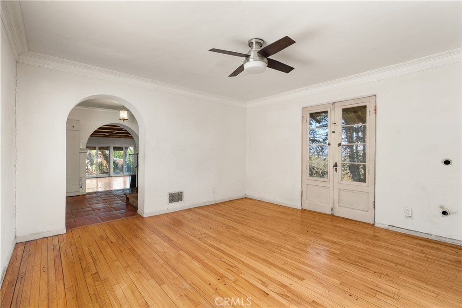
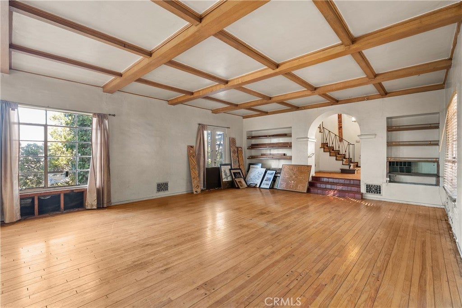
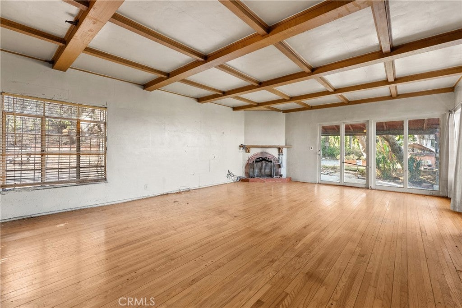
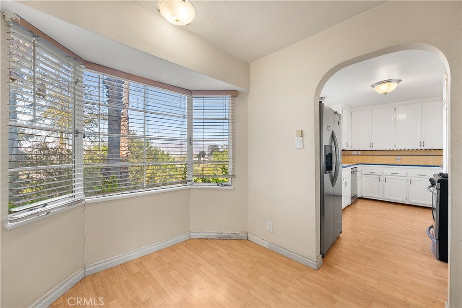
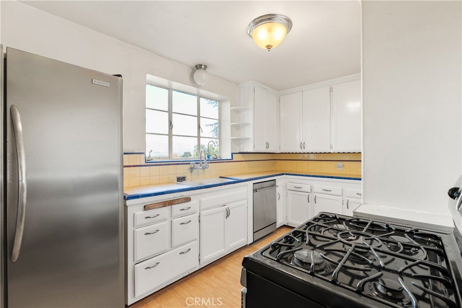
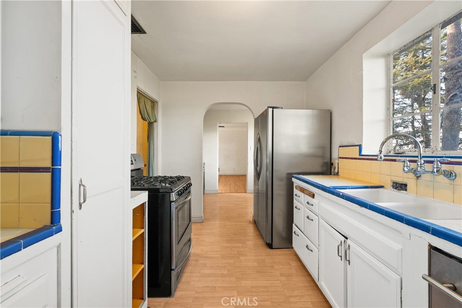
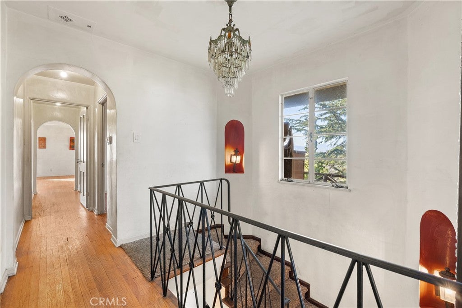
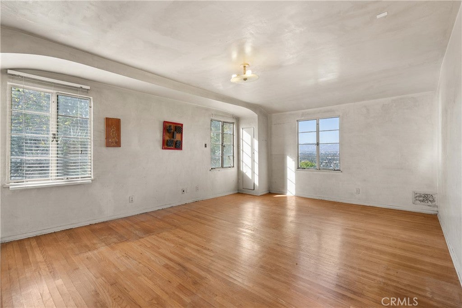
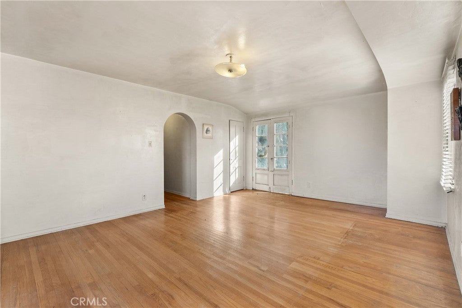
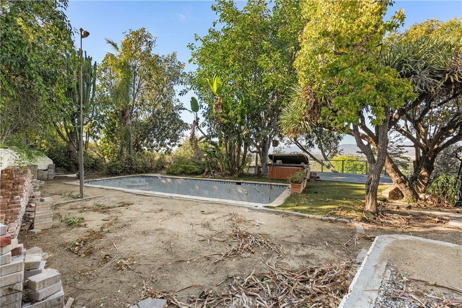
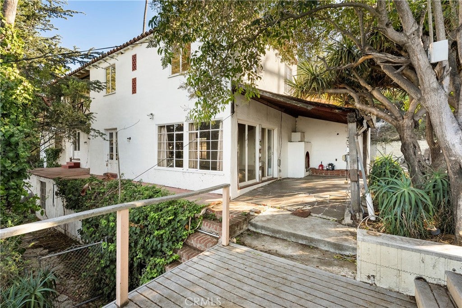
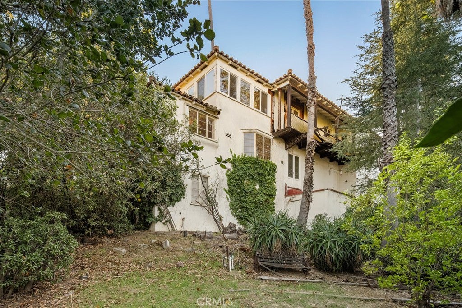
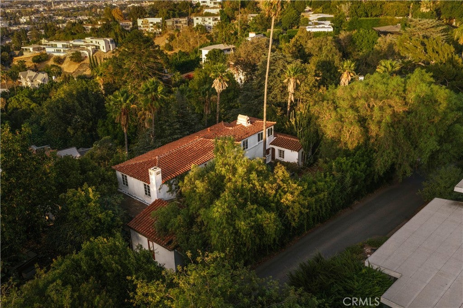
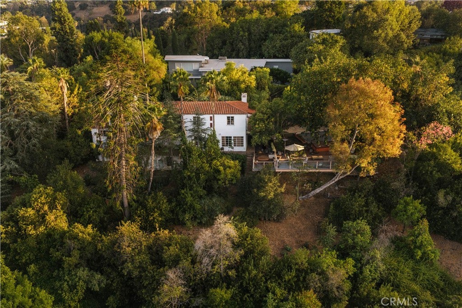
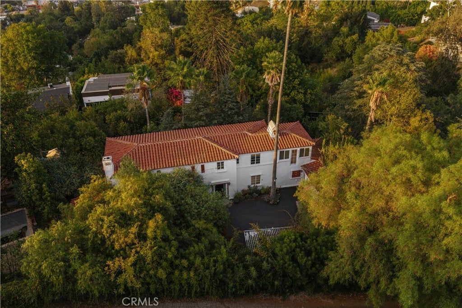
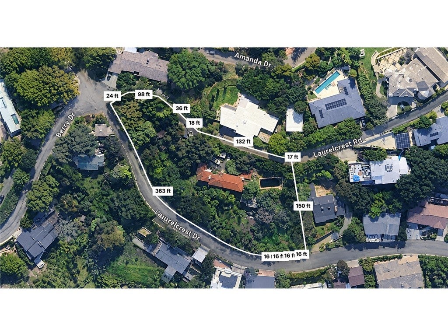
First time ever on the market. An extraordinary development opportunity south of the Boulevard in the highly sought-after hills of Studio City. Perched on nearly an acre, this exceptionally private, street-to-street property spans approximately 41,800 square feet and offers breathtaking panoramic views of the valley, surrounding mountains, and sparkling city lights. Surrounded by mature trees and lush natural landscaping, the expansive grounds provide a rare sense of seclusion and tranquility while capturing the beauty of the surrounding hillside. An incredible opportunity for a builder, developer, or end user to create a one-of-a-kind dream estate in one of Studio City's most desirable locations. The existing 1938 Spanish-style residence offers an opportunity for extensive restoration or a completely new vision. With its generous lot size, street-to-street access, spectacular views, and exceptional privacy, the possibilities are endless. Tucked away in the coveted East Laurelwood neighborhood, within the Carpenter Community Charter School area and just moments from Ventura Boulevard's premier dining, shopping, entertainment, and nearby hiking trails. A rare chance to create a landmark estate in a premier Studio City location, where privacy, views, and nearly an acre of land come together. Probate sale, no court confirmation required. Sold as-is. Buyer to verify all development possibilities, zoning, and building requirements. PLEASE NOTE: some listing images have been digitally enhanced or virtually rendered. These images are for illustrative purposes only and may not reflect the property s current condition. Any images depicting renovations, new construction, or potential improvements are conceptual only and do not represent approved plans or guaranteed development possibilities.

Location of 11400 Laurelcrest Drive

Map showing 11400 Laurelcrest Drive, Studio City, CA 91604 $2,499,000
See more listings in Studio City

11400 Laurelcrest Drive property details

Interior

Bedrooms & Bathrooms

  • Bedrooms: 4
  • Bathrooms: 3
  • Full Bathrooms: 3
  • Main Level Bedrooms: 1
  • Main Level Bathrooms: 1

Appliances

  • Included: Dishwasher, Gas Cooktop, Gas Range, Refrigerator
  • Laundry: Washer Hookup, Gas Dryer Hookup

Heating

  • Heating: Fireplace(s)

Cooling

  • Cooling: None

Features

  • Interior Features: Beamed Ceilings, Built-in Features, Ceiling Fan(s), Crown Molding, Coffered Ceiling(s), Eat-in Kitchen, Recessed Lighting
  • Window Features: Blinds
  • Flooring: Carpet, Tile, Wood
  • Fireplace: Yes
  • Fireplace Features: Living Room, Outside

Interior Area

  • Total Living Area: 2762
  • Unit: Square Feet
  • Source: Assessor

Rooms & Dimensions

Bathroom

  • Level: Unknown
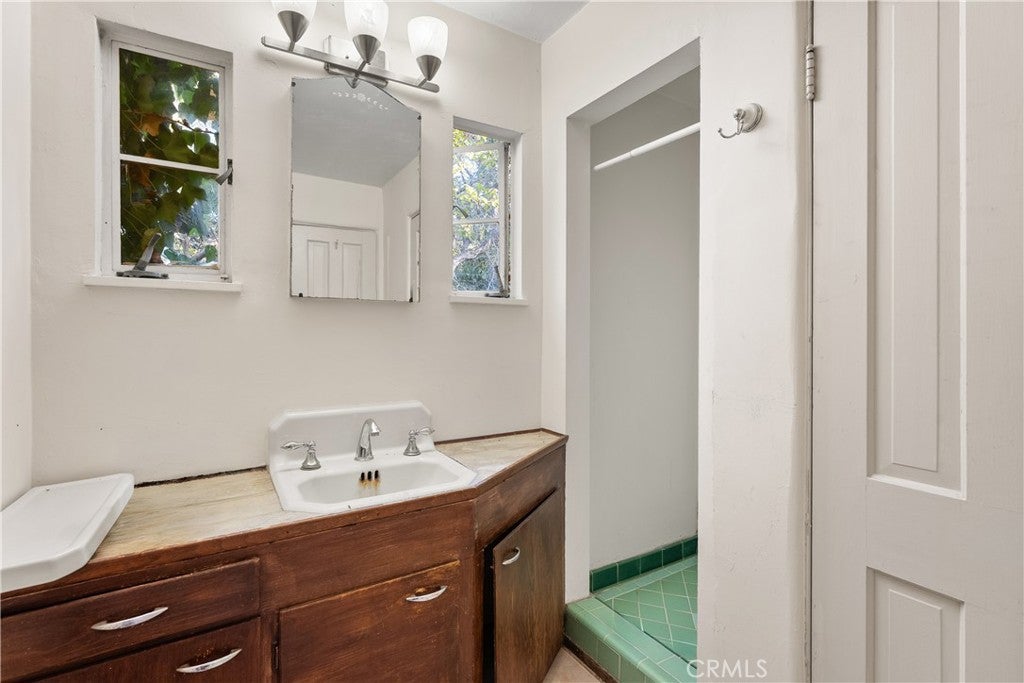
  • Features: Low Flow Plumbing Fixtures, Soaking Tub, Tile Counters

Kitchen

  • Level: Unknown
  • Features: Tile Counters

Den

  • Level: Unknown

Master Bedroom

  • Level: Unknown

EntryFoyer

  • Level: Unknown

Living Room

  • Level: Unknown

Master Bathroom

  • Level: Unknown

Laundry

  • Level: Unknown

Office

  • Level: Unknown

Kitchen

  • Level: Unknown

Family Room

  • Level: Unknown

Master Bedroom

  • Level: Unknown

Property

Features

  • Exterior Features: Balcony
  • Patio & Porch: Rear Porch, Deck, Patio, Porch
  • Security Features: Carbon Monoxide Detector(s), Smoke Detector(s)
  • Has Private Pool: Yes
  • Pool Features: Private, In Ground, See Remarks
  • Has Spa: Yes
  • Spa Features: Above Ground, Private, See Remarks
  • Horses: No

View

  • Has View: Yes
  • View: Canyon, Hills, Mountain(s), Neighborhood, Pool, Valley, Trees/Woods

Lot

  • Size: 41,801 sq ft
  • Acres: 0.9596
  • Features: Back Yard, Front Yard

Accessibility

  • Levels: Two
  • Entry Location: 0
  • Stories: 2

Parking

  • Garage: Yes
  • Total Spaces: 2
  • Parking Features: Attached, Concrete, Driveway, Garage, On Street
  • Carport: No
  • Open Parking: No
  • Open Parking Spaces: 4

Waterfront

  • Has Waterfront: No

Basement

  • Basement: No

Mobile Home

  • Mobile Home Remains: No

Construction

Type & Style

  • Home Type: Residential
  • Architectural Style: Spanish, Traditional
  • Property Sub Type: Single Family Residence
  • Structure Type: House

Builder / Condition

  • Year Built: 1938
  • Condition: Fixer
  • New Construction: No

Utilities & Green Energy

Utilities

  • Electric on Property: No
  • Water: Public
  • Sewer: Public Sewer
  • Utilities: Cable Available, Electricity Available, Natural Gas Available, Phone Available, Sewer Available, Water Available

Green Energy

  • Energy Efficient: No

Community & HOA

Community

  • Zip/Postal Code: 91604
  • City/Town: Studio City
  • City/Region: Studio City-Los Angeles
  • County/Parish: Los Angeles
  • State/Province: CA
  • Country Region: US-CA
  • Features: Street Lights, Sidewalks, Park

HOA

  • Has HOA: No
  • Senior Community: No

Pets

  • Pets Allowed: No

Location

  • Longitude: -118.381433
  • Latitude: 34.135264
  • Directions: Ventura Blvd at Laurel Canyon Blvd

Land Lease

  • Land Lease: No

School

Highschool

Tax, Financial & Listing Details

Listing Details

  • List Price: $2,499,000
  • Price Per Square Foot: $904.78
  • Date on Market:
  • Listing Terms: Cash
  • Exclusions: Microwave, washer, dryer
  • Furnished: Unfurnished
  • Home Warranty: No
  • Rent Control: No
  • Status: Active

MLS Details

  • MLS: CRMLS
  • Listing ID: SR26225208

Tax Details

  • Tax Lot: 1
  • Universal Property ID: US-06037-N-2377011009-R-N

Ask a question about 11400 Laurelcrest Drive

Hi there — ask anything about this property or the area and the team will get right back to you.

Last checked Source: CRMLSMLS# SR26225208

Local real estate advisory services provided by agent with ΓEA⅃ Broker

Listed by George Ouzounian with The Agency · Cell: 818-900-4259

Based on information from California Regional Multiple Listing Service, Inc. as of 2026 and/or other sources. All data, including all measurements and calculations of area, is obtained from various sources and has not been, and will not be, verified by broker or MLS. All information should be independently reviewed and verified for accuracy. Properties may or may not be listed by the office/agent presenting the information.

You agree to ΓEA⅃ Broker Terms of Use and Privacy Policy. By choosing to contact a property, you also agree that ΓEA⅃ Broker and its associates may call, text, or email you regarding any inquiries or activities you submit through our website. This may involve the use of automated means and prerecorded or artificial voices.

Listings near 11400 Laurelcrest Drive