Open: Sun 1-4pm (11/22)
$5,395,000

12634 Hortense Street, Studio City, CA 91604

5beds
6.5baths6 full baths + 1 half bath
5,939sqft
Quick facts
Single Family Residence 11 Days on Market Built in 2026 $908.40/sqft 11,416 sq ft

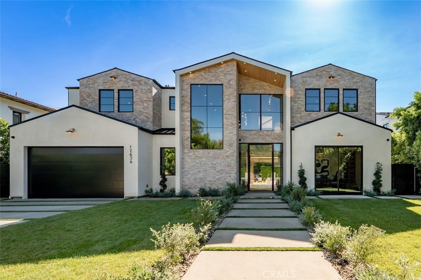
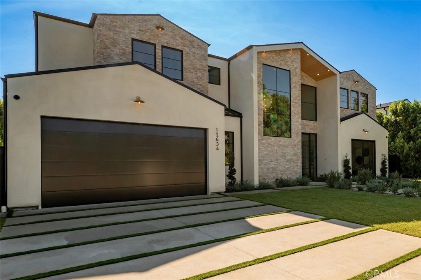
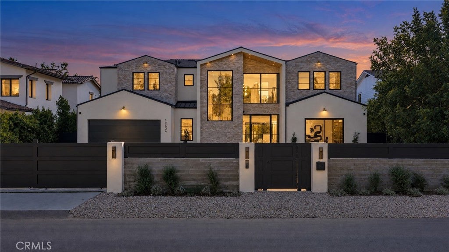
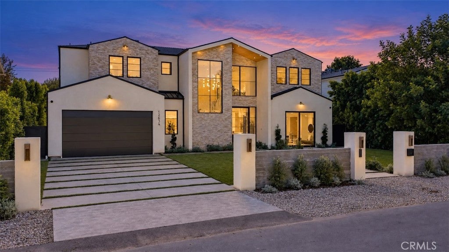
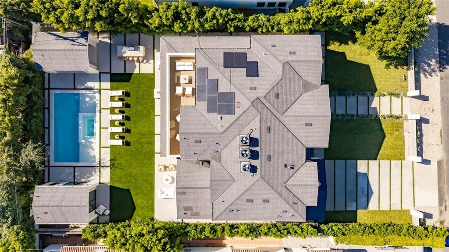
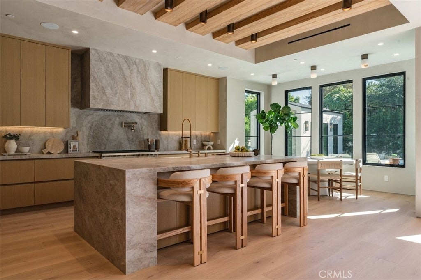
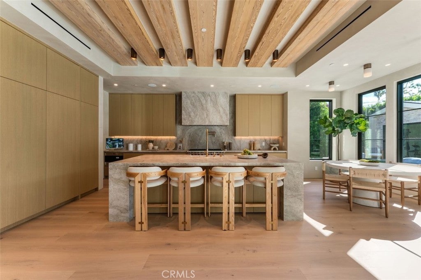
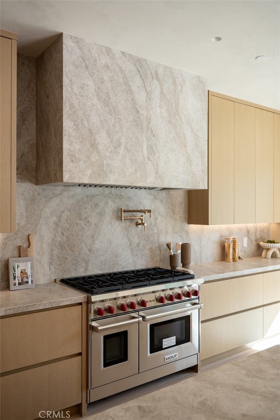
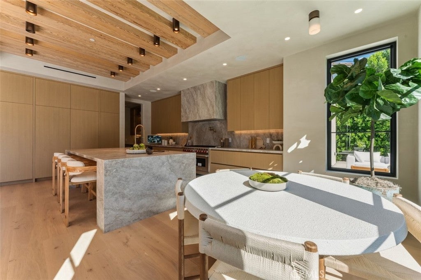
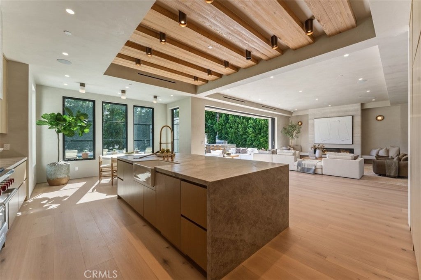
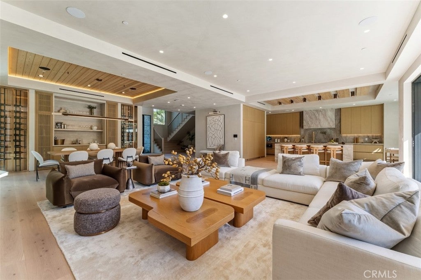
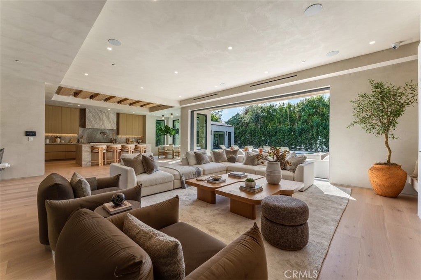
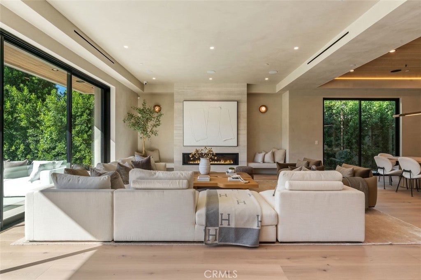
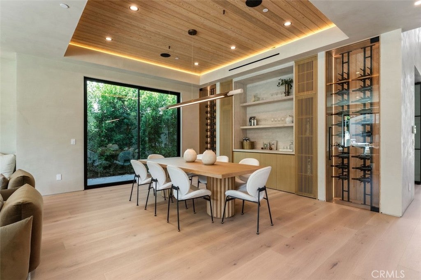
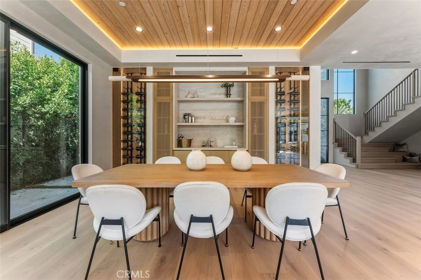
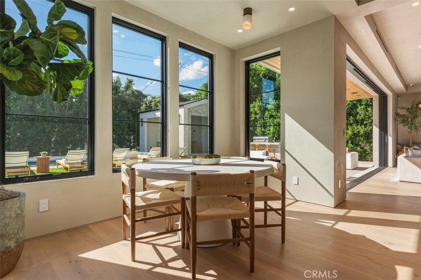
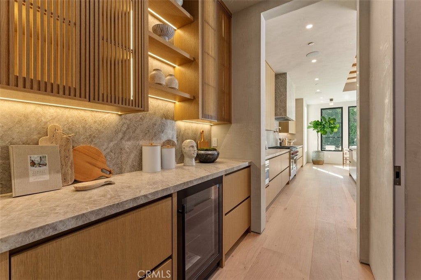
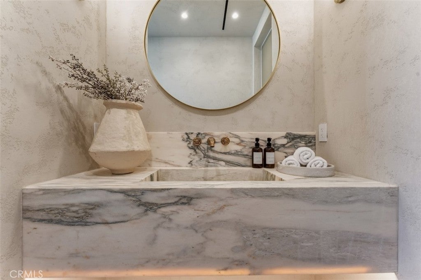
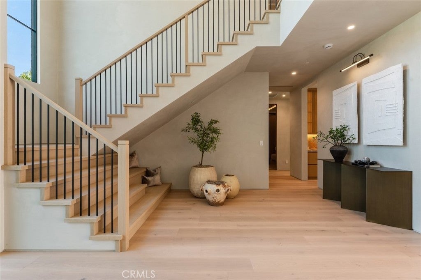
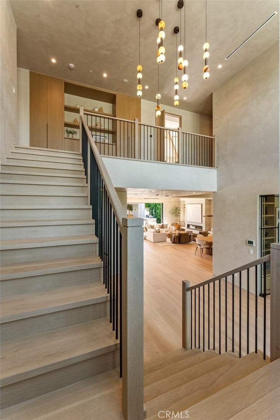
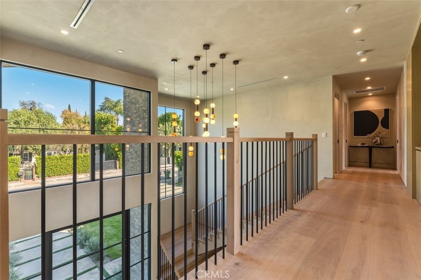
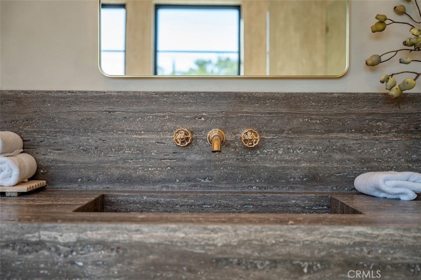
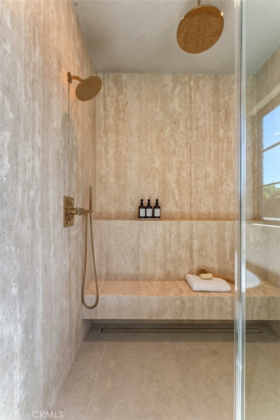
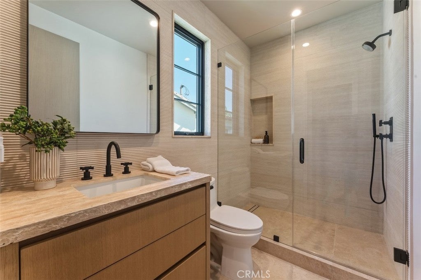
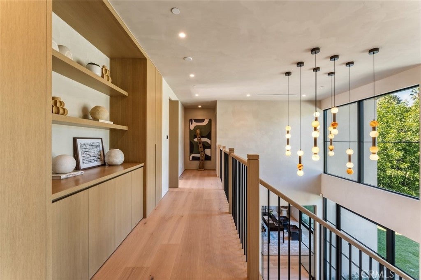
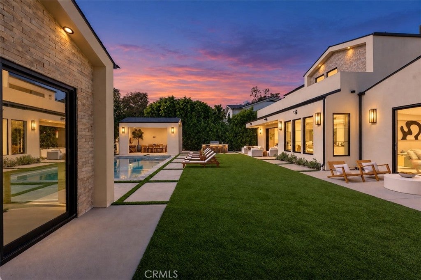
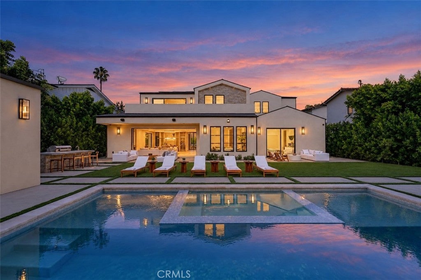
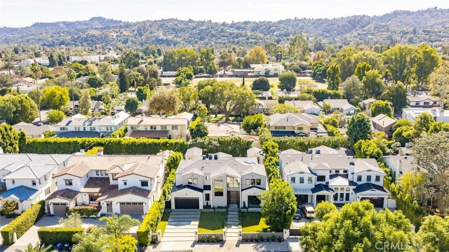
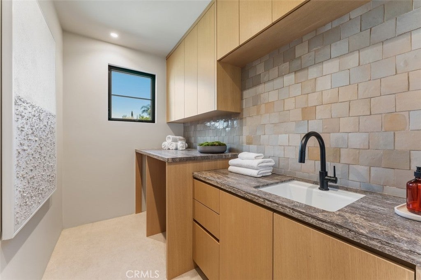
Welcome to refined luxury in the heart of Studio City. Set on a quiet, tree-lined street, this newly constructed organic modern offers approx. 5,939 ft² of exceptional living space on an expansive 11,416 ft² lot. Featuring 5 bedrooms and 6.5 baths, the thoughtfully designed floor plan showcases soaring ceilings, plastered walls, natural stones throughout, and immaculate designer finishes. The gourmet kitchen features Wolf appliances, Taj Mahal quartzite countertops, a breakfast nook, and oversized sliding glass doors that seamlessly connect the interior to the entertainer’s backyard.

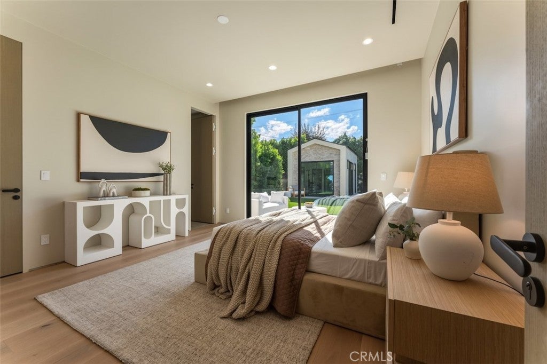
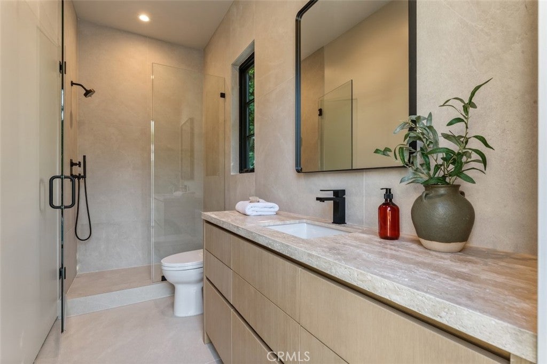
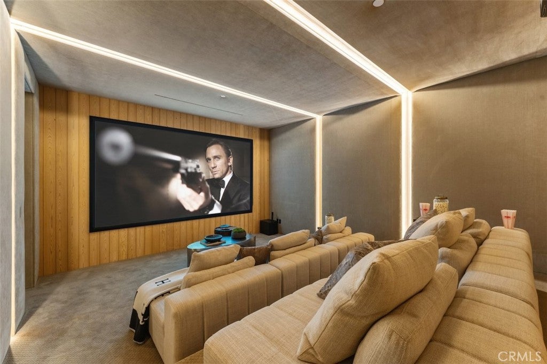
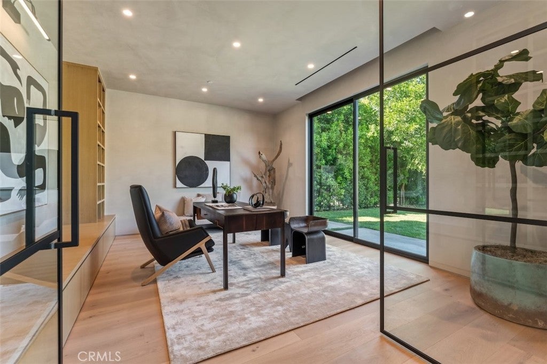
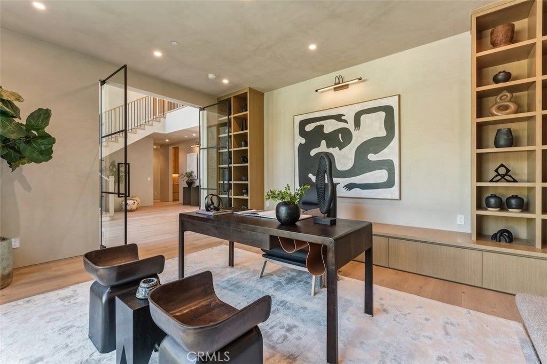
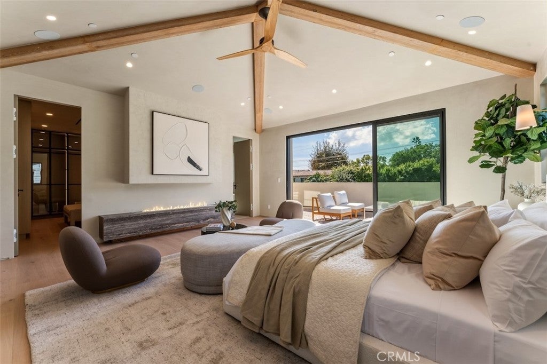
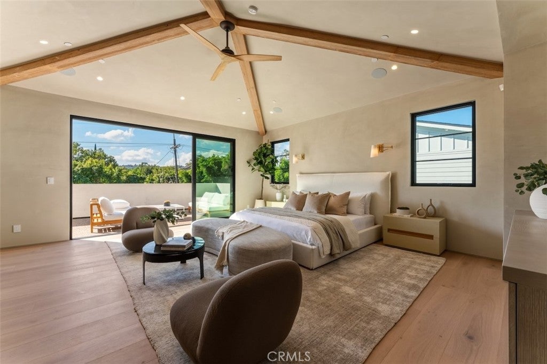
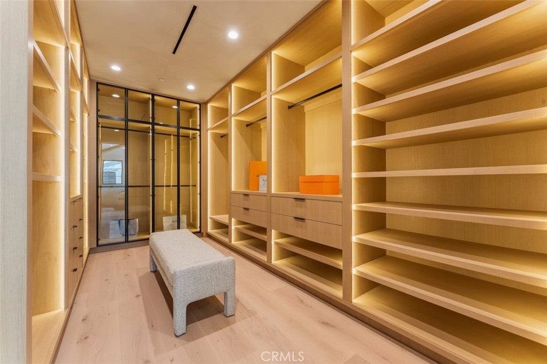
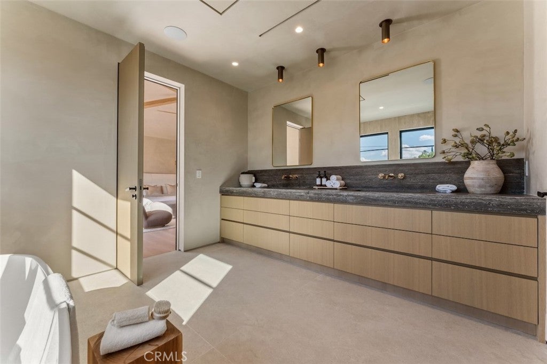
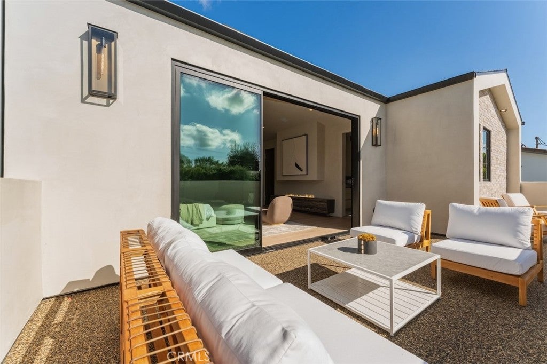
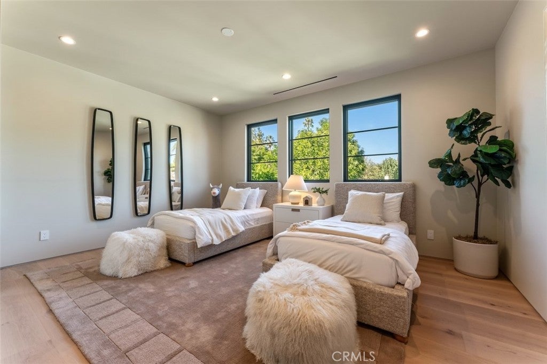
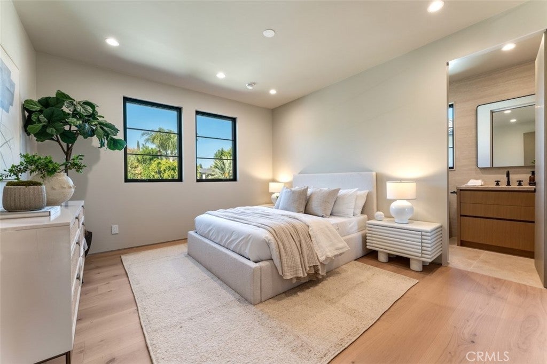
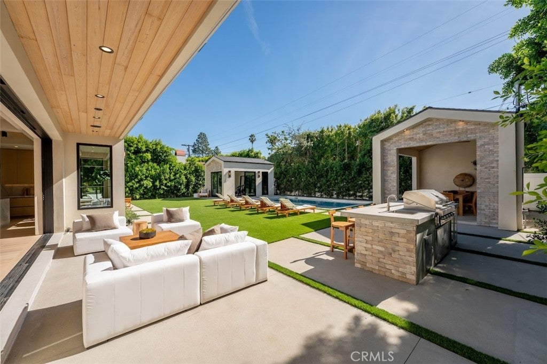
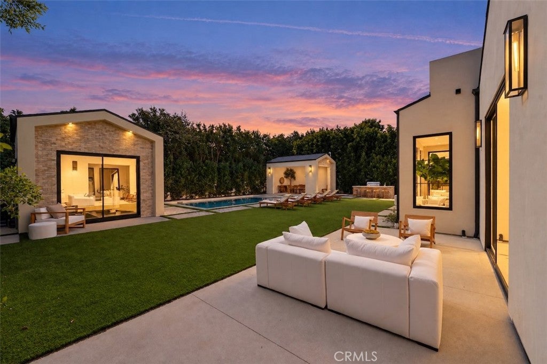
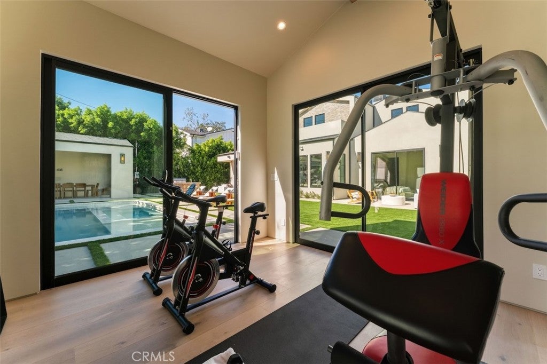
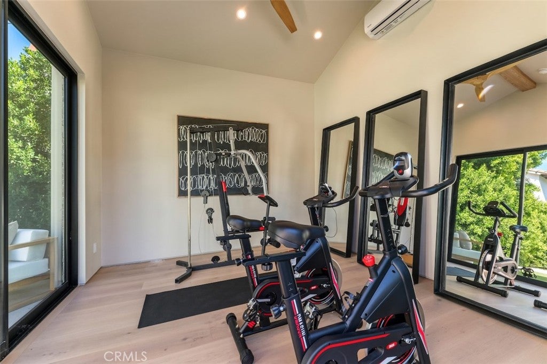
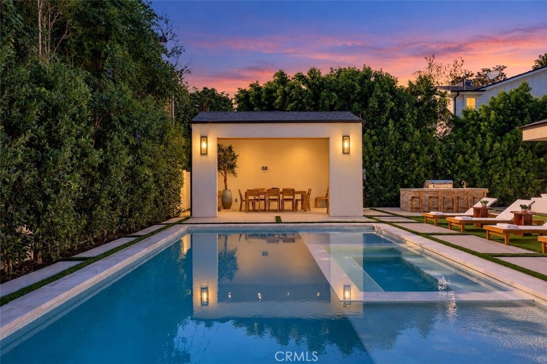
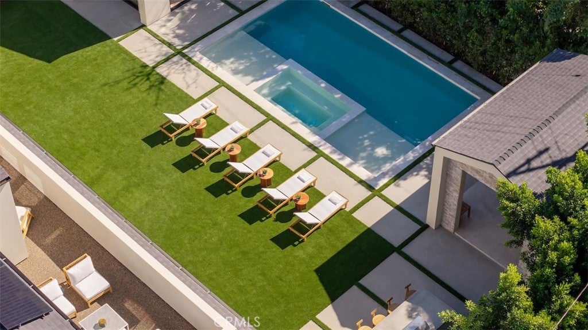
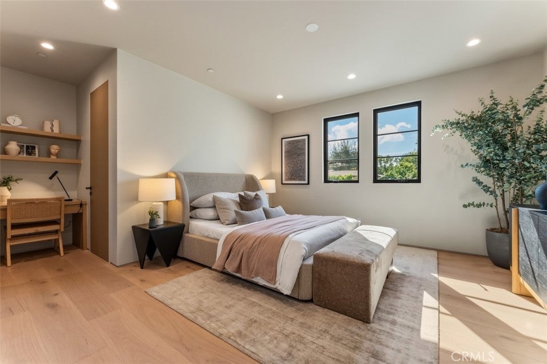
Every bedroom offers its own en-suite bathroom and walk-in closet, while the luxurious primary suite enjoys a cozy fireplace and a large connecting balcony. The home also features a dedicated movie theater, office, and detached recreation room complete with full bathroom. Outdoors, a sparkling pool and spa is complemented by a covered cabana and built-in barbecue, creating the perfect setting for effortless al fresco dining and entertaining. This gated and secure home additionally offers smart home integration, 8 HD security cameras, state-of-the-art surround sound, and solar panels for energy efficiency. Ideally located just moments from the newly redesigned Beaman Park and a stone’s throw from The Sportsmen’s Lodge, this home is also within easy walking distance of Ventura Boulevard. Offering a seamless blend of luxury, comfort, and convenience, this is Studio City living at its finest.

Open houses at 12634 Hortense Street

Saturday, November 21 · 1–4pm

In person · no appointment needed

Sunday, November 22 · 1–4pm

In person · no appointment needed

Location of 12634 Hortense Street

Map showing 12634 Hortense Street, Studio City, CA 91604 $5,395,000
See more listings in Studio City

12634 Hortense Street property details

Interior

Bedrooms & Bathrooms

  • Bedrooms: 5
  • Bathrooms: 7
  • Full Bathrooms: 6
  • Main Level Bedrooms: 1
  • Main Level Bathrooms: 2

Appliances

  • Included: Built-In Range, Convection Oven, Double Oven, Dishwasher, ENERGY STAR Qualified Appliances, ENERGY STAR Qualified Water Heater, Freezer, Disposal, Refrigerator, Range Hood, Tankless Water Heater, Water Heater
  • Laundry: Washer Hookup, Gas Dryer Hookup, Upper Level

Heating

  • Heating: ENERGY STAR Qualified Equipment

Cooling

  • Cooling: ENERGY STAR Qualified Equipment

Features

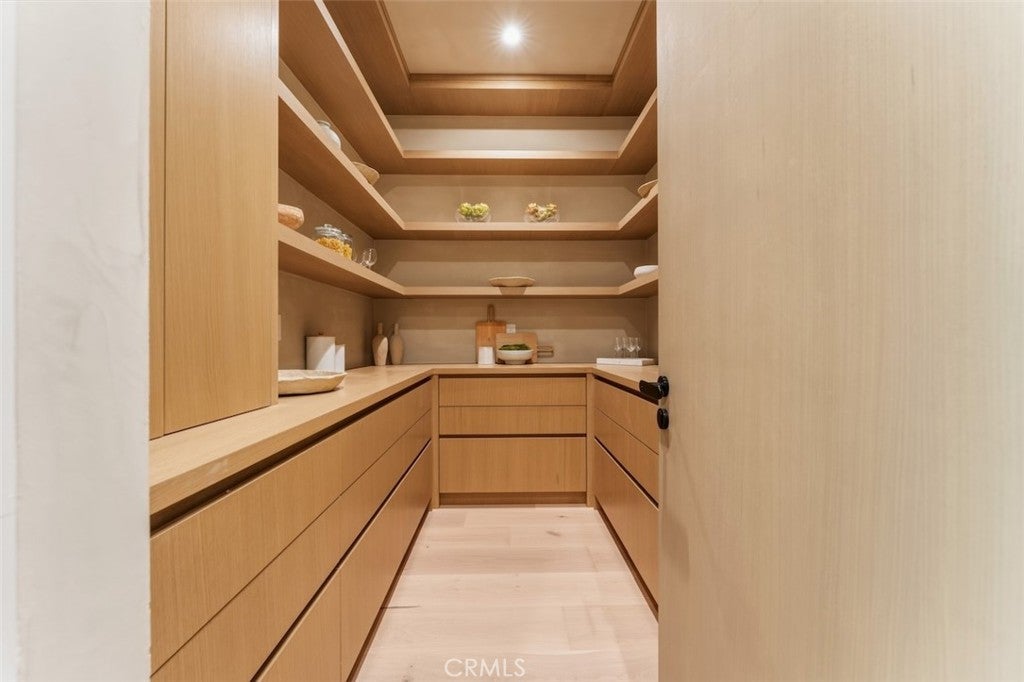
  • Interior Features: Beamed Ceilings, Built-in Features, Ceiling Fan(s), Dry Bar, High Ceilings, Pantry, Stone Counters, Bar
  • Window Features: ENERGY STAR Qualified Windows
  • Flooring: Tile, Wood
  • Fireplace: Yes
  • Fireplace Features: Gas, Living Room, Master Bedroom

Interior Area

  • Total Living Area: 5939
  • Unit: Square Feet
  • Source: Plans

Video & Virtual Tour

Rooms & Dimensions

Master Bedroom

  • Level: Unknown

Bedroom

  • Level: Unknown

Exercise Room

  • Level: Unknown

Office

  • Level: Unknown

Living Room

  • Level: Unknown

Recreation

  • Level: Unknown

Bathroom

  • Level: Unknown
  • Features: Soaking Tub

Kitchen

  • Level: Unknown
  • Features: Kitchen Island

Dining Room

  • Level: Unknown

Media Room

  • Level: Unknown

Pantry

  • Level: Unknown

Property

Features

  • Exterior Features: Balcony, Barbecue
  • Patio & Porch: Covered
  • Security Features: Prewired, Fire Sprinkler System, Security Gate, Smoke Detector(s)
  • Has Private Pool: Yes
  • Pool Features: Private, In Ground
  • Has Spa: Yes
  • Spa Features: In Ground, Private
  • Fencing: Wrought Iron
  • Horses: No

View

  • Has View: Yes
  • View: Valley, Trees/Woods

Lot

  • Size: 11,416 sq ft
  • Acres: 0.2621

Accessibility

  • Levels: Two
  • Entry Level: 1
  • Entry Location: N
  • Stories: 2
  • Accessibility Features: Accessible Doors

Parking

  • Garage: Yes
  • Total Spaces: 2
  • Parking Features: Attached, Driveway, Garage Faces Front
  • Carport: No
  • Open Parking: No
  • Open Parking Spaces: 4

Waterfront

  • Has Waterfront: No

Basement

  • Basement: No

Mobile Home

  • Mobile Home Remains: No

Construction

Type & Style

  • Home Type: Residential
  • Architectural Style: Contemporary, Custom
  • Property Sub Type: Single Family Residence
  • Structure Type: House

Materials

  • Construction Materials: Brick, Glass, Stucco
  • Foundation: Slab
  • Roof: Shingle

Builder / Condition

  • Year Built: 2026
  • Condition: New Construction
  • New Construction: Yes

Building

  • Building Exposure: North

Utilities & Green Energy

Utilities

  • Electric on Property: No
  • Water: Public
  • Sewer: Public Sewer
  • Utilities: Electricity Connected, Natural Gas Connected, Sewer Connected, Water Connected
  • Road Surface Type: Paved

Green Energy

  • Energy Efficient: Appliances, Water Heater
  • Energy Generation: Solar

Community & HOA

Community

  • Zip/Postal Code: 91604
  • City/Town: Studio City
  • City/Region: Studio City-Los Angeles
  • County/Parish: Los Angeles
  • State/Province: CA
  • Country Region: US-CA
  • Features: Park

HOA

  • Has HOA: No
  • Senior Community: No

Pets

  • Pets Allowed: No

Location

  • Longitude: -118.408439
  • Latitude: 34.154804
  • Directions: Exit Coldwater Blvd, S on coldwater, E on Hortense

Land Lease

  • Land Lease: No

School

Highschool

Tax, Financial & Listing Details

Listing Details

  • List Price: $5,395,000
  • Price Per Square Foot: $908.40
  • Date on Market:
  • Exclusions: staging
  • Home Warranty: No
  • Rent Control: No
  • Status: Active

MLS Details

  • MLS: CRMLS
  • Listing ID: SR26236322

Tax Details

  • Tax Lot: 29
  • Universal Property ID: US-06037-N-2362024020-R-N

Ask a question about 12634 Hortense Street

Hi there — ask anything about this property or the area and the team will get right back to you.

Last checked Source: CRMLSMLS# SR26236322

Local real estate advisory services provided by agent with ΓEA⅃ Broker
Listed by Kareen Adri with Equity Union · Cell: 818-400-7255

Based on information from California Regional Multiple Listing Service, Inc. as of 2026 and/or other sources. All data, including all measurements and calculations of area, is obtained from various sources and has not been, and will not be, verified by broker or MLS. All information should be independently reviewed and verified for accuracy. Properties may or may not be listed by the office/agent presenting the information.
You agree to ΓEA⅃ Broker Terms of Use and Privacy Policy. By choosing to contact a property, you also agree that ΓEA⅃ Broker and its associates may call, text, or email you regarding any inquiries or activities you submit through our website. This may involve the use of automated means and prerecorded or artificial voices.

Listings near 12634 Hortense Street