Open: Sun 1-4pm (11/22)
$4,095,000

4118 Wilkinson Avenue, Studio City, CA 91604

6beds
6.5baths6 full baths + 1 half bath
3,943sqft
Quick facts
Single Family Residence 11 Days on Market Built in 2026 $1038.55/sqft 7,002 sq ft

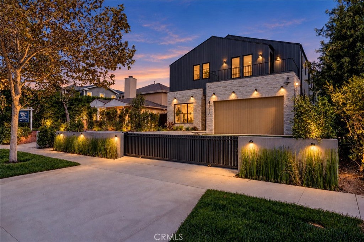
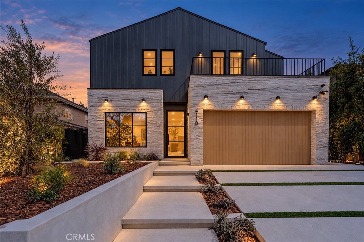
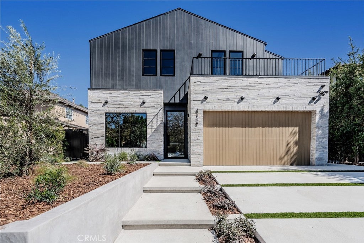
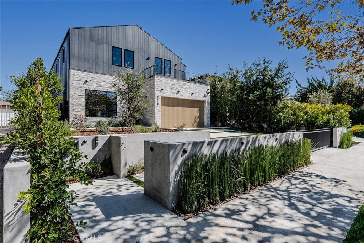
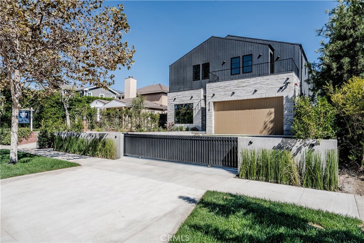
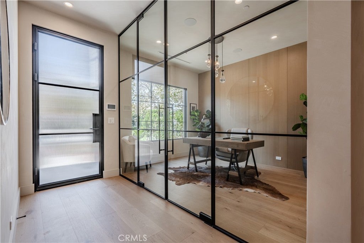
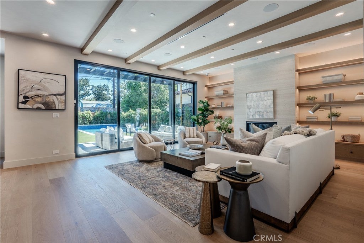
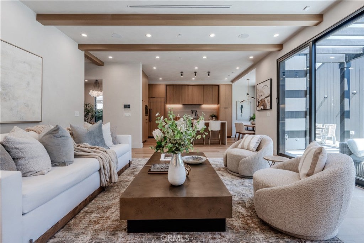
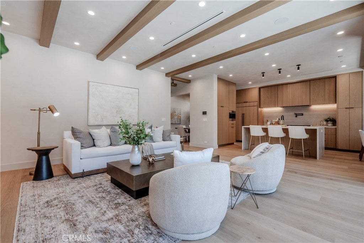
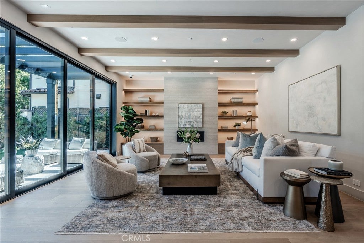
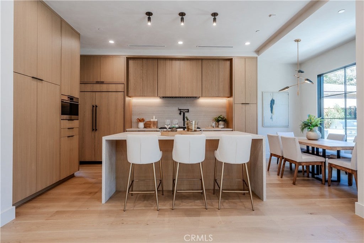
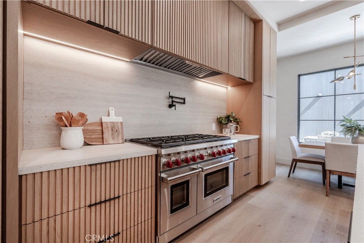
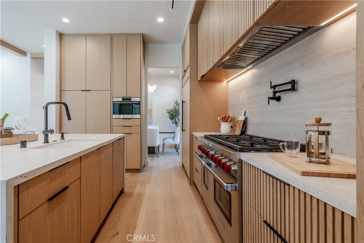
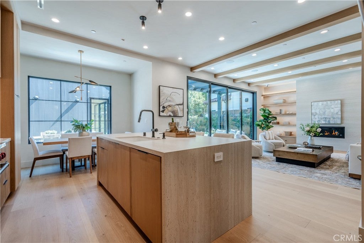
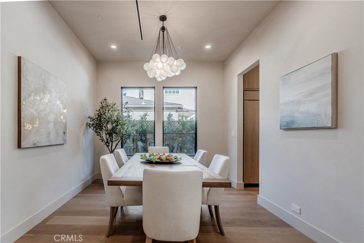
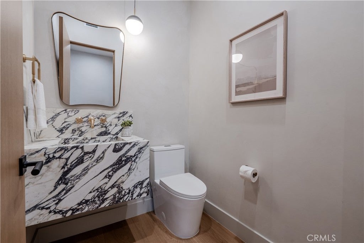
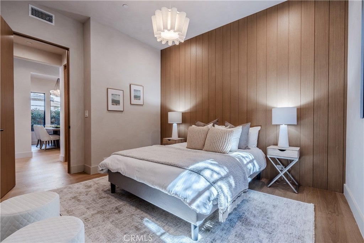
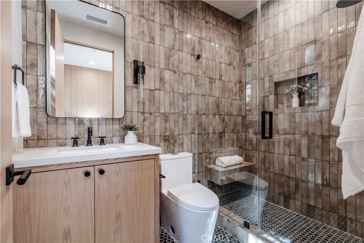
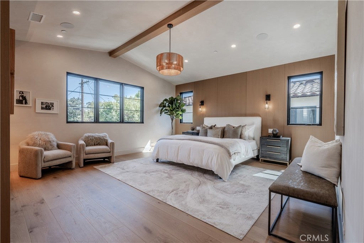
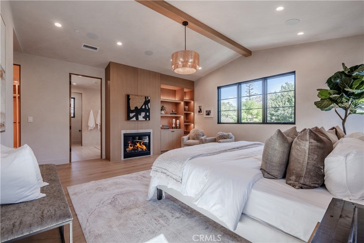
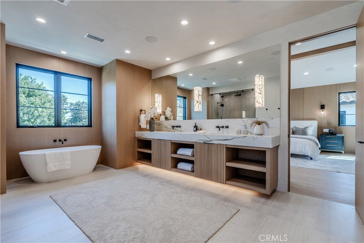
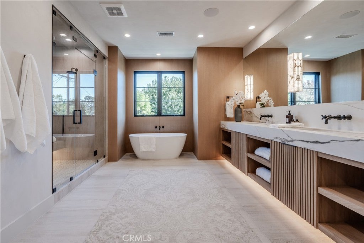
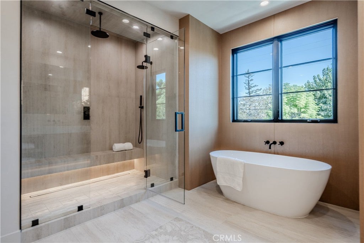
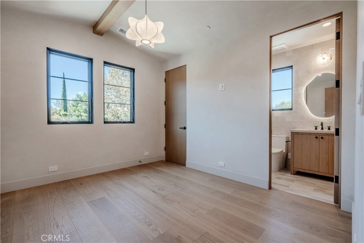
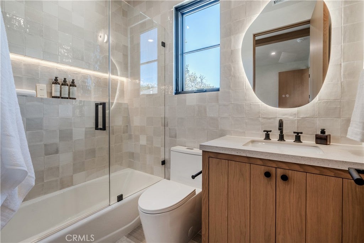
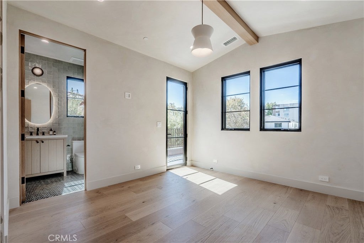
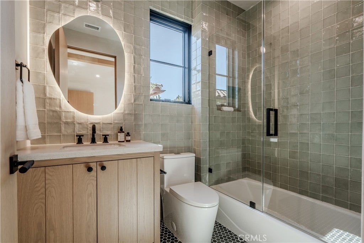
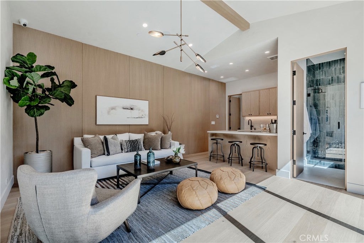
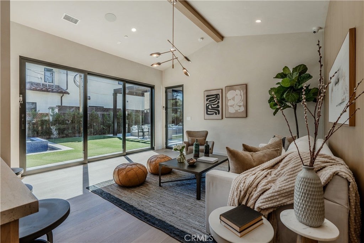
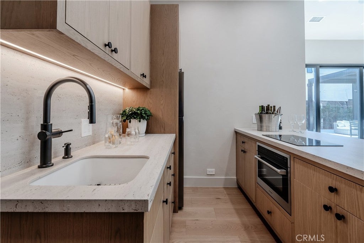
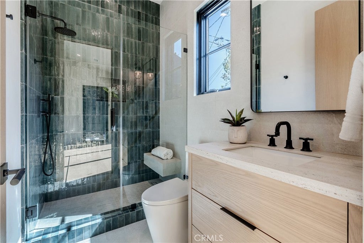
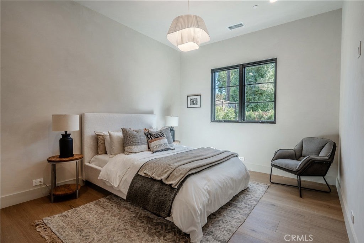
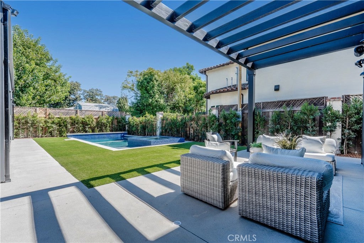
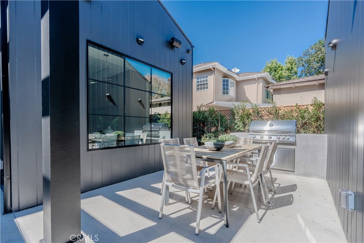
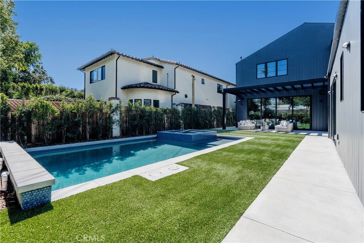
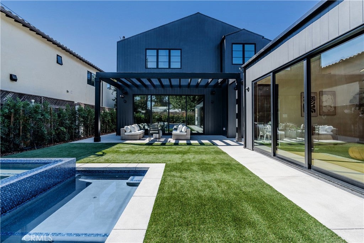
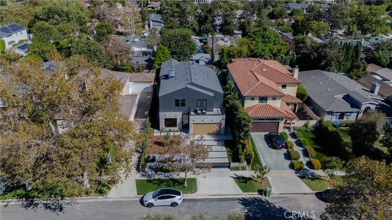
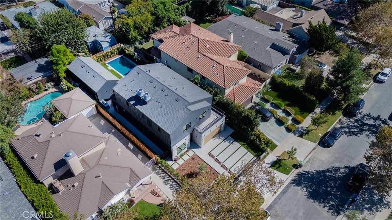
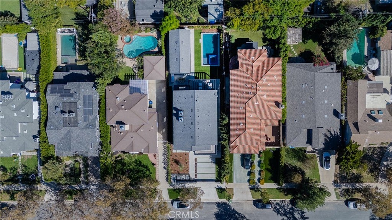
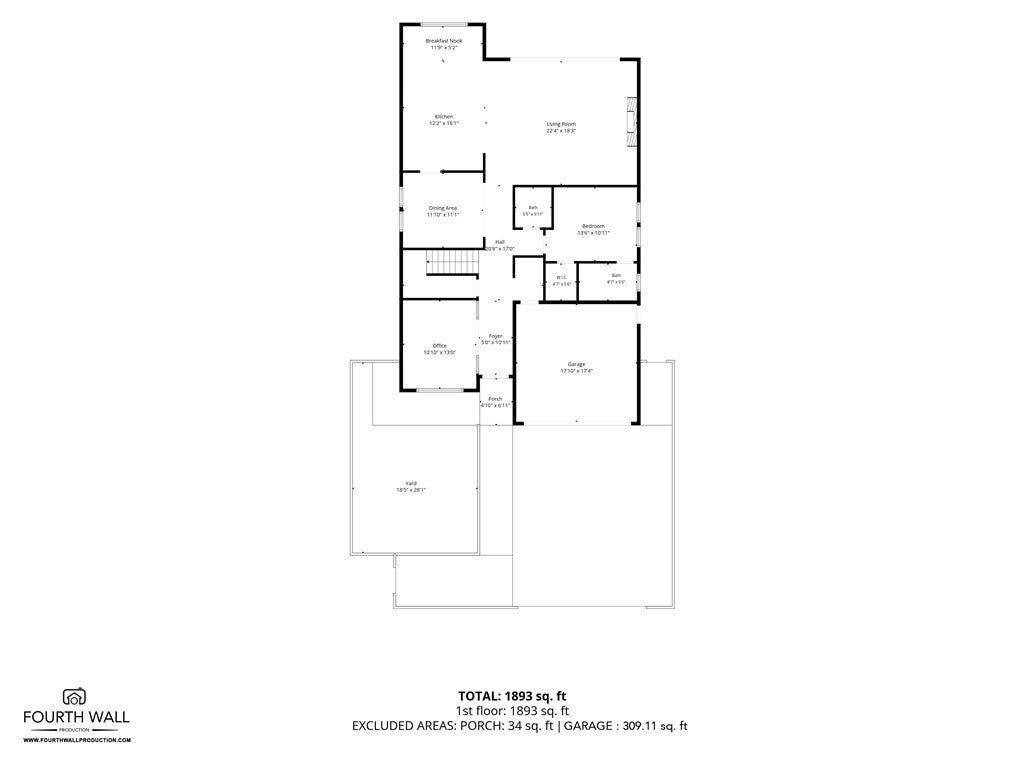
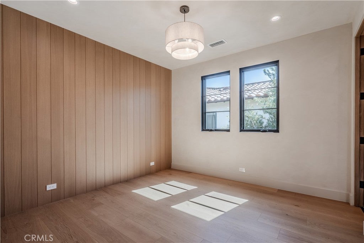
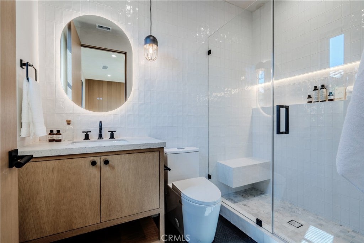
This stunning 2026 NEW CONSTRUCTION minimalistic modern architectural home is located in the highly sought after Studio City "FOOTBRIDGE SQUARE" neighborhood, in the Carpenter Elementary School District and walking distance to the finest dining and shopping Studio City has to offer. This SMART HOME is equipped with a CONTROL4 HOME AUTOMATION SYSTEM, meticulously crafted with elevated style and the highest quality materials. The interior appointments include wide plank European White Oak floors, Bespoke Cabinetry, White Oak wall and ceiling surfaces, Lime Wash Faux finish walls and ceiling creating a soothing Zen like ambiance. Glass enclosed Office/Den with a large picture window and oak accent wall, true elegant formal dining room, designer kitchen featuring SUB ZERO/WOLF appliances and includes a breakfast nook with large picture window. All 6 bedrooms (one of which is in the ADU) are en-suites. The luxuriously appointed primary suite includes vaulted ceilings, walk-in closet, custom built-in cabinets and an opulent spa like bathroom with oversized shower and tub. The spacious back yard features an open trellis patio, built-in BBQ, 2nd seating and dining area, an abundance of grass & trees, grey bottom pool with 3 waterfalls and a floating zero edge spa. The fully equipped detached ADU has a complete bedroom suite, full size island kitchen and large living room with vaulted ceilings and glass sliding doors creating an indoor/outdoor space. Please see private remarks for Sqft. calculations breakdown.

Open houses at 4118 Wilkinson Avenue

Sunday, November 22 · 1–4pm

In person · no appointment needed

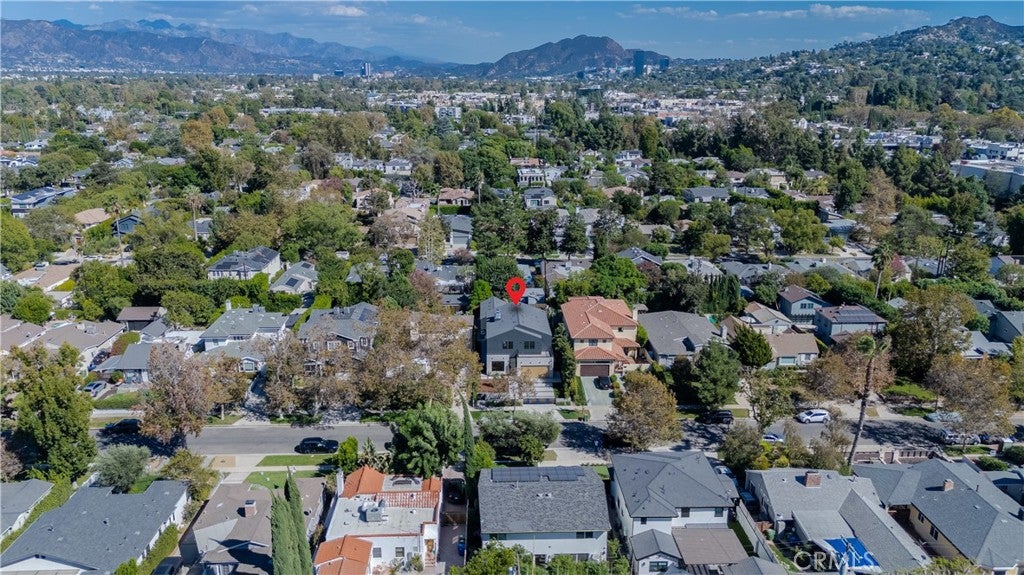
Location of 4118 Wilkinson Avenue

Map showing 4118 Wilkinson Avenue, Studio City, CA 91604 $4,095,000
See more listings in Studio City

4118 Wilkinson Avenue property details

Interior

Bedrooms & Bathrooms

  • Bedrooms: 6
  • Bathrooms: 7
  • Full Bathrooms: 6
  • Main Level Bedrooms: 2
  • Main Level Bathrooms: 3

Appliances

  • Included: Convection Oven, Double Oven, Dishwasher, Free-Standing Range, Gas Cooktop, Disposal, Gas Oven, Gas Range, Gas Water Heater, Ice Maker, Microwave, Refrigerator, Range Hood, Self Cleaning Oven, Tankless Water Heater, Vented Exhaust Fan, Water Heater
  • Laundry: Washer Hookup, Gas Dryer Hookup, Laundry Room, Upper Level

Heating

  • Heating: Central, Forced Air, Natural Gas, Zoned

Cooling

  • Cooling: Central Air, Zoned

Features

  • Interior Features: Beamed Ceilings, Built-in Features, Cathedral Ceiling(s), High Ceilings, Smart Home, Wired for Data, Wired for Sound, Entrance Foyer, Walk-In Closet(s)
  • Window Features: Double Pane Windows, ENERGY STAR Qualified Windows, Insulated Windows, Screens, Wood Frames
  • Flooring: Wood
  • Fireplace: Yes
  • Fireplace Features: Family Room, Gas, Gas Starter, Heatilator, Master Bedroom

Interior Area

  • Total Living Area: 3943
  • Unit: Square Feet
  • Source: Estimated

Video & Virtual Tour

Rooms & Dimensions

Kitchen

  • Level: Unknown
  • Features: Kitchen Island

Foyer

  • Level: Unknown

Master Bedroom

  • Level: Unknown

Other

  • Level: Unknown
  • Features: Walk-In Closet(s)

Kitchen

  • Level: Unknown

Bedroom

  • Level: Unknown

Office

  • Level: Unknown

Family Room

  • Level: Unknown

Dining Room

  • Level: Unknown

Laundry

  • Level: Unknown

Bathroom

  • Level: Unknown
  • Features: Soaking Tub

Property

Features

  • Exterior Features: Barbecue, Balcony, Rain Gutters
  • Patio & Porch: Patio
  • Security Features: Security System, Closed Circuit Camera(s), Carbon Monoxide Detector(s), Fire Sprinkler System, Security Gate, Smoke Detector(s), Security Lights
  • Has Private Pool: Yes
  • Pool Features: Private, Filtered, Gunite, Gas Heat, Heated, In Ground, Waterfall
  • Has Spa: Yes
  • Spa Features: Gunite, Heated, In Ground, Private
  • Fencing: Wood
  • Horses: No

View

  • Has View: Yes
  • View: Neighborhood

Lot

  • Size: 7,002 sq ft
  • Acres: 0.1607
  • Dimensions: 50x140
  • Features: Back Yard, Front Yard, Sprinklers In Rear, Sprinklers In Front, Landscaped, Rectangular Lot

Accessibility

  • Levels: Two
  • Entry Level: 1
  • Entry Location: Front of House
  • Stories: 2
  • Accessibility Features: Accessible Doors

Parking

  • Garage: Yes
  • Total Spaces: 2
  • Parking Features: Attached, Concrete, Direct Access, Driveway, Electric Gate, Electric Vehicle Charging Station(s), Garage Faces Front, Garage, Garage Door Opener, Gated, Side By Side
  • Carport: No
  • Open Parking: No
  • Open Parking Spaces: 2

Waterfront

  • Has Waterfront: No

Basement

  • Basement: No

Mobile Home

  • Mobile Home Remains: No

Construction

Type & Style

  • Home Type: Residential
  • Architectural Style: Contemporary
  • Property Sub Type: Single Family Residence
  • Structure Type: House

Materials

  • Construction Materials: Brick Veneer, Fiber Cement, Frame, HardiPlank Type, Vertical Siding, Board & Batten Siding
  • Foundation: Slab
  • Roof: Asphalt, Composition

Builder / Condition

  • Year Built: 2026
  • Condition: New Construction
  • New Construction: Yes

Building

  • Building Exposure: West

Utilities & Green Energy

Utilities

  • Electric on Property: No
  • Water: Public
  • Sewer: Public Sewer
  • Utilities: Cable Available, Electricity Connected, Natural Gas Connected, Phone Available, Sewer Connected, Water Connected
  • Road Surface Type: Paved

Green Energy

  • Energy Efficient: No

Community & HOA

Community

  • Zip/Postal Code: 91604
  • City/Town: Studio City
  • City/Region: Studio City-Los Angeles
  • County/Parish: Los Angeles
  • State/Province: CA
  • Country Region: US-CA
  • Features: Sidewalks

HOA

  • Has HOA: No
  • Senior Community: No

Pets

  • Pets Allowed: No

Location

  • Longitude: -118.40401
  • Latitude: 34.14553
  • Directions: 1 Block North of Ventura Blvd, 1 Block East of Whittset Ave

Land Lease

  • Land Lease: No

School

Elementary

Middle or Junior

Highschool

Tax, Financial & Listing Details

Listing Details

  • List Price: $4,095,000
  • Price Per Square Foot: $1038.55
  • Date on Market:
  • Listing Terms: Conventional
  • Furnished: Unfurnished
  • Home Warranty: No
  • Rent Control: No
  • Status: Active

MLS Details

  • MLS: CRMLS
  • Listing ID: SR26242341

Tax Details

  • Tax Block: G
  • Tax Lot: 9
  • Universal Property ID: US-06037-N-2367010009-R-N

Ask a question about 4118 Wilkinson Avenue

Hi there — ask anything about this property or the area and the team will get right back to you.

Last checked Source: CRMLSMLS# SR26242341

Local real estate advisory services provided by agent with ΓEA⅃ Broker
Listed by Michael Taylor with Michael Taylor Company · Cell: 818-481-1724

Based on information from California Regional Multiple Listing Service, Inc. as of 2026 and/or other sources. All data, including all measurements and calculations of area, is obtained from various sources and has not been, and will not be, verified by broker or MLS. All information should be independently reviewed and verified for accuracy. Properties may or may not be listed by the office/agent presenting the information.
You agree to ΓEA⅃ Broker Terms of Use and Privacy Policy. By choosing to contact a property, you also agree that ΓEA⅃ Broker and its associates may call, text, or email you regarding any inquiries or activities you submit through our website. This may involve the use of automated means and prerecorded or artificial voices.

Listings near 4118 Wilkinson Avenue