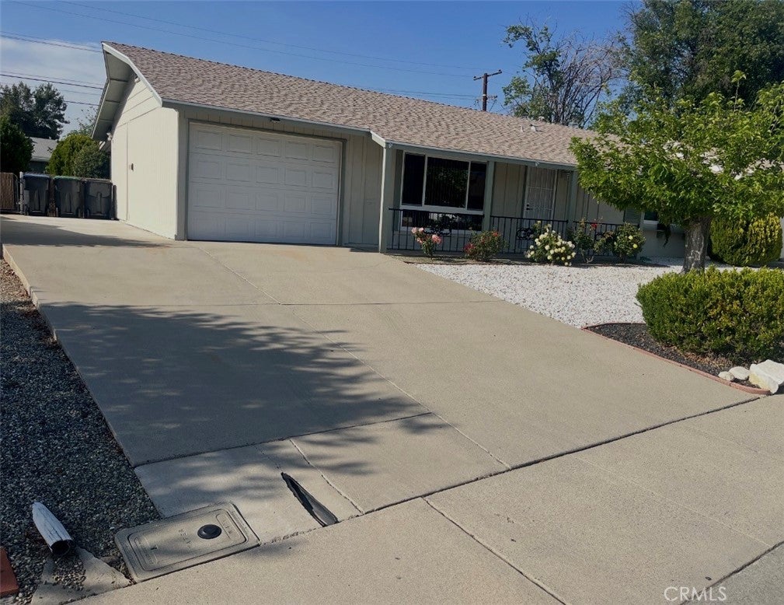
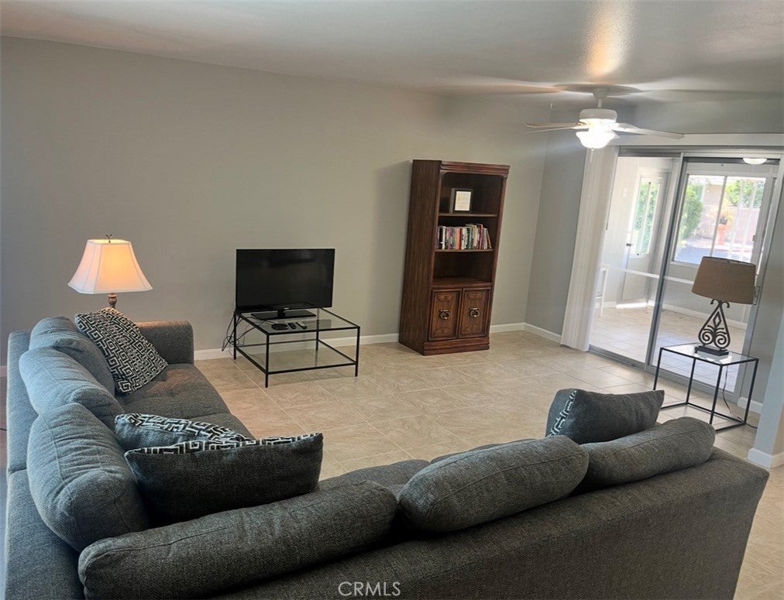
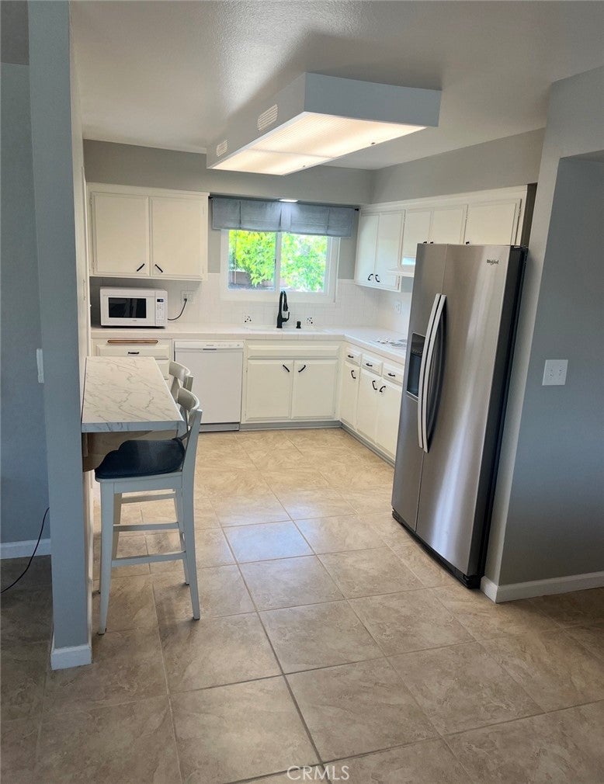
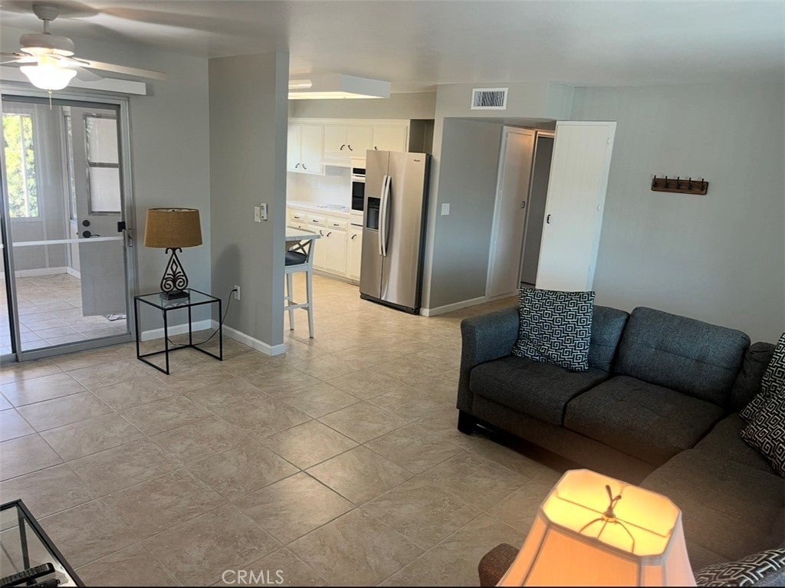
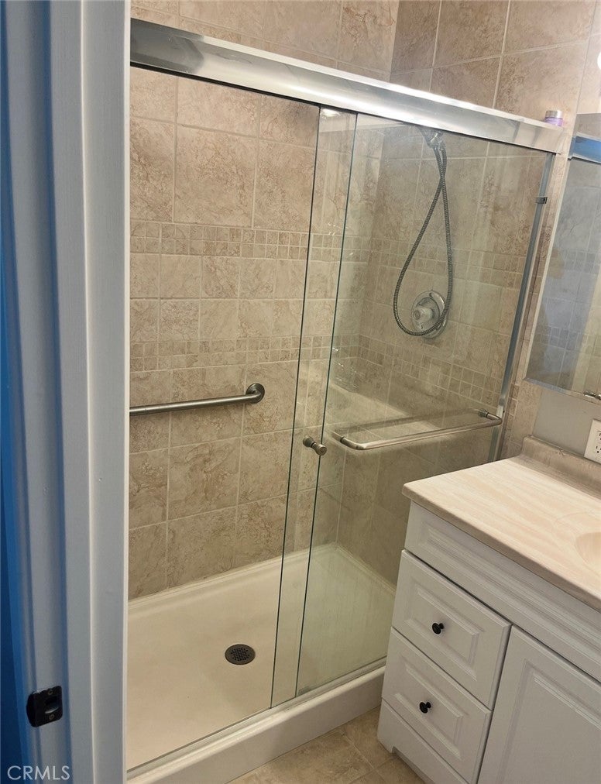
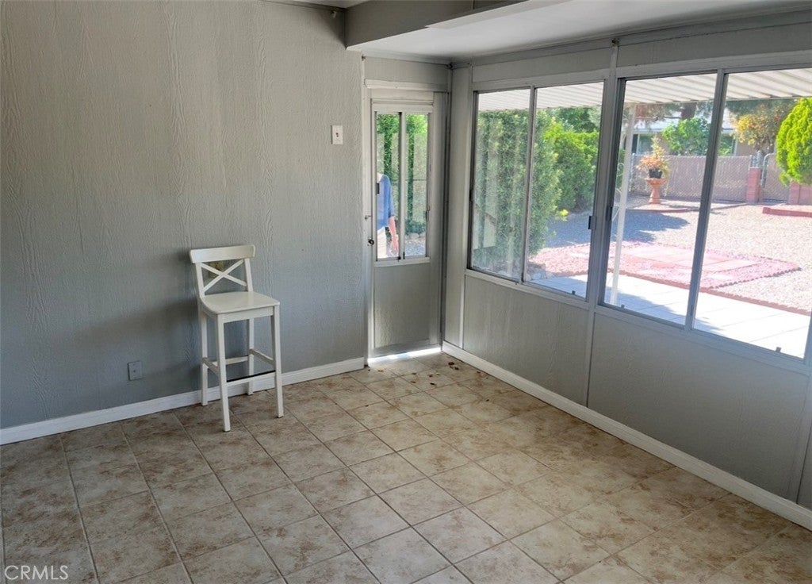
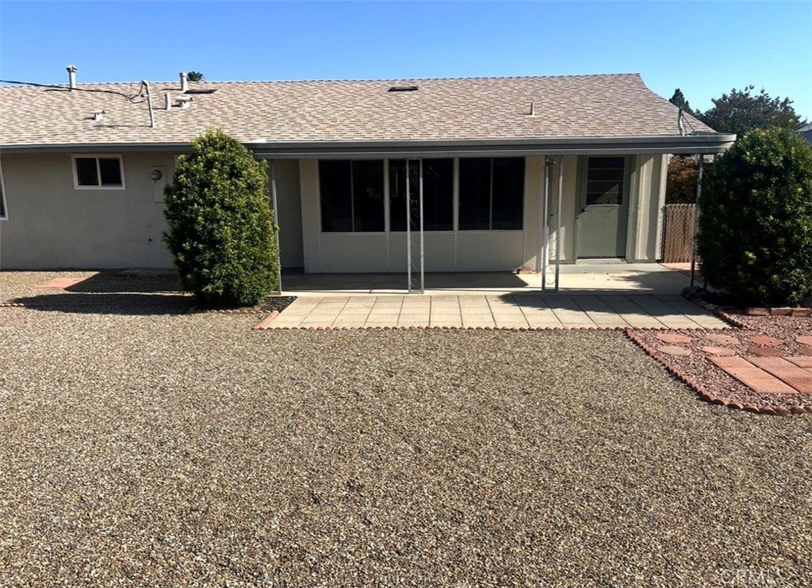
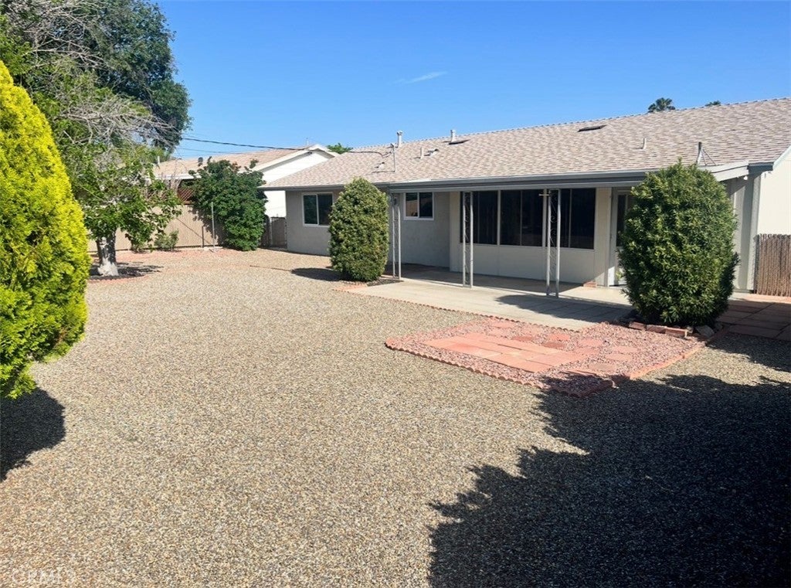
Investor Special or Plan for the Future in the 55+ Community of Sun City in Menifee! With newer roof and windows, this property exudes pride-of-ownership inside and out and provides immediate income for two years (Tenant occupied until July 2028). Step into a comfortable living room with easy-care "mop-and-go" tile flooring that flows seamlessly throughout the entire home, with soft carpet reserved exclusively for the spacious bedrooms. The open kitchen comes bright and functional, featuring a convenient eat-in breakfast counter ready with bar stools. The primary suite offers a private en-suite bathroom equipped with a low-step, walk-in shower for effortless daily accessibility, while the full hall bath serves guests and the second bedroom with ease. The living and entertaining space is expanded year-round with a sliding glass door that leads to an enclosed patio room. Outside, enjoy crisp curb appeal with immaculate, drought-tolerant landscaping designed for minimal upkeep and high efficiency. Extra parking space on the side of the house is just another bonus. Positioned in a fantastic Menifee location close to local amenities, community activities provided by the Sun City Civic Association, and shopping, this turnkey property is an opportunity that shoudn't be missed!
Hi there — ask anything about this property or the area and the team will get right back to you.

Local real estate advisory services provided by agent with ΓEA⅃ Broker
Listed by Rachel Rathbone with Coldwell Banker Realty · Cell: Rachel.Rathbone@cbrealty.com
Based on information from California Regional Multiple Listing Service, Inc. as of 2026 and/or other sources. All data, including all measurements and calculations of area, is obtained from various sources and has not been, and will not be, verified by broker or MLS. All information should be independently reviewed and verified for accuracy. Properties may or may not be listed by the office/agent presenting the information.
You agree to ΓEA⅃ Broker Terms of Use and Privacy Policy. By choosing to contact a property, you also agree that ΓEA⅃ Broker and its associates may call, text, or email you regarding any inquiries or activities you submit through our website. This may involve the use of automated means and prerecorded or artificial voices.
Step 1 of 2
Create a free account to view all listings, save searches, and get alerts when new homes match.
Step 2 of 2
Tell us how to reach you about homes you like.
Enter your password to sign in as
Create a free account to view all listings, save searches, and get alerts when new homes match.
Already have an account? Sign in
Sign in to your account.
New here? Create an account