Price cut: $90K (11/8)
$1,599,900

26690 Skyrocket, Temecula, CA 92590

4beds
2.5baths2 full baths + 1 half bath
3,359sqft
Quick facts
Single Family Residence 83 Days on Market Built in 2007 $476.30/sqft 300,564 sq ft $60 HOA Dues

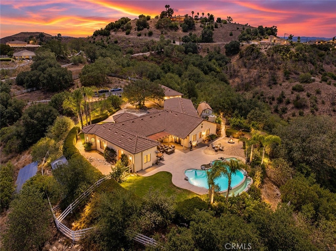
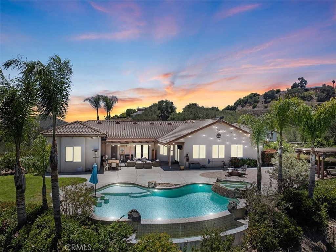
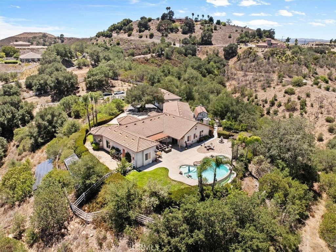
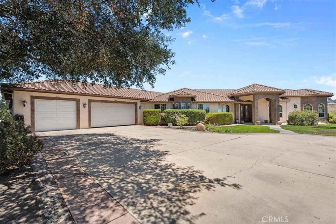
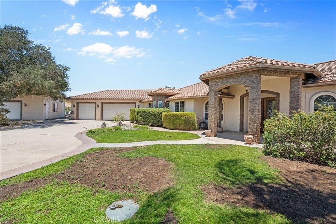
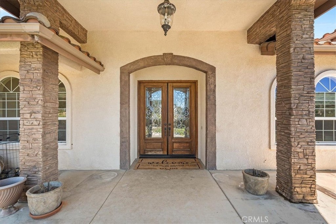
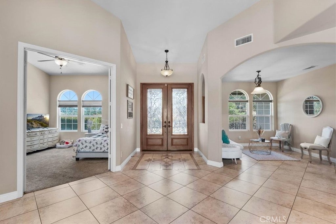
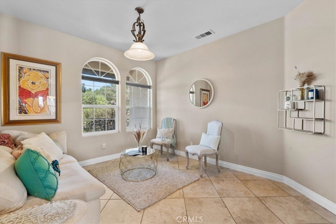
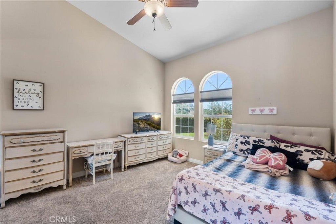
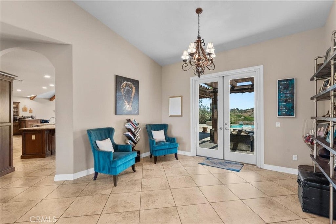
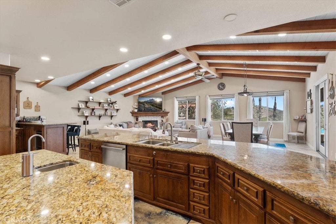
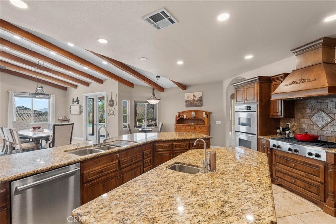
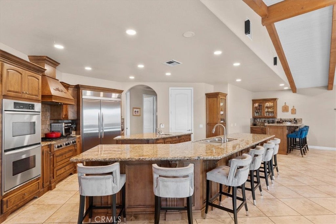
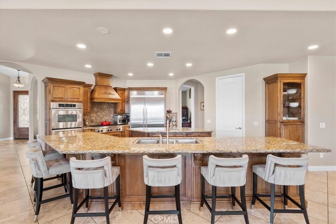
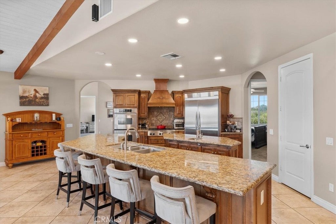
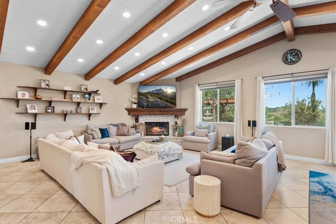
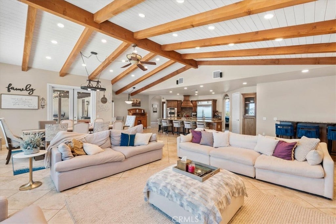
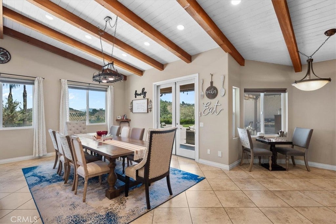
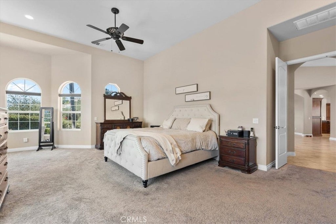
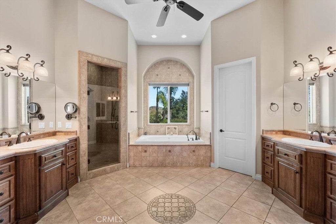
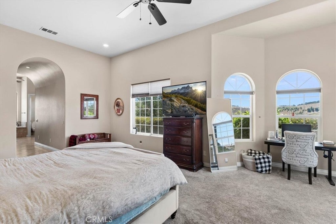
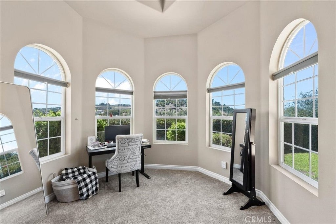
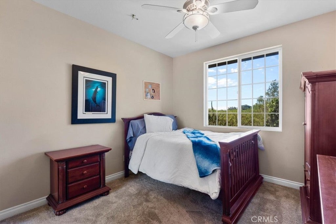
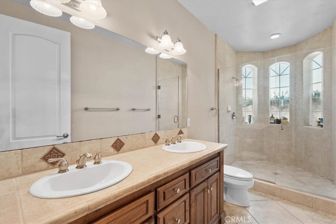
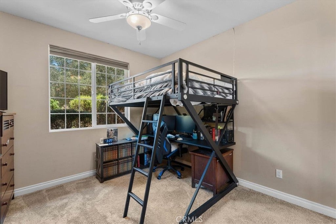
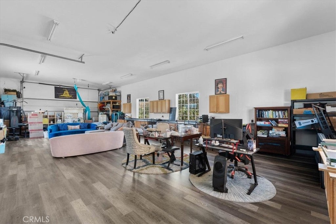
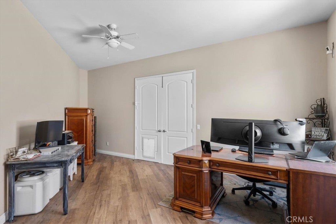
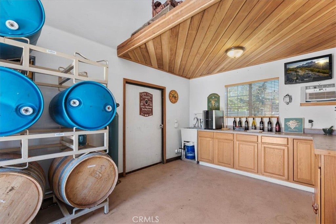
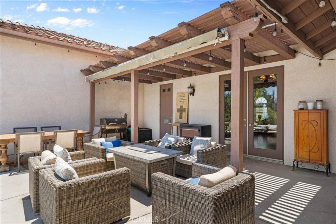
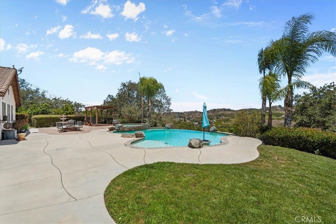
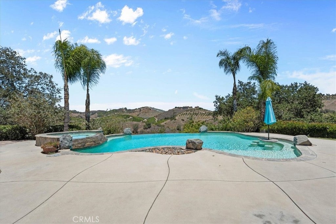
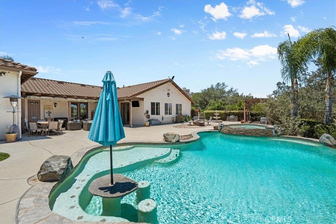
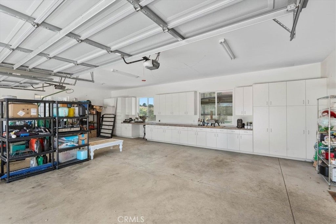
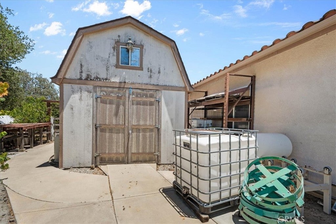
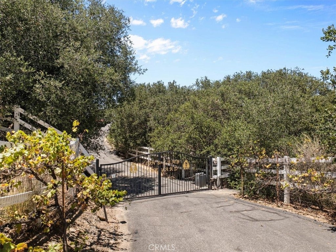
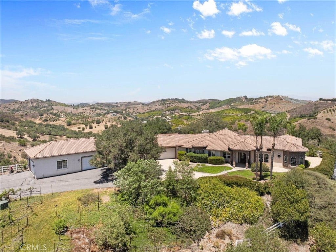
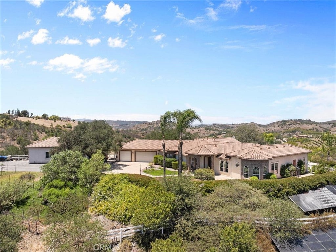
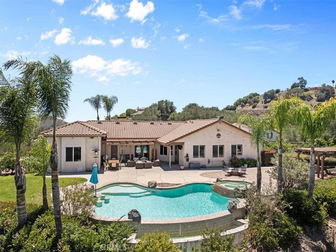
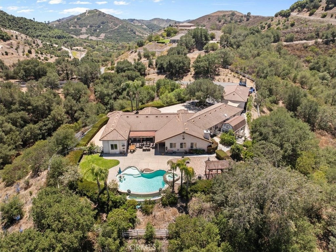
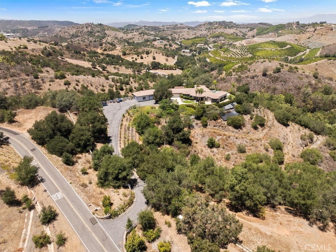
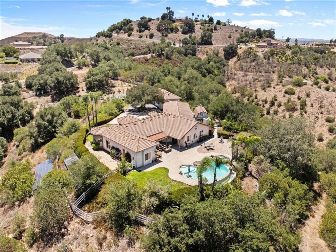
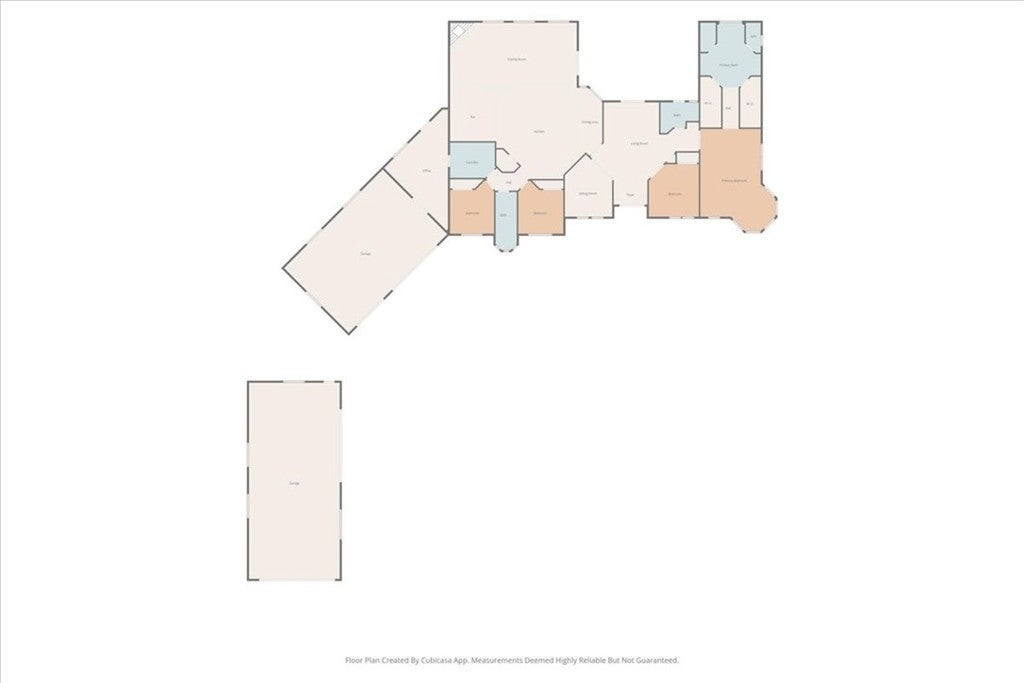
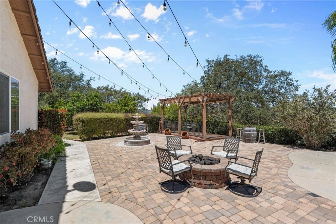
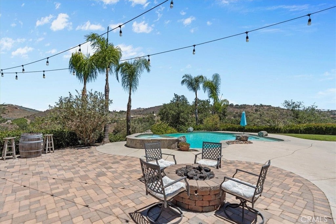
***MAJOR PRICE IMPROVEMENT!!*** Offering the rare combination of complete privacy, nearly 7 acres, refreshing coastal breezes, and a cooler hillside microclimate, this exceptional estate is tucked away in the prestigious De Luz community of West Temecula - just approximately 10 minutes from the restaurants, wineries, boutique shopping, and entertainment of Old Town Temecula. A stately foyer welcomes you into an expansive great room boasting impressive 12-foot exposed-beam ceilings and energy-efficient LED lighting. Designed for the culinary enthusiast, the gourmet kitchen features dual islands, a breakfast nook, an elegant formal dining room, and a convenient nearby wet bar with a wine refrigerator, while the generous layout offers 4 bedrooms and 3 bathrooms. The exterior grounds serve as a premier entertainment oasis accented by swaying palm trees, where you can unwind beside the stunning infinity-edge pool, relax in the spa, or gather by the ambient fire pit, tranquil fountain, and classic arbor. Vehicles and projects are easily accommodated by a 3-car attached garage alongside a massive, 1,500-square-foot detached workshop, while a fully owned solar system and an on-demand backup generator power the property. Experience ultimate rural serenity just a brief drive from championship golf courses, fine dining, and the Promenade Mall. This unique property comprises two separate parcels spanning nearly 7 total acres. The other parcel is located along side of a seasonal creek, APN 936-230-018. Note: No short term rentals. The vineyard is designated for personal use and is not income producing. Act now, before it's too late!

Location of 26690 Skyrocket

Map showing 26690 Skyrocket, Temecula, CA 92590 $1,599,900
See more listings in Temecula

26690 Skyrocket property details

Interior

Bedrooms & Bathrooms

  • Bedrooms: 4
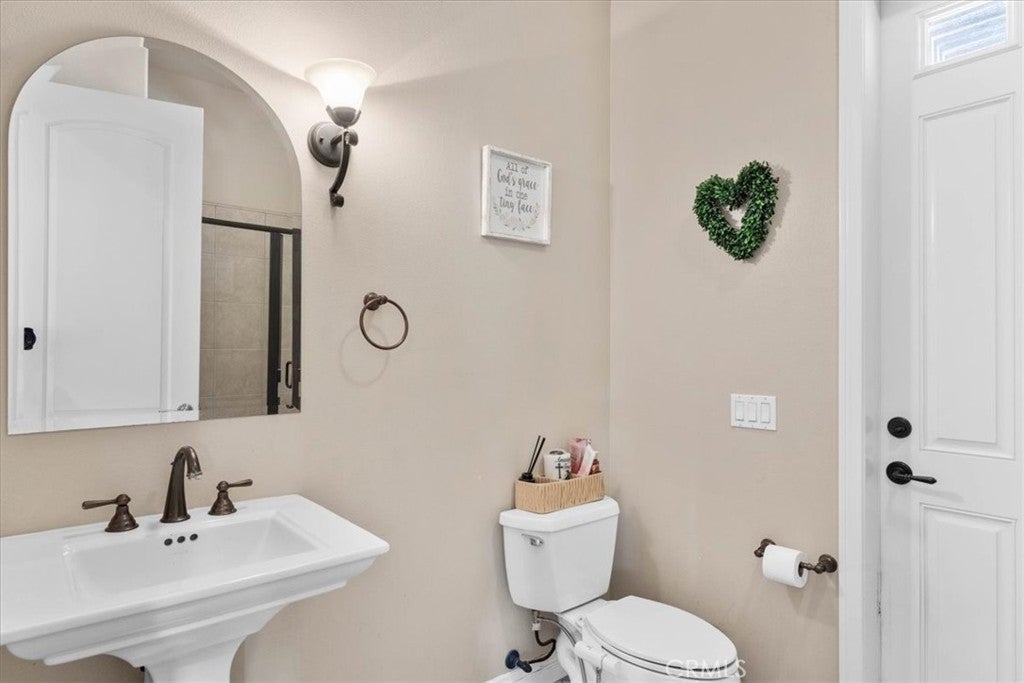
  • Bathrooms: 3
  • Full Bathrooms: 1
  • Main Level Bedrooms: 4
  • Main Level Bathrooms: 3

Appliances

  • Included: Built-In Range, Double Oven, Dishwasher, Gas Cooktop, Disposal, Water Heater
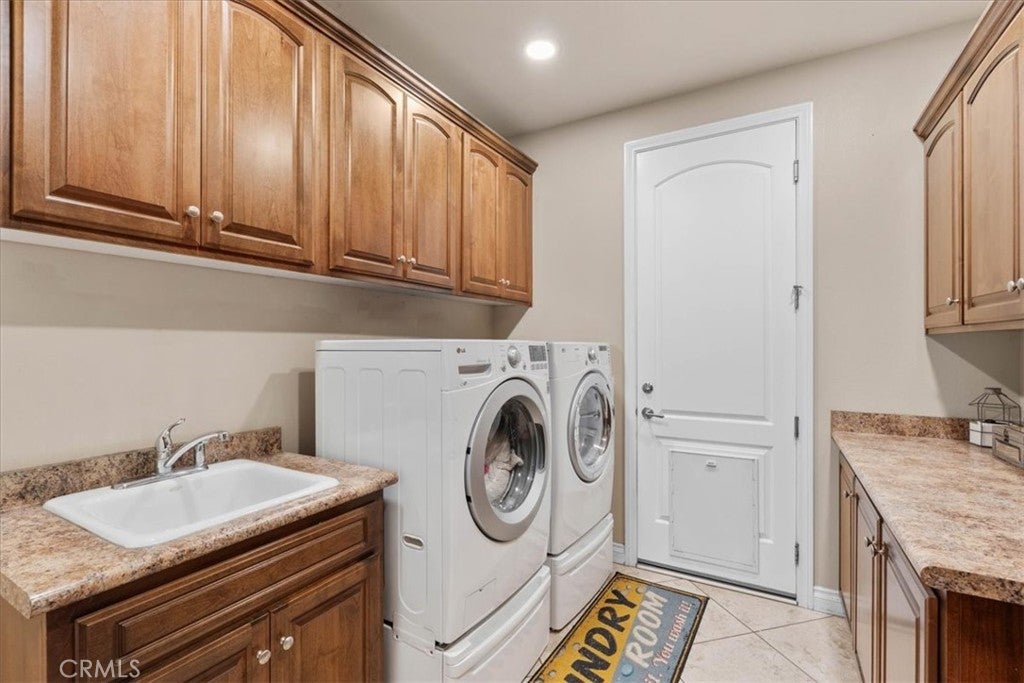
  • Laundry: Washer Hookup, Inside, Laundry Room, Gas Dryer Hookup

Heating

  • Heating: Active Solar, Central, Forced Air, Fireplace(s), Propane, Solar

Cooling

  • Cooling: Central Air, Dual

Features

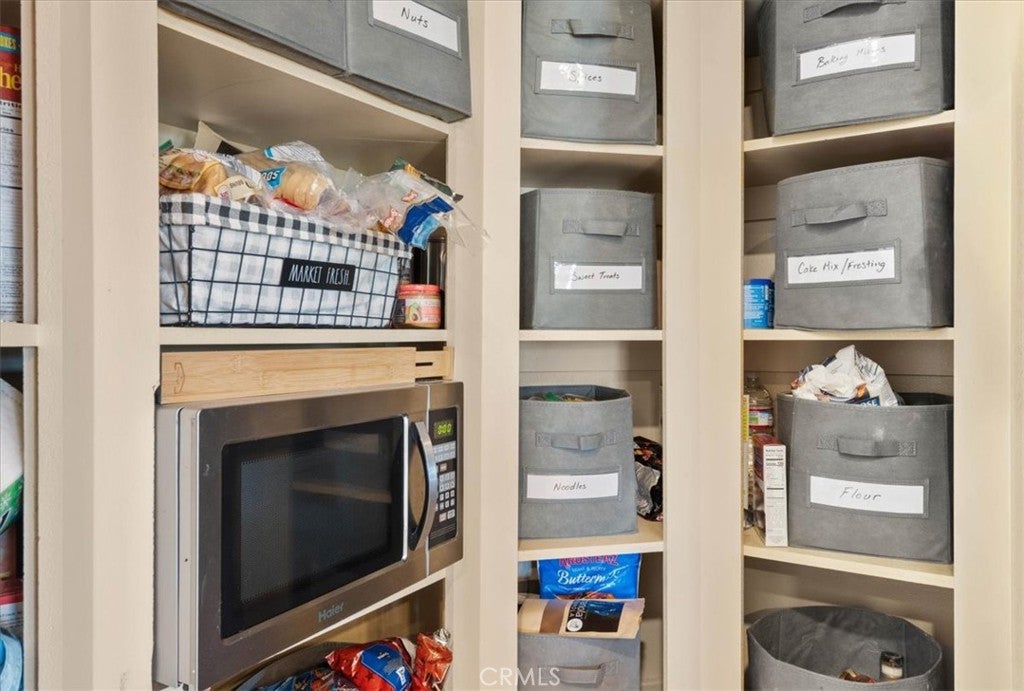
  • Interior Features: Beamed Ceilings, Wet Bar, Breakfast Bar, Built-in Features, Ceiling Fan(s), Cathedral Ceiling(s), Eat-in Kitchen, Granite Counters, High Ceilings, Pantry, Bar, Walk-In Closet(s), Master Downstairs
  • Window Features: Double Pane Windows
  • Flooring: Carpet, Tile
  • Fireplace: Yes
  • Fireplace Features: Family Room, Outside, Wood Burning

Interior Area

  • Total Living Area: 3359
  • Unit: Square Feet
  • Source: Estimated

Rooms & Dimensions

Great Room

  • Level: Unknown

Other

  • Level: Unknown
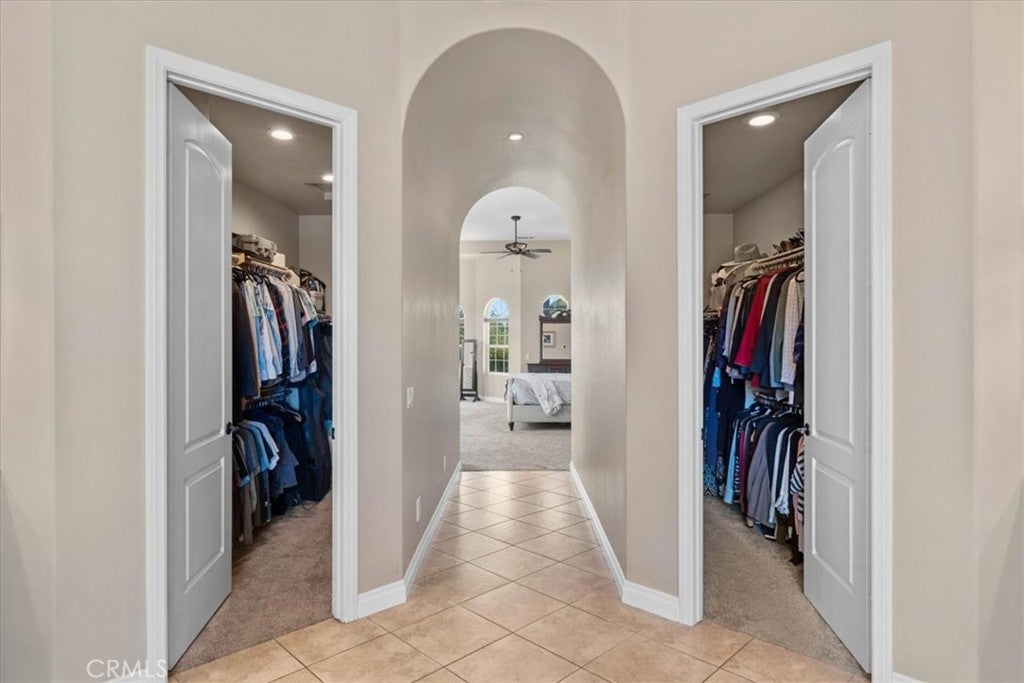
  • Features: Walk-In Closet(s)

Unknown

  • Level: Unknown

Bedroom

  • Level: Unknown

Dining Room

  • Level: Unknown

Bathroom

  • Level: Unknown
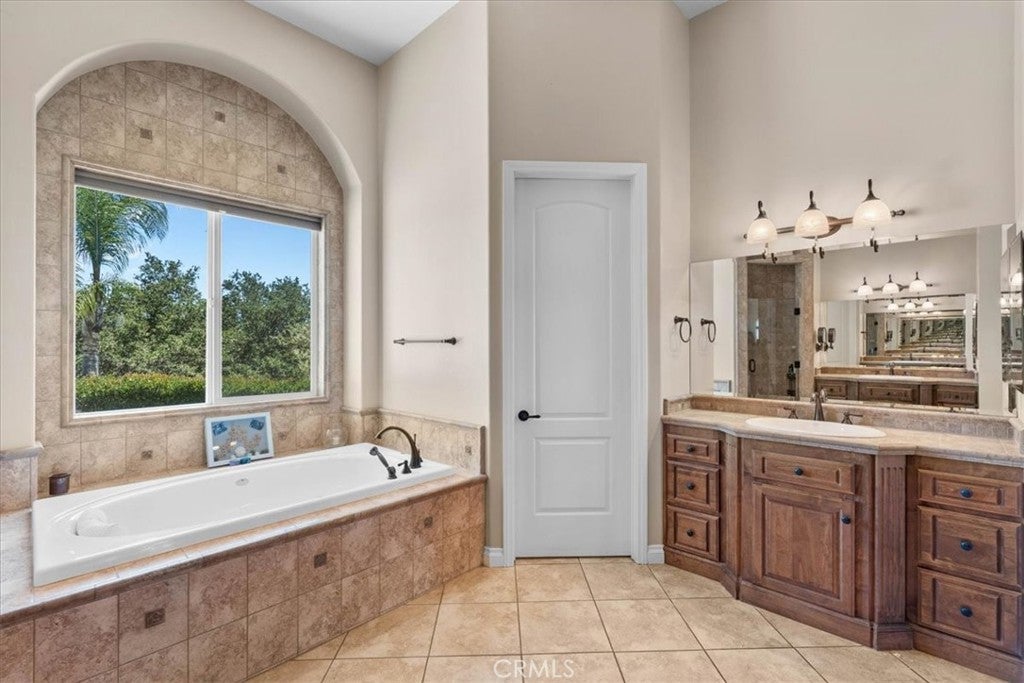
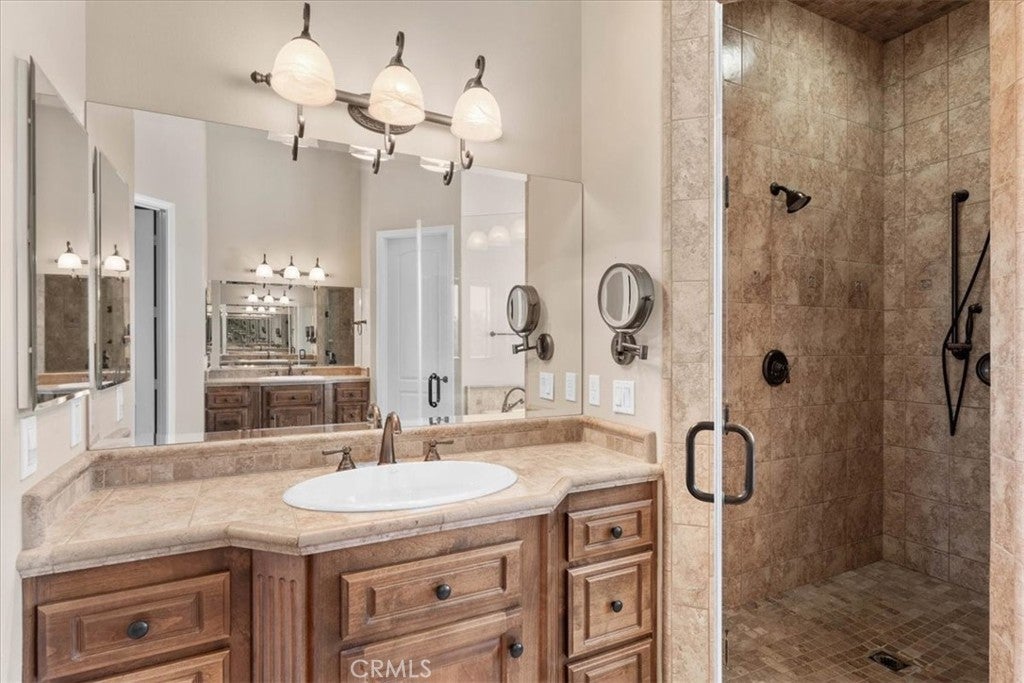
  • Features: Soaking Tub

Master Bedroom

  • Level: Unknown

Kitchen

  • Level: Unknown

Workshop

  • Level: Unknown

Pantry

  • Level: Unknown

Laundry

  • Level: Unknown

EntryFoyer

  • Level: Unknown

Property

Features

  • Patio & Porch: Rear Porch, Front Porch, Patio, Porch
  • Security Features: Carbon Monoxide Detector(s), Security Gate, Smoke Detector(s)
  • Has Private Pool: Yes
  • Pool Features: Private, Gunite, Heated, Infinity, In Ground, Solar Heat
  • Has Spa: Yes
  • Spa Features: Gunite, Private
  • Fencing: Cross Fenced, Vinyl
  • Horses: Yes
  • Horse Amenities: Riding Trail

View

  • Has View: Yes
  • View: Hills, Meadow, Mountain(s), Neighborhood, Pool, Vineyard

Lot

  • Size: 300,564 sq ft
  • Acres: 6.9
  • Features: Agricultural, Front Yard, Landscaped

Accessibility

  • Levels: One
  • Entry Level: 1
  • Entry Location: 1
  • Stories: 1

Parking

  • Garage: Yes
  • Total Spaces: 9
  • Parking Features: Attached, Concrete, Direct Access, Electric Gate, Garage, Garage Door Opener, Gated, Paved, RV Access/Parking, Workshop in Garage
  • Carport: No
  • Open Parking: No

Waterfront

  • Has Waterfront: No
  • Waterfront Features: Creek

Basement

  • Basement: No

Mobile Home

  • Mobile Home Remains: No

Construction

Type & Style

  • Home Type: Residential
  • Property Sub Type: Single Family Residence
  • Structure Type: House

Materials

  • Construction Materials: Stucco
  • Foundation: Concrete Perimeter
  • Roof: Tile

Builder / Condition

  • Year Built: 2007
  • New Construction: No

Utilities & Green Energy

Utilities

  • Electric on Property: No
  • Water: Public
  • Sewer: Septic Tank
  • Utilities: Cable Available, Electricity Connected, Propane, Water Connected

Green Energy

  • Energy Efficient: No

Community & HOA

Community

  • Zip/Postal Code: 92590
  • City/Town: Temecula
  • City/Region: Temecula-Riverside
  • County/Parish: Riverside
  • State/Province: CA
  • Country Region: US-CA

HOA

  • Has HOA: Yes
  • Fee: $60
  • Frequency: Annually
  • Senior Community: No

Pets

  • Pets Allowed: No

Location

  • Longitude: -117.1961
  • Latitude: 33.489995
  • Directions: Rancho California Road Go West, Left on Avenida Del Oro, Left on Sandia Creek, Right on Skyrocket Dr, 1st driveway on the Right.

Land Lease

  • Land Lease: No

School

Highschool

Tax, Financial & Listing Details

Listing Details

  • List Price: $1,599,900
  • Price Per Square Foot: $476.30
  • Date on Market:
  • Listing Terms: Submit
  • Home Warranty: No
  • Rent Control: No
  • Status: Active

MLS Details

  • MLS: CRMLS
  • Listing ID: IV26188843

Tax Details

  • Tax Lot: 1
  • Universal Property ID: US-06065-N-936230019-R-N

Ask a question about 26690 Skyrocket

Hi there — ask anything about this property or the area and the team will get right back to you.

Last checked Source: CRMLSMLS# IV26188843

Local real estate advisory services provided by agent with ΓEA⅃ Broker
Listed by RYAN MCKEE with Elevate Real Estate Agency · Cell: 951-394-3554

Based on information from California Regional Multiple Listing Service, Inc. as of 2026 and/or other sources. All data, including all measurements and calculations of area, is obtained from various sources and has not been, and will not be, verified by broker or MLS. All information should be independently reviewed and verified for accuracy. Properties may or may not be listed by the office/agent presenting the information.
You agree to ΓEA⅃ Broker Terms of Use and Privacy Policy. By choosing to contact a property, you also agree that ΓEA⅃ Broker and its associates may call, text, or email you regarding any inquiries or activities you submit through our website. This may involve the use of automated means and prerecorded or artificial voices.

Listings near 26690 Skyrocket