$3,199,267

27777 Sycamore Mesa Rd., Temecula, CA 92590

9beds
8baths
7,315sqft
Quick facts
Single Family Residence 70 Days on Market Built in 1983 $437.36/sqft 495,277 sq ft

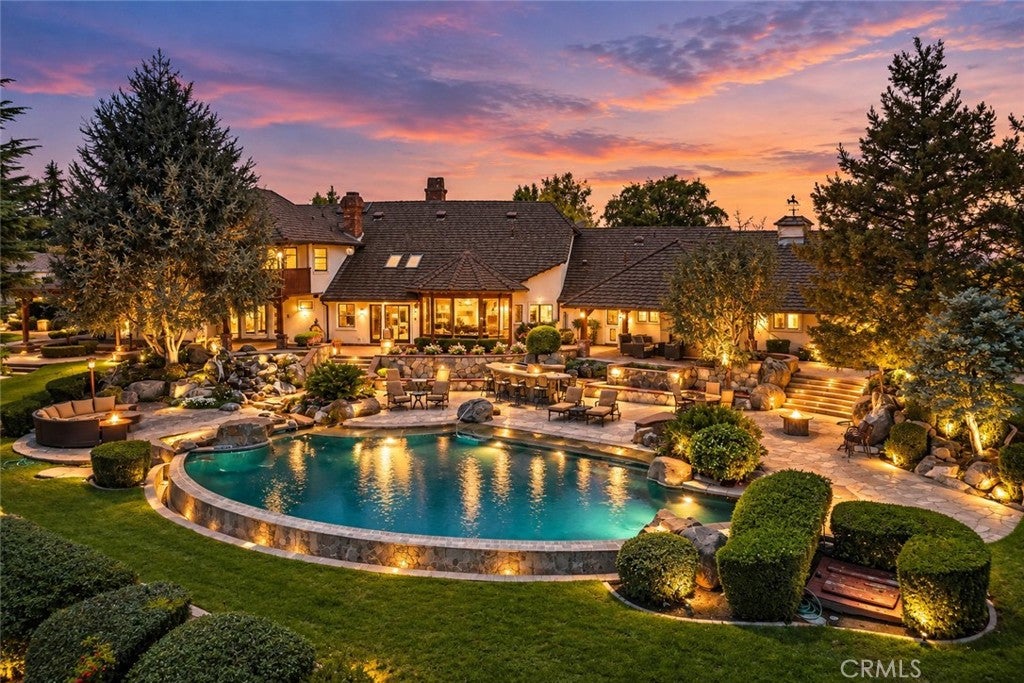
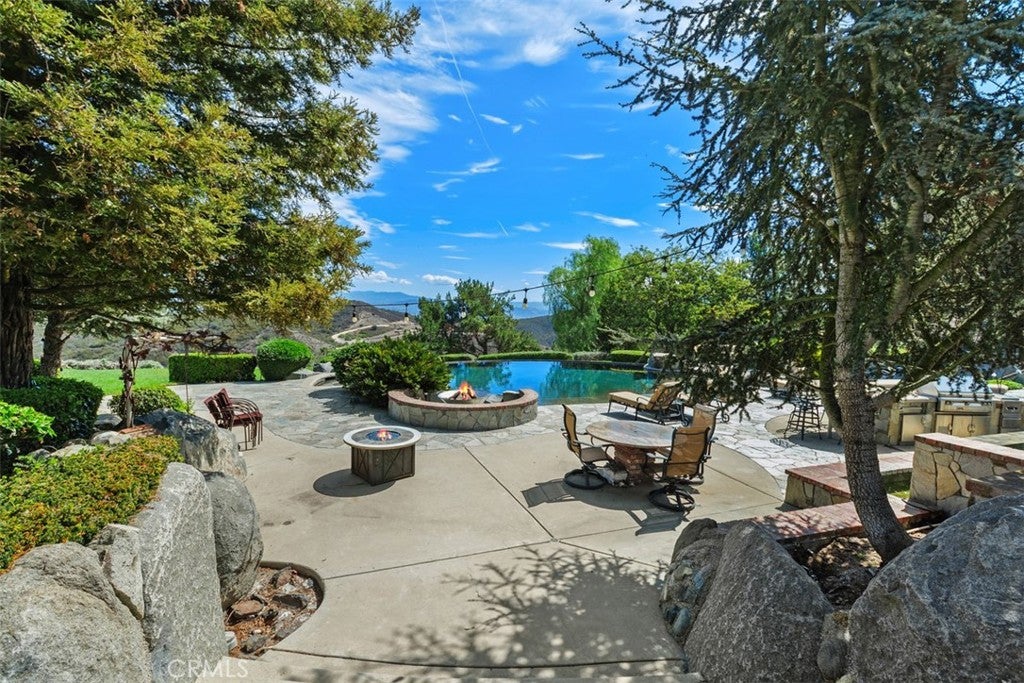
Welcome home to this Timeless Architecturally designed estate with explosive commanding views from one of the most desirable area's of De Luz. Located on 11.37 approximate acres within minutes from Historical Old Town Temecula, Resorts & World Renowned Wineries. This Extraordinary Estate offers the perfect blend of privacy with convenience plus all the amenities you & your family could possibly desire. Notable Highlights include ~Main Home ~Guest Home ~Pool ~Spa ~Outdoor Kitchen ~4 Stall Barn ~Paddock's ~Dog Kennel ~Chicken Coop's ~Family Orchard ~Garden Bed's & ~Generator. The Main Home features 6067 ASF., 7 bedrooms, 6 baths, 2 laundry rooms, formal living with fireplace, formal dining, gourmet Chef's kitchen with granite counter tops, center island with sink, pot & pan rack & dining counter, Wolf cook range with 8 burners, 3 ovens, warming drawer, microwave, Sub-Zero refrigerator, wine refer, custom cabinetry with showcase doors, tech center, walk-in pantry & spacious dining area. At the heart of the home, the spectacular family room offers an impressive setting appointed with a fireplace & custom built-ins. The primary suite is complimented with a fireplace, exposed wood beam ceiling, walk-in closet & luxury bath. 6 of the 7 bedrooms are located on the main level, while the spiral staircase leads to the private 7th En-Suite bedroom, complete with its own balcony. The rich wood flooring, wood-beamed ceilings & skylights create warmth along with an inviting atmosphere. The Guest Home features 1248 ASF., 2 bedrooms, 2 baths, family room, full kitchen, laundry room & 2 car garage. The park-like setting acreage is perfect for entertaining from all aspects, featuring an infinity edge pool with a walk-in beach entry, spa, waterfall, fire pit, fountain, outdoor shower, gazebo, dog kennel, lush mature landscape & tree's, outdoor kitchen with BBQ, 2 power burners, sink, ice bin & dining counter. For the Equines there is a 4 stall breezeway barn with a hay loft, wash room, tack room, storage, two paddocks & a half bath. The family fruit orchard, garden bed's & chicken coop's add to the properties character & country lifestyle. Whether you explore the meandering paths that showcase the natural beauty & serenity or enjoy the memorable evenings under the twinkling star filled skies this property is the grand scale place to call home. Minutes from all modern conveniences, award winning schools, restaurants, shopping, premier golf courses, hospitals & I-15 freeway.

Location of 27777 Sycamore Mesa Rd.

Map showing 27777 Sycamore Mesa Rd., Temecula, CA 92590 $3,199,267
See more listings in Temecula

27777 Sycamore Mesa Rd. property details

Interior

Bedrooms & Bathrooms

  • Bedrooms: 9
  • Bathrooms: 9
  • Full Bathrooms: 7
  • Main Level Bedrooms: 8
  • Main Level Bathrooms: 7

Appliances

  • Included: Double Oven, Dishwasher, Freezer, Disposal, Ice Maker, Microwave, Refrigerator, Range Hood, Self Cleaning Oven, Vented Exhaust Fan, Water Heater, Warming Drawer
  • Laundry: Washer Hookup, Inside, Laundry Room, See Remarks, Gas Dryer Hookup

Heating

  • Heating: Central, Zoned

Cooling

  • Cooling: Central Air, Zoned

Features

  • Interior Features: Breakfast Bar, Built-in Features, Cathedral Ceiling(s), Central Vacuum, Eat-in Kitchen, Granite Counters, High Ceilings, In-Law Floorplan, Open Floorplan, Pantry, See Remarks, Storage, Wired for Sound, Entrance Foyer, Master Downstairs
  • Window Features: Plantation Shutters
  • Flooring: Brick, Wood
  • Fireplace: Yes
  • Fireplace Features: Family Room, Living Room, Master Bedroom

Interior Area

  • Total Living Area: 7315
  • Unit: Square Feet
  • Source: Assessor

Video & Virtual Tour

Rooms & Dimensions

Laundry

  • Level: Unknown

Foyer

  • Level: Unknown

Master Bathroom

  • Level: Unknown

Bedroom

  • Level: Unknown

Bathroom

  • Level: Unknown
  • Features: Soaking Tub

Kitchen

  • Level: Unknown
  • Features: Granite Counters, Kitchen Island

Living Room

  • Level: Unknown

Master Bedroom

  • Level: Unknown

Other

  • Level: Unknown

Bonus Room

  • Level: Unknown

Master Bedroom

  • Level: Unknown

Master Bedroom

  • Level: Unknown

Dining Room

  • Level: Unknown

Property

Features

  • Exterior Features: Garden, Balcony, Barbecue, Kennel, Lighting, Rain Gutters, Fire Pit
  • Patio & Porch: Patio, See Remarks
  • Security Features: Prewired, Security System, Carbon Monoxide Detector(s), Security Gate, Smoke Detector(s)
  • Has Private Pool: Yes
  • Pool Features: Private, Heated, Infinity, In Ground, Waterfall
  • Has Spa: Yes
  • Spa Features: Heated, In Ground, Private
  • Fencing: Vinyl
  • Horses: Yes

View

  • Has View: Yes
  • View: City Lights, Hills, Mountain(s), Panoramic, Valley

Lot

  • Size: 495,277 sq ft
  • Acres: 11.37
  • Features: Back Yard, Front Yard, Garden, Sprinklers In Rear, Sprinklers In Front, Landscaped, Secluded, Wooded

Accessibility

  • Levels: Two
  • Entry Level: 1
  • Entry Location: 1
  • Stories: 2
  • Accessibility Features: Safe Emergency Egress from Home, Accessible Doors, Grip-Accessible Features

Parking

  • Garage: Yes
  • Total Spaces: 6
  • Parking Features: Attached, Circular Driveway, Concrete, Direct Access, Driveway, Garage Faces Front, Garage, Guest, On Site, RV Gated, RV Access/Parking, Garage Faces Side, See Remarks
  • Carport: No
  • Open Parking: No
  • Open Parking Spaces: 30

Waterfront

  • Has Waterfront: No

Basement

  • Basement: No

Mobile Home

  • Mobile Home Remains: No

Construction

Type & Style

  • Home Type: Residential
  • Architectural Style: Custom
  • Property Sub Type: Single Family Residence
  • Structure Type: House

Builder / Condition

  • Year Built: 1983
  • New Construction: No

Utilities & Green Energy

Utilities

  • Electric on Property: No
  • Electric: Photovoltaics Seller Owned
  • Water: Public
  • Sewer: Septic Tank
  • Utilities: Electricity Connected, Water Connected
  • Road Surface Type: Paved

Green Energy

  • Energy Efficient: No

Community & HOA

Community

  • Zip/Postal Code: 92590
  • City/Town: Temecula
  • City/Region: Temecula-Riverside
  • County/Parish: Riverside
  • State/Province: CA
  • Country Region: US-CA
  • Features: Golf

HOA

  • Has HOA: No
  • Senior Community: No

Pets

  • Pets Allowed: No

Location

  • Longitude: -117.17879
  • Latitude: 33.489837
  • Directions: from I-15 - West on Rancho California Rd. - Left On Sycamore Mesa Rd.

Land Lease

  • Land Lease: No

School

Highschool

Tax, Financial & Listing Details

Listing Details

  • List Price: $3,199,267
  • Price Per Square Foot: $437.36
  • Date on Market:
  • Listing Terms: Submit
  • Exclusions: All Chandeliers are excluded
  • Home Warranty: No
  • Rent Control: No
  • Status: Active

MLS Details

  • MLS: CRMLS
  • Listing ID: SW26189832

Tax Details

  • Tax Lot: 1
  • Universal Property ID: US-06065-N-939080015-R-N

Ask a question about 27777 Sycamore Mesa Rd.

Hi there — ask anything about this property or the area and the team will get right back to you.

Last checked Source: CRMLSMLS# SW26189832

Local real estate advisory services provided by agent with ΓEA⅃ Broker

Listed by Sherrie Snyder with Allison James Estates & Homes · Cell: 951-285-6746

Based on information from California Regional Multiple Listing Service, Inc. as of 2026 and/or other sources. All data, including all measurements and calculations of area, is obtained from various sources and has not been, and will not be, verified by broker or MLS. All information should be independently reviewed and verified for accuracy. Properties may or may not be listed by the office/agent presenting the information.

You agree to ΓEA⅃ Broker Terms of Use and Privacy Policy. By choosing to contact a property, you also agree that ΓEA⅃ Broker and its associates may call, text, or email you regarding any inquiries or activities you submit through our website. This may involve the use of automated means and prerecorded or artificial voices.

Listings near 27777 Sycamore Mesa Rd.