$763,878

32033 Valley Vista Circle, Temecula, CA 92591

3beds
2.5baths2 full baths + 1 half bath
1,820sqft
Quick facts
Single Family Residence 30 Days on Market Built in 2026 $419.71/sqft 3,218 sq ft $296 HOA Dues

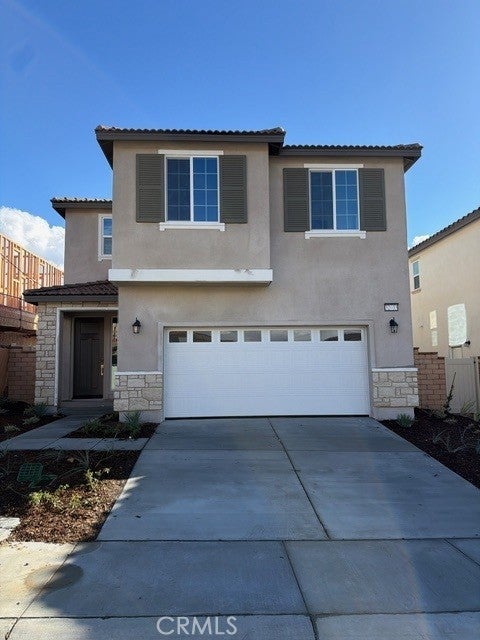
Welcome to the Lindsay floorplan, new construction home estimated to be move-in ready mid-November. Just in time for the holidays! This 3-bedroom, 2.5 bath plus LOFT home is located in the highly sought-after Sommers Bend community in Temecula. On the main floor you’ll find a large great room, a guest powder room, an open dining area, and a gourmet kitchen with upgraded Taupe cabinets, satin nickel hardware and quartz countertops with white subway tile backsplash. The backyard comes with an extended patio, perfect for entertaining. Upstairs you will find a large loft, primary suite, walk-in closet, and a private bath with double sinks, a sizable laundry room, secondary bathroom, and 2 secondary bedrooms. This exciting community offers exceptional resort-style amenities, including a clubhouse, fitness center, pools, walking trails, parks and playgrounds. Residents will appreciate proximity to shopping, dining, wineries, and Temecula Old Town. Come on out and tour this new construction Sommers Bend home today!

Location of 32033 Valley Vista Circle

Map showing 32033 Valley Vista Circle, Temecula, CA 92591 $763,878
See more listings in Temecula

32033 Valley Vista Circle property details

Interior

Bedrooms & Bathrooms

  • Bedrooms: 3
  • Bathrooms: 3
  • Full Bathrooms: 2
  • Main Level Bathrooms: 1

Appliances

  • Included: Convection Oven, Dishwasher, Electric Oven, Electric Range, Disposal, Microwave, Refrigerator
  • Laundry: Laundry Room

Heating

  • Heating: Central

Cooling

  • Cooling: Central Air

Features

  • Interior Features: High Ceilings, Open Floorplan, Recessed Lighting, Wired for Data
  • Window Features: Double Pane Windows
  • Flooring: Carpet, Laminate, Tile, Wood
  • Fireplace: No
  • Fireplace Features: None

Interior Area

  • Total Living Area: 1820
  • Unit: Square Feet

Rooms & Dimensions

Bedroom

  • Level: Unknown

Kitchen

  • Level: Unknown
  • Features: Kitchen Island

Bathroom

  • Level: Unknown
  • Features: Soaking Tub

Great Room

  • Level: Unknown

Office

  • Level: Unknown

Dining Room

  • Level: Unknown

Property

Features

  • Patio & Porch: Front Porch
  • Security Features: Fire Sprinkler System, Smoke Detector(s)
  • Has Private Pool: No
  • Pool Features: Association
  • Has Spa: Yes
  • Fencing: Block, Vinyl
  • Horses: No
  • Horse Amenities: Riding Trail

View

  • Has View: No
  • View: None

Lot

  • Size: 3,218 sq ft
  • Acres: 0.0739
  • Features: Rectangular Lot

Accessibility

  • Levels: Two
  • Entry Level: 1
  • Entry Location: 1
  • Stories: 2

Parking

  • Garage: Yes
  • Total Spaces: 2
  • Parking Features: Attached
  • Carport: No
  • Open Parking: No

Waterfront

  • Has Waterfront: No

Basement

  • Basement: No

Mobile Home

  • Mobile Home Remains: No

Construction

Type & Style

  • Home Type: Residential
  • Property Sub Type: Single Family Residence
  • Structure Type: House

Materials

  • Foundation: Concrete Perimeter, Slab
  • Roof: Concrete

Builder / Condition

  • Year Built: 2026
  • Condition: Under Construction, New Construction
  • New Construction: Yes
  • Builder Model: Lindsay

Utilities & Green Energy

Utilities

  • Electric on Property: No
  • Water: Public
  • Sewer: Public Sewer
  • Utilities: Electricity Connected, Sewer Connected, Underground Utilities

Green Energy

  • Energy Efficient: No

Community & HOA

Community

  • Zip/Postal Code: 92591
  • City/Town: Temecula
  • City/Region: Temecula-Riverside
  • County/Parish: Riverside
  • State/Province: CA
  • Country Region: US-CA
  • Features: Park, Sidewalks

HOA

  • Has HOA: Yes
  • Amenities: Clubhouse, Fitness Center, Barbecue, Playground, Pool, Spa/Hot Tub, Trail(s)
  • Fee: $296
  • Frequency: Monthly
  • Senior Community: No

Pets

  • Pets Allowed: No

Location

  • Longitude: -117.099312
  • Latitude: 33.54909
  • Directions: From Interstate 15, take Rancho California Rd east for 3.9 miles then turn left to Butterfield Sage Rd North, in 1.6 miles turn right onto Sommers Bnd, turn right on to Fox Tail Dr.

Land Lease

  • Land Lease: No

School

Highschool

Tax, Financial & Listing Details

Listing Details

  • List Price: $763,878
  • Price Per Square Foot: $419.71
  • Date on Market:
  • Listing Terms: Cash, Conventional, FHA, VA Loan
  • Home Warranty: No
  • Rent Control: No
  • Status: Active

MLS Details

  • MLS: CRMLS
  • Listing ID: IG26229114

Tax Details

  • Tax Lot: 59

Ask a question about 32033 Valley Vista Circle

Hi there — ask anything about this property or the area and the team will get right back to you.

Last checked Source: CRMLSMLS# IG26229114

Local real estate advisory services provided by agent with ΓEA⅃ Broker

Listed by John Bayless with Richmond American Homes

Based on information from California Regional Multiple Listing Service, Inc. as of 2026 and/or other sources. All data, including all measurements and calculations of area, is obtained from various sources and has not been, and will not be, verified by broker or MLS. All information should be independently reviewed and verified for accuracy. Properties may or may not be listed by the office/agent presenting the information.

You agree to ΓEA⅃ Broker Terms of Use and Privacy Policy. By choosing to contact a property, you also agree that ΓEA⅃ Broker and its associates may call, text, or email you regarding any inquiries or activities you submit through our website. This may involve the use of automated means and prerecorded or artificial voices.

Listings near 32033 Valley Vista Circle