Price cut: $6K (10/9)
$613,000

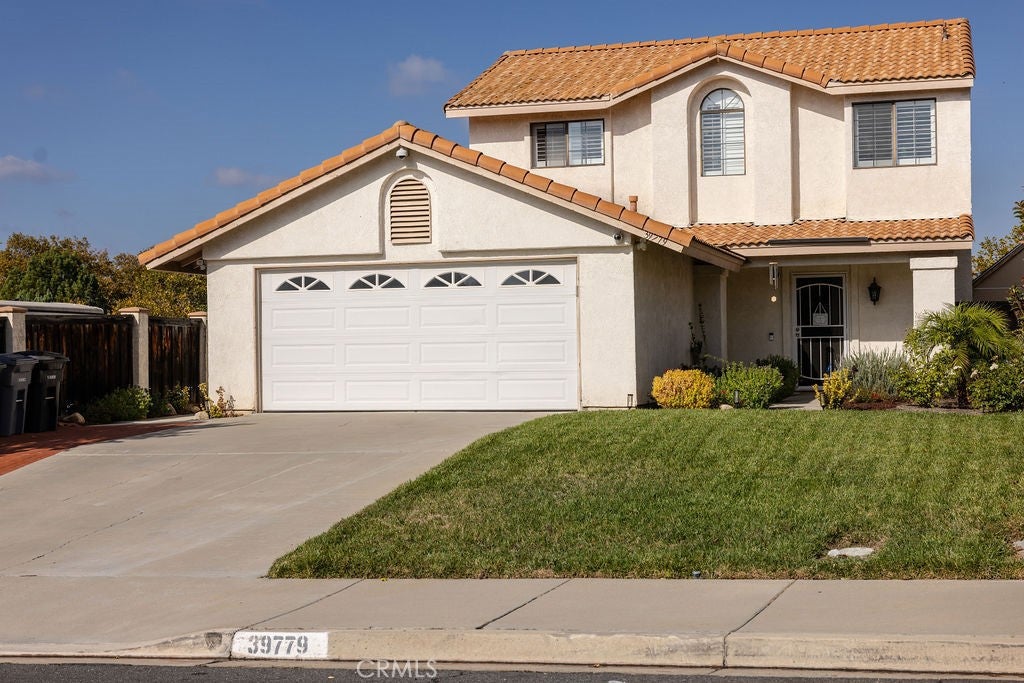
39779 Oak Cliff Drive, Temecula, CA 92591

3beds
2.5baths2 full baths + 1 half bath
1,245sqft
Quick facts
Single Family Residence 180 Days on Market Built in 1988 $492.37/sqft 7,841 sq ft

NO HOA | LOW TAXES | NO REAR NEIGHBOR | TEMECULA SCHOOLS | WHOLE-HOUSE FAN

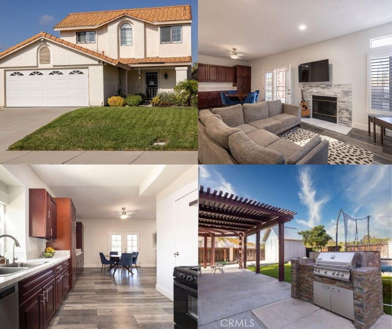
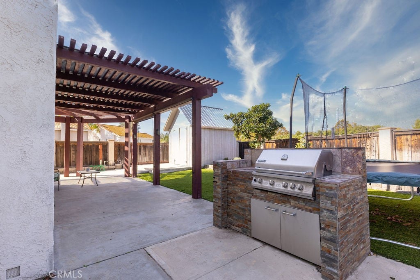
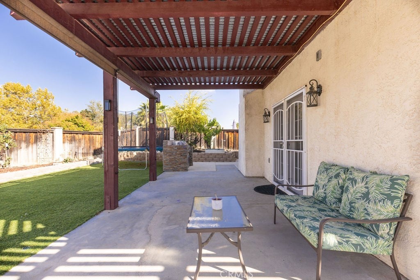
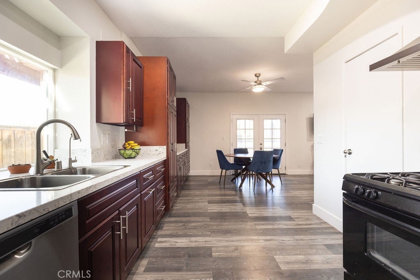
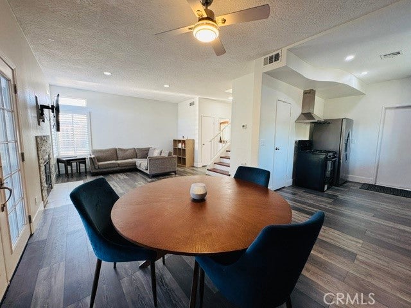
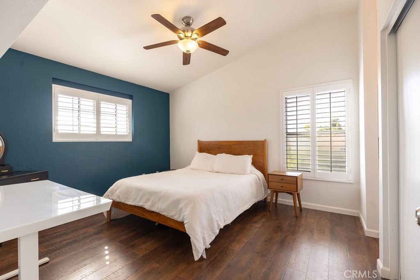
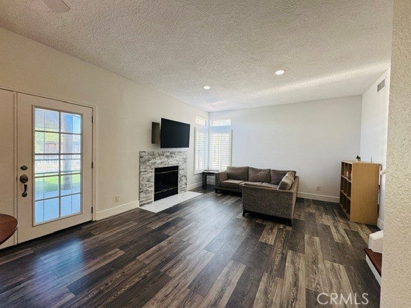
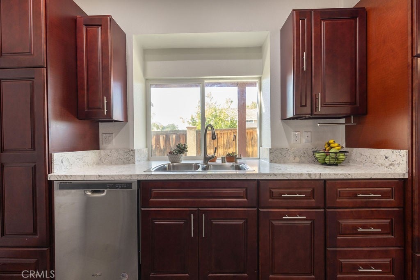
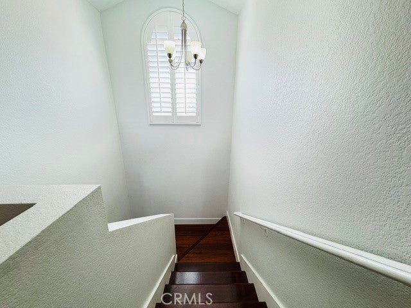
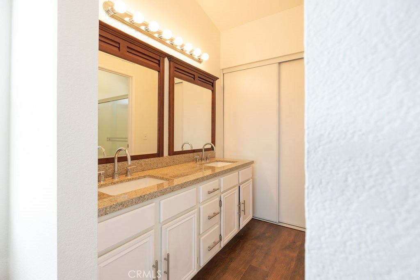
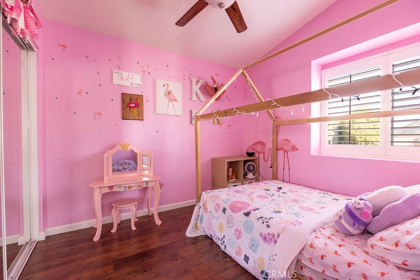
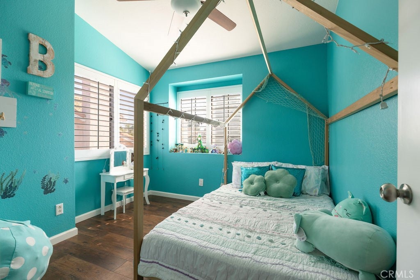
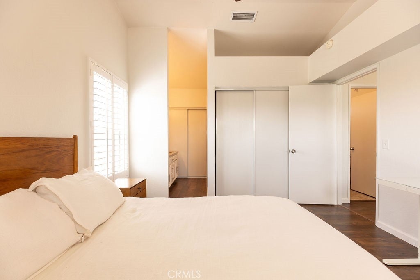
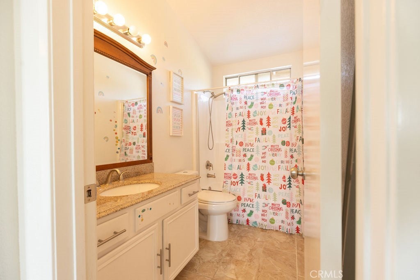
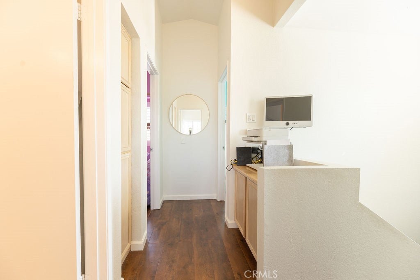
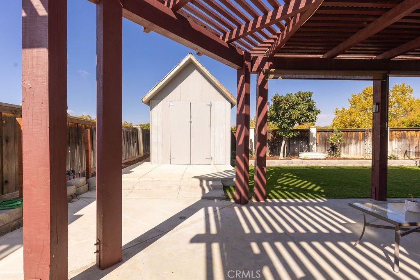
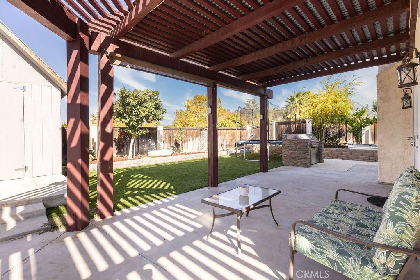
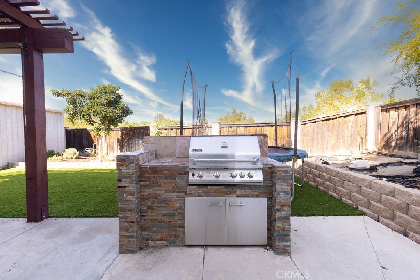
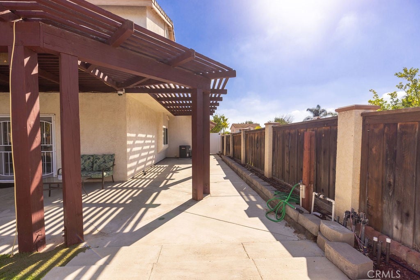
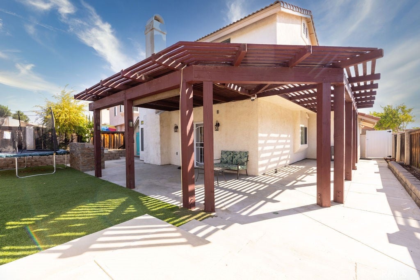
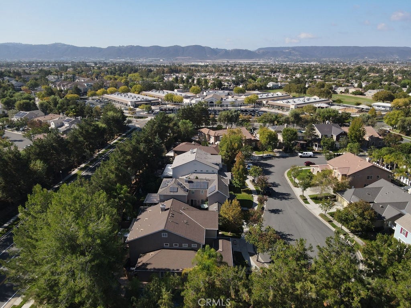
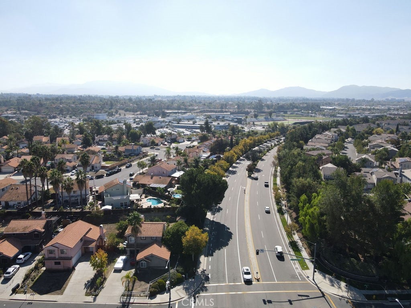
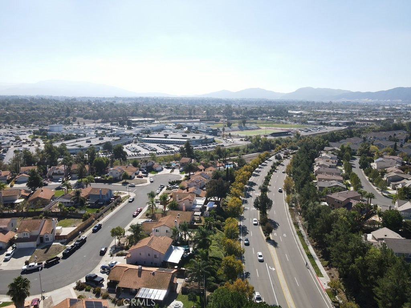
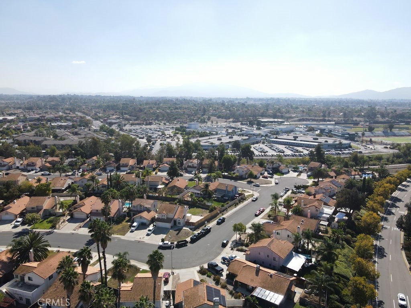
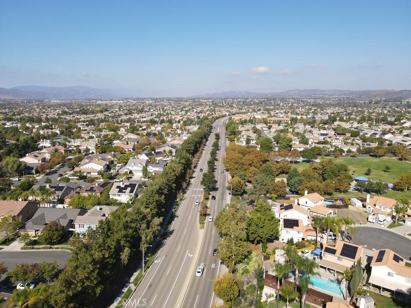
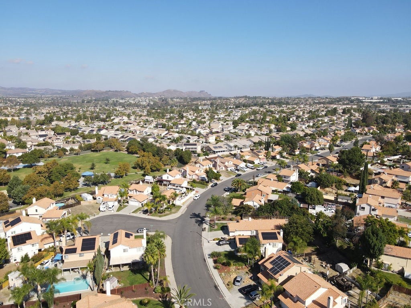
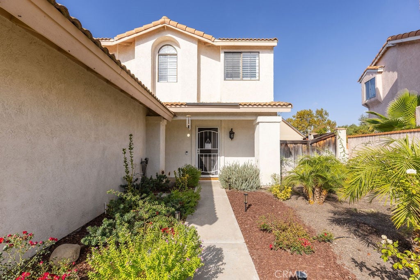
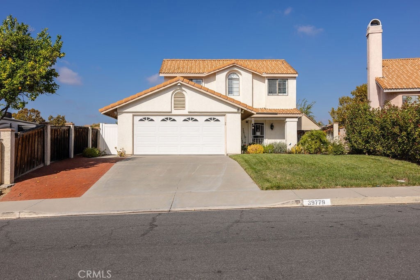
MORE VALUE. MORE PRIVACY. NO HOA. If you’ve been searching for a Temecula home that offers upgrades, privacy, and lower ongoing ownership costs, this one deserves a closer look. This beautifully maintained 3-bedroom, 2.5-bath home features an open floor plan with vaulted ceilings, plantation shutters, recessed lighting, and wood-look laminate flooring throughout. The upgraded kitchen offers custom cherry cabinetry, granite countertops, stainless steel appliances, and a walk-in pantry with plenty of storage. Major improvements are already in place, including HVAC replaced in 2020, a water heater replaced in 2022, and a whole-house fan. Step outside to a private backyard with NO REAR NEIGHBOR and mature avocado, lemon, and pomegranate trees—giving you a peaceful space to relax, entertain, garden, or make your own. When it comes to location, you’re close to Temecula schools, shopping, dining, the Promenade, Old Town Temecula, Pechanga Resort Casino, and Temecula Valley Wine Country.

With NO HOA, LOW TAXES, privacy, upgrades, and a great Temecula location, this home offers buyers an opportunity to put more of their monthly housing budget toward their home instead of HOA fees. Come see the home in person and discover the value, privacy, and location it has to offer.

Location of 39779 Oak Cliff Drive

Map showing 39779 Oak Cliff Drive, Temecula, CA 92591 $613,000
See more listings in Temecula

39779 Oak Cliff Drive property details

Interior

Bedrooms & Bathrooms

  • Bedrooms: 3
  • Bathrooms: 3
  • Full Bathrooms: 2
  • Main Level Bathrooms: 1

Appliances

  • Included: Dishwasher, Gas Oven, Gas Range, Refrigerator, Range Hood, Water Heater
  • Laundry: In Garage

Heating

  • Heating: Forced Air, Fireplace(s)

Cooling

  • Cooling: Central Air, Whole House Fan

Features

  • Interior Features: Granite Counters, High Ceilings, Open Floorplan
  • Window Features: Plantation Shutters
  • Flooring: Laminate, Wood
  • Fireplace: Yes
  • Fireplace Features: Gas, Living Room

Interior Area

  • Total Living Area: 1245
  • Unit: Square Feet
  • Source: Assessor

Video & Virtual Tour

Rooms & Dimensions

Bedroom

  • Level: Unknown

Bathroom

  • Level: Unknown
  • Features: Granite Counters

Living Room

  • Level: Unknown

Kitchen

  • Level: Unknown
  • Features: Granite Counters

Property

Features

  • Patio & Porch: Patio
  • Security Features: Carbon Monoxide Detector(s), Smoke Detector(s)
  • Has Private Pool: No
  • Pool Features: None
  • Has Spa: No
  • Spa Features: None
  • Fencing: Privacy, Wood
  • Horses: No

View

  • Has View: Yes
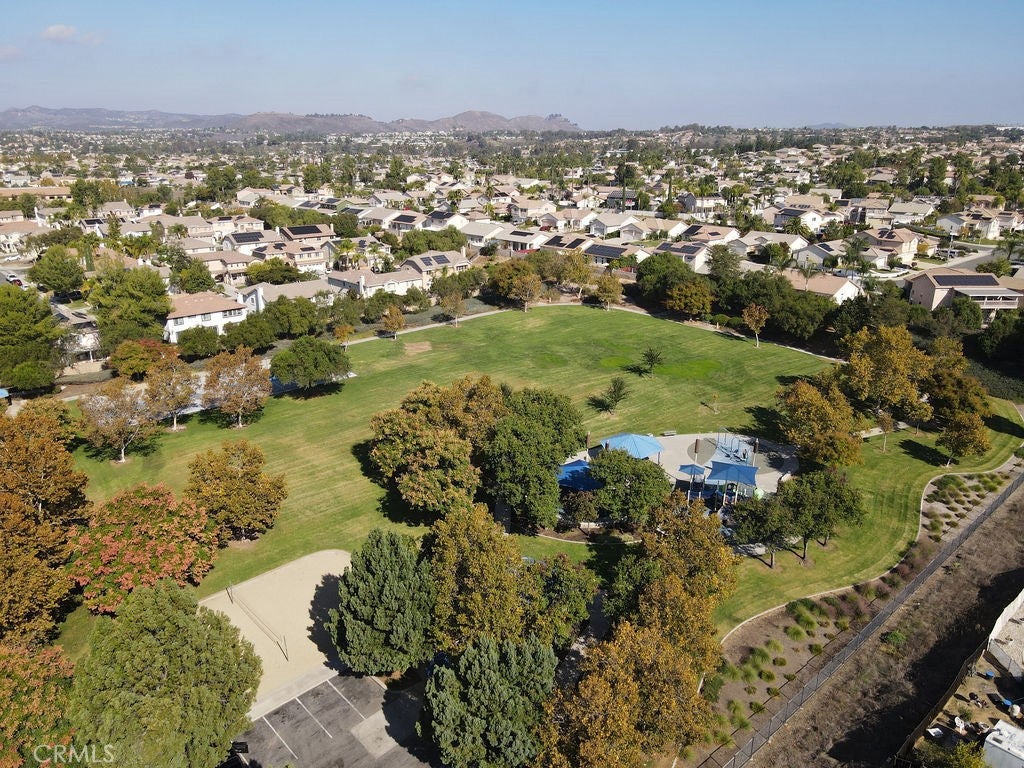
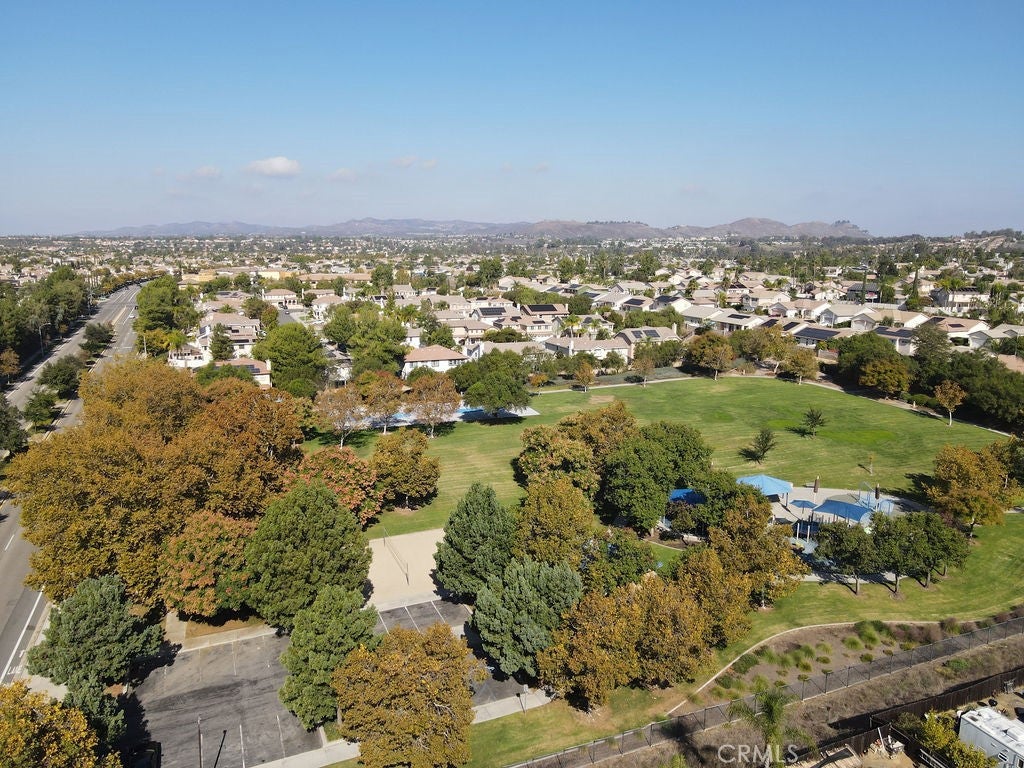
  • View: Park/Greenbelt, Neighborhood

Lot

  • Size: 7,841 sq ft
  • Acres: 0.18

Accessibility

  • Levels: Two
  • Entry Level: 1
  • Entry Location: Front
  • Stories: 2

Parking

  • Garage: Yes
  • Total Spaces: 2
  • Parking Features: Attached, Direct Access, Driveway, Garage
  • Carport: No
  • Open Parking: No

Waterfront

  • Has Waterfront: No

Basement

  • Basement: No

Mobile Home

  • Mobile Home Remains: No

Construction

Type & Style

  • Home Type: Residential
  • Property Sub Type: Single Family Residence
  • Structure Type: House

Materials

  • Construction Materials: Stucco
  • Roof: Spanish Tile

Builder / Condition

  • Year Built: 1988
  • New Construction: No

Utilities & Green Energy

Utilities

  • Electric on Property: No
  • Water: Public
  • Sewer: Public Sewer
  • Utilities: Electricity Available, Electricity Connected, Natural Gas Available, Natural Gas Connected, Sewer Connected, Water Available, Water Connected
  • Road Surface Type: Paved

Green Energy

  • Energy Efficient: No

Community & HOA

Community

  • Zip/Postal Code: 92591
  • City/Town: Temecula
  • City/Region: Temecula-Riverside
  • County/Parish: Riverside
  • State/Province: CA
  • Country Region: US-CA
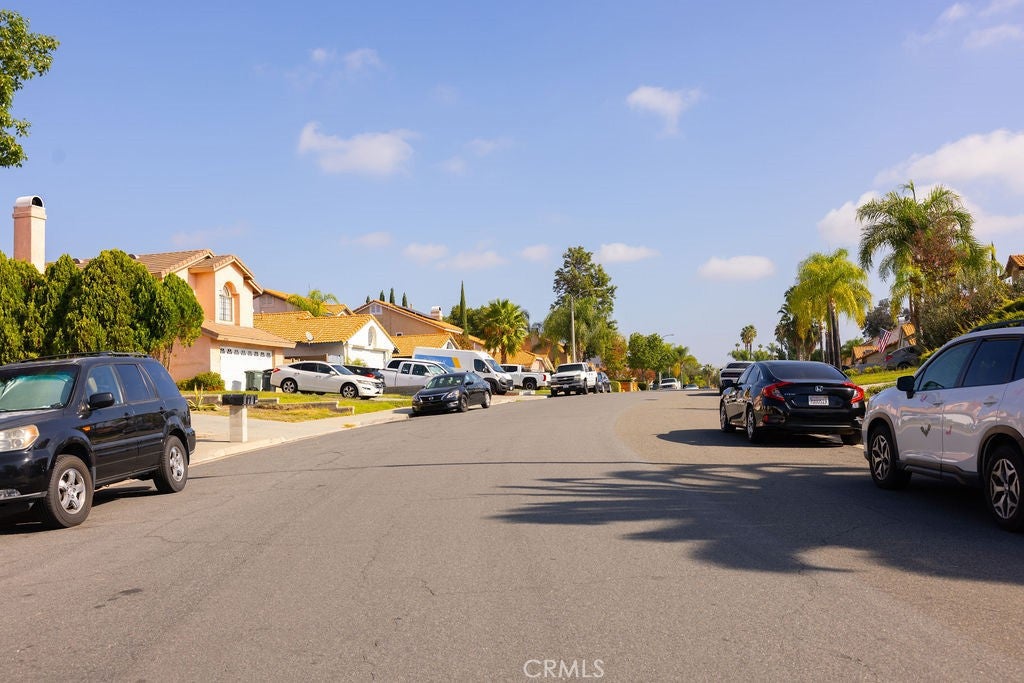
  • Features: Street Lights, Suburban, Sidewalks

HOA

  • Has HOA: No
  • Amenities: Dog Park
  • Senior Community: No

Pets

  • Pets Allowed: No

Location

  • Longitude: -117.150731
  • Latitude: 33.543283
  • Directions: Margarita Rd. to Rustic Glen Dr. to Oak Cliff Dr.

Land Lease

  • Land Lease: No

School

Elementary

Middle or Junior

Highschool

Tax, Financial & Listing Details

Listing Details

  • List Price: $613,000
  • Price Per Square Foot: $492.37
  • Date on Market:
  • Listing Terms: Cash, Conventional, FHA, VA Loan
  • Inclusions: Refrigerator, Ring Doorbell
  • Exclusions: 2 flower beds backyard, Washer & Dryer, Patio set, Trampoline, Walkway lights
  • Home Warranty: No
  • Rent Control: No
  • Status: Active

MLS Details

  • MLS: CRMLS
  • Listing ID: SW25241419

Tax Details

  • Tax Lot: 16
  • Universal Property ID: US-06065-N-920036015-R-N

Ask a question about 39779 Oak Cliff Drive

Hi there — ask anything about this property or the area and the team will get right back to you.

Last checked Source: CRMLSMLS# SW25241419

Local real estate advisory services provided by agent with ΓEA⅃ Broker

Listed by Denise Vasquez with Century 21 Affiliated · Cell: 951-733-3309

Based on information from California Regional Multiple Listing Service, Inc. as of 2026 and/or other sources. All data, including all measurements and calculations of area, is obtained from various sources and has not been, and will not be, verified by broker or MLS. All information should be independently reviewed and verified for accuracy. Properties may or may not be listed by the office/agent presenting the information.

You agree to ΓEA⅃ Broker Terms of Use and Privacy Policy. By choosing to contact a property, you also agree that ΓEA⅃ Broker and its associates may call, text, or email you regarding any inquiries or activities you submit through our website. This may involve the use of automated means and prerecorded or artificial voices.

Listings near 39779 Oak Cliff Drive