$988,000

42592 Remora Street, Temecula, CA 92592

4beds
3baths
2,655sqft
Quick facts
Single Family Residence 37 Days on Market Built in 1985 $372.13/sqft 17,424 sq ft $165 HOA Dues

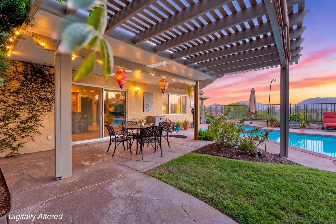
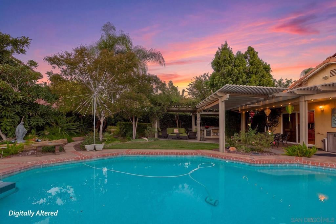
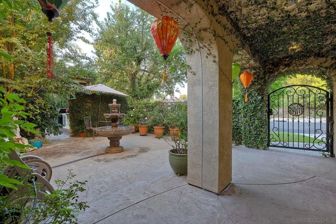
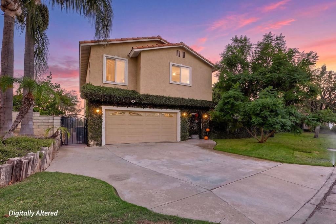
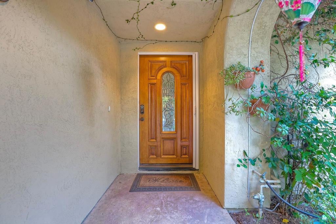
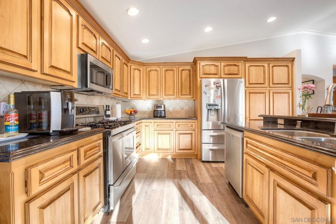
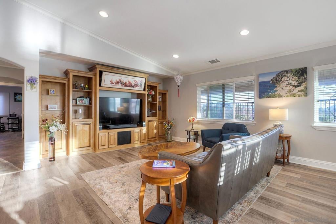
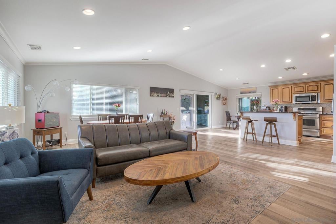
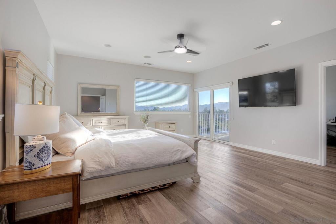
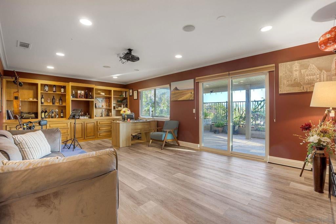
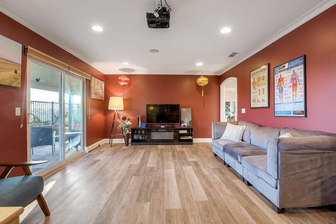
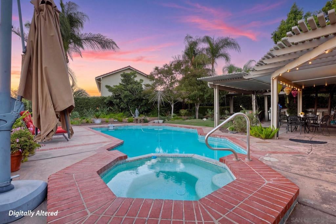
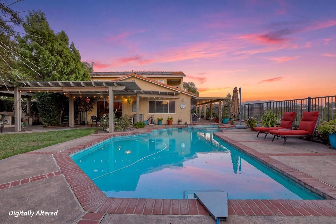
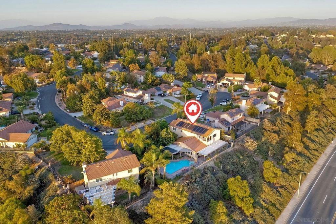
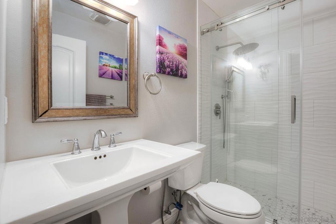
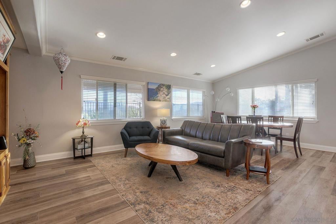
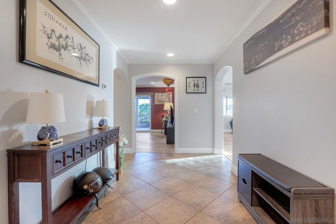
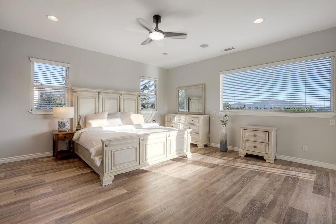
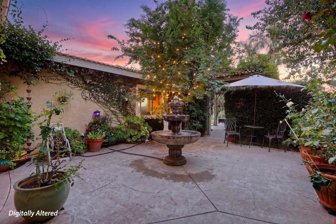
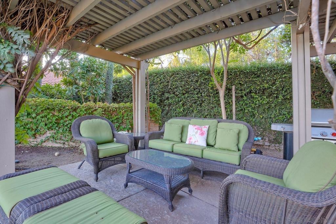
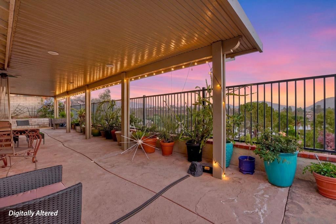
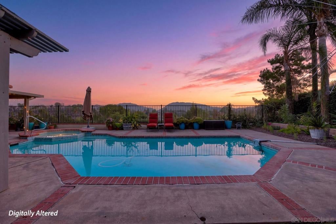
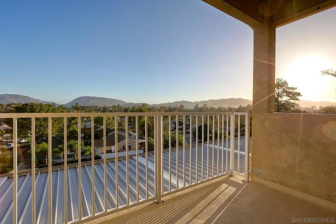
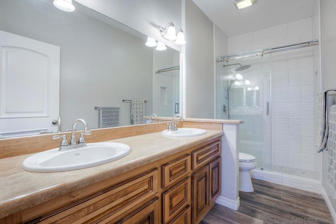
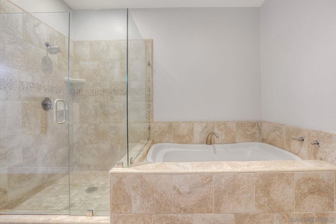
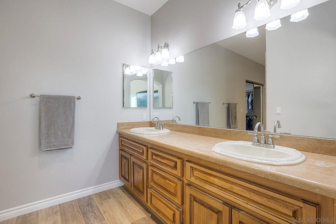
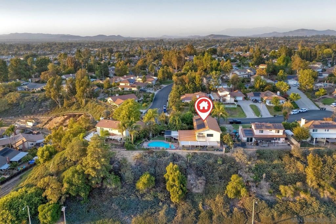
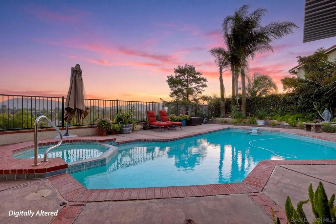
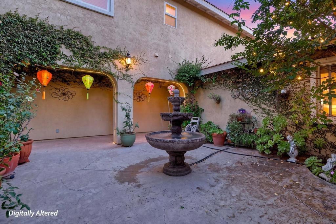
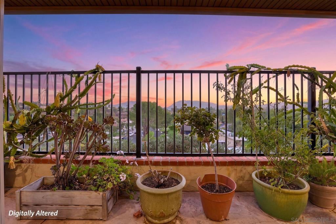
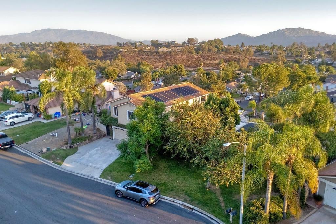
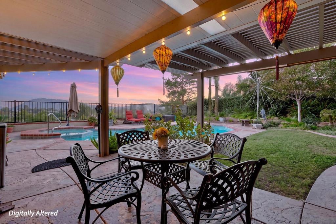
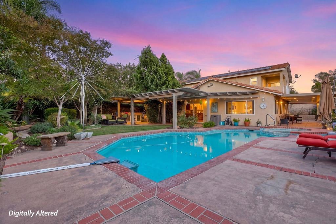
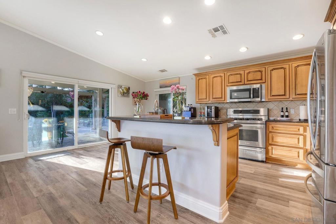
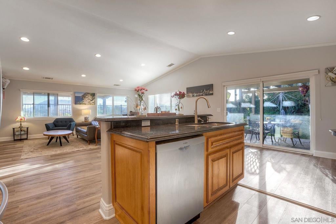
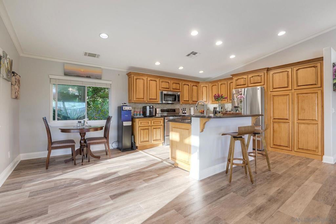
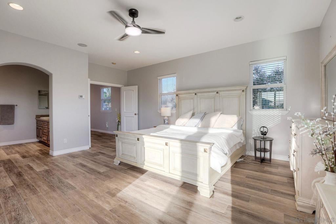
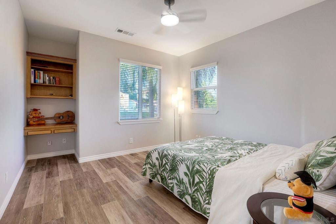
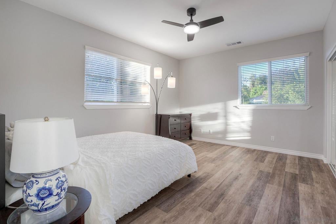
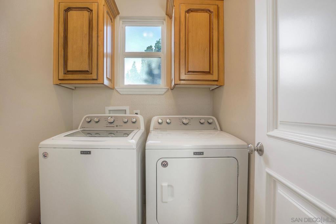
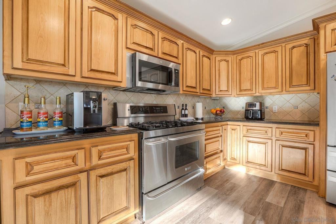
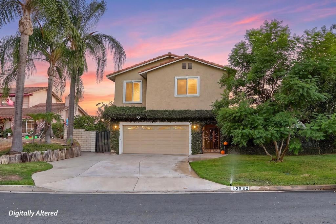
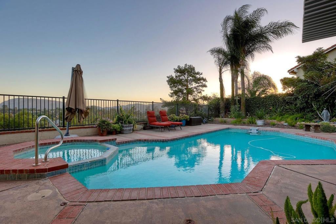
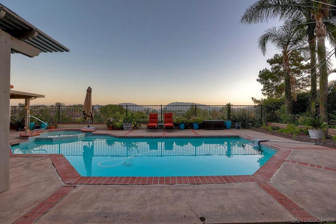
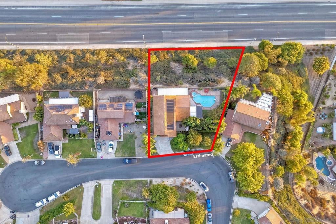
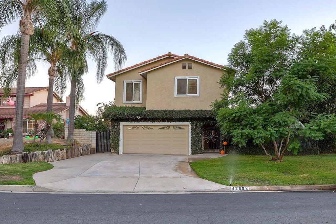
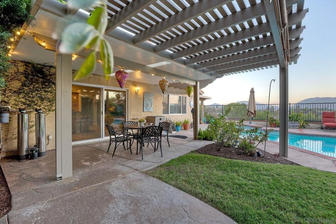
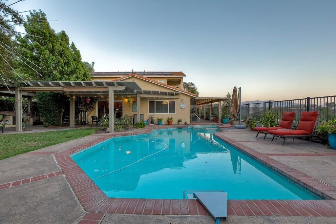
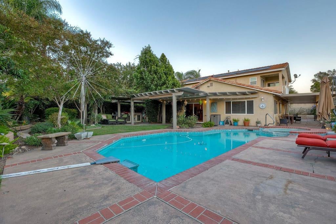
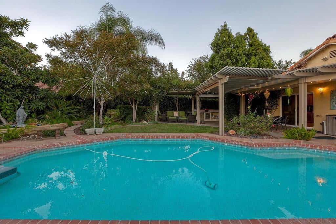
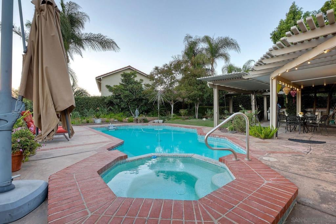
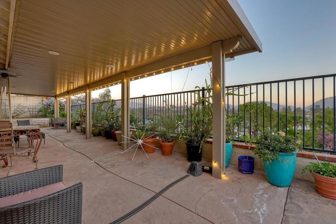
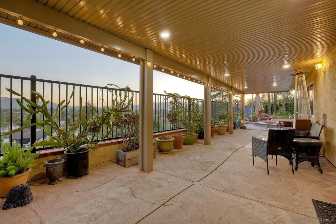
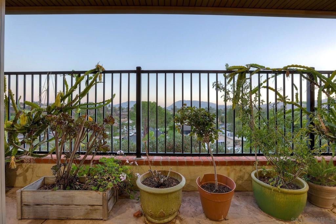
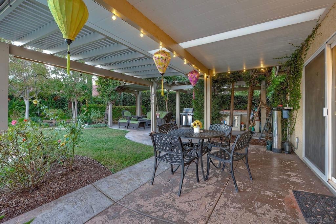
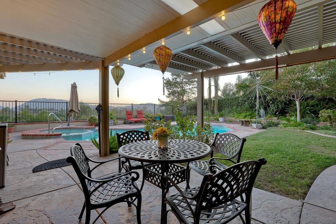
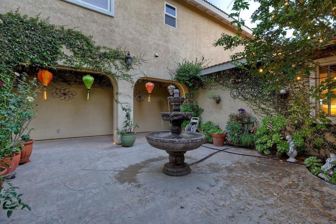
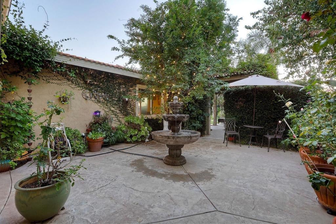
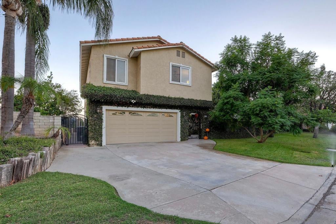
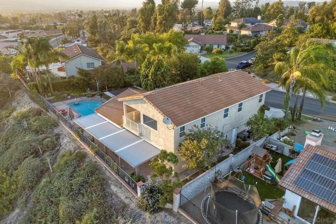
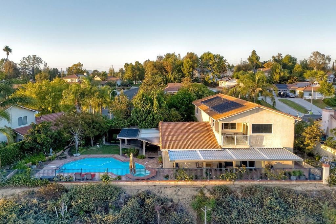
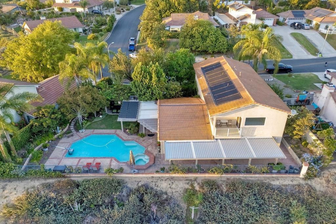
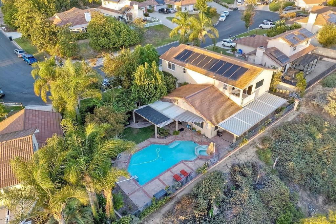
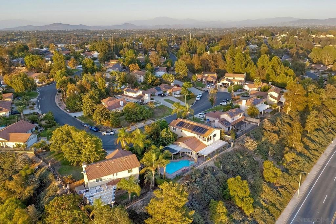
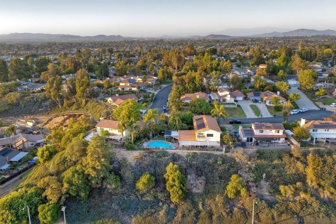
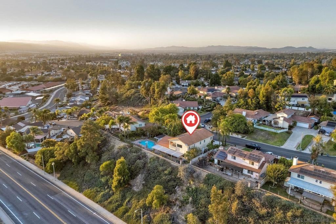
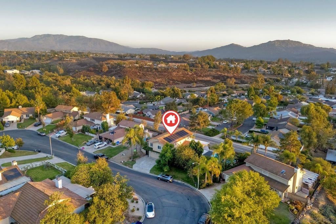
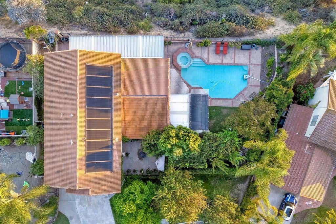
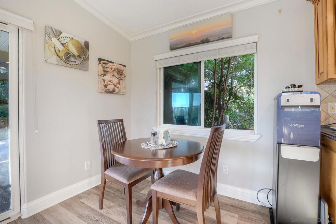
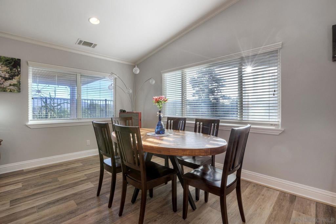
Spectacular Alta Vista home atop Temecula's best location on a quiet cul-de-sac, this family home offers forever views and a lush backyard and a gleaming pool and spa - heated by owned solar panels! Its private entry courtyard leads directly to the home or garden. Rebuilt in 2005, and just remodeled this home offers a spacious great room with a gourmet kitchen, and open plan living under vaulted ceilings. A full ensuite bathroom is located downstairs, plus a large den with walls of windows to enjoy the great southwest views. The flooring was upgraded to luxury vinyl throughout in 2022, along with 2 bathrooms updated with new counters, showers, and flooring in 2025. The flooring was upgraded to luxury vinyl throughout in 2022, along with 2 bathrooms updated with new counters, showers, and flooring in 2025. The large primary bedroom features its own view balcony and private office (also with views), and the primary bath is luxurious with dual vanity sink, a soaking tub, a separate shower, and an over-sized walk-in closet. A full laundry room and 2 additional bedrooms are located upstairs at the front of the home and share a large 3rd bathroom. The water heater was upgraded to an efficient Navien tankless system. The pool was upgraded with a new heater, pump, and pebble tech surface 6 years ago. This is a wonderful and special home that has been loved and well maintained.

Location of 42592 Remora Street

Map showing 42592 Remora Street, Temecula, CA 92592 $988,000
See more listings in Temecula

42592 Remora Street property details

Interior

Bedrooms & Bathrooms

  • Bedrooms: 4
  • Bathrooms: 3
  • Full Bathrooms: 3

Appliances

  • Included: Dishwasher, Electric Water Heater, Freezer, Gas Cooktop, Gas Oven, Gas Range, Indoor Grill, Ice Maker, Microwave, Tankless Water Heater, Water Heater
  • Laundry: Gas Dryer Hookup, Laundry Room, Upper Level

Heating

  • Heating: Forced Air, Natural Gas

Cooling

  • Cooling: Central Air, Gas

Features

  • Interior Features: Cathedral Ceiling(s), Granite Counters, High Ceilings, Entrance Foyer, Walk-In Closet(s)
  • Fireplace: No

Interior Area

  • Total Living Area: 2655
  • Source: Assessor

Video & Virtual Tour

Rooms & Dimensions

Foyer

  • Level: Unknown

Bonus Room

  • Level: Unknown

Office

  • Level: Unknown

Exercise Room

  • Level: Unknown

Laundry

  • Level: Unknown

Kitchen

  • Level: Unknown

Master Bedroom

  • Level: Unknown

EntryFoyer

  • Level: Unknown

Library

  • Level: Unknown

Other

  • Level: Unknown
  • Features: Walk-In Closet(s)

Property

Features

  • Exterior Features: Balcony
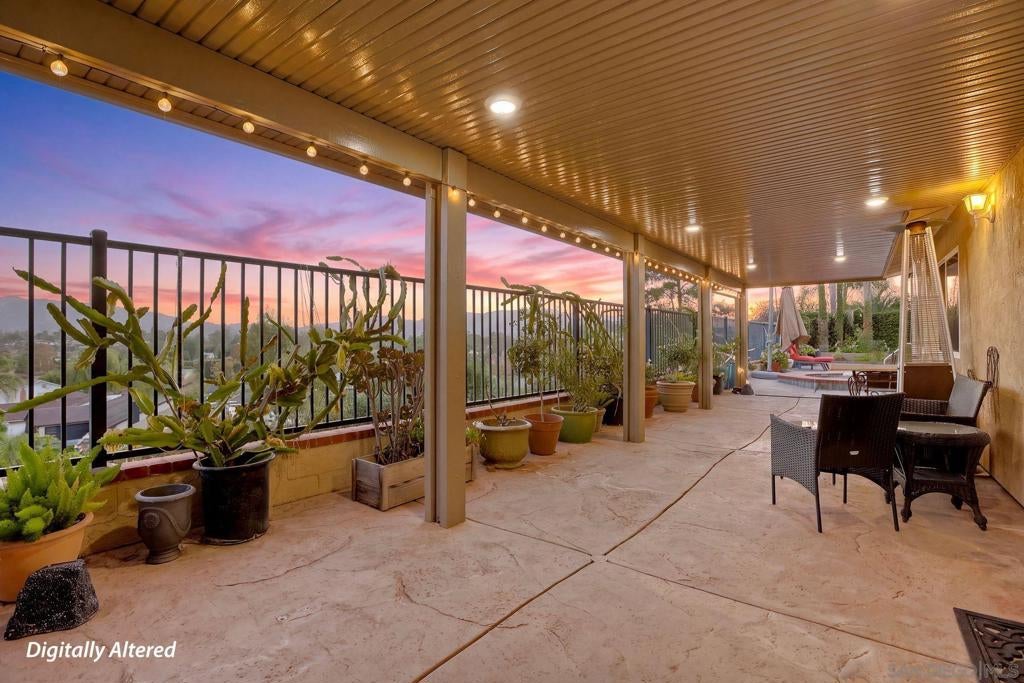
  • Patio & Porch: Covered, Patio, Wrap Around
  • Has Private Pool: No
  • Pool Features: Gas Heat, Heated, In Ground, Solar Heat
  • Has Spa: Yes
  • Spa Features: In Ground
  • Fencing: Wrought Iron
  • Horses: No

View

  • Has View: Yes
  • View: Mountain(s)

Lot

  • Size: 17,424 sq ft
  • Acres: 0.4
  • Dimensions: 93x152x143x155
  • Features: Sprinklers In Rear, Sprinklers In Front

Accessibility

  • Levels: Two
  • Stories: 2
  • Accessibility Features: Accessible Doors

Parking

  • Garage: Yes
  • Total Spaces: 2
  • Parking Features: Direct Access, Driveway, Garage Faces Front, Garage, Garage Door Opener
  • Carport: No
  • Open Parking: No
  • Open Parking Spaces: 2

Waterfront

  • Has Waterfront: No

Basement

  • Basement: No

Mobile Home

  • Mobile Home Remains: No

Construction

Type & Style

  • Home Type: Residential
  • Architectural Style: Mediterranean
  • Property Sub Type: Single Family Residence

Materials

  • Construction Materials: Stucco

Builder / Condition

  • Year Built: 1985
  • New Construction: No

Utilities & Green Energy

Utilities

  • Electric on Property: No
  • Utilities: Cable Available, Phone Available, Sewer Connected, Water Connected

Green Energy

  • Energy Efficient: No

Community & HOA

Community

HOA

  • Has HOA: Yes
  • Amenities: Other, Trash
  • Fee: $165
  • Frequency: Quarterly
  • Senior Community: No

Pets

  • Pets Allowed: No

Location

  • Longitude: -117.1326
  • Latitude: 33.50183
  • Directions: 15fwy, exit Rancho California, right on Ynez, Left on Rancho Vista, Left on Mira Loma, left on Remora Cross Street: Mira Loma Drive.

Land Lease

  • Land Lease: No

Tax, Financial & Listing Details

Listing Details

  • List Price: $988,000
  • Price Per Square Foot: $372.13
  • Date on Market:
  • Listing Terms: Cash, Conventional, FHA, VA Loan, 1031 Exchange
  • Home Warranty: No
  • Rent Control: No
  • Status: Active

MLS Details

  • MLS: CRMLS
  • Listing ID: 260024664SD

Tax Details

  • Universal Property ID: US-06065-N-944191015-R-N

Ask a question about 42592 Remora Street

Hi there — ask anything about this property or the area and the team will get right back to you.

Last checked Source: CRMLSMLS# 260024664SD

Local real estate advisory services provided by agent with ΓEA⅃ Broker
Listed by Mike Acker with Hunter & Maddox Intl. Inc.

Based on information from California Regional Multiple Listing Service, Inc. as of 2026 and/or other sources. All data, including all measurements and calculations of area, is obtained from various sources and has not been, and will not be, verified by broker or MLS. All information should be independently reviewed and verified for accuracy. Properties may or may not be listed by the office/agent presenting the information.
You agree to ΓEA⅃ Broker Terms of Use and Privacy Policy. By choosing to contact a property, you also agree that ΓEA⅃ Broker and its associates may call, text, or email you regarding any inquiries or activities you submit through our website. This may involve the use of automated means and prerecorded or artificial voices.

Listings near 42592 Remora Street