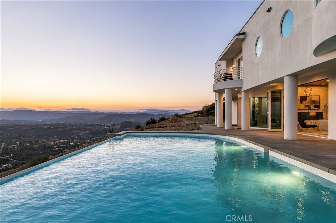
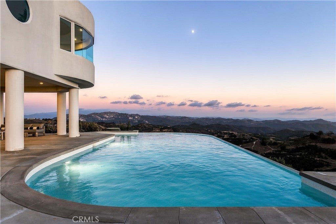
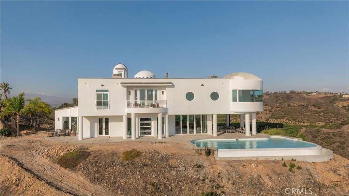
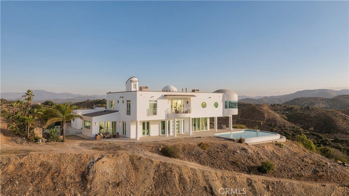
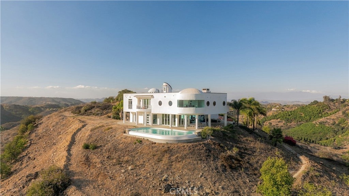
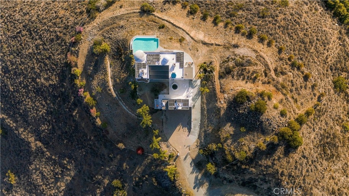
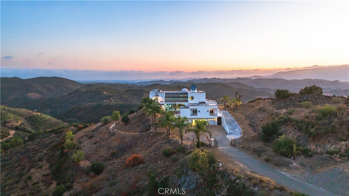
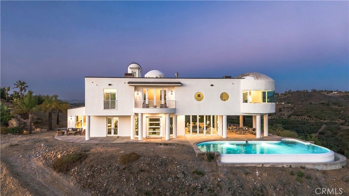
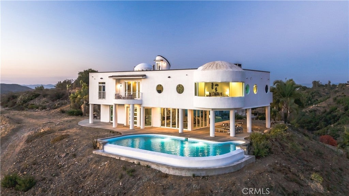
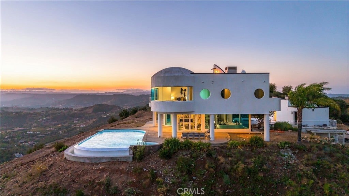
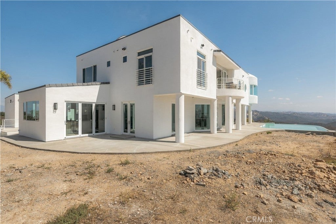
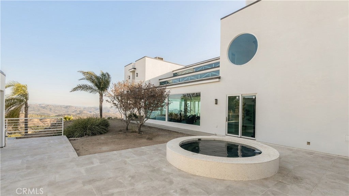
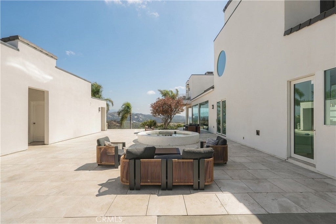
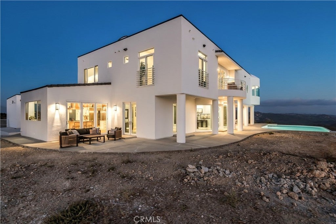
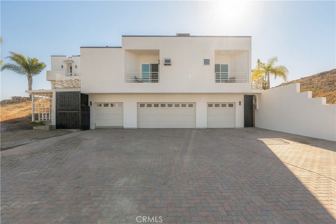
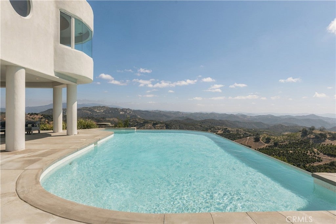
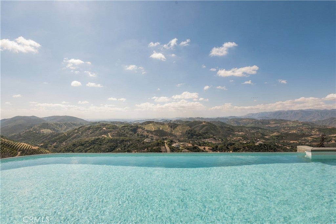
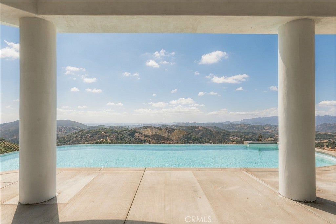
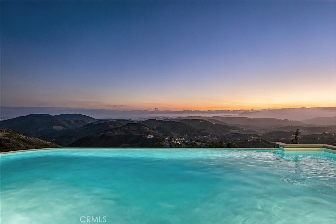
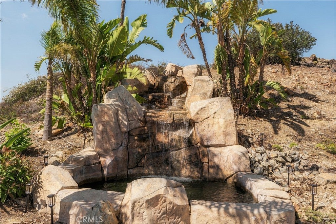
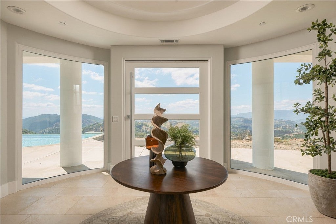
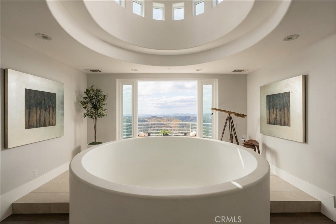
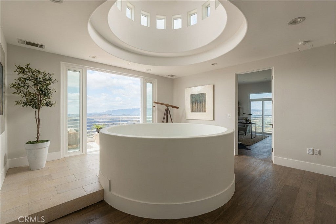
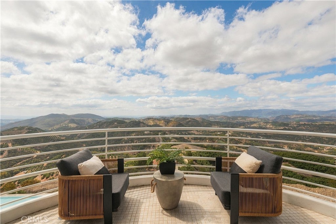
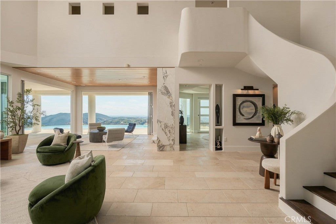
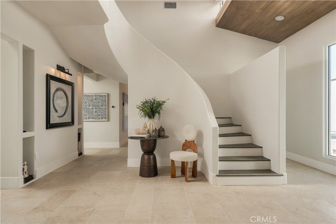
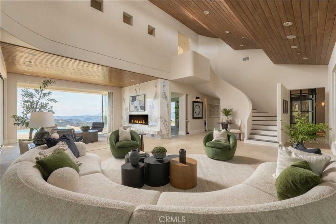
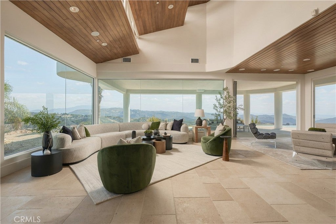
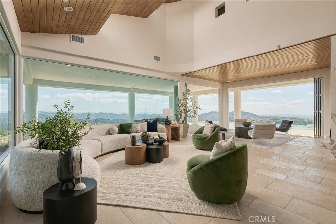
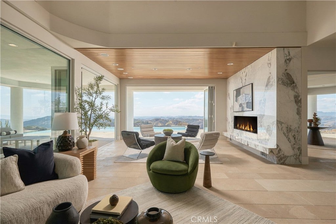
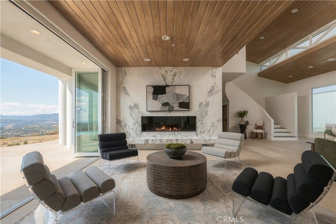
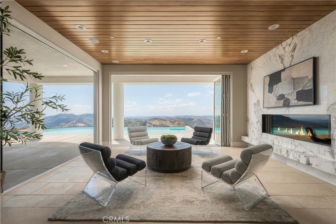
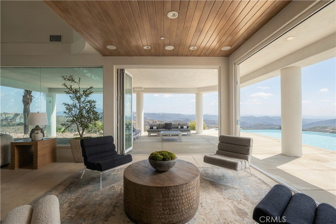
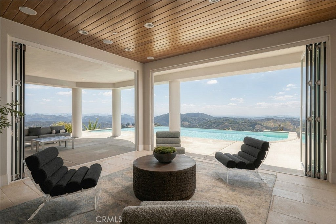
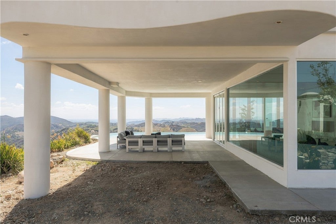
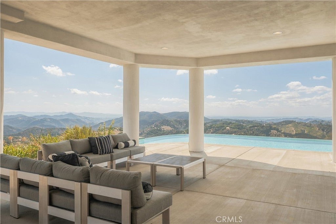
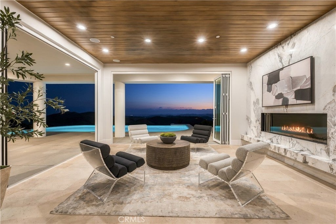
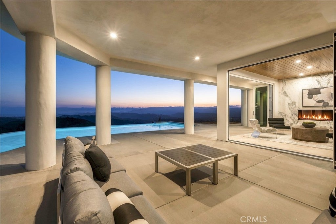
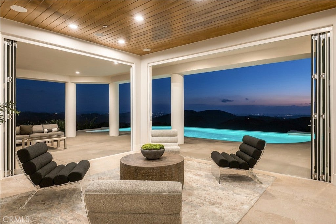
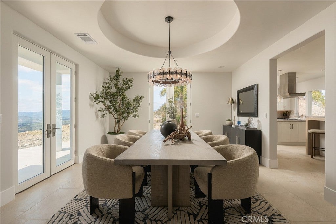
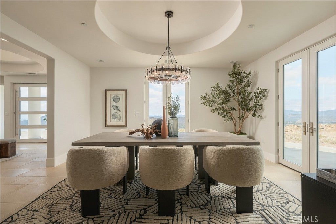
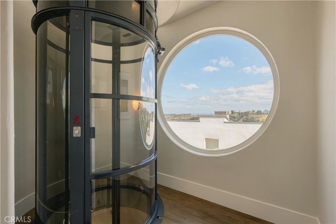
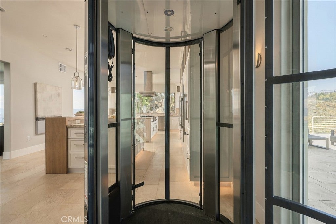
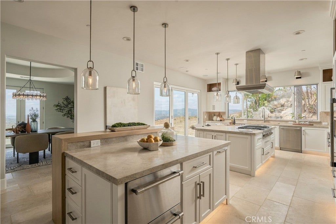
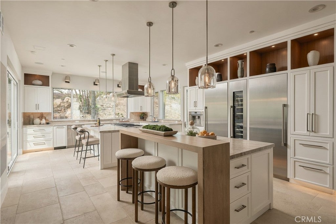
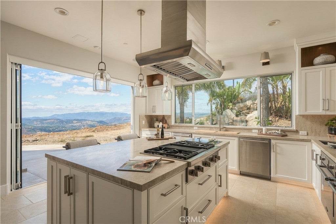
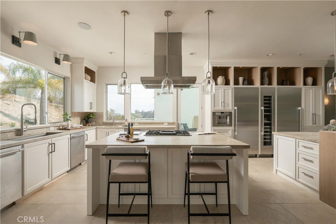
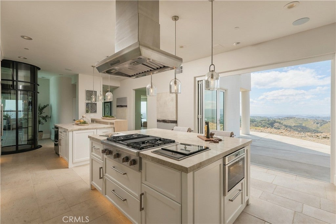
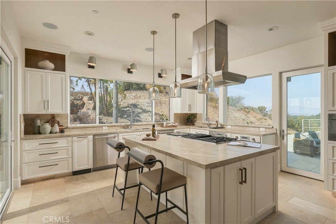
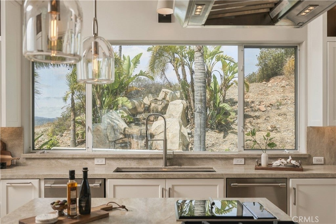
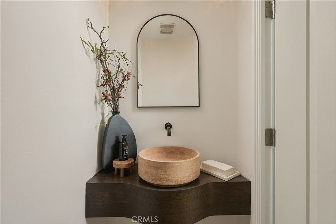
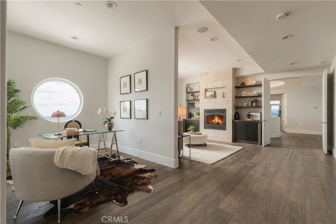
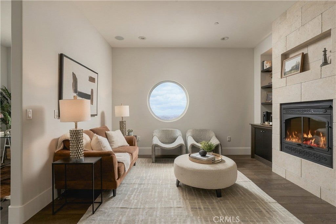
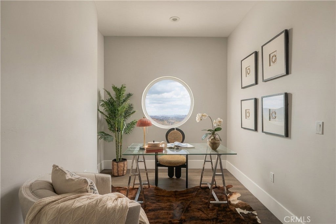
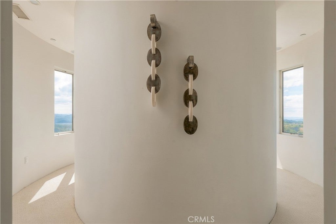
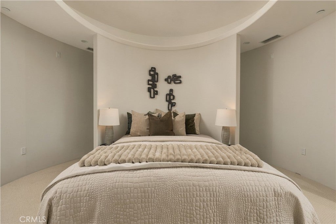
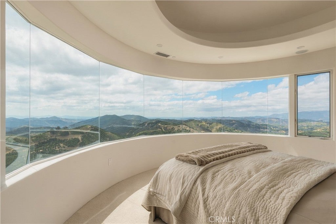
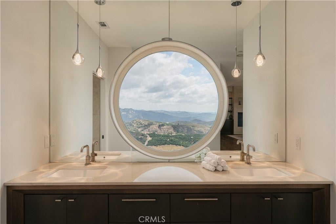
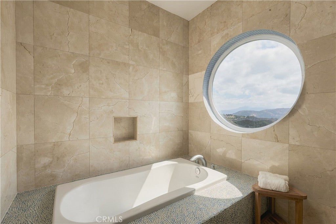
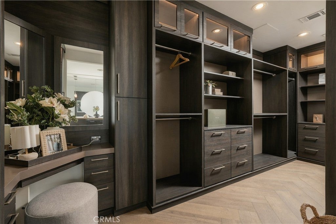
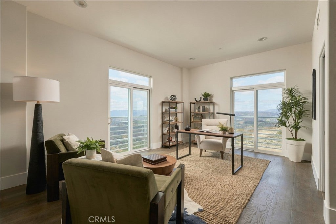
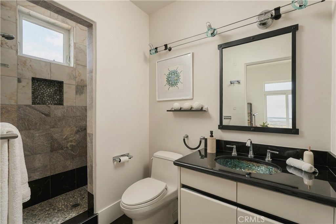
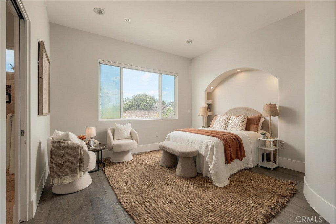
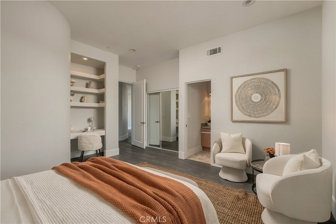
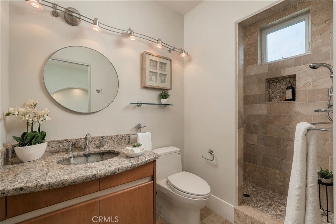
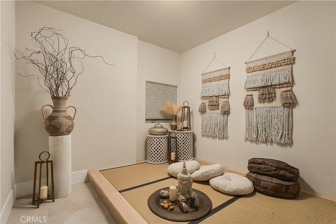
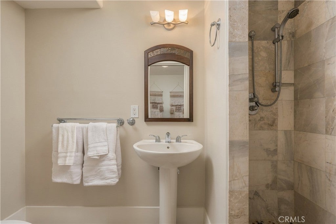
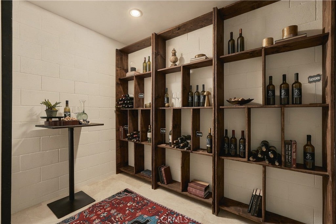
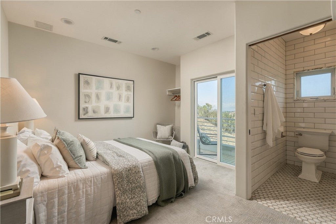
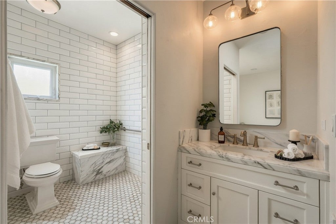
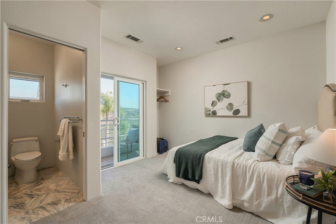
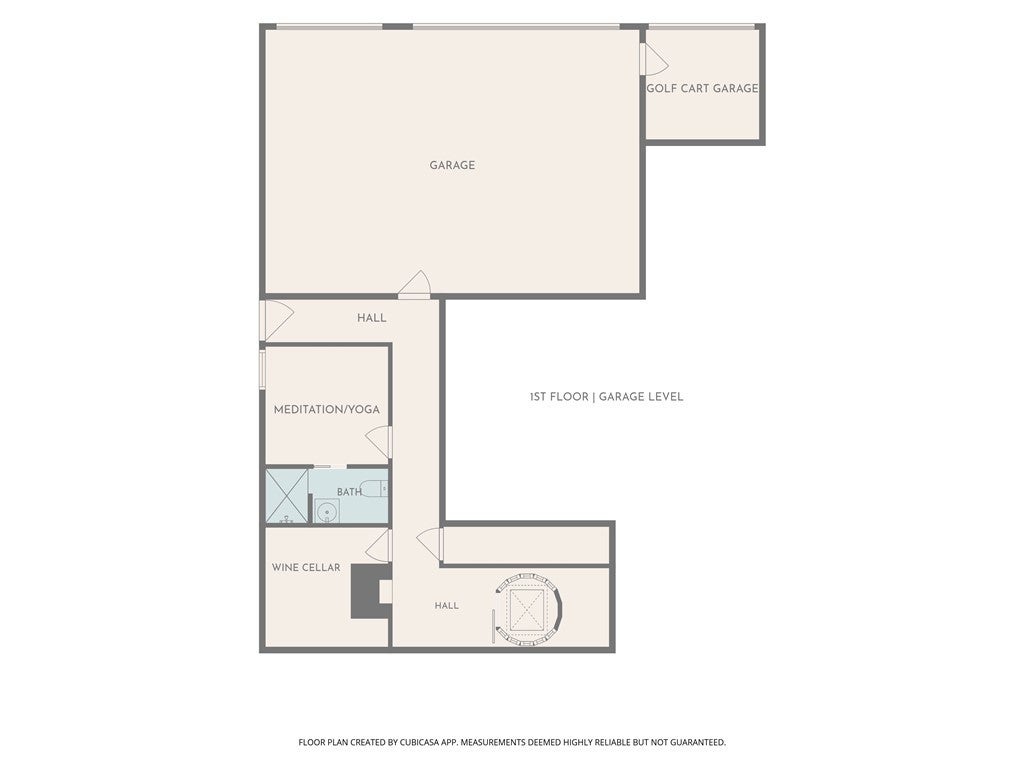
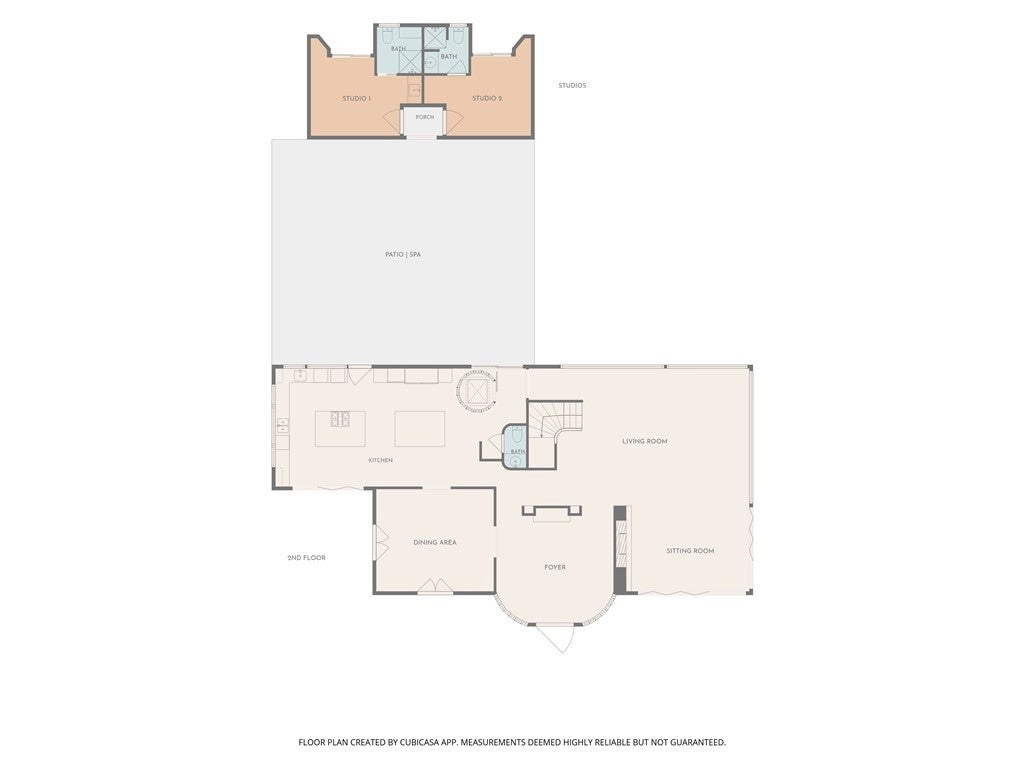
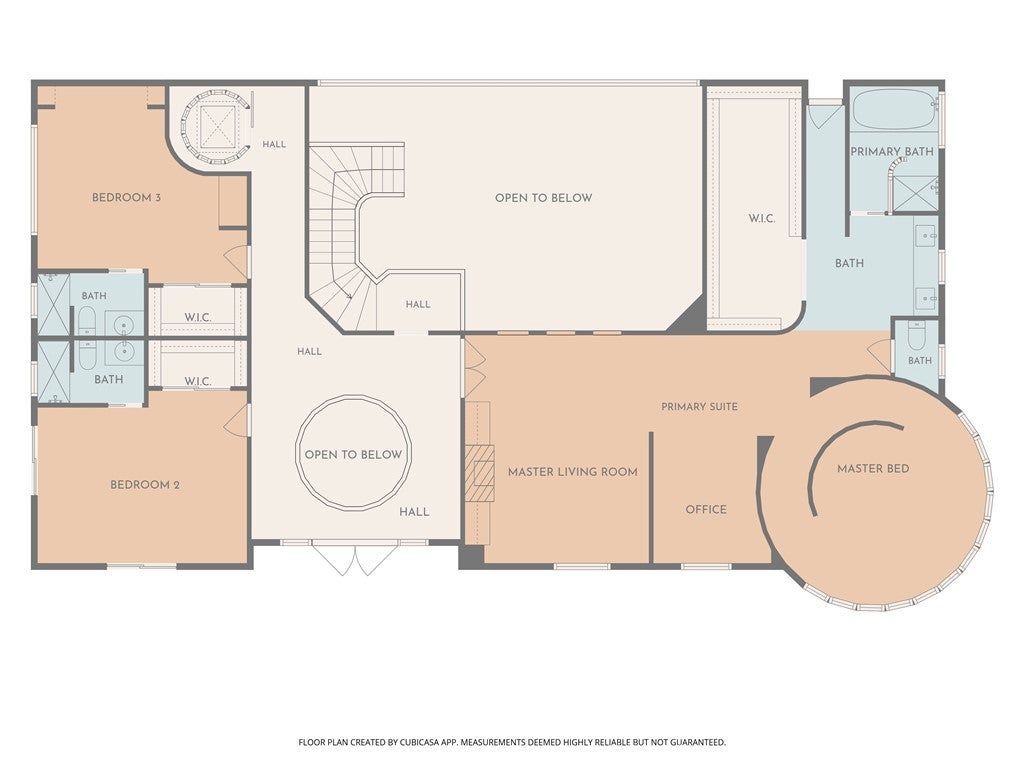
Some properties take your breath away. Others make you hold on for dear life. This one manages to do both. This spectacular contemporary estate crowns a hilltop in De Luz, a scenic & secluded luxury neighborhood in the western hills of Temecula wine county. Surrounded by rolling hills, citrus & avocado groves & vineyards, the setting offers a true country lifestyle with 360-degree panoramic views of the Pacific Ocean, mountain ridgelines, & rolling canyons. Inside, the home features 5 bedrooms, 8 bathrooms, soaring ceilings & wood floors throughout. The completely renovated chef's kitchen includes 248 additional permitted SQ FT & an impressive suite of Thermador appliances, including dual ovens, 2 dishwashers, a steamer, 2 ice makers, a garbage compactor & an espresso machine, complemented by a Sub-Zero refrigerator/freezer & wine cooler. Quartz countertops, custom cabinetry, engineered wood flooring, 2 islands & frameless bifold doors complete this exceptional gathering space. Fresh interior & exterior paint enhance the home's contemporary appeal. Luxury amenities include a pebble-finish Jacuzzi spa, a newly plastered pool with updated equipment and panoramic views, an Italian marble fireplace, imported French tiles & engineered flooring. A custom cylinder air elevator provides added convenience, while bifold living room doors open to the infinity pool & sweeping vistas. 2 renovated studios, 1 featuring a wheelchair-accessible bathroom, offer private balconies & short-term rental income potential. Exterior improvements include private gated & paved road access, new pavers, a new concrete driveway, a motorized gate with a pivot gate, curved glass walls & a newly waterproofed courtyard with new tiles. Systems have been meticulously maintained, with A/C & solar panels fully inspected & serviced, the septic tank emptied & resealed, & primary bedroom windows resealed. Situated on 12 acres in De Luz & Temecula Wine Country, this exceptional estate offers excellent agricultural potential for avocado, macadamia, citrus or grapes. Its panoramic vistas, striking contemporary architecture & expansive grounds also create an unforgettable backdrop for private celebrations, intimate weddings or film & photography productions, subject to applicable permits & local requirements. Enjoy an ocean-influenced climate & access to top-rated schools, with Cross Creek Golf Course, Temecula wineries, Promenade Mall, Historic Old Town & Pechanga Casino all within driving distance.
Hi there — ask anything about this property or the area and the team will get right back to you.

Local real estate advisory services provided by agent with ΓEA⅃ Broker
Listed by Misak Nalbandian with Equity Union · Cell: 818-665-5283
Based on information from California Regional Multiple Listing Service, Inc. as of 2026 and/or other sources. All data, including all measurements and calculations of area, is obtained from various sources and has not been, and will not be, verified by broker or MLS. All information should be independently reviewed and verified for accuracy. Properties may or may not be listed by the office/agent presenting the information.
You agree to ΓEA⅃ Broker Terms of Use and Privacy Policy. By choosing to contact a property, you also agree that ΓEA⅃ Broker and its associates may call, text, or email you regarding any inquiries or activities you submit through our website. This may involve the use of automated means and prerecorded or artificial voices.
Step 1 of 2
Create a free account to view all listings, save searches, and get alerts when new homes match.
Step 2 of 2
Tell us how to reach you about homes you like.
Enter your password to sign in as
Create a free account to view all listings, save searches, and get alerts when new homes match.
Already have an account? Sign in
Sign in to your account.
New here? Create an account