Price cut: $400K (11/18)
$2,895,000

44930 Via Renaissance, Temecula, CA 92590

8beds
7.5baths7 full baths + 1 half bath
7,359sqft
Quick facts
Single Family Residence 296 Days on Market Built in 2001 $393.40/sqft 217,800 sq ft $290 HOA Dues

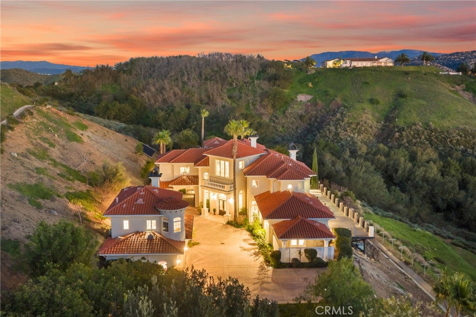
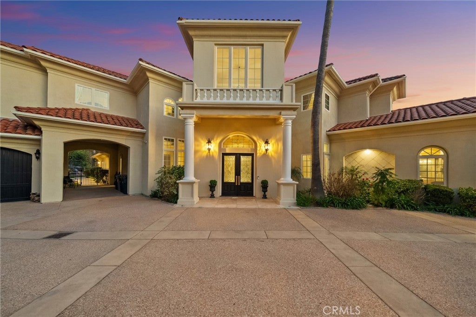
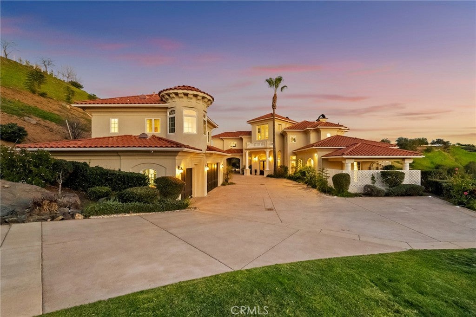
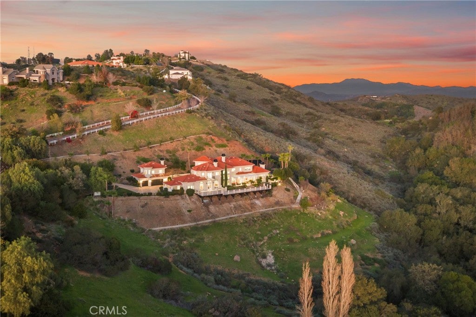
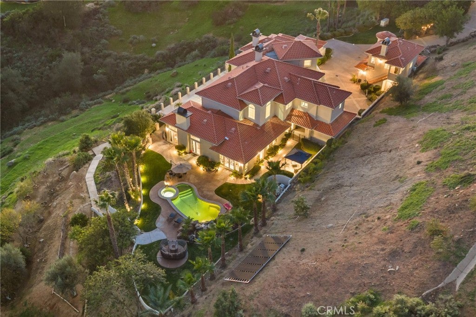
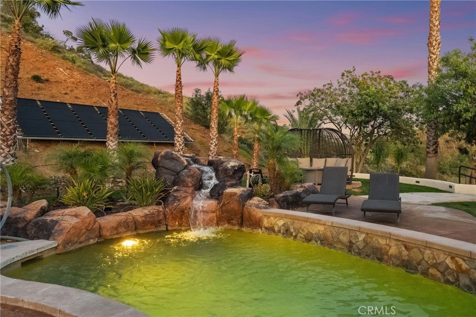
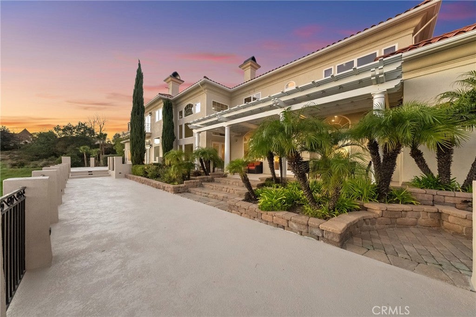
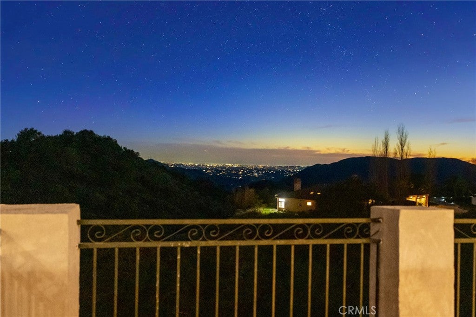
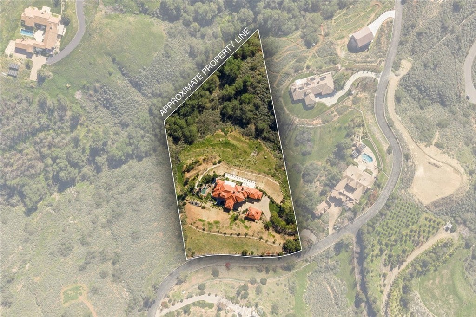
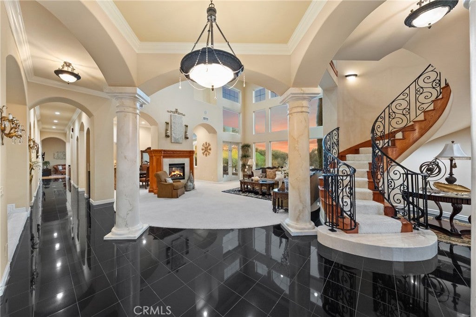
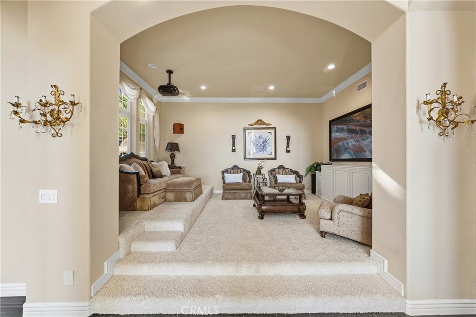
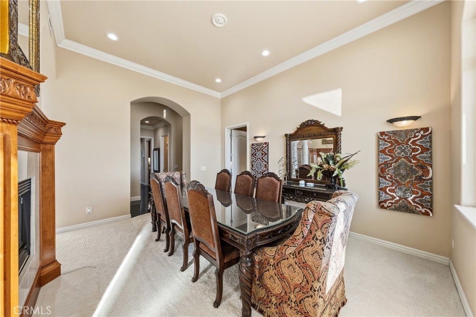
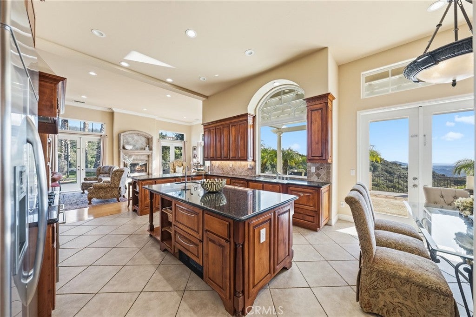
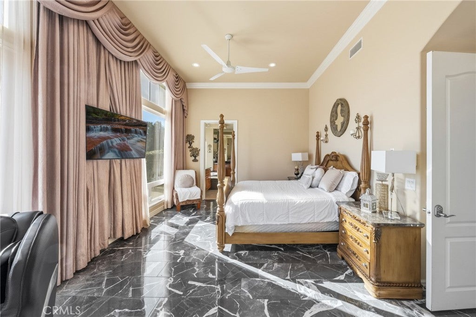
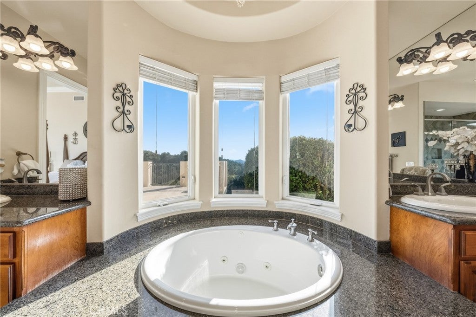
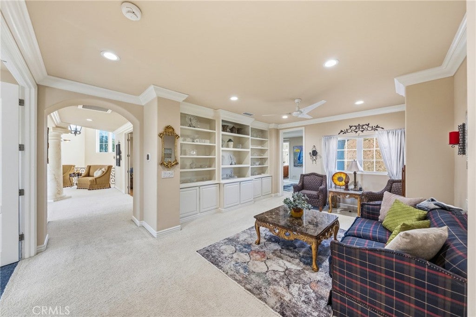
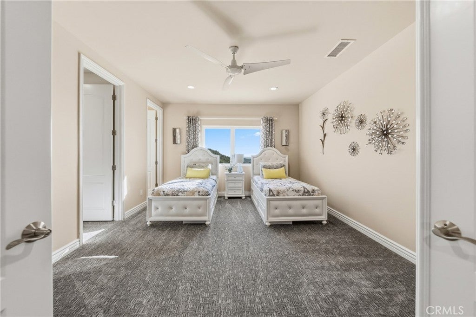
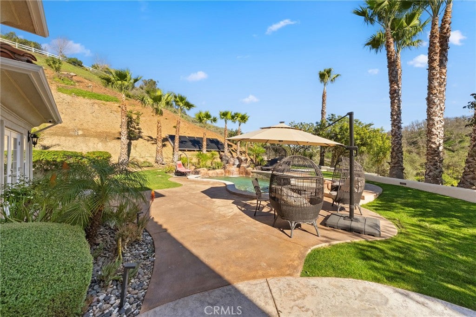
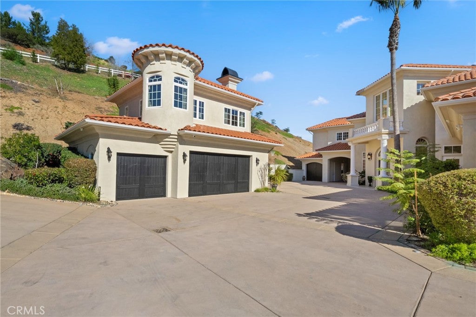
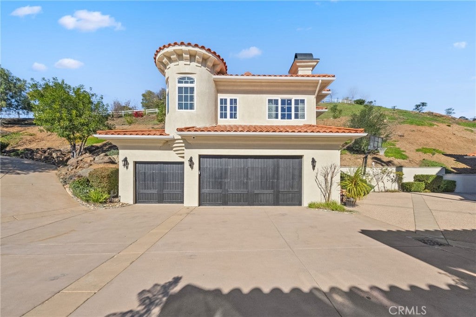
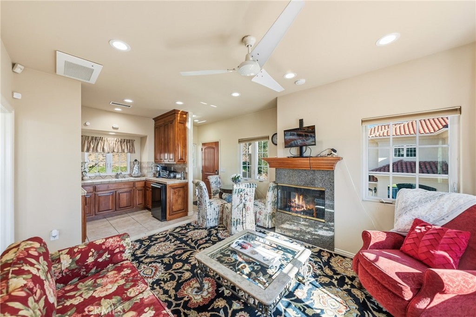
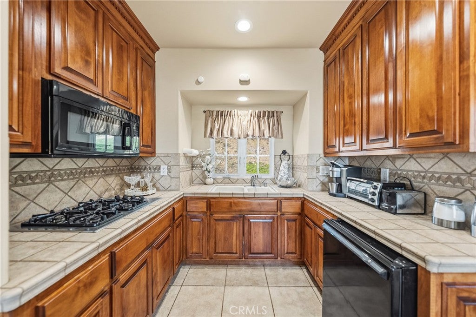
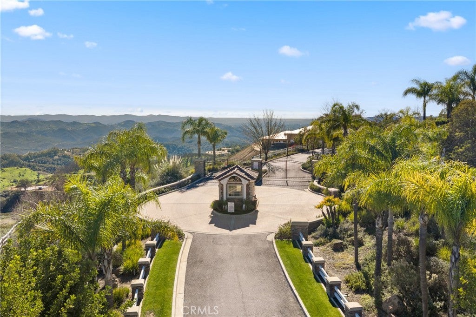
A breathtaking luxury estate in the prestigious gated Renaissance Estates community where timeless architecture converges on five acres and over 7,000 square feet of living space. Masterfully built, this residence has panoramic picturesque views of surrounding hills and valleys, tranquility and privacy. Experience high-end living, impeccably maintained landscapes, and various fruit trees, creating an atmosphere that elevates daily living just minutes from Old Town Temecula. The main residence welcomes you through glass double doors and cathedral ceilings with clerestory windows, illuminating the living room with Temecula’s stunning sunrise. Downstairs unveils a unique theater space and a ready-to-install elevator that makes this home stand out from all the rest. A formal dining room with a fireplace is adjacent to the gourmet kitchen that includes a center island with granite countertops, extensive wine rack, coffee nook, high-quality milled wood cabinetry, and top of the line Bertazzoni six burner stove top with electric griddle. In the right wing, you’ll find the primary spa-like suite, which includes a jetted tub, double vanities, oversized closets, and double doors leading to the sweeping terrace overlooking majestic hills. The left wing offers another commodious guest suite with its own entry doors to the home. As you pass through corinthian marble pillars and walk up the grand staircase, you’ll find five additional bedrooms, bathrooms, and a bonus room with built-in shelving. Entertain with ease when you step into the outdoor living space where you’ll find a spa, pool with its own paid-off solar, and a winding path leading you down to multiple fruit trees and vines. The separate guest house above a two car garage offers multi-generational living and includes a full kitchen, living room, one bedroom, and a full bath. Outdoors you’ll also find an additional car garage, comprehensive security system, and a brand new Generac generator with wifi. This home is a rare opportunity to own a private luxury residence in the heart of De Luz with close access to the 15 freeway.

Location of 44930 Via Renaissance

Map showing 44930 Via Renaissance, Temecula, CA 92590 $2,895,000
See more listings in Temecula

44930 Via Renaissance property details

Interior

Bedrooms & Bathrooms

  • Bedrooms: 8
  • Bathrooms: 8
  • Full Bathrooms: 7
  • Main Level Bedrooms: 2
  • Main Level Bathrooms: 3

Appliances

  • Included: Built-In Range, Double Oven, Dishwasher, Gas Cooktop, Disposal, Gas Range, Gas Water Heater, Microwave, Refrigerator, Range Hood, Water Heater, Warming Drawer, Dryer, Washer
  • Laundry: Laundry Room

Heating

  • Heating: Central, Fireplace(s), Propane, Zoned

Cooling

  • Cooling: Central Air, Zoned

Features

  • Interior Features: Wet Bar, Breakfast Bar, Built-in Features, Ceiling Fan(s), Crown Molding, Central Vacuum, Eat-in Kitchen, Elevator, High Ceilings, Stone Counters, Recessed Lighting, Bar, Entrance Foyer
  • Window Features: Window Coverings, Double Pane Windows, Drapes, Insulated Windows, Skylight(s)
  • Flooring: Carpet, Tile
  • Fireplace: Yes
  • Fireplace Features: Dining Room, Family Room, Living Room, Master Bedroom

Interior Area

  • Total Living Area: 7359
  • Unit: Square Feet
  • Source: Assessor

Rooms & Dimensions

Kitchen

  • Level: Unknown
  • Features: Kitchen Island, Stone Counters

Dining Room

  • Level: Unknown

Master Bathroom

  • Level: Unknown

Media Room

  • Level: Unknown

Master Bedroom

  • Level: Unknown

Bonus Room

  • Level: Unknown

Master Bedroom

  • Level: Unknown

Bathroom

  • Level: Unknown
  • Features: Granite Counters, Soaking Tub

Laundry

  • Level: Unknown

Master Bedroom

  • Level: Unknown

Foyer

  • Level: Unknown

Loft

  • Level: Unknown

Bedroom

  • Level: Unknown

Property

Features

  • Exterior Features: Balcony
  • Patio & Porch: Deck, Patio, Porch
  • Security Features: Security System, Closed Circuit Camera(s), Carbon Monoxide Detector(s), Fire Sprinkler System, Gated Community, Key Card Entry, Smoke Detector(s), 24 Hour Security
  • Has Private Pool: Yes
  • Pool Features: Private, Filtered, In Ground, Solar Heat, Salt Water
  • Has Spa: Yes
  • Spa Features: In Ground
  • Horses: No

View

  • Has View: Yes
  • View: Hills, Mountain(s), Panoramic, Valley

Lot

  • Size: 217,800 sq ft
  • Acres: 5
  • Features: Sprinklers In Rear, Sprinklers In Front, Landscaped

Accessibility

  • Levels: Two
  • Entry Level: 1
  • Entry Location: First Level
  • Stories: 2
  • Accessibility Features: Adaptable For Elevator, Safe Emergency Egress from Home

Parking

  • Garage: Yes
  • Total Spaces: 4
  • Parking Features: Garage, Guest
  • Carport: No
  • Open Parking: No

Waterfront

  • Has Waterfront: No

Basement

  • Basement: No

Mobile Home

  • Mobile Home Remains: No

Construction

Type & Style

  • Home Type: Residential
  • Architectural Style: Mediterranean
  • Property Sub Type: Single Family Residence
  • Structure Type: House

Materials

  • Roof: Tile

Builder / Condition

  • Year Built: 2001
  • New Construction: No

Building

  • Building Exposure: Southeast

Utilities & Green Energy

Utilities

  • Electric on Property: No
  • Water: Public
  • Sewer: Septic Tank
  • Utilities: Electricity Connected, Propane, Water Connected
  • Road Surface Type: Paved

Green Energy

  • Energy Efficient: No

Community & HOA

Community

  • Zip/Postal Code: 92590
  • City/Town: Temecula
  • City/Region: Temecula-Riverside
  • County/Parish: Riverside
  • State/Province: CA
  • Country Region: US-CA
  • Features: Gated

HOA

  • Has HOA: Yes
  • Amenities: Other, Trash, Water
  • Fee: $290
  • Frequency: Monthly
  • Senior Community: No

Pets

  • Pets Allowed: No

Location

  • Longitude: -117.184708
  • Latitude: 33.475072
  • Directions: Go down Rancho California Rd. Left on Sycamore Mesa Rd. Left on Calle Vista Lejos. Left at the first gate entrance of Via Renaissance neighborhood. Agent will provide gate code.

Land Lease

  • Land Lease: No

School

Highschool

Tax, Financial & Listing Details

Listing Details

  • List Price: $2,895,000
  • Price Per Square Foot: $393.40
  • Date on Market:
  • Listing Terms: Cash, Conventional
  • Furnished: Furnished
  • Home Warranty: No
  • Rent Control: No
  • Status: Active

MLS Details

  • MLS: CRMLS
  • Listing ID: OC25266615

Tax Details

  • Tax Lot: 3
  • Universal Property ID: US-06065-N-939140007-R-N

Ask a question about 44930 Via Renaissance

Hi there — ask anything about this property or the area and the team will get right back to you.

Last checked Source: CRMLSMLS# OC25266615

Local real estate advisory services provided by agent with ΓEA⅃ Broker

Listed by Amanda Meekhael with First Team Real Estate · Cell: 714-306-7299

Based on information from California Regional Multiple Listing Service, Inc. as of 2026 and/or other sources. All data, including all measurements and calculations of area, is obtained from various sources and has not been, and will not be, verified by broker or MLS. All information should be independently reviewed and verified for accuracy. Properties may or may not be listed by the office/agent presenting the information.

You agree to ΓEA⅃ Broker Terms of Use and Privacy Policy. By choosing to contact a property, you also agree that ΓEA⅃ Broker and its associates may call, text, or email you regarding any inquiries or activities you submit through our website. This may involve the use of automated means and prerecorded or artificial voices.

Listings near 44930 Via Renaissance