$4,300,000

61005 Watkins Glen Drive, Thermal, CA 92274

2beds
3baths
5,525sqft
Quick facts
Single Family Residence 106 Days on Market Built in 2023 $778.28/sqft 7,405 sq ft $3,200 HOA Dues

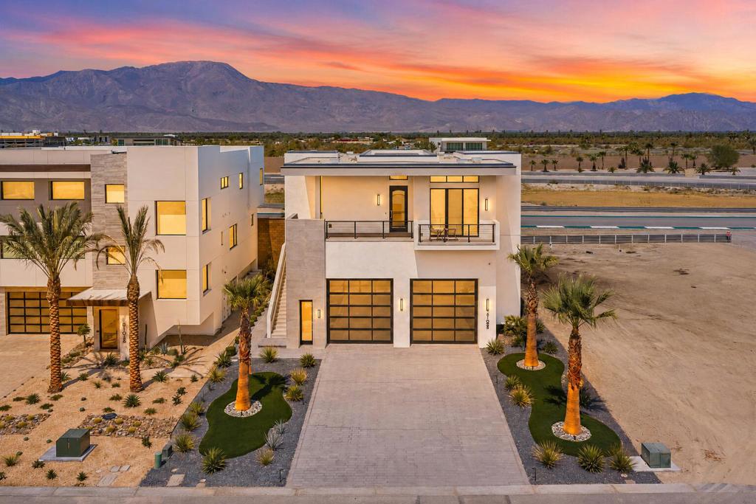
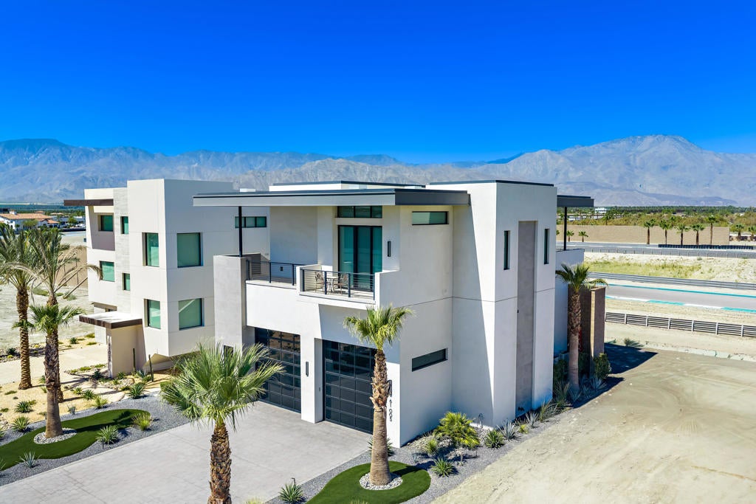
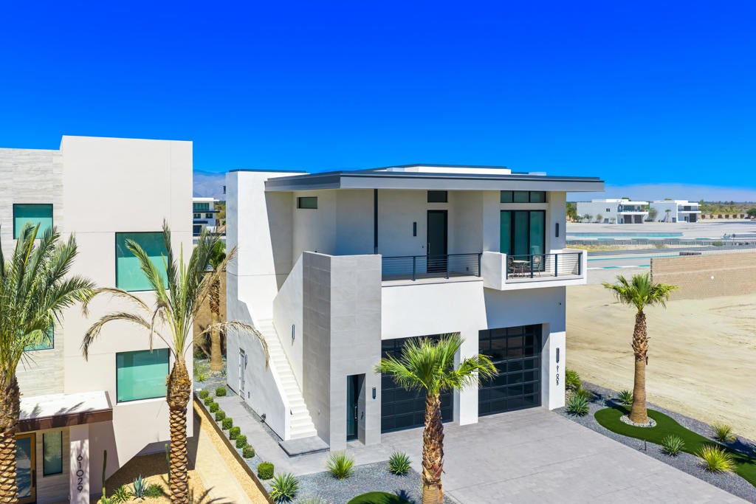
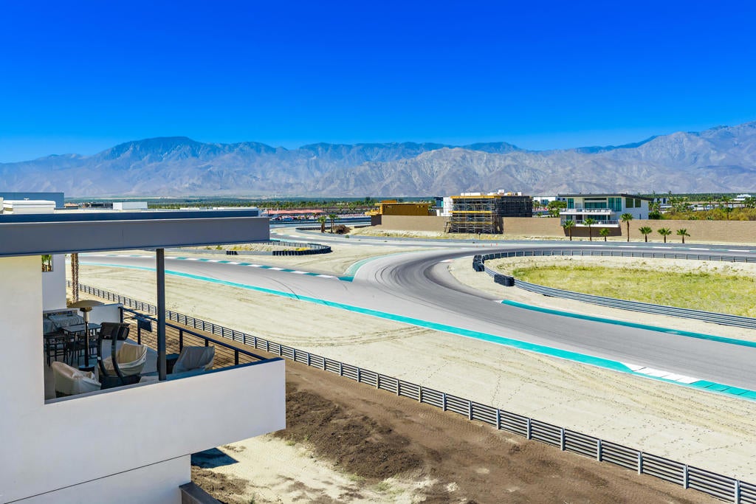
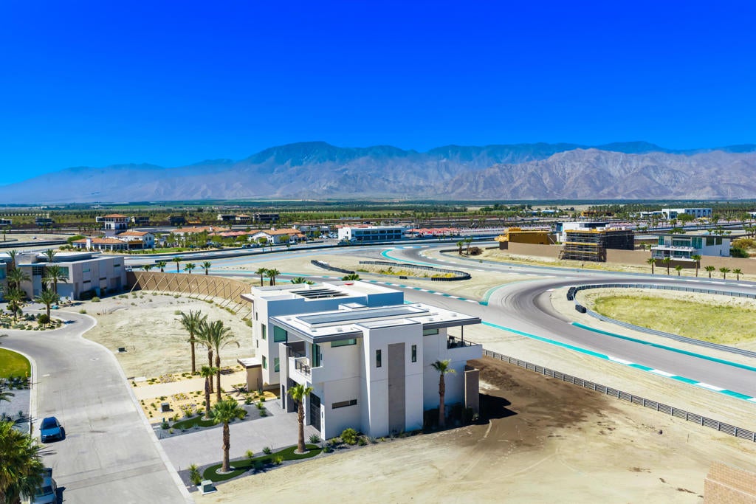
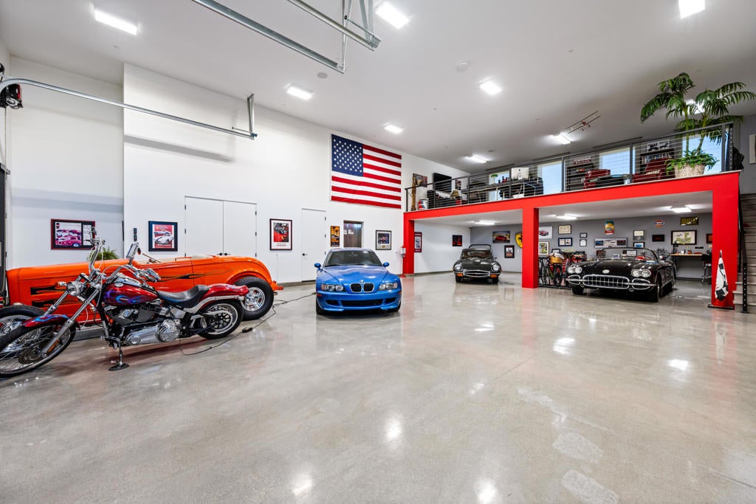
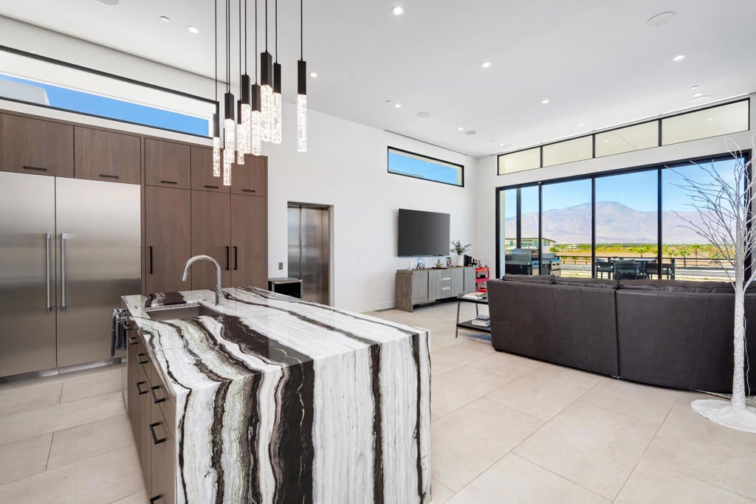
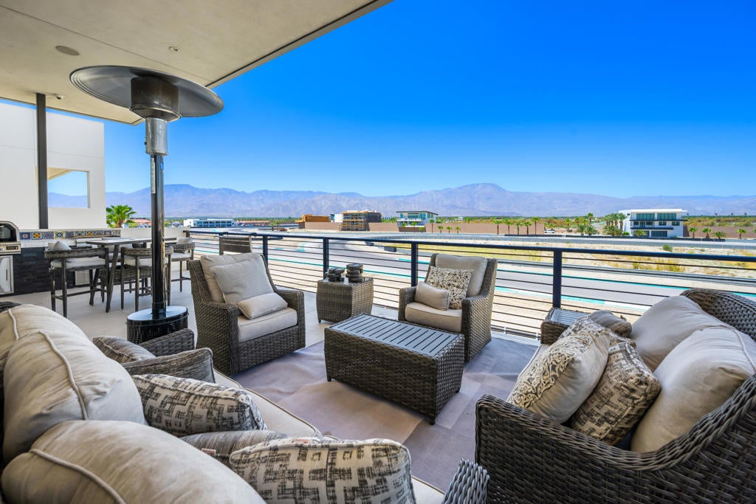
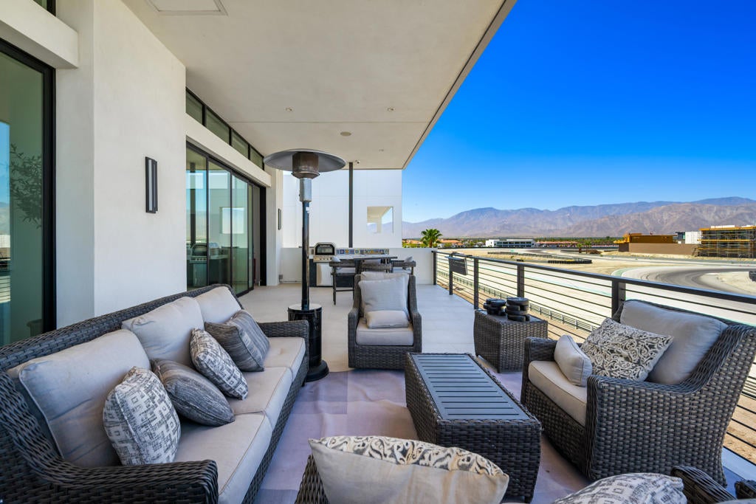
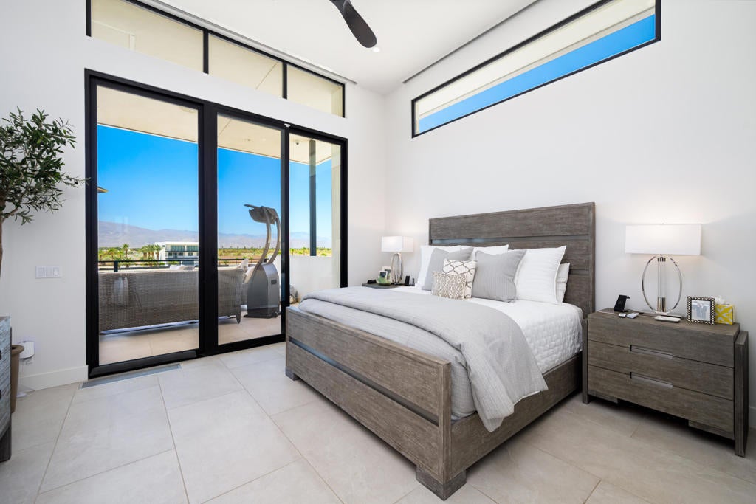
(Villa #90) Sleek and contemporary approximately 5,525* SF two-story Villa with premium lot located ''OnTrack'' at the carousel. The ultimate space for entertaining, with dual primary suites, 2 full baths, 2 half baths, elevator, a spacious 10-car gallery-style garage with viewing deck above, and oversized patio deck with speakers for unparalleled outdoor living and entertainment while viewing the track. Garage space for approximately 10 cars as currently configured, or with the vaulted ceilings it can accommodate automotive lifts to significantly expand vehicle capacity. Track access easement to the north of the property provides added privacy, ensuring no villa will be built there. The Thermal Club Motorsports facility has 5 miles of private pavement and luxury amenities including two clubhouses, three restaurants, meeting and banquet building, full service spa, fitness center, a highly appointed 48-villa hotel, tennis, pickleball, kids club, karting, racing, driver training, storage and repair facilities. Purchasing a Villa at The Thermal Club requires purchasing a membership. Furnishings included, with the exception of wall art, office furniture, and garage tool chests. *We cannot guarantee the accuracy or square footage, lot size or other information concerning the condition or features of property provided by the Seller or obtained from public records or other sources. The Buyer is advised to independently verify the accuracy of all information through personal and professional inspections.* Appointment only. Please call Susan Harvey at (760) 250-8992.

Location of 61005 Watkins Glen Drive

Map showing 61005 Watkins Glen Drive, Thermal, CA 92274 $4,300,000
See more listings in Thermal

61005 Watkins Glen Drive property details

Interior

Bedrooms & Bathrooms

  • Bedrooms: 2
  • Bathrooms: 4
  • Full Bathrooms: 2

Appliances

  • Included: Dishwasher, Disposal, Refrigerator

Heating

  • Heating: Central

Features

  • Interior Features: Breakfast Bar, Built-in Features, Elevator, Open Floorplan, Walk-In Closet(s), Pantry
  • Flooring: Tile
  • Fireplace: No

Interior Area

  • Total Living Area: 5525
  • Source: Assessor

Rooms & Dimensions

Pantry

  • Level: Unknown

Bathroom

  • Level: Unknown

Living Room

  • Level: Unknown

EntryFoyer

  • Level: Unknown

Master Bedroom

  • Level: Unknown

Other

  • Level: Unknown
  • Features: Walk-In Closet(s)

EntryFoyer

  • Level: Unknown

Kitchen

  • Level: Unknown
  • Features: Kitchen Island

Property

Features

  • Exterior Features: Balcony
  • Patio & Porch: Deck
  • Security Features: Gated Community, 24 Hour Security
  • Has Private Pool: No
  • Has Spa: No
  • Horses: No

View

  • Has View: Yes
  • View: Desert, Mountain(s), Panoramic

Lot

  • Size: 7,405 sq ft
  • Acres: 0.17
  • Features: Front Yard, Landscaped, Level, Rectangular Lot

Accessibility

  • Levels: One, Two
  • Entry Level: 1
  • Stories: 2

Parking

  • Garage: Yes
  • Total Spaces: 10
  • Parking Features: Attached, Covered, Driveway, Garage, Garage Door Opener, Guest, On Street, Unassigned
  • Carport: No
  • Open Parking: No

Waterfront

  • Has Waterfront: No

Basement

  • Basement: No

Mobile Home

  • Mobile Home Remains: No

Construction

Type & Style

  • Home Type: Residential
  • Architectural Style: Contemporary, Modern
  • Property Sub Type: Single Family Residence

Builder / Condition

  • Year Built: 2023
  • New Construction: No

Utilities & Green Energy

Utilities

  • Electric on Property: No

Green Energy

  • Energy Efficient: No

Community & HOA

Community

  • Subdivision: Thermal
  • Zip/Postal Code: 92274
  • City/Town: Thermal
  • City/Region: Thermal-Riverside
  • County/Parish: Riverside
  • State/Province: CA
  • Country Region: US-CA
  • Features: Gated

HOA

  • Has HOA: Yes
  • Amenities: Clubhouse, Fitness Center, Meeting Room, Barbecue, Other, Racquetball, Recreation Room, Tennis Court(s)
  • Fee: $3,200
  • Frequency: Monthly
  • Fee 2: $450
  • Frequency 2: Monthly
  • Senior Community: No

Pets

  • Pets Allowed: No

Location

  • Longitude: -116.151249
  • Latitude: 33.60559
  • Directions: Please use your GPS navigation to 61005 Watkins Glen Dr., Thermal, CA Cross Street: Cross Streets: Polk St & Ave 62.

Land Lease

  • Land Lease: No

Tax, Financial & Listing Details

Listing Details

  • List Price: $4,300,000
  • Price Per Square Foot: $778.28
  • Date on Market:
  • Listing Terms: Cash
  • Inclusions: Furnishings
  • Exclusions: Exclusion of some wall art, office furniture and garage tool chests
  • Home Warranty: No
  • Rent Control: No
  • Status: Active

MLS Details

  • MLS: CRMLS
  • Listing ID: 219151206DA

Tax Details

  • Universal Property ID: US-06065-N-759240008-R-N

Ask a question about 61005 Watkins Glen Drive

Hi there — ask anything about this property or the area and the team will get right back to you.

Last checked Source: CRMLSMLS# 219151206DA

Local real estate advisory services provided by agent with ΓEA⅃ Broker

Listed by Susan Harvey with Desert Pacific Properties

Based on information from California Regional Multiple Listing Service, Inc. as of 2026 and/or other sources. All data, including all measurements and calculations of area, is obtained from various sources and has not been, and will not be, verified by broker or MLS. All information should be independently reviewed and verified for accuracy. Properties may or may not be listed by the office/agent presenting the information.

You agree to ΓEA⅃ Broker Terms of Use and Privacy Policy. By choosing to contact a property, you also agree that ΓEA⅃ Broker and its associates may call, text, or email you regarding any inquiries or activities you submit through our website. This may involve the use of automated means and prerecorded or artificial voices.

Listings near 61005 Watkins Glen Drive