
 For sale
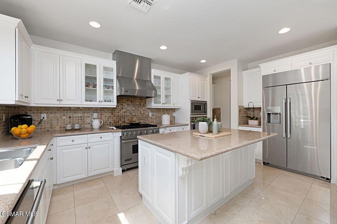
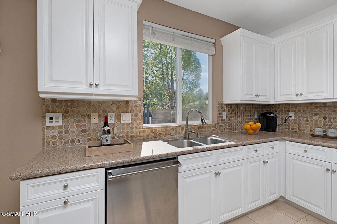
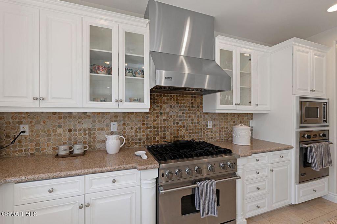
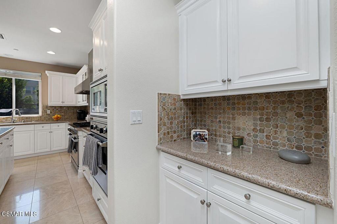
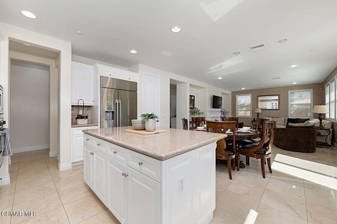
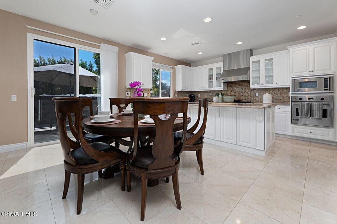
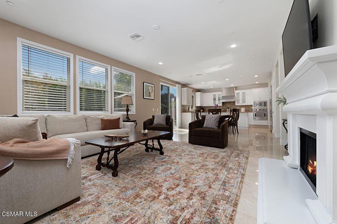
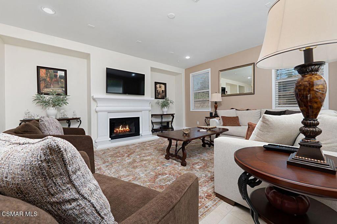
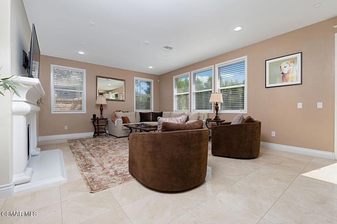
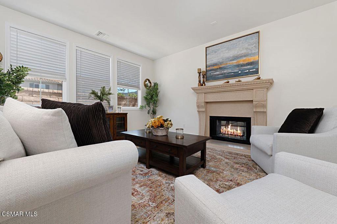
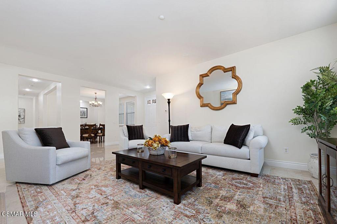
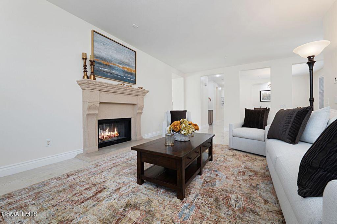

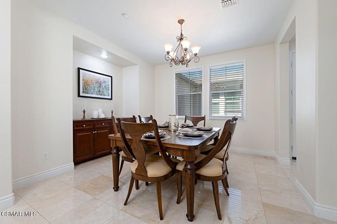
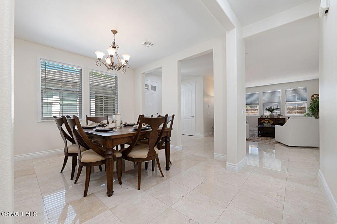
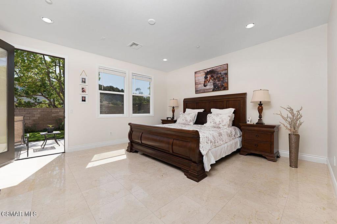
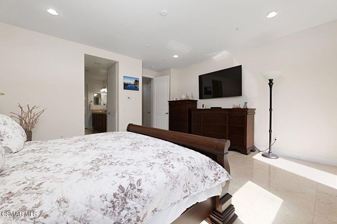
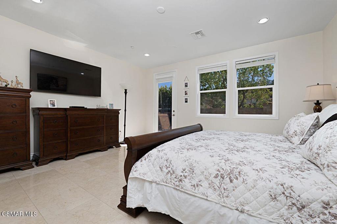
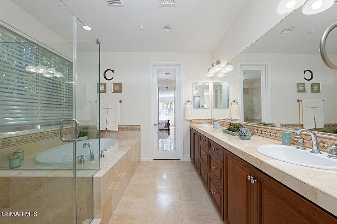
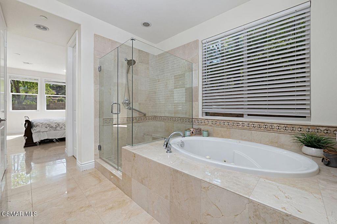
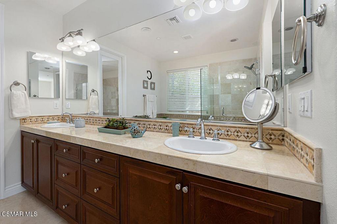
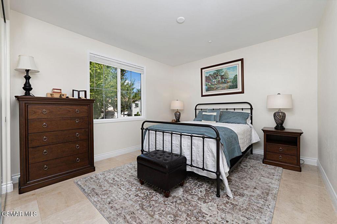
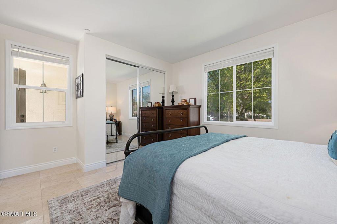
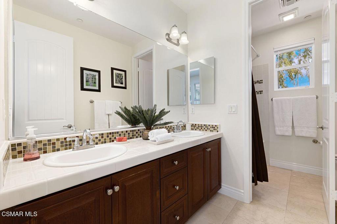
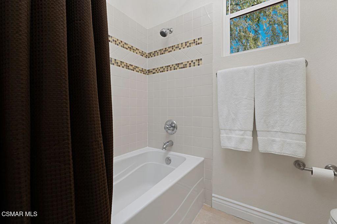
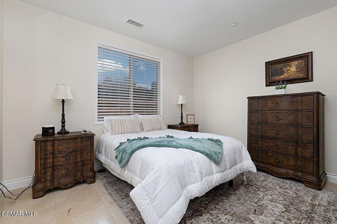
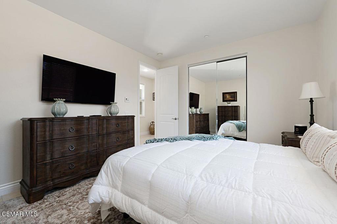
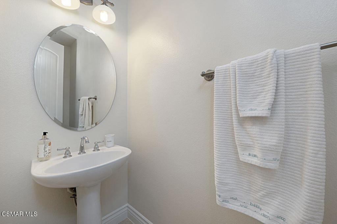
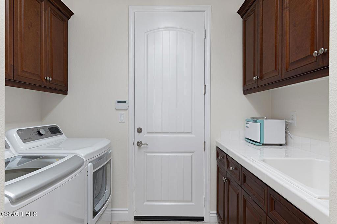
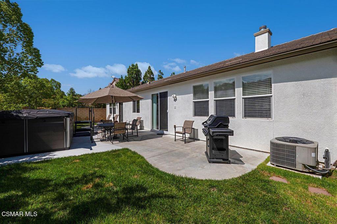
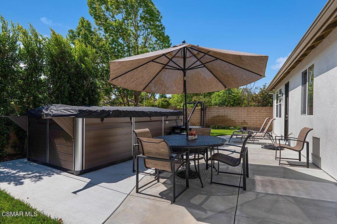
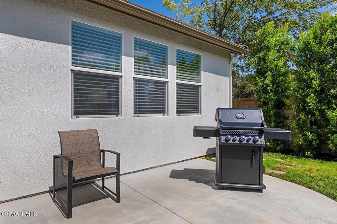
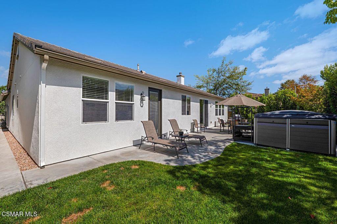
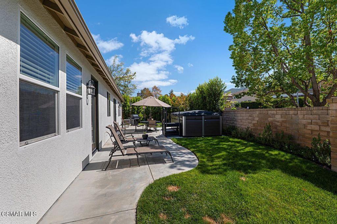
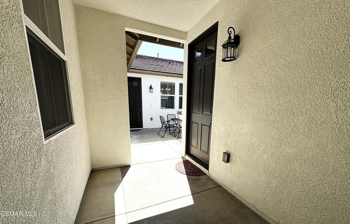
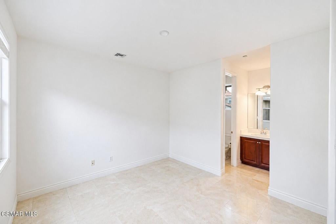
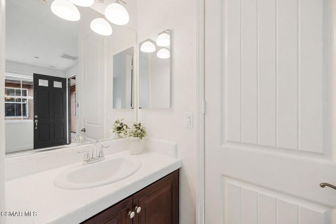
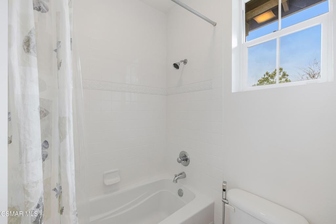
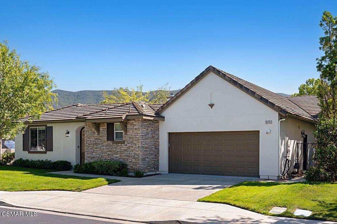
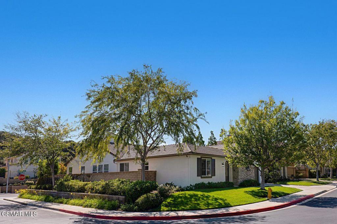
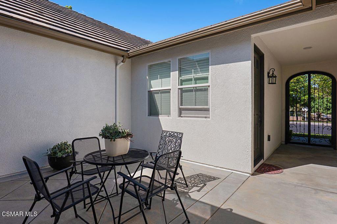
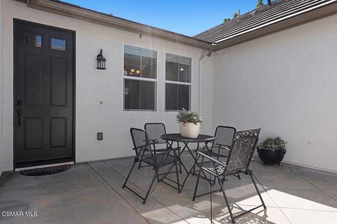
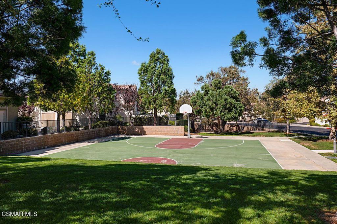
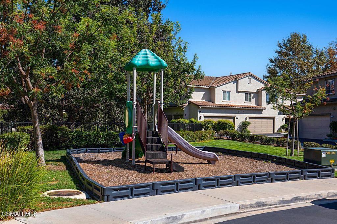
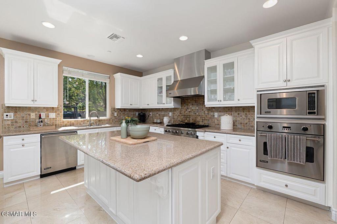
A gated courtyard welcomes you to 1575 Silver Shadow Drive, a beautiful updated single-story home in Thousand Oaks. The courtyard also leads to a detached one-bedroom, one-bath casita with its own entrance, giving guests a space of their own and offering flexibility for extended family or a private office.Inside the main home, natural light pours through expansive windows and across the marble floors. The family room opens to the kitchen, where a generous granite island anchors the space and gives everyone a place to gather. Freshly painted white cabinetry complements the stainless-steel appliances, including a newer built-in Dacor refrigerator. A formal dining room and adjoining living room offer an inviting setting for dinner parties and holiday gatherings.Set apart from the secondary bedrooms, the primary suite has a large walk-in closet and a private bath with dual vanities, a glass-enclosed shower, and a jetted tub. The additional bedrooms share a full bath on the opposite side of the home, a thoughtful layout that gives each wing its own privacy.Mature trees and newer landscaping create a secluded backdrop for the backyard's centerpiece, a newer 15-foot Endless Pools R500 swim spa for morning laps or an evening soak. The spa includes steps, a cover, and a dedicated GFCI connection. Enjoy the fresh interior and exterior paint, newer custom window coverings, and a two-car garage with a newer garage door. The property has been beautifully maintained. Come take a look at this exceptional property. You will not be disappointed.
Hi there — ask anything about this property or the area and the team will get right back to you.

Local real estate advisory services provided by agent with ΓEA⅃ Broker
Listed by Cathy Gerrard with Coldwell Banker Realty
Based on information from California Regional Multiple Listing Service, Inc. as of 2026 and/or other sources. All data, including all measurements and calculations of area, is obtained from various sources and has not been, and will not be, verified by broker or MLS. All information should be independently reviewed and verified for accuracy. Properties may or may not be listed by the office/agent presenting the information.
You agree to ΓEA⅃ Broker Terms of Use and Privacy Policy. By choosing to contact a property, you also agree that ΓEA⅃ Broker and its associates may call, text, or email you regarding any inquiries or activities you submit through our website. This may involve the use of automated means and prerecorded or artificial voices.
Step 1 of 2
Create a free account to view all listings, save searches, and get alerts when new homes match.
Step 2 of 2
Tell us how to reach you about homes you like.
Enter your password to sign in as
Create a free account to view all listings, save searches, and get alerts when new homes match.
Already have an account? Sign in
Sign in to your account.
New here? Create an account