
 For sale
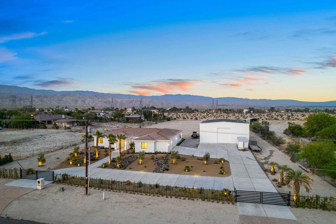
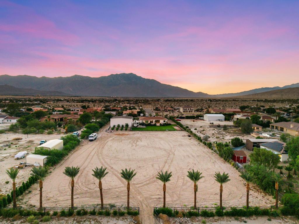
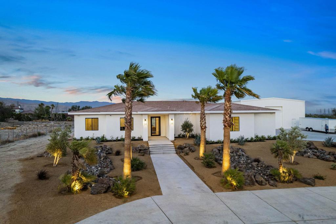
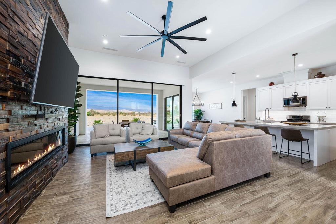
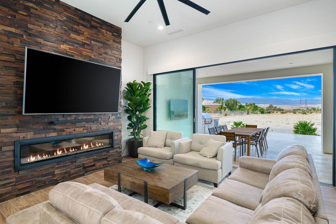
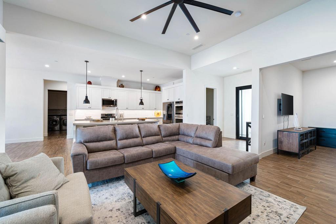
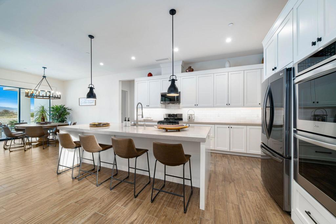
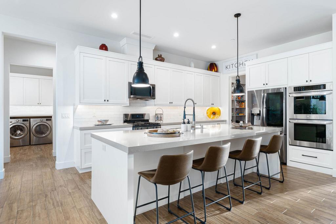
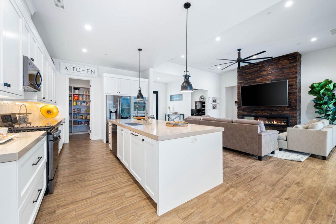
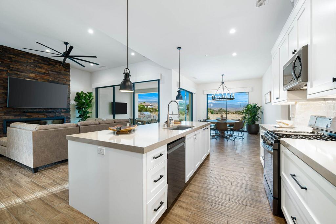
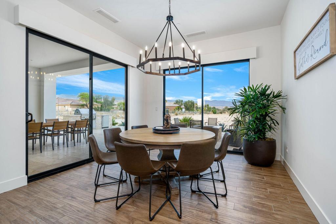
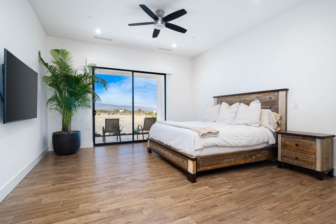
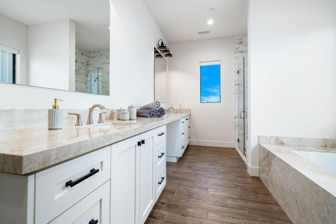
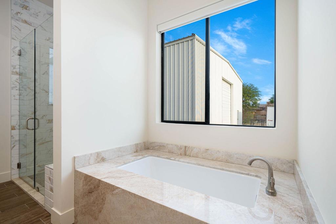
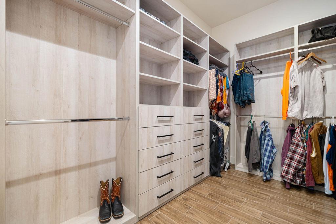
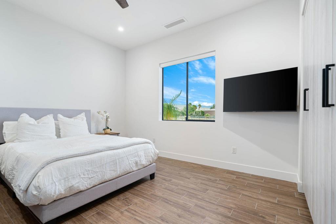
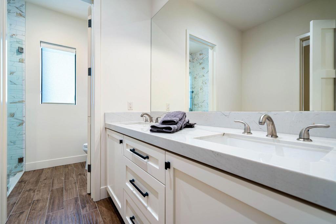
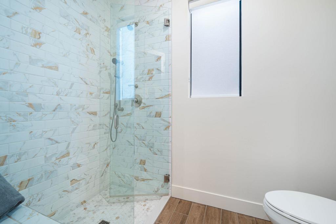
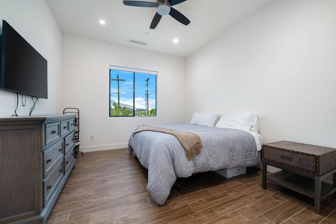
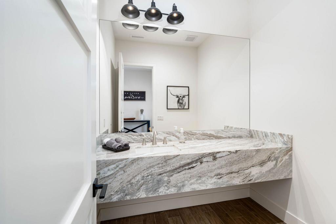
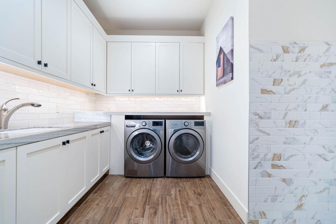
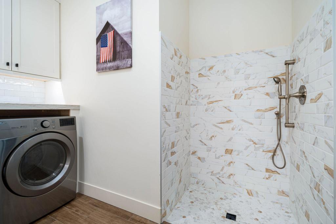
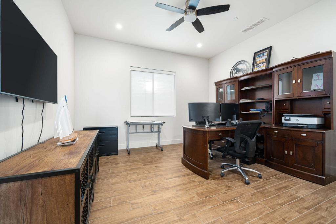
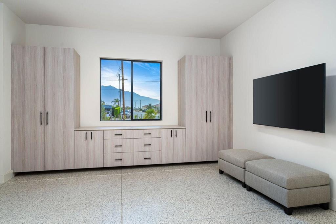
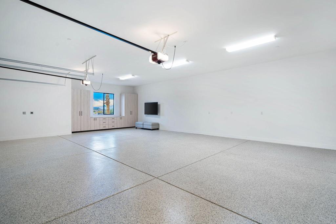
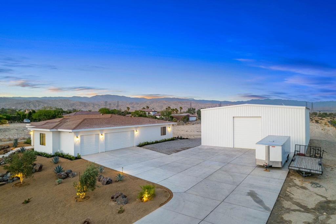
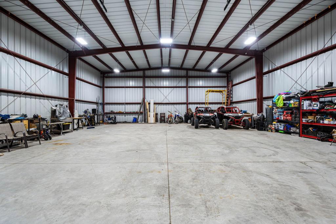
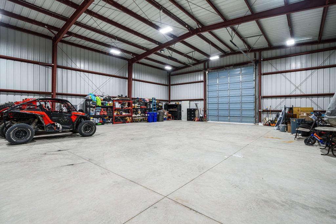
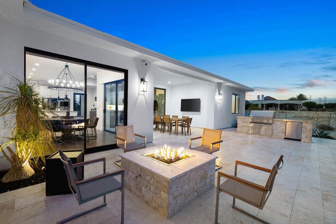
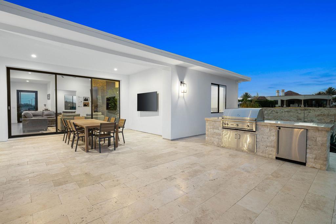
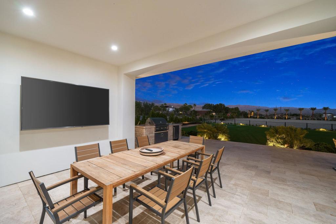
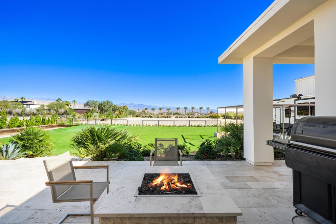
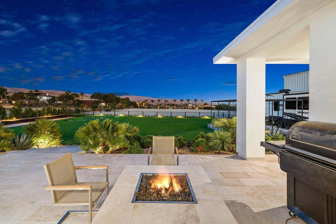
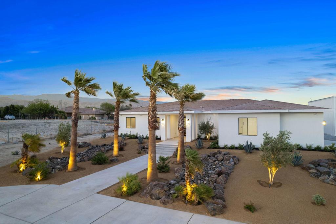
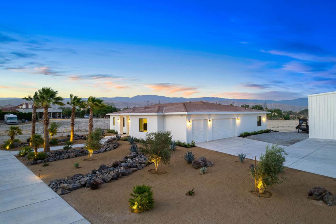
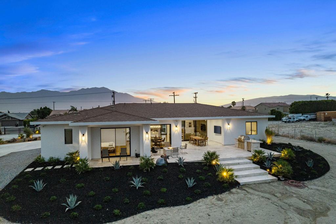
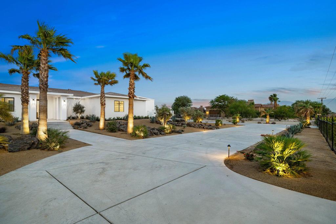
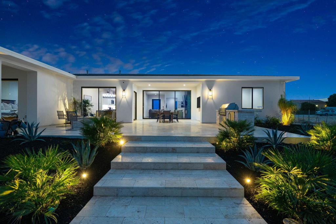
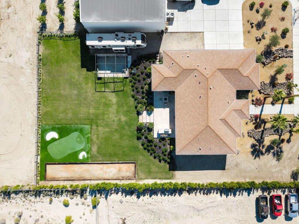
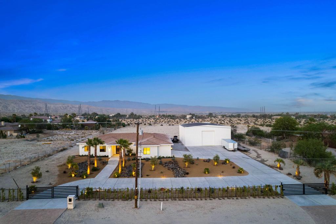
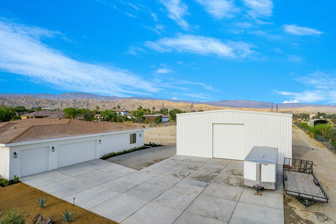
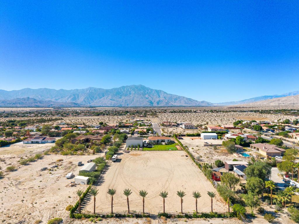
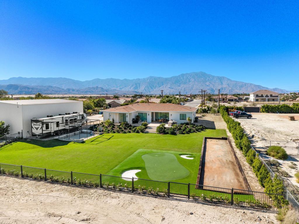
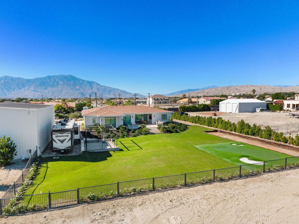
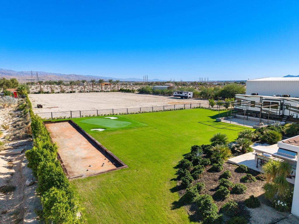
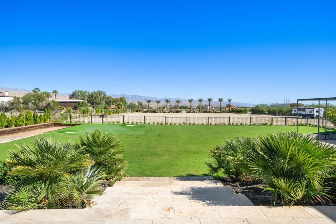
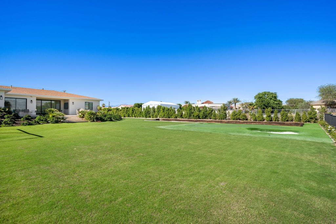
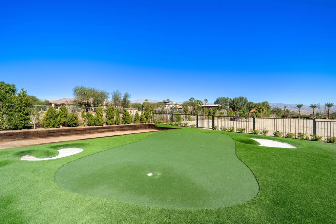
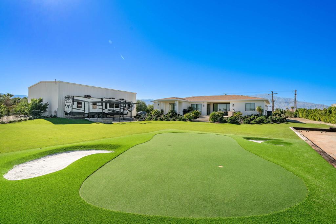
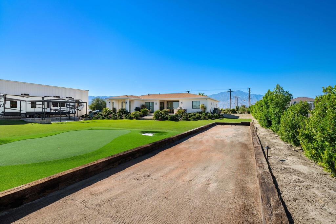
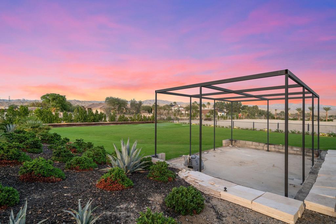
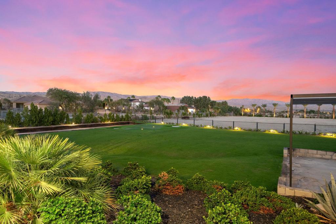
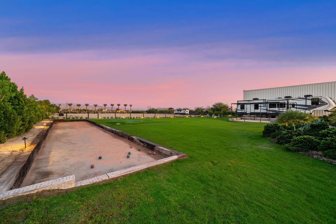
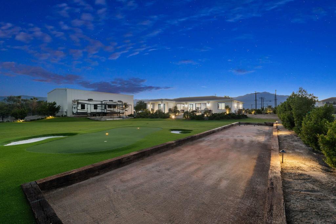
Newer custom build waiting for the perfect family to enjoy! Iron gates welcome you to the half circular driveway of this one of a kind home! Located on 2.78 acres with a single family home offering 2600 square feet of living space. There are 3 bedrooms plus an office, & 2.5 baths, There is ceramic flooring throughout the home, custom baseboards, 8-foot interior doors, & a great room with stone surround fireplace for those chilly nights! Culinary kitchen offering quartz countertops, gas stove, double ovens, ample cabinets space, & walk in pantry. Primary suite offers great privacy with walk in closet, soaking tub, walk in shower, white cabinetry & quartz countertops! All the bedroom closets have custom built-ins for great storage! Laundry room with storage & dog shower. There is a 3000-foot Storage/Shop that is 50 x 60 feet wide, 22 feet high with the main door to the building standing 14 feet high, & fully lit! It has a 200-amp electrical panel, 220 power with ample outlets and LED lights! This shop has great possibilities from storing an RV, Car Collection, or equipment for a business! The property allows horses & live stock. Additional 2 car garage plus a golf cart garage with epoxy flooring & cabinetry for storage. Enjoy the outdoors with Desert Landscaping, stone patio, TV, fire pit, & built in BBQ, bocce ball court and chipping green. There are 8 cameras around the property for security. Offered furnished.
Hi there — ask anything about this property or the area and the team will get right back to you.

Local real estate advisory services provided by agent with ΓEA⅃ Broker
Listed by Janine Stevens with Bennion Deville Homes
Based on information from California Regional Multiple Listing Service, Inc. as of 2026 and/or other sources. All data, including all measurements and calculations of area, is obtained from various sources and has not been, and will not be, verified by broker or MLS. All information should be independently reviewed and verified for accuracy. Properties may or may not be listed by the office/agent presenting the information.
You agree to ΓEA⅃ Broker Terms of Use and Privacy Policy. By choosing to contact a property, you also agree that ΓEA⅃ Broker and its associates may call, text, or email you regarding any inquiries or activities you submit through our website. This may involve the use of automated means and prerecorded or artificial voices.
Step 1 of 2
Create a free account to view all listings, save searches, and get alerts when new homes match.
Step 2 of 2
Tell us how to reach you about homes you like.
Enter your password to sign in as
Create a free account to view all listings, save searches, and get alerts when new homes match.
Already have an account? Sign in
Sign in to your account.
New here? Create an account