$2,749,000

11123 Hortense, Toluca Lake, CA 91602

4beds
2.5baths2 full baths + 1 half bath
2,439sqft
Quick facts
Single Family Residence 23 Days on Market Built in 1925 $1127.10/sqft 16,523 sq ft

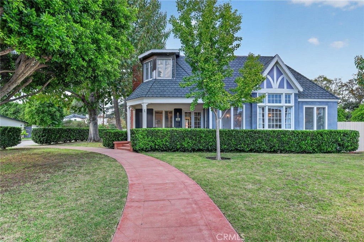
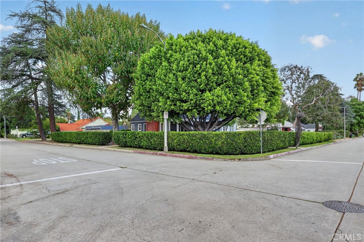
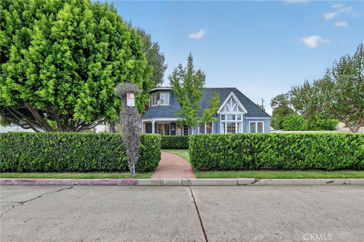
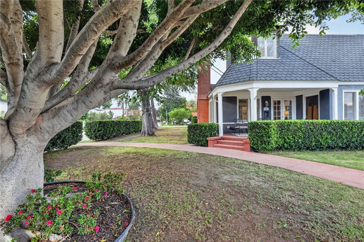
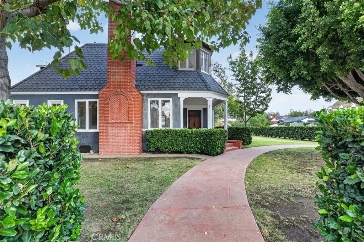
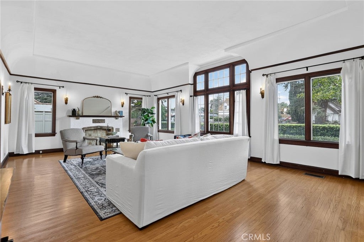
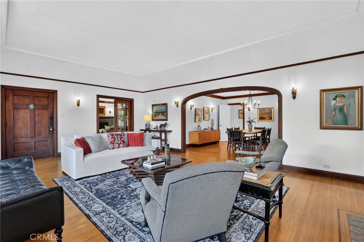
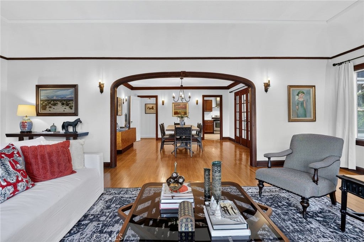
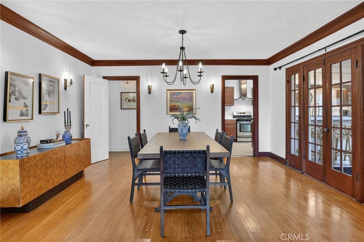
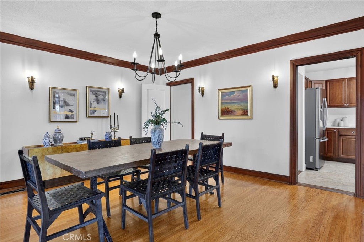
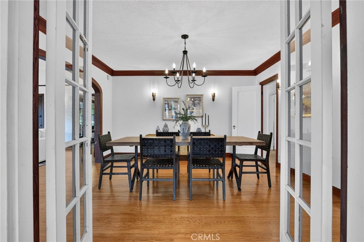
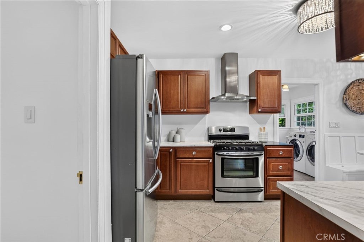
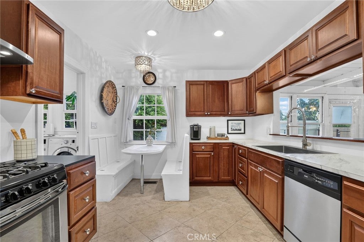
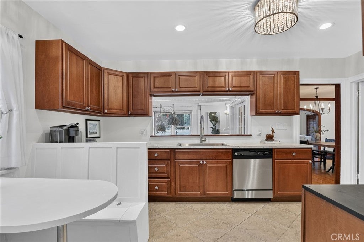
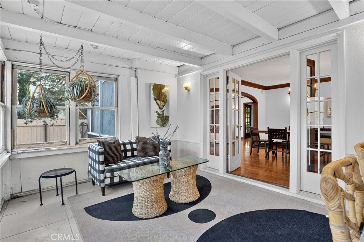
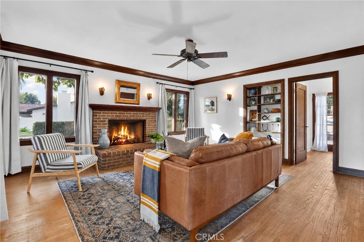
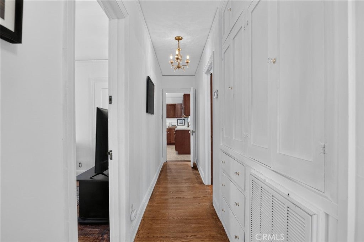
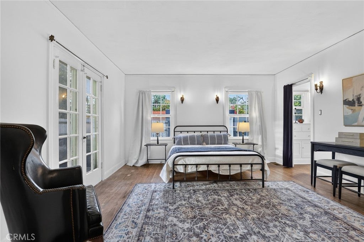
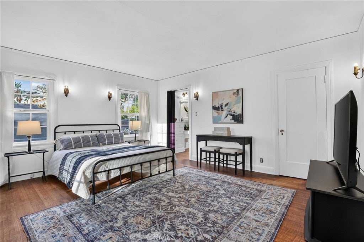
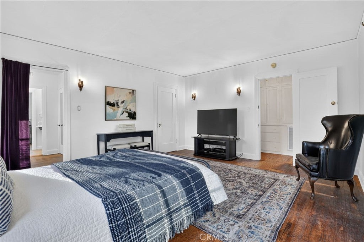
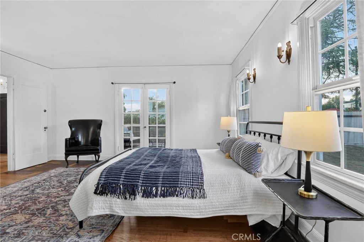
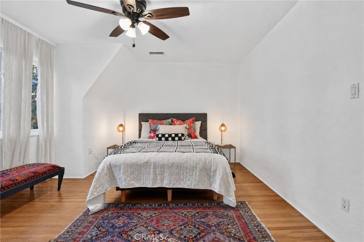
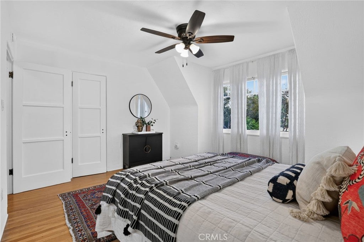
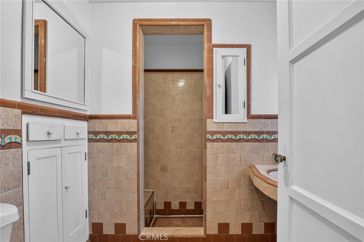
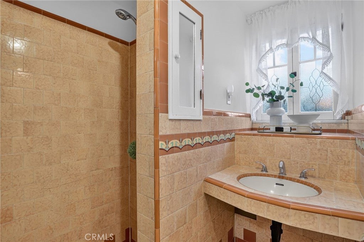
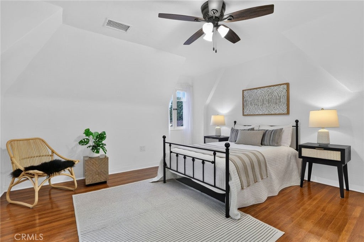
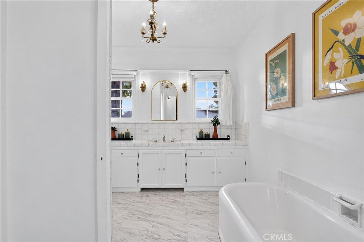
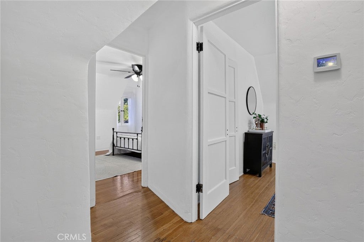
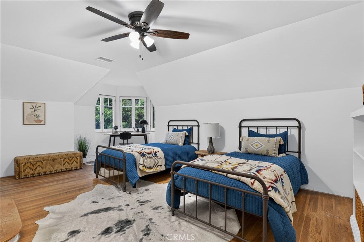
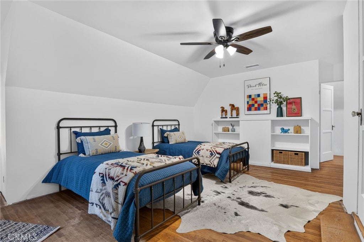
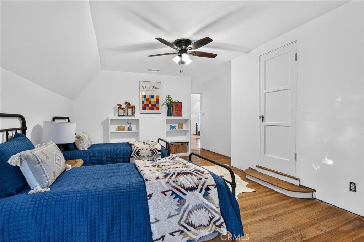
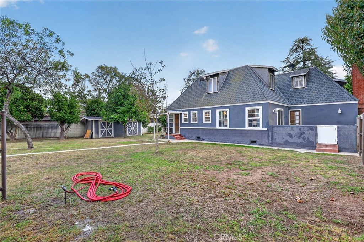
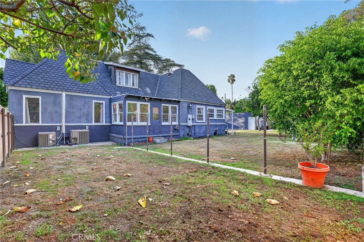
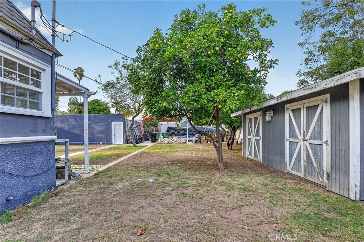
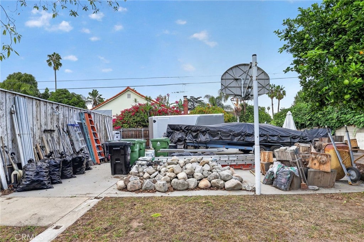
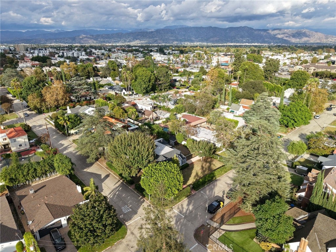
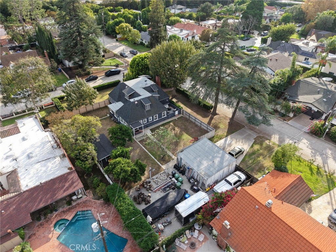
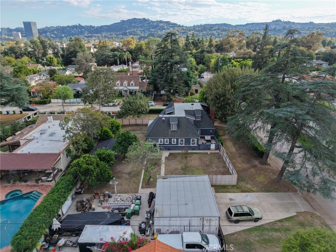
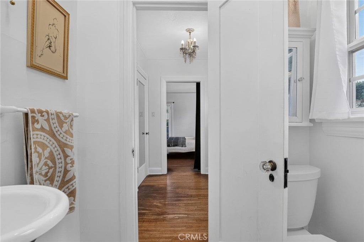
Wow! Rare double corner lot! Discover exceptional potential in this spacious four-bedroom, two-and-a-half-bathroom large corner lot home nestled in the heart of West Toluca Lake. The 1920's character really shines in the expansive living space featuring a Batchelder decorative fireplace, original wood moulding, original oak wood flooring throughout, and pride of ownership. This property offers endless possibilities for the discerning buyer to either move right in or who may be seeking their next expansion project. What truly sets this property apart is its generous corner lot size, providing remarkable flexibility for future enhancements. Whether you envision adding a sparkling pool for those warm California days, or are exploring the possibility of lot subdivision, the expansive outdoor space opens doors to countless opportunities. The substantial lot size creates a private oasis where you can craft your ideal outdoor living experience. This property represents more than just a house; it's a canvas waiting for your creative touch to call it home. The combination of recent updates, expansion potential, and prime location creates a compelling opportunity for buyers ready to transform their real estate dreams into reality.

Location of 11123 Hortense

Map showing 11123 Hortense, Toluca Lake, CA 91602 $2,749,000
See more listings in Toluca Lake

11123 Hortense property details

Interior

Bedrooms & Bathrooms

  • Bedrooms: 4
  • Bathrooms: 3
  • Full Bathrooms: 2
  • Main Level Bedrooms: 1
  • Main Level Bathrooms: 2

Appliances

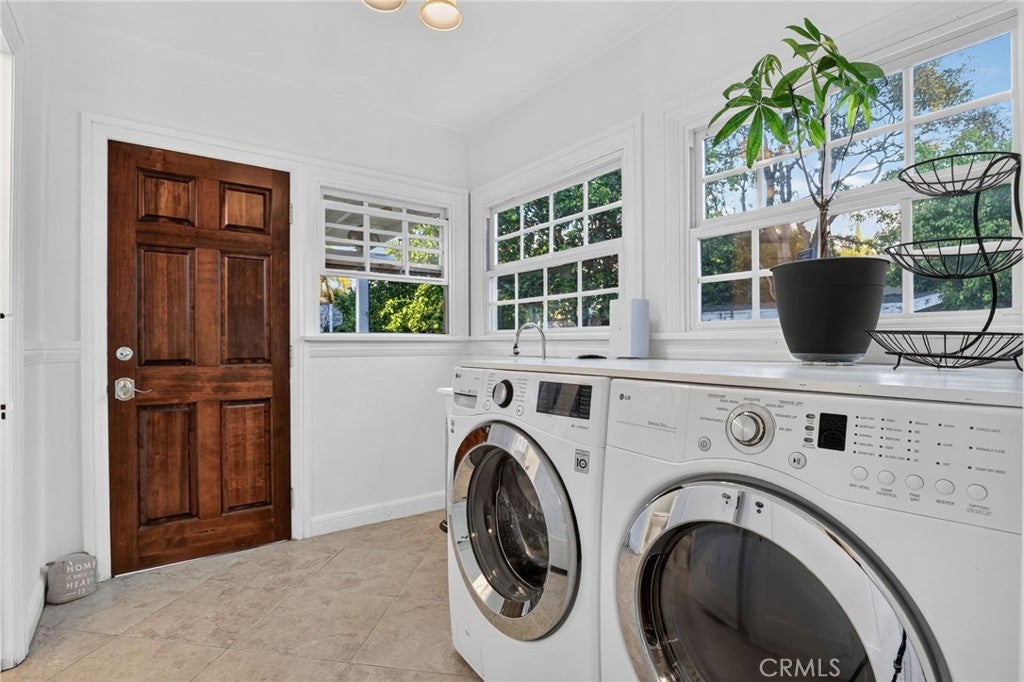
  • Included: Built-In Range, Dishwasher, Freezer, Disposal, Refrigerator, Range Hood, Vented Exhaust Fan, Dryer, Washer
  • Laundry: Inside, Laundry Room

Heating

  • Heating: Central

Cooling

  • Cooling: Central Air

Features

  • Interior Features: Breakfast Bar, Built-in Features, Ceiling Fan(s), Coffered Ceiling(s), Tile Counters, Master Downstairs
  • Flooring: Tile, Wood
  • Fireplace: Yes
  • Fireplace Features: Decorative, Family Room, Gas, Living Room

Interior Area

  • Total Living Area: 2439
  • Unit: Square Feet
  • Source: Assessor

Video & Virtual Tour

Rooms & Dimensions

Utility Room

  • Level: Unknown

Dining Room

  • Level: Unknown

Laundry

  • Level: Unknown

Master Bedroom

  • Level: Unknown

Living Room

  • Level: Unknown

Bathroom

  • Level: Unknown
  • Features: Tile Counters

Family Room

  • Level: Unknown

Kitchen

  • Level: Unknown

Attic

  • Level: Unknown

Property

Features

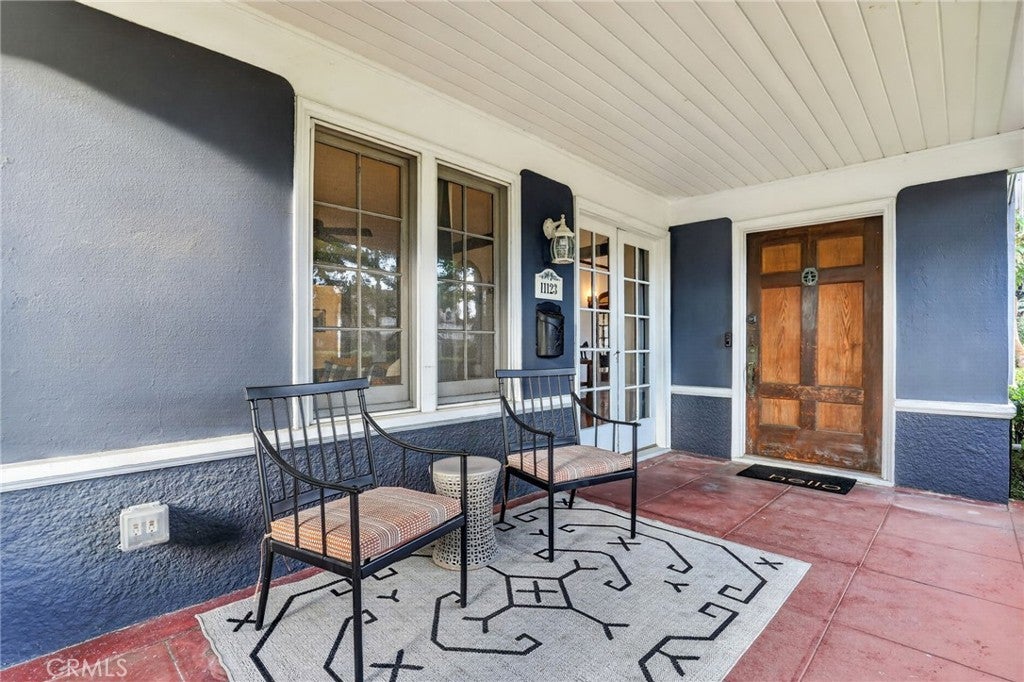
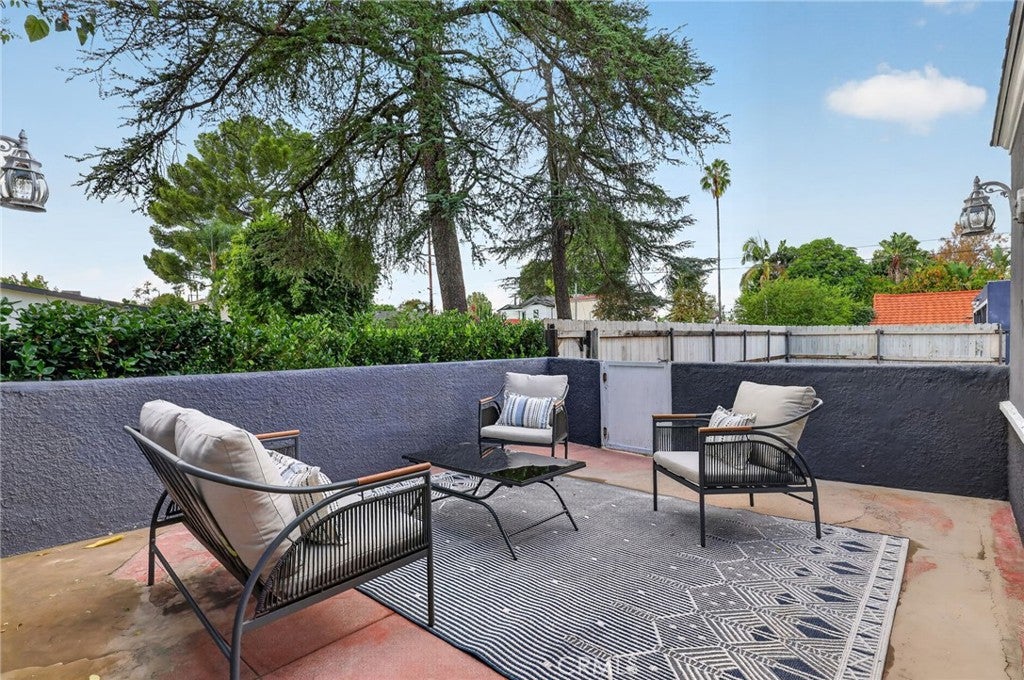
  • Patio & Porch: Front Porch, Patio
  • Has Private Pool: No
  • Pool Features: None
  • Has Spa: No
  • Spa Features: None
  • Horses: No

View

  • Has View: Yes
  • View: Neighborhood

Lot

  • Size: 16,523 sq ft
  • Acres: 0.3793
  • Features: Back Yard, Corner Lot, Front Yard, Landscaped, Near Public Transit

Accessibility

  • Levels: Two
  • Entry Level: 1
  • Entry Location: 1
  • Stories: 2

Parking

  • Garage: Yes
  • Total Spaces: 3
  • Parking Features: Garage, RV Access/Parking
  • Carport: No
  • Open Parking: No

Waterfront

  • Has Waterfront: No

Basement

  • Basement: No

Mobile Home

  • Mobile Home Remains: No

Construction

Type & Style

  • Home Type: Residential
  • Architectural Style: Victorian, PatioHome
  • Property Sub Type: Single Family Residence
  • Structure Type: House

Builder / Condition

  • Year Built: 1925
  • New Construction: No

Building

  • Building Exposure: South

Utilities & Green Energy

Utilities

  • Electric on Property: No
  • Water: Public
  • Sewer: Public Sewer
  • Utilities: Cable Available, Electricity Connected, Natural Gas Connected, Phone Available, Sewer Connected, Water Connected
  • Road Surface Type: Paved

Green Energy

  • Energy Efficient: No

Community & HOA

Community

  • Zip/Postal Code: 91602
  • City/Town: Toluca Lake
  • City/Region: Toluca Lake-Los Angeles
  • County/Parish: Los Angeles
  • State/Province: CA
  • Country Region: US-CA
  • Features: Curbs, Street Lights, Park

HOA

  • Has HOA: No
  • Senior Community: No

Pets

  • Pets Allowed: No

Location

  • Longitude: -118.373224
  • Latitude: 34.154739
  • Directions: North of 134 Freeway, East of Riverside Drive, West of Vineland Avenue, South of Camarillo Street

Land Lease

  • Land Lease: No

School

Elementary

Highschool

Tax, Financial & Listing Details

Listing Details

  • List Price: $2,749,000
  • Price Per Square Foot: $1127.10
  • Date on Market:
  • Listing Terms: Cash
  • Furnished: Unfurnished
  • Home Warranty: No
  • Rent Control: No
  • Status: Active

MLS Details

  • MLS: CRMLS
  • Listing ID: SR26232296

Tax Details

  • Tax Lot: 111
  • Universal Property ID: US-06037-N-2353032013-R-N

Ask a question about 11123 Hortense

Hi there — ask anything about this property or the area and the team will get right back to you.

Last checked Source: CRMLSMLS# SR26232296

Local real estate advisory services provided by agent with ΓEA⅃ Broker
Listed by Colleen Martin with Compass · Cell: 818-445-0106

Based on information from California Regional Multiple Listing Service, Inc. as of 2026 and/or other sources. All data, including all measurements and calculations of area, is obtained from various sources and has not been, and will not be, verified by broker or MLS. All information should be independently reviewed and verified for accuracy. Properties may or may not be listed by the office/agent presenting the information.

You agree to ΓEA⅃ Broker Terms of Use and Privacy Policy. By choosing to contact a property, you also agree that ΓEA⅃ Broker and its associates may call, text, or email you regarding any inquiries or activities you submit through our website. This may involve the use of automated means and prerecorded or artificial voices.

Listings near 11123 Hortense