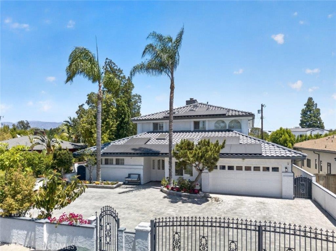
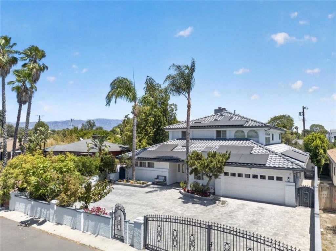
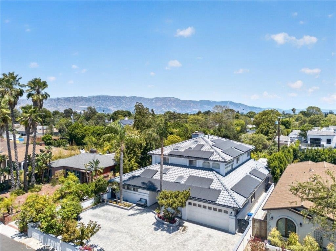
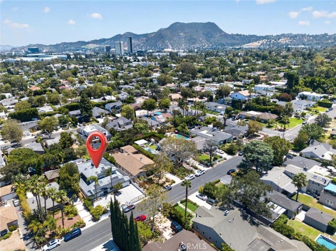
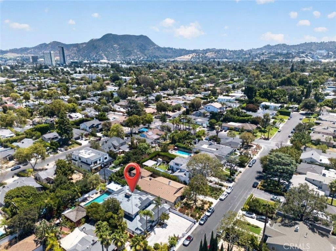
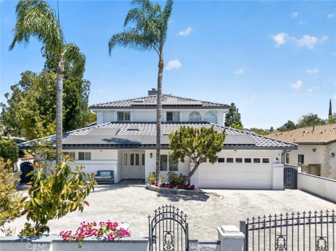
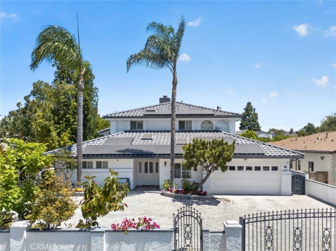
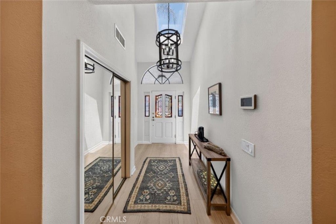
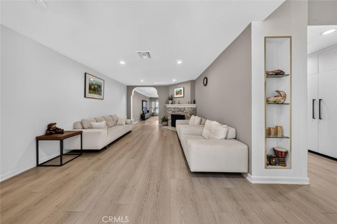
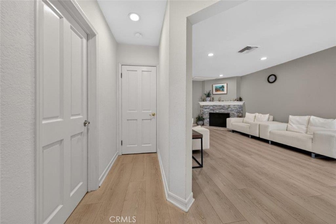
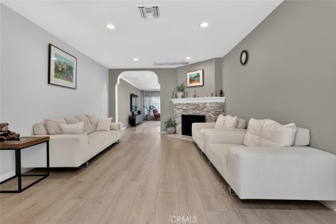
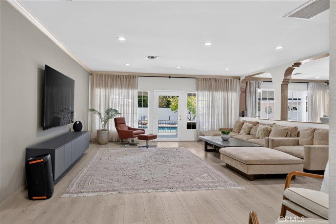
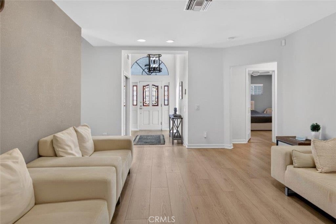
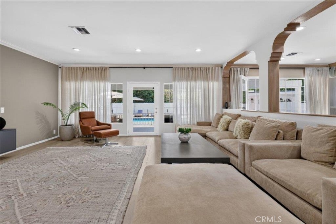
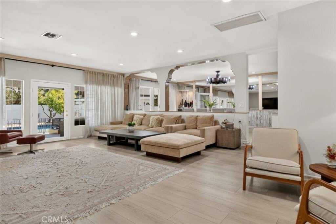
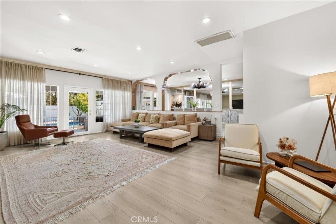
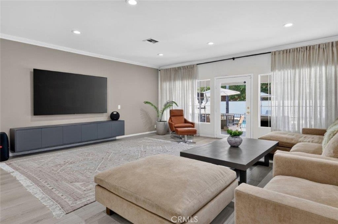
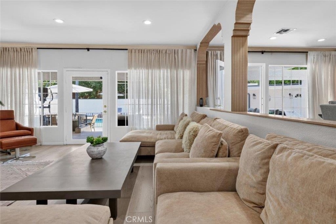
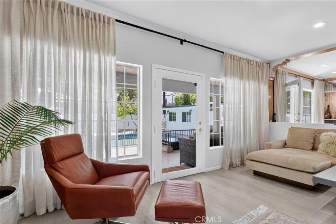
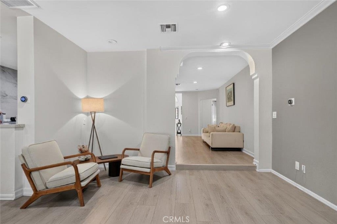
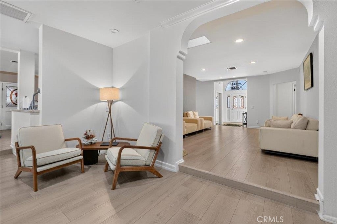
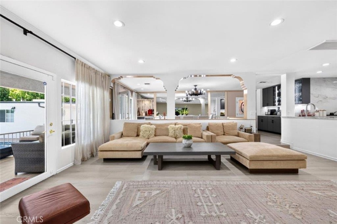
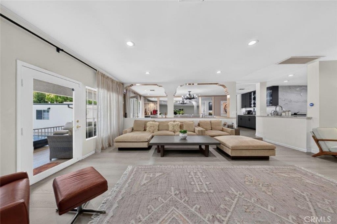
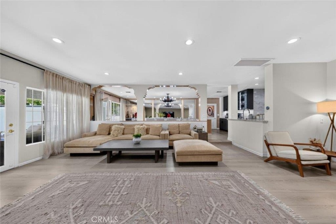
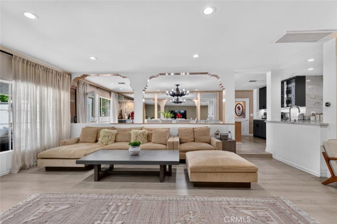
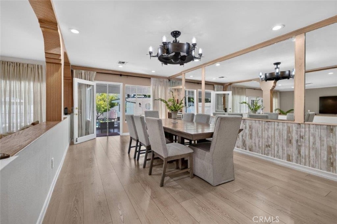
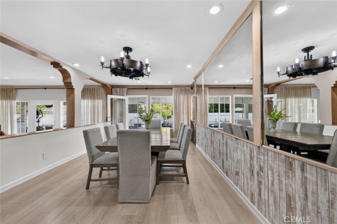
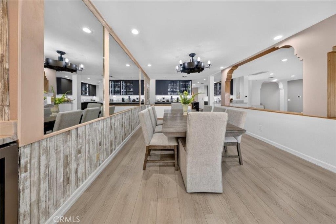
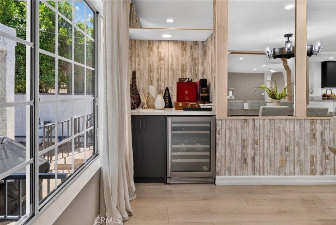
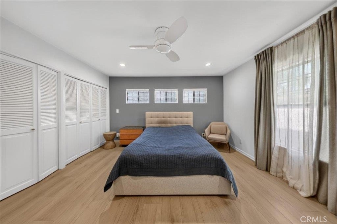
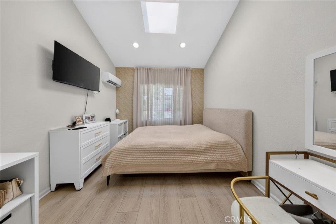
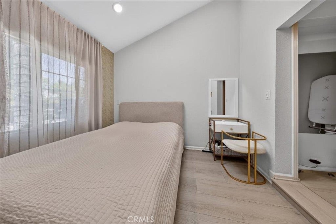
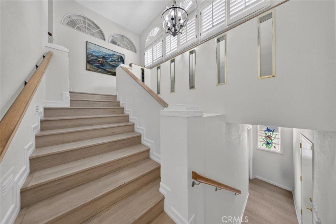
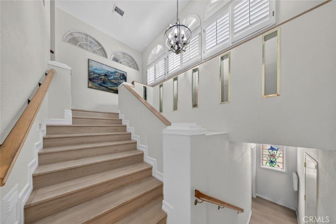
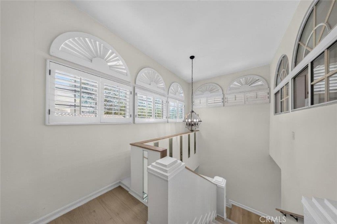
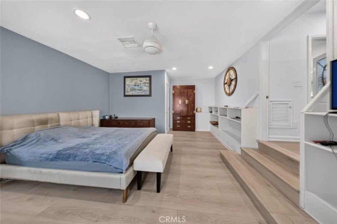
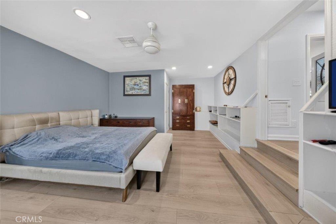
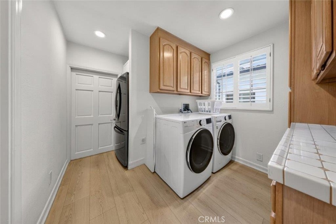
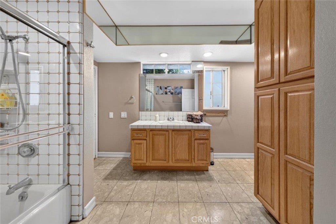
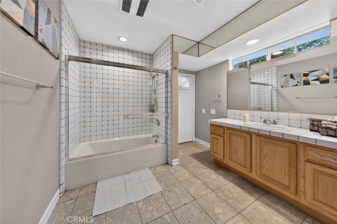
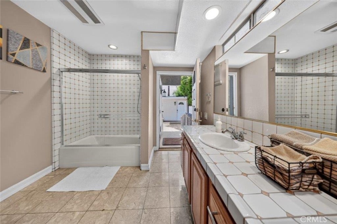
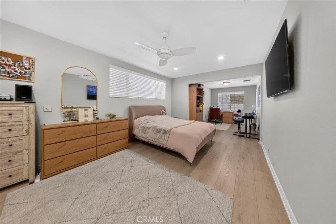
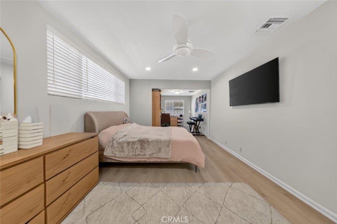
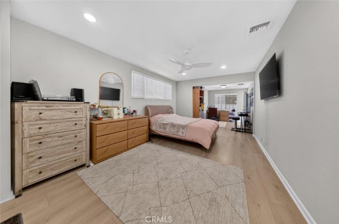
Nestled in the prestigious Toluca Woods neighborhood, this spacious residence blends timeless character with thoughtful modern upgrades. The first floor features four bedrooms, including two with en suite bathrooms, along with vinyl flooring installed over the original hardwood floors, offering the option to restore the home's classic charm.
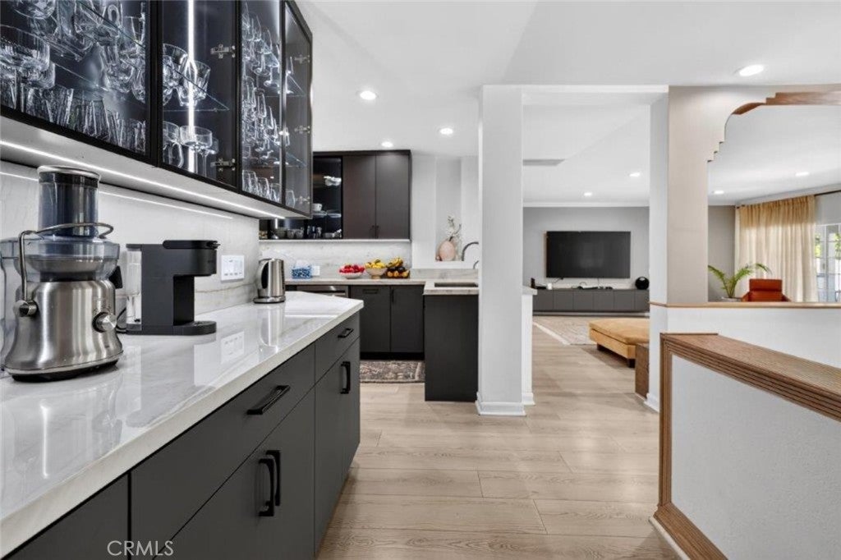
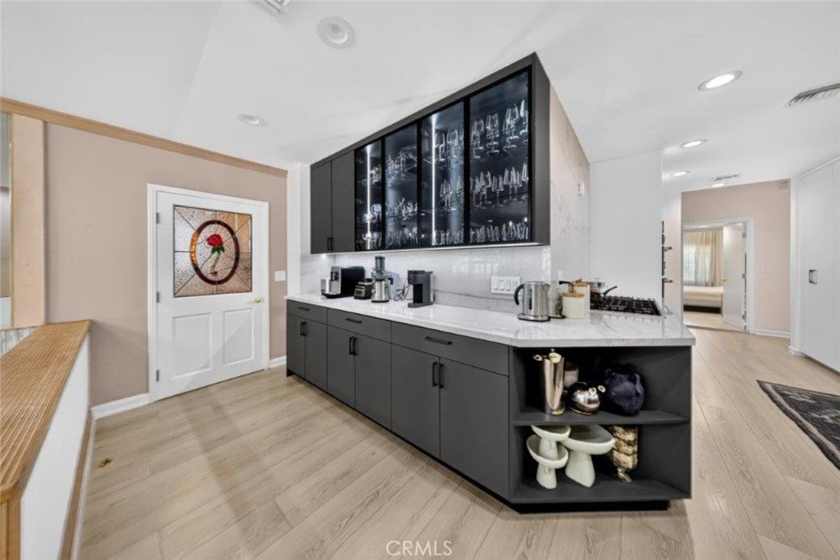
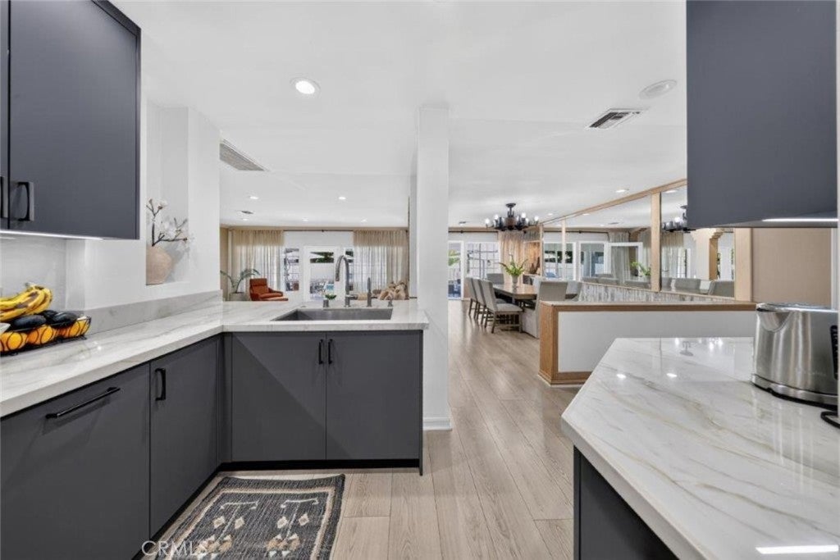
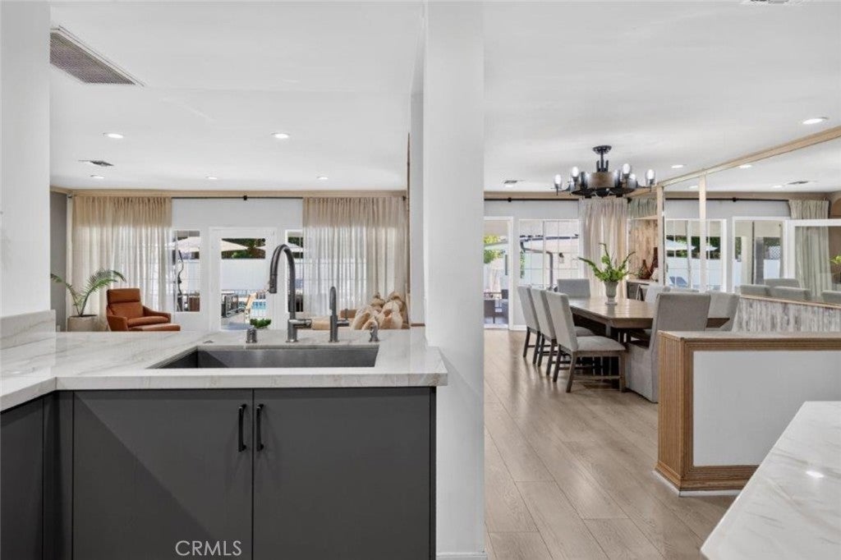
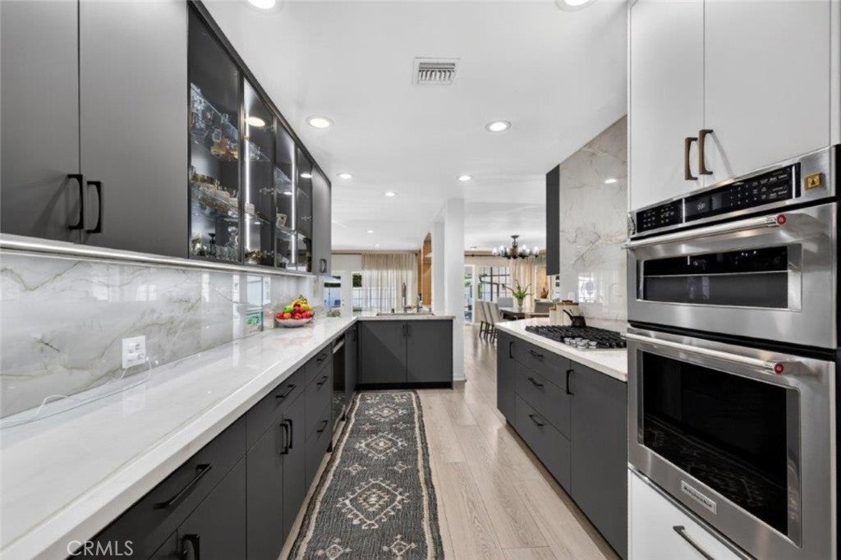
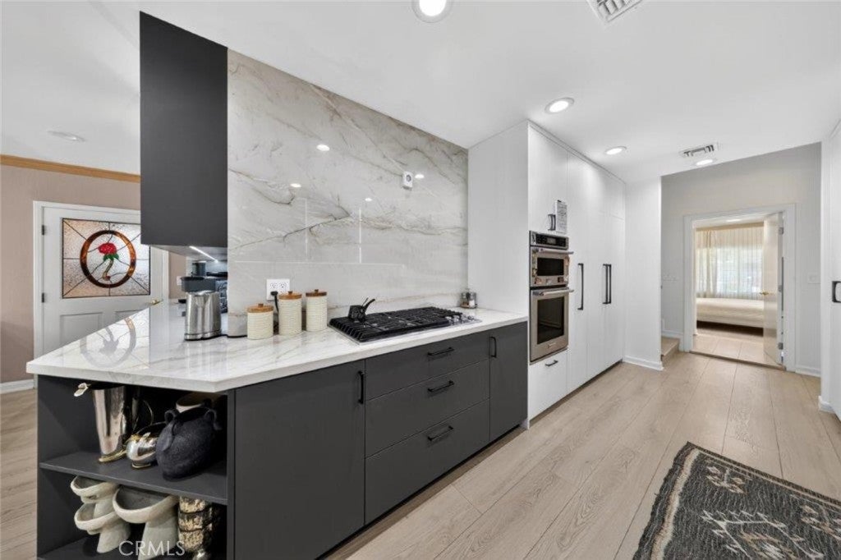
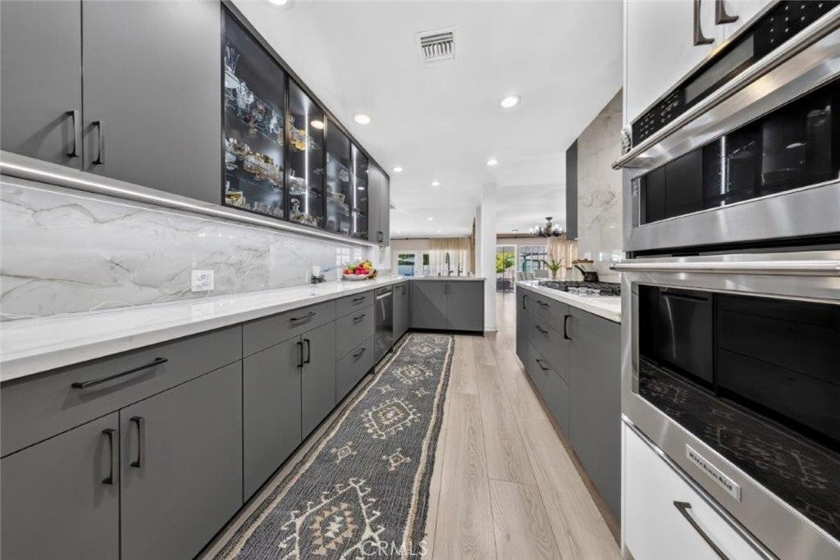
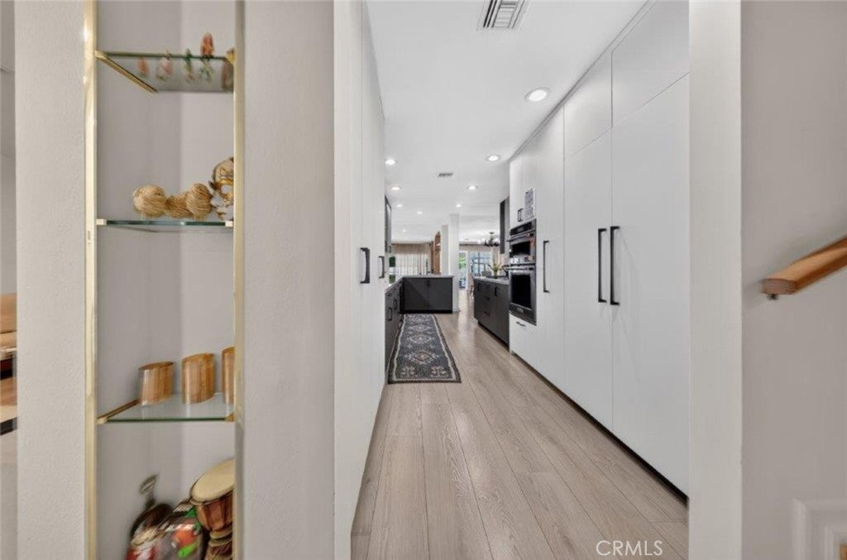
The remodeled kitchen showcases brand new cabinetry and brand new appliances, creating a stylish and functional space for everyday living and entertaining. Additional upgrades include a new tankless water heater and financed solar panels for improved energy efficiency.
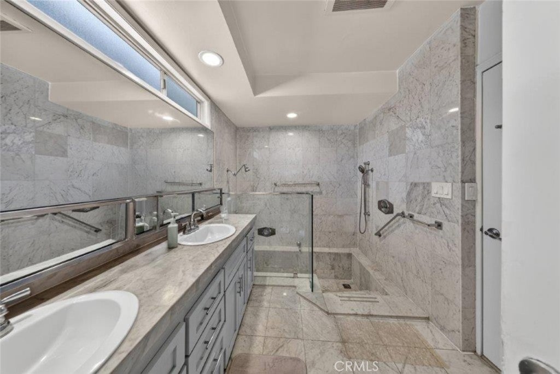
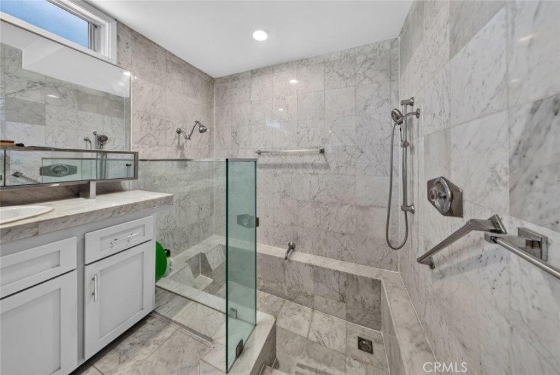
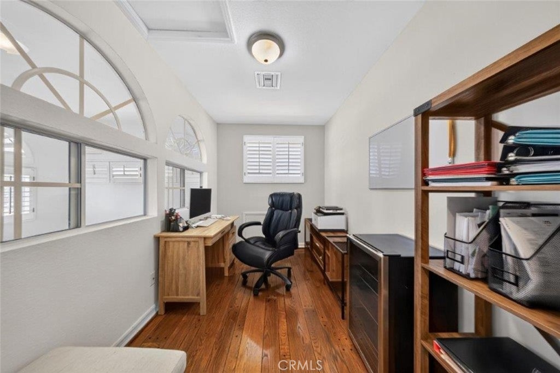
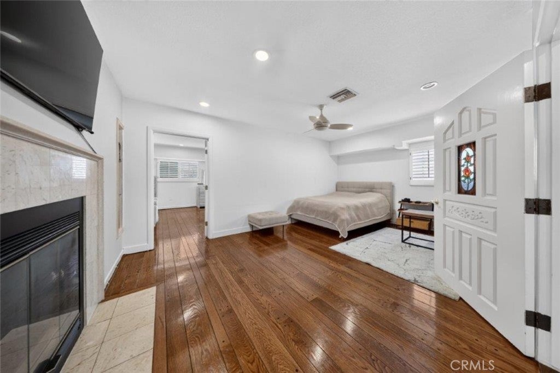
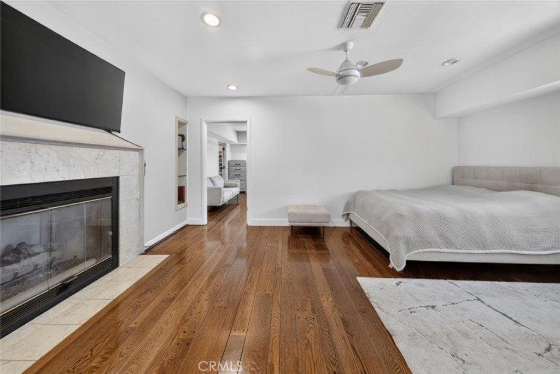
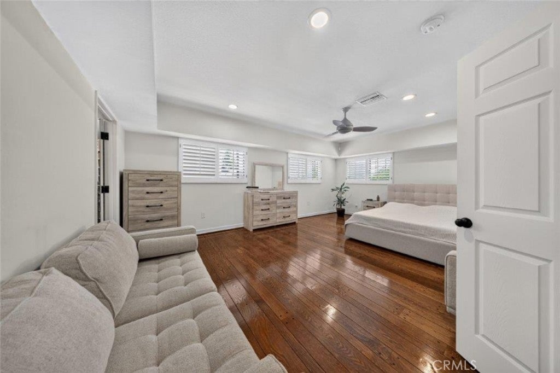
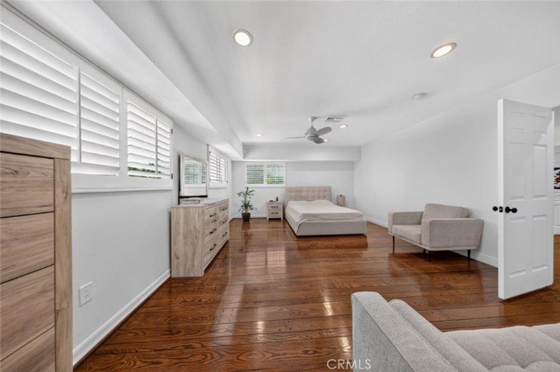
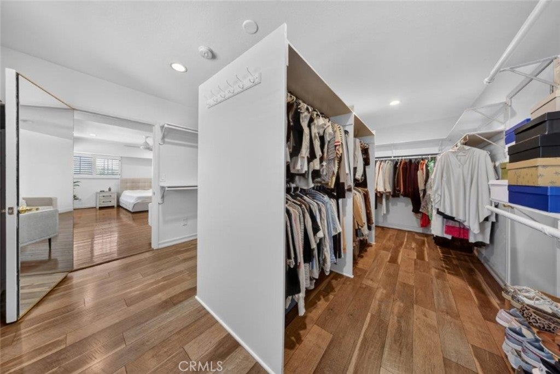
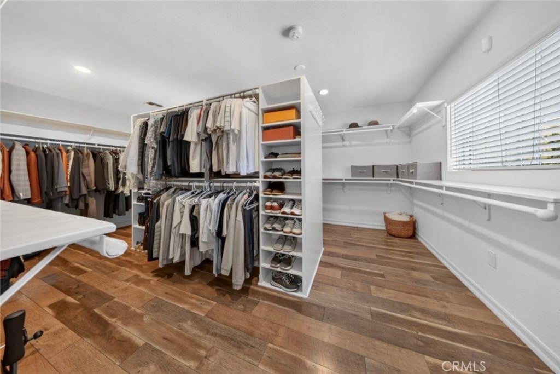
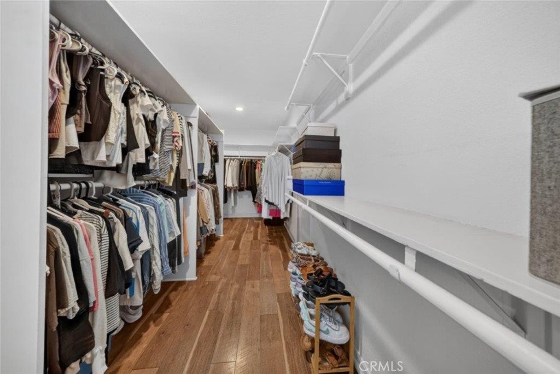
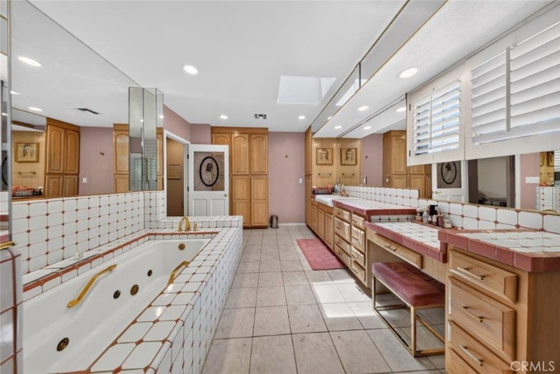
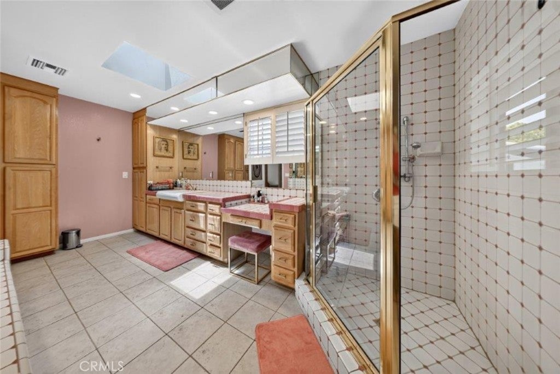
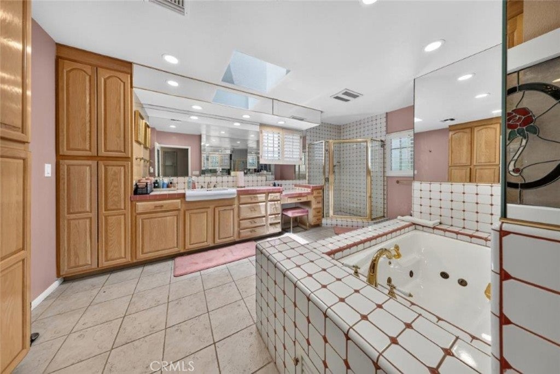
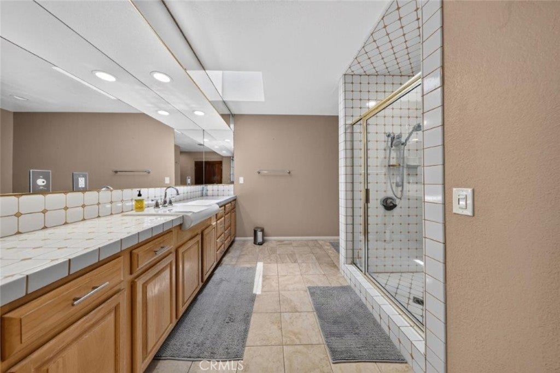
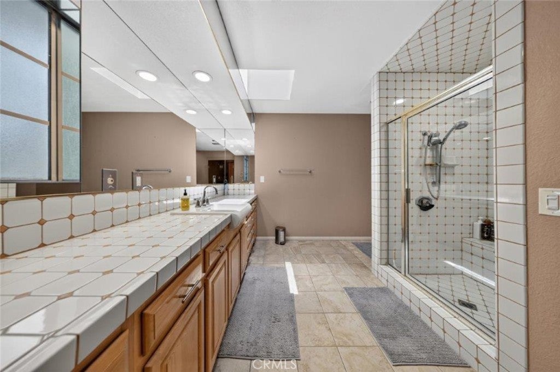
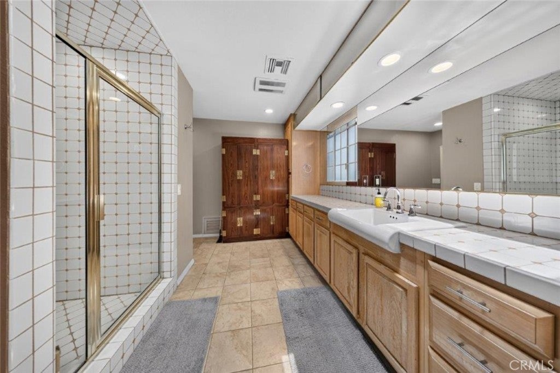
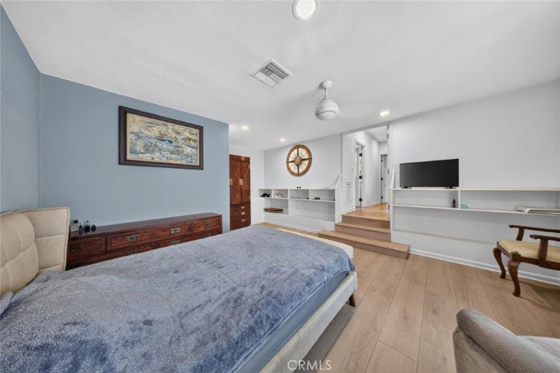
The second floor is dedicated to an impressive primary suite complete with a private office, fireplace, and an expansive 18 foot by 12 foot walk in closet featuring a hidden 12 foot by 10 foot room. The suite also offers separate his and hers en suite bathrooms. Currently configured as two bedroom areas, the suite can easily be converted back into one grand primary retreat by removing the dividing wall.
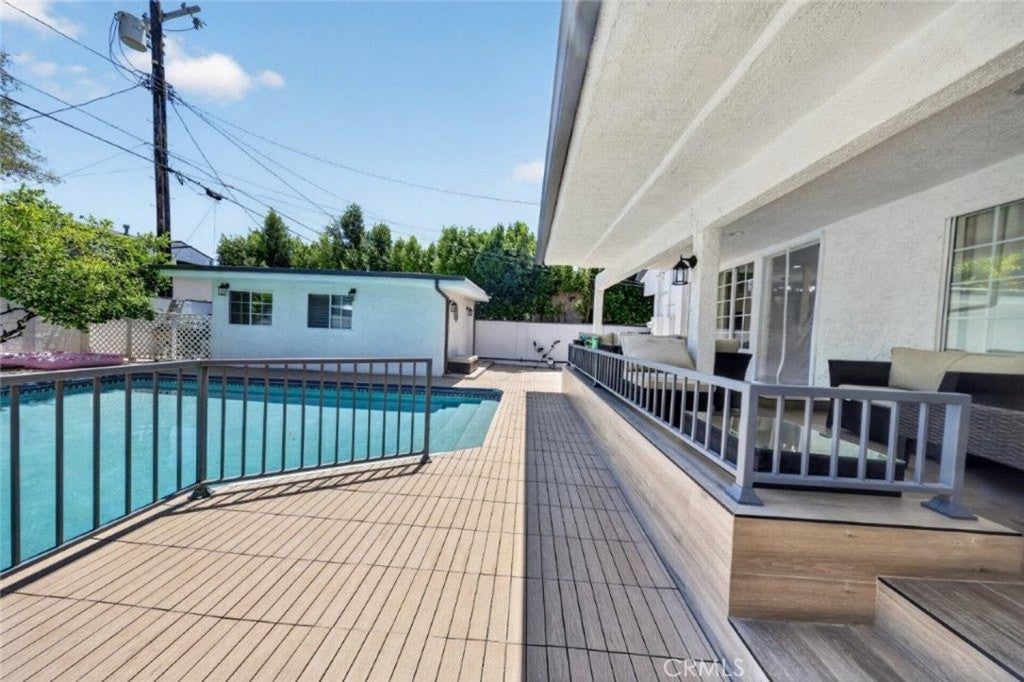
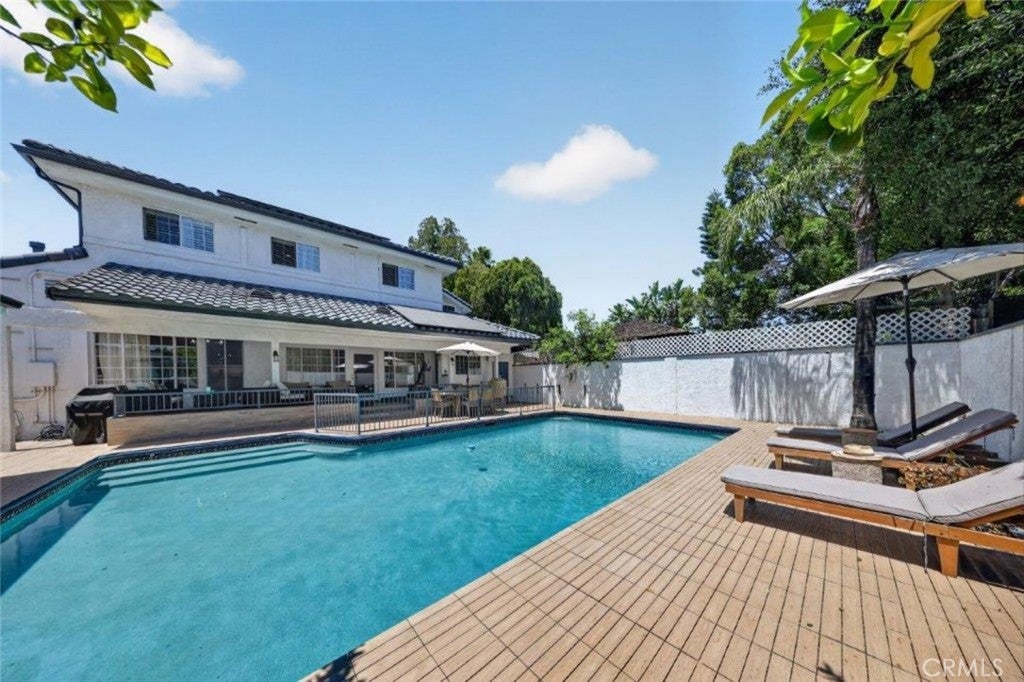
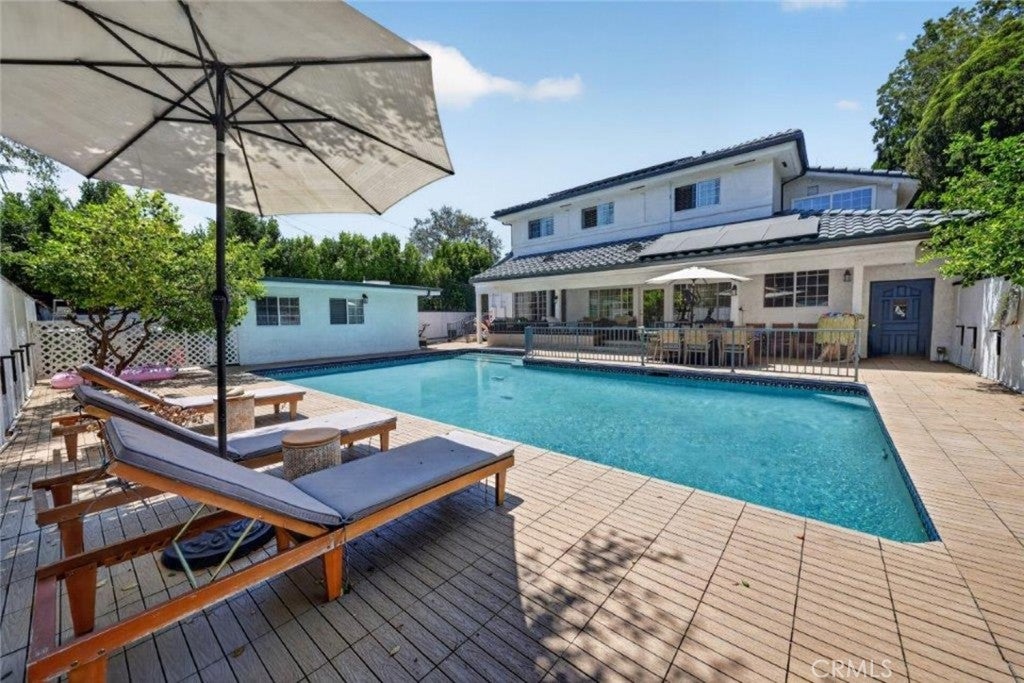
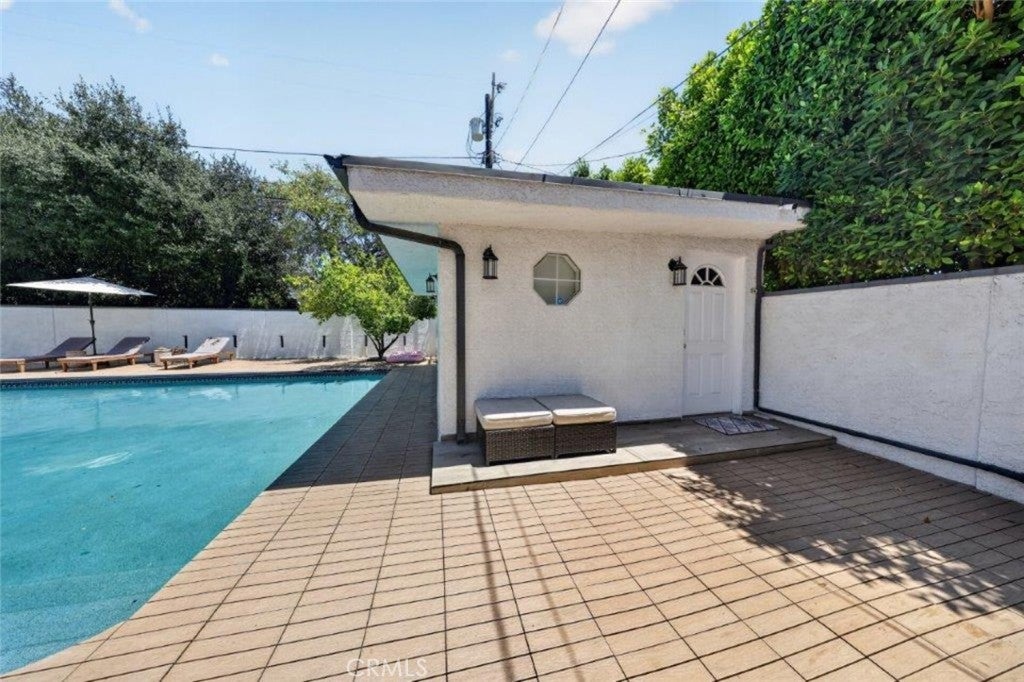
The backyard has been beautifully updated with a heated pool featuring a brand new surface, new plumbing, and a new skimmer. The grounds have also been enhanced with new drainage and new concrete along the side of the home, while the exterior has been freshly repainted for outstanding curb appeal.
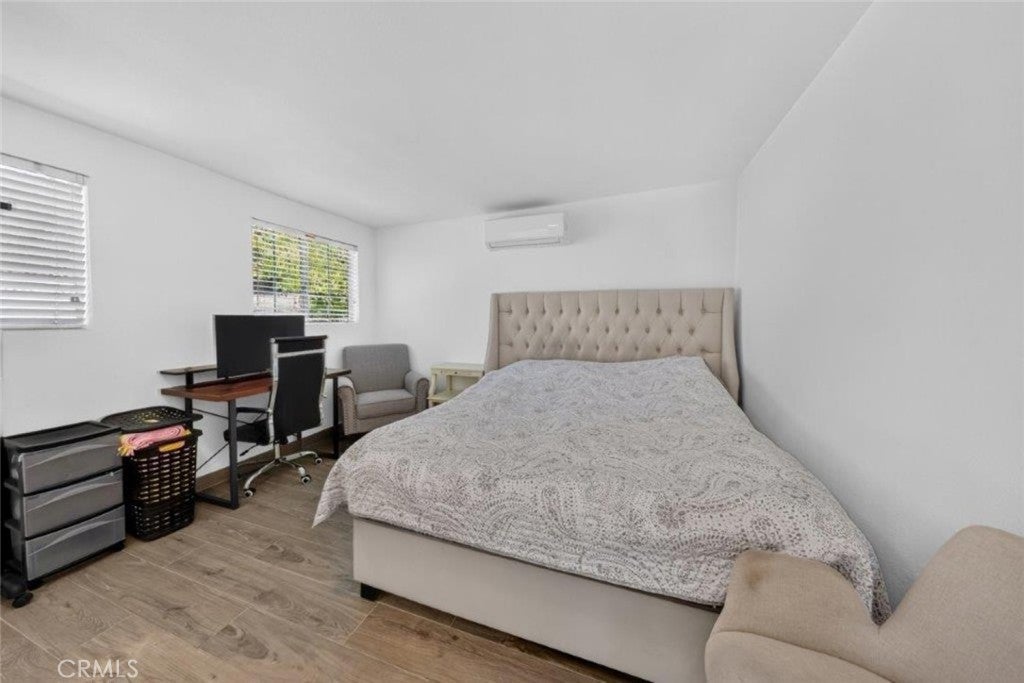
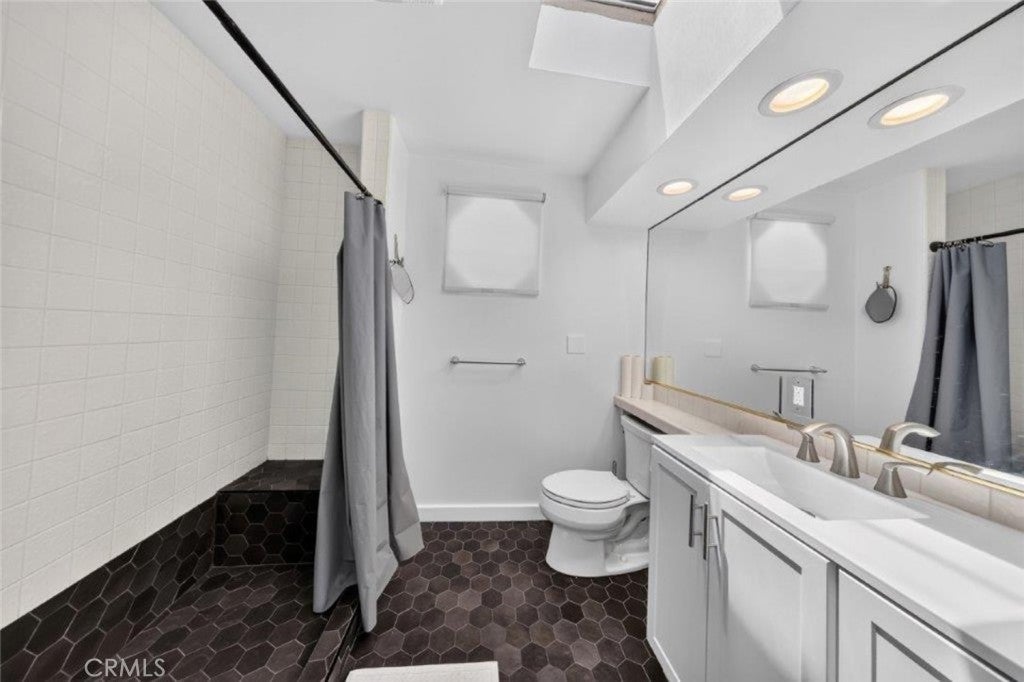
A fully remodeled 484 square foot pool house provides exceptional flexibility for guests, a home office, gym, or creative studio.
The assessor reflects approximately 3818 square feet, while a recent appraisal measures approximately 4522 square feet. Buyers are advised to independently verify all square footage and permits. Near the toluca lake shopping, dining and entertainment.
Hi there — ask anything about this property or the area and the team will get right back to you.

Local real estate advisory services provided by agent with ΓEA⅃ Broker
Listed by Lilith Berko with Johnhart Real Estate · Cell: 818-395-6101
Based on information from California Regional Multiple Listing Service, Inc. as of 2026 and/or other sources. All data, including all measurements and calculations of area, is obtained from various sources and has not been, and will not be, verified by broker or MLS. All information should be independently reviewed and verified for accuracy. Properties may or may not be listed by the office/agent presenting the information.
You agree to ΓEA⅃ Broker Terms of Use and Privacy Policy. By choosing to contact a property, you also agree that ΓEA⅃ Broker and its associates may call, text, or email you regarding any inquiries or activities you submit through our website. This may involve the use of automated means and prerecorded or artificial voices.
Step 1 of 2
Create a free account to view all listings, save searches, and get alerts when new homes match.
Step 2 of 2
Tell us how to reach you about homes you like.
Enter your password to sign in as
Create a free account to view all listings, save searches, and get alerts when new homes match.
Already have an account? Sign in
Sign in to your account.
New here? Create an account