$1,150,000

2112 W 169th Place, Torrance, CA 90504

3beds
2baths
1,275sqft
Quick facts
Single Family Residence 5 Days on Market Built in 1956 $901.96/sqft 5,393 sq ft

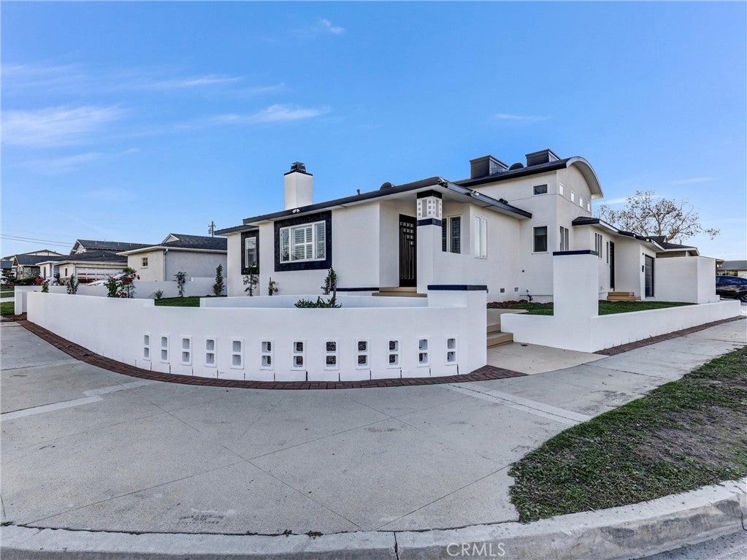
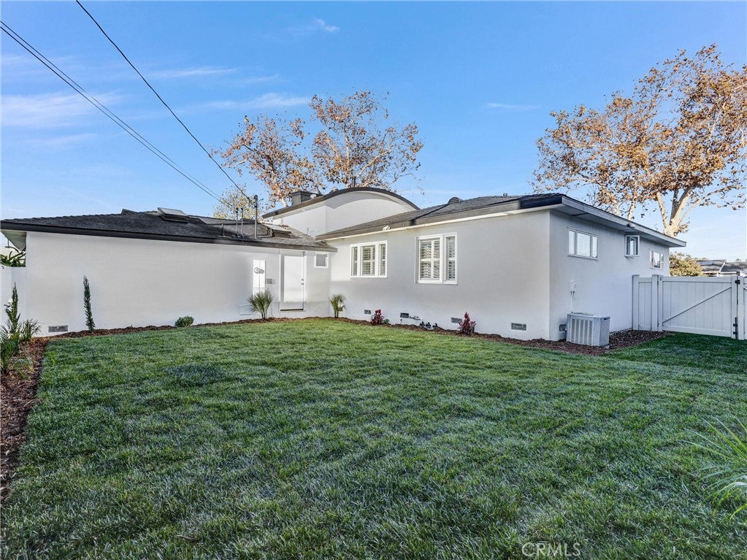
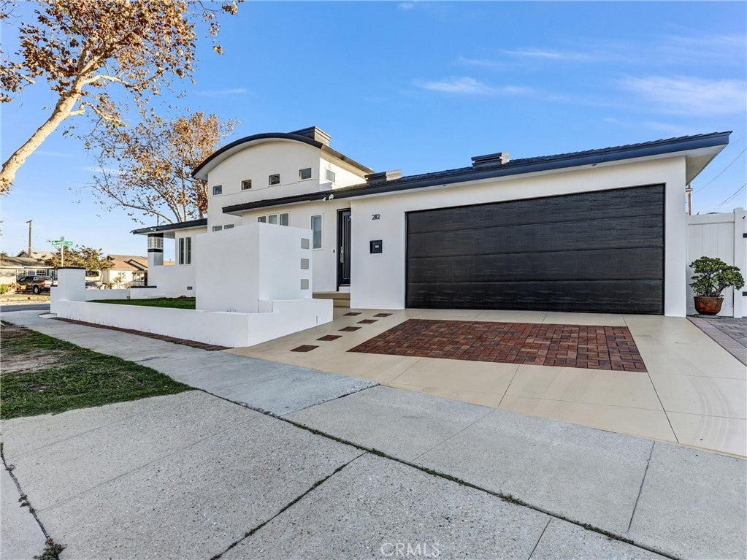
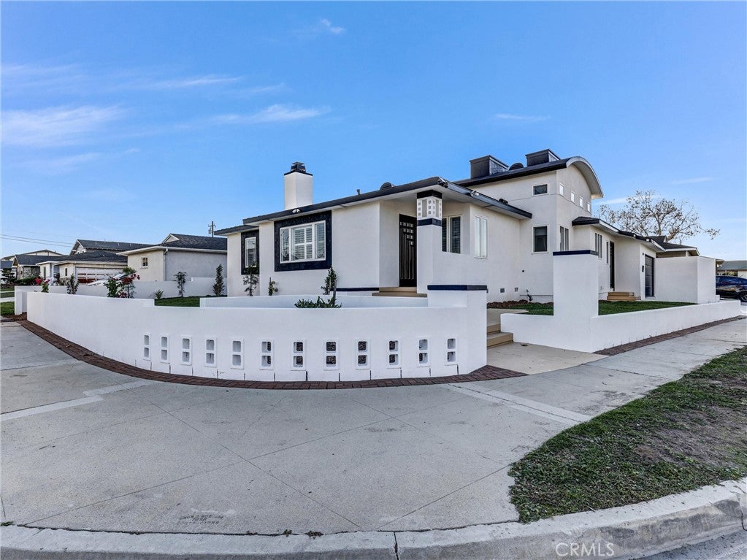
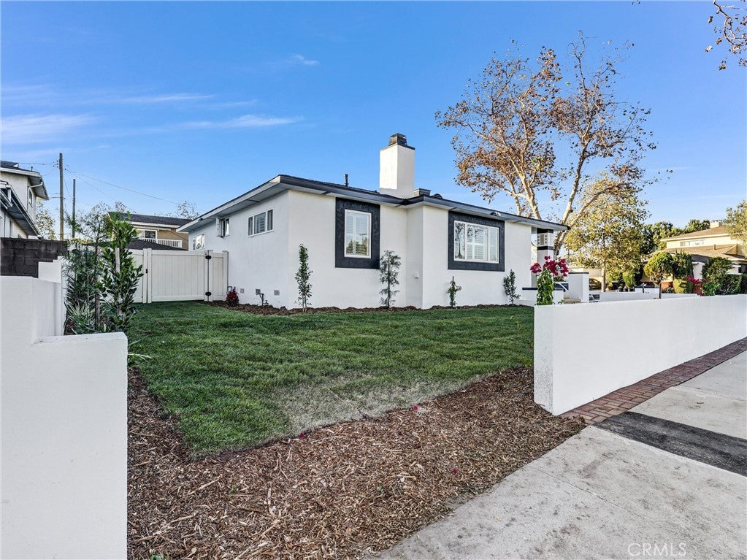
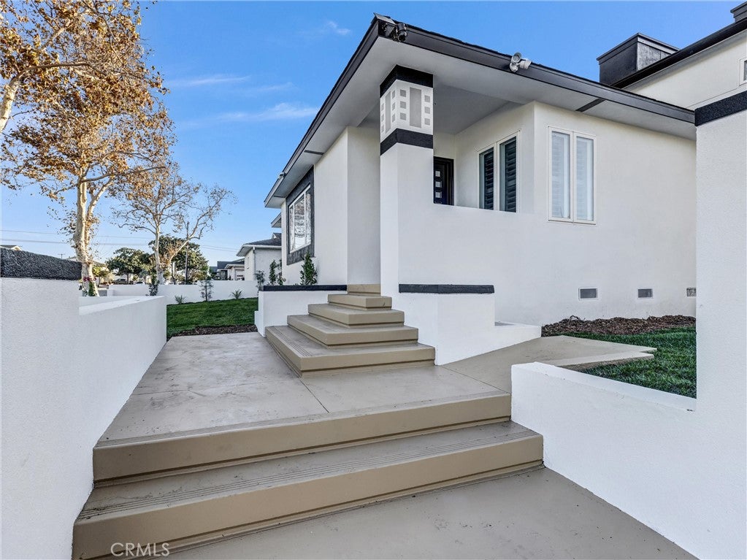
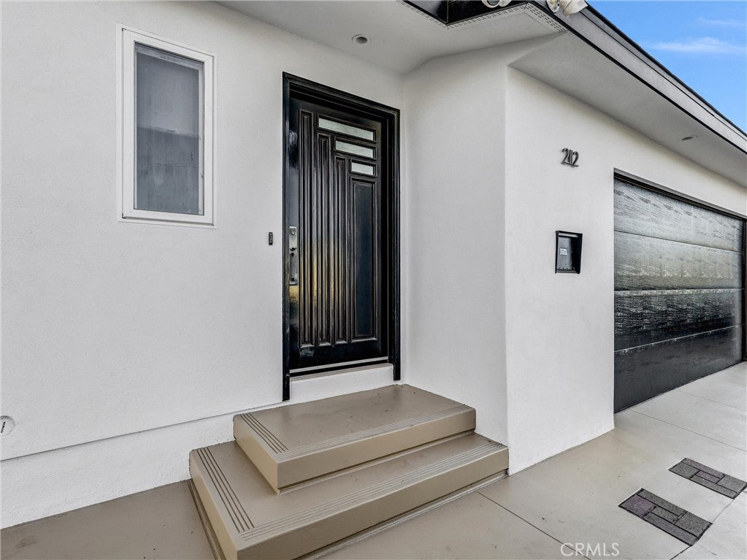
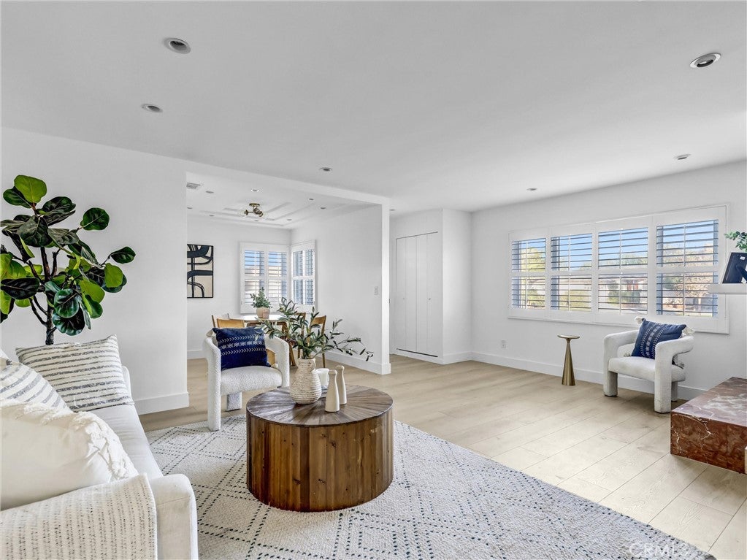
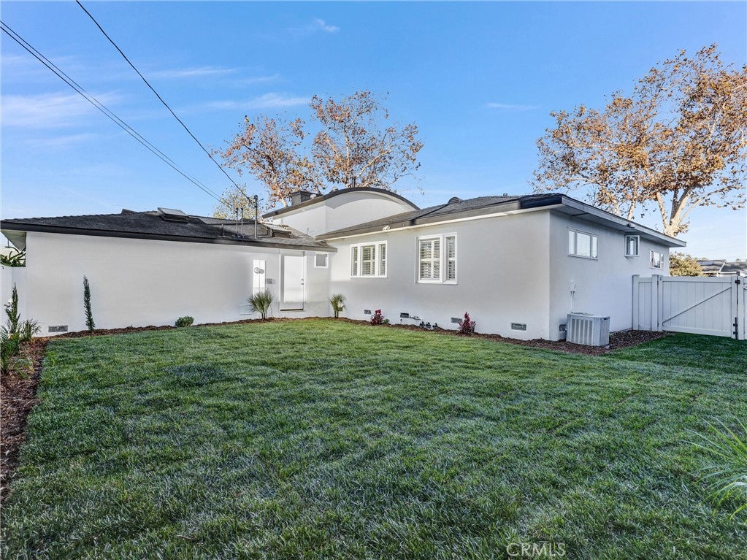
Modern architecture and effortless single-level living converge at 2112 169th Place, a reimagined three-bedroom, two-bath home set on a desirable corner lot along a tree-lined North Torrance street. Encompassing 1,275 square feet on a 5,393-square-foot lot, the residence makes a striking first impression with smooth stucco, crisp lines, a privacy wall, courtyard entry, and wide paver driveway.

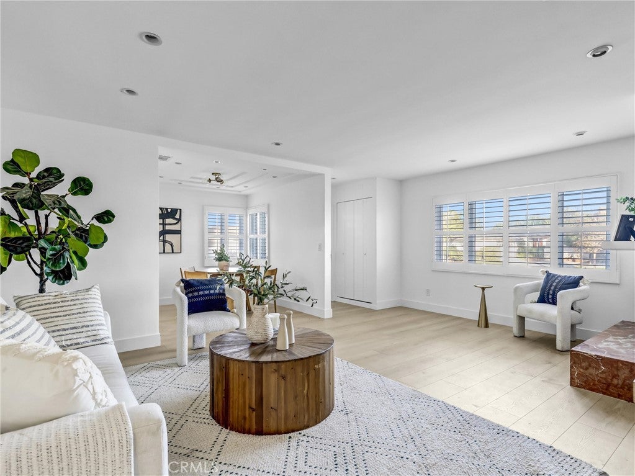
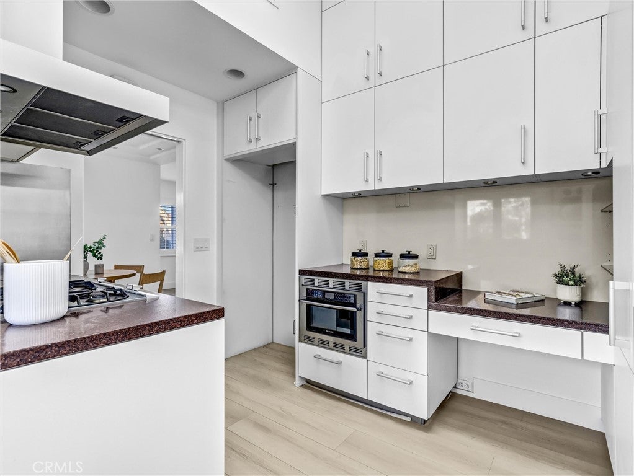
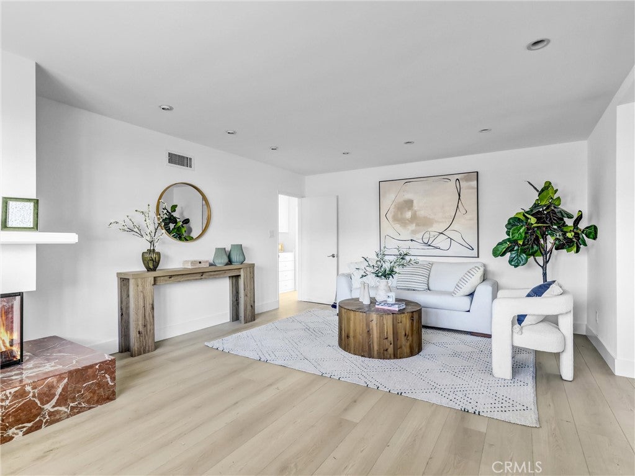
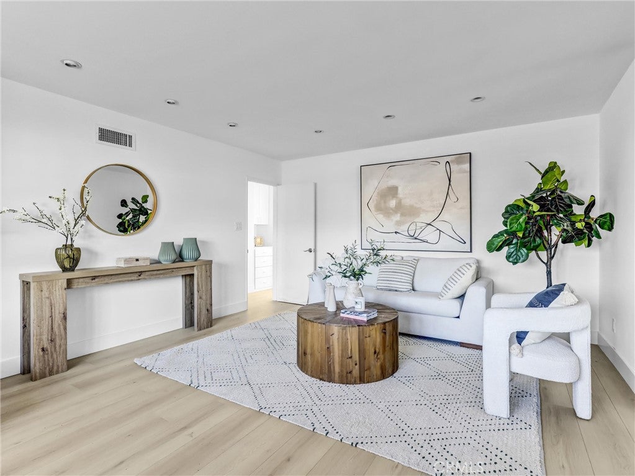
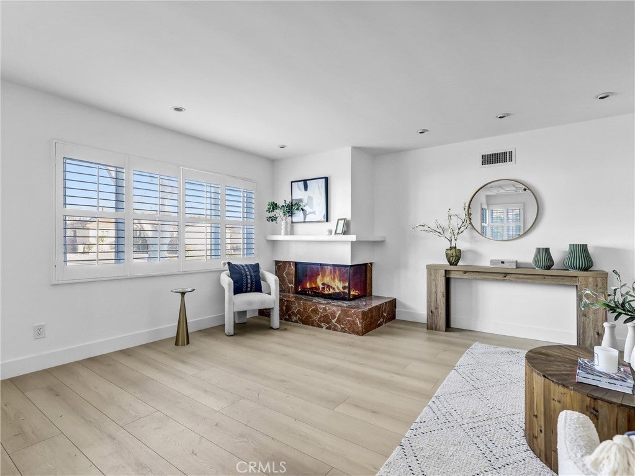
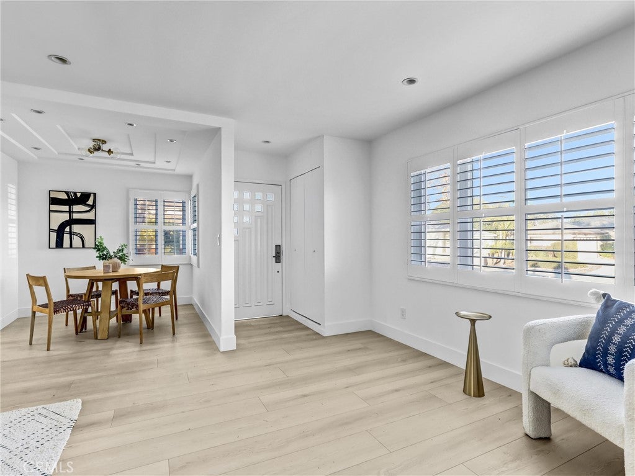
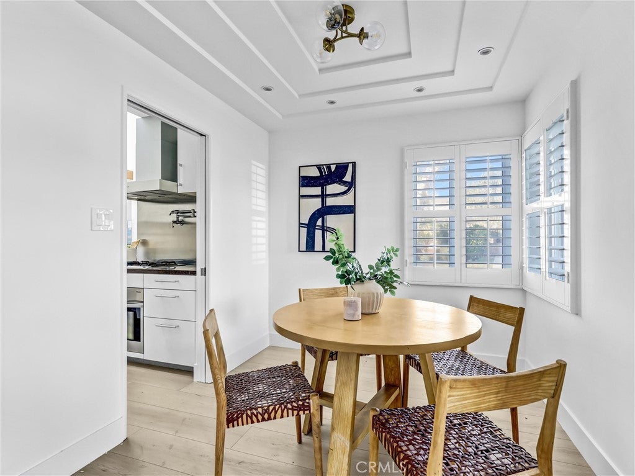
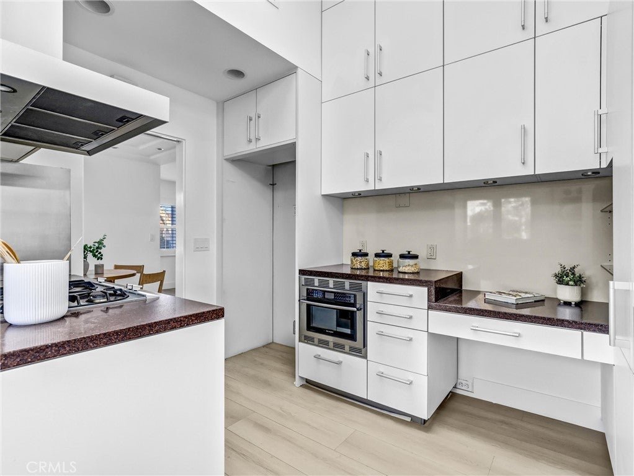
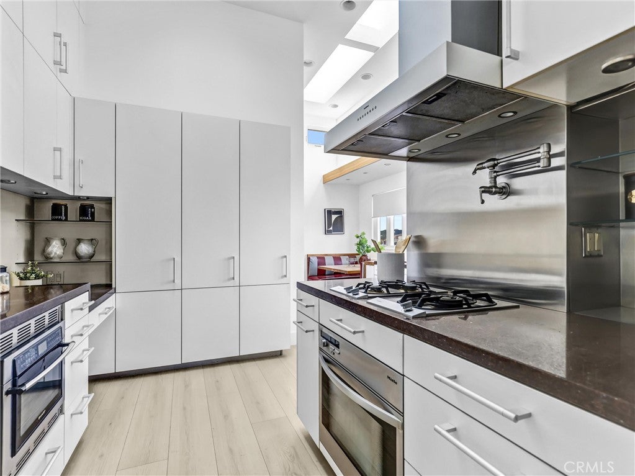
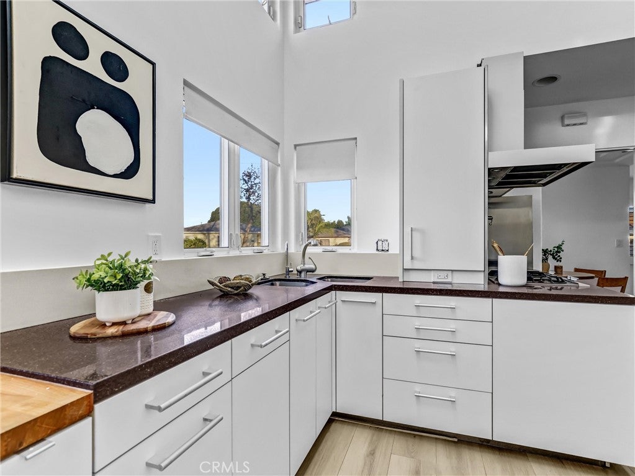
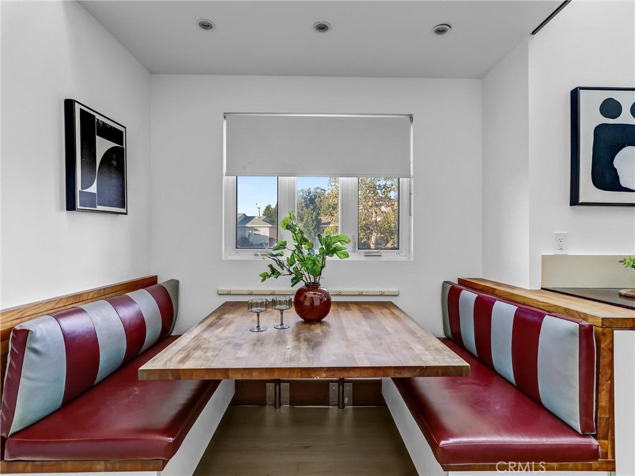
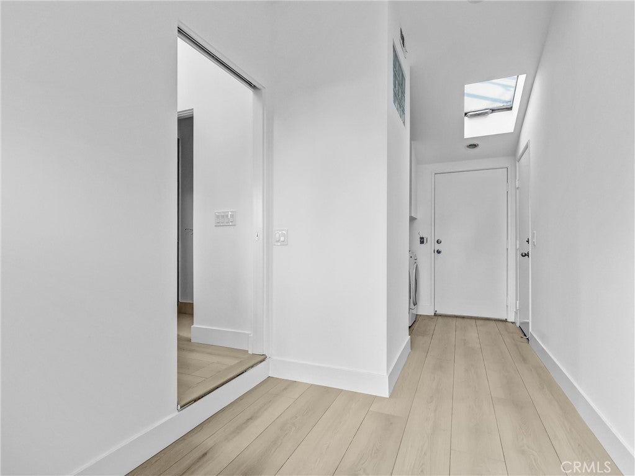
A skylit foyer introduces light oak plank laminate flooring, recessed lighting, and plantation shutters throughout. The sunlit living room gathers around a sleek corner fireplace, while the formal dining room is distinguished by a tray ceiling detail. Crafted for ambitious cooking, the gourmet kitchen pairs modern cabinetry and drawers with stone counters, under-counter lighting, a pot filler, gas Gaggenau cooktops, and a Miele oven. Skylights and tall windows brighten the workspace, while the adjoining breakfast nook features a built-in banquette.

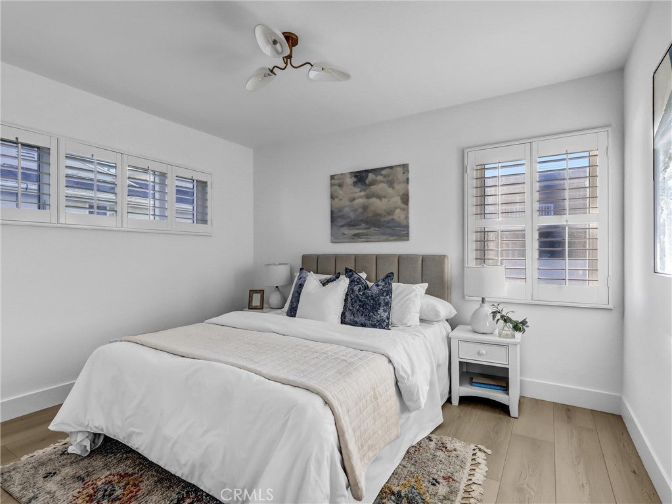
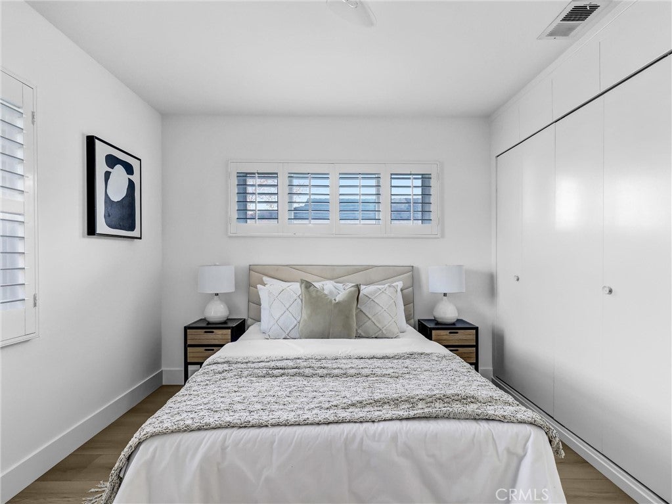
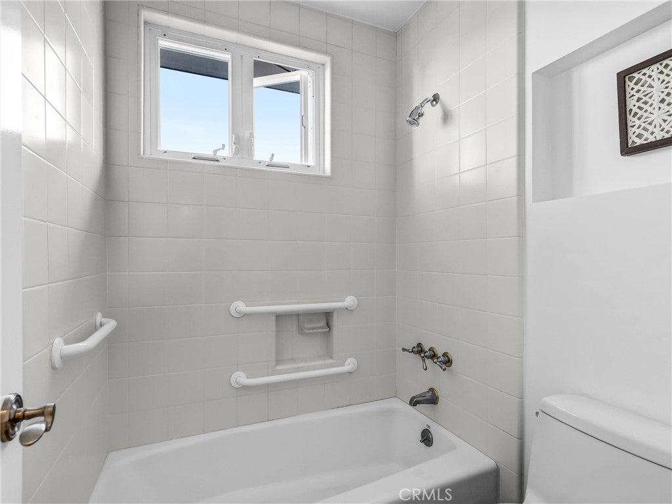
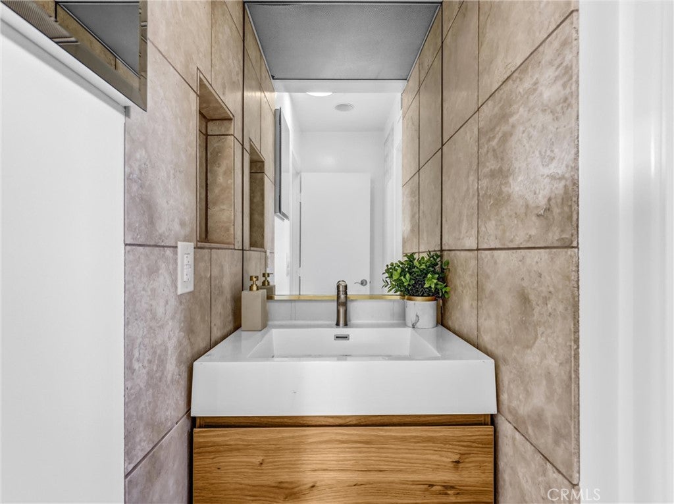
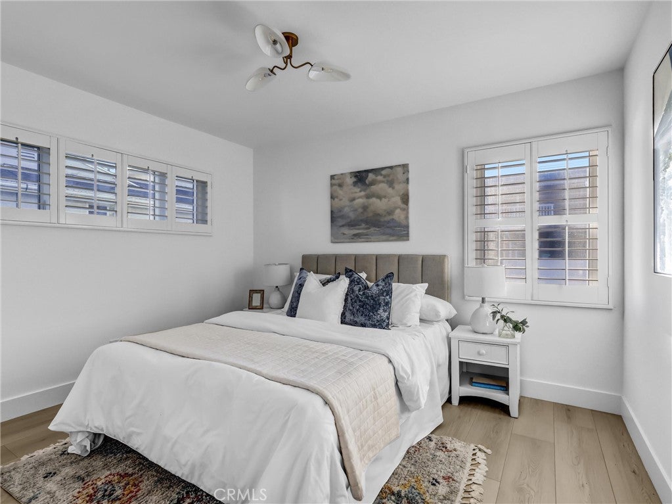
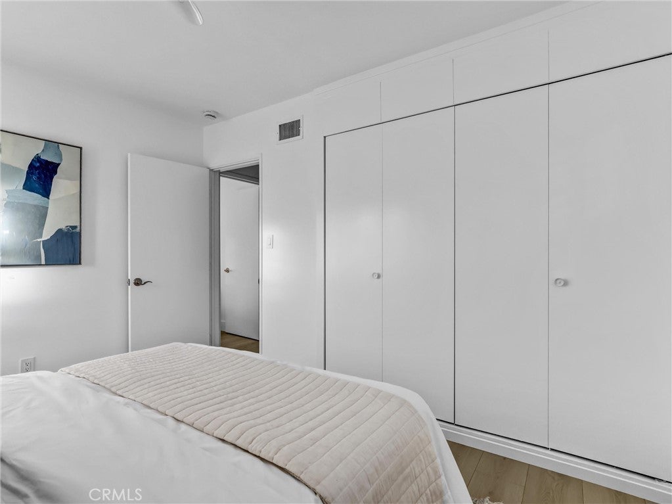
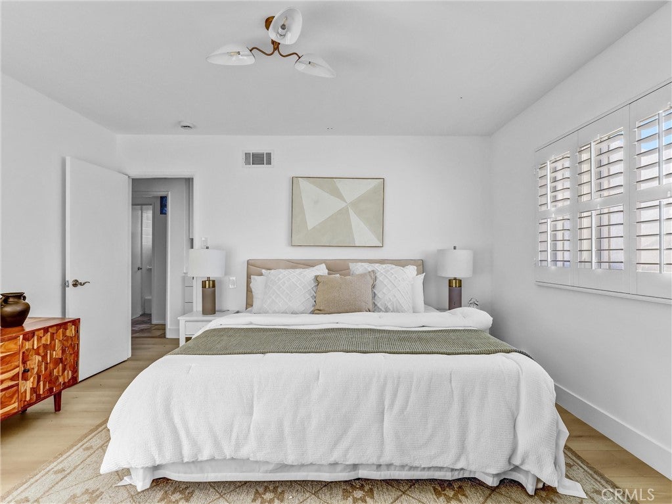
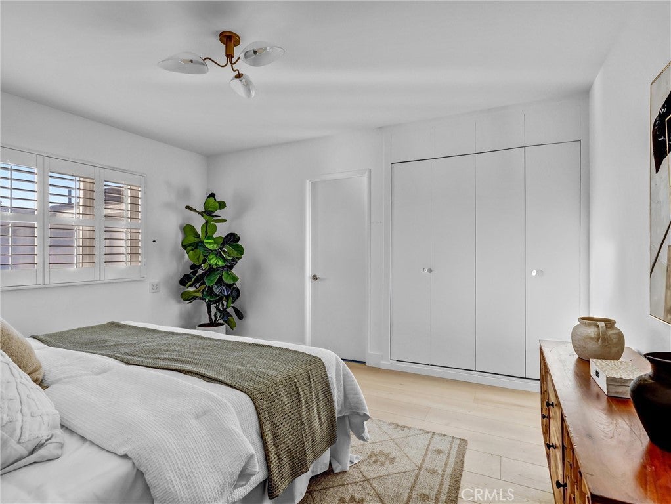
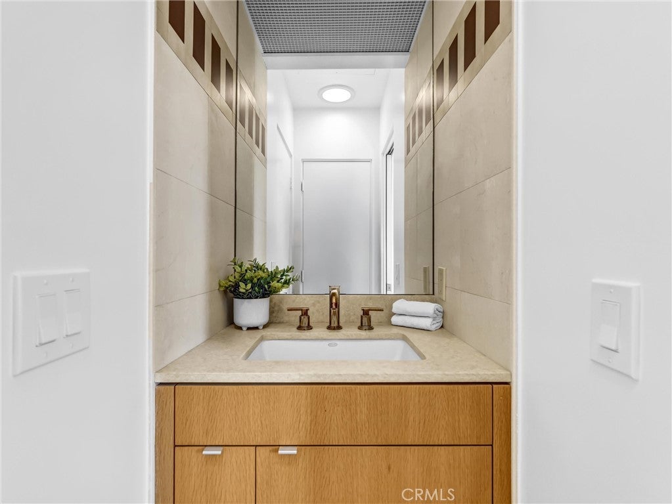
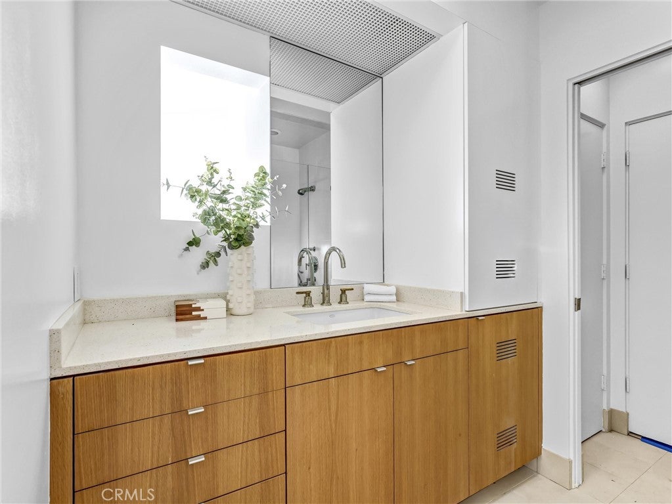
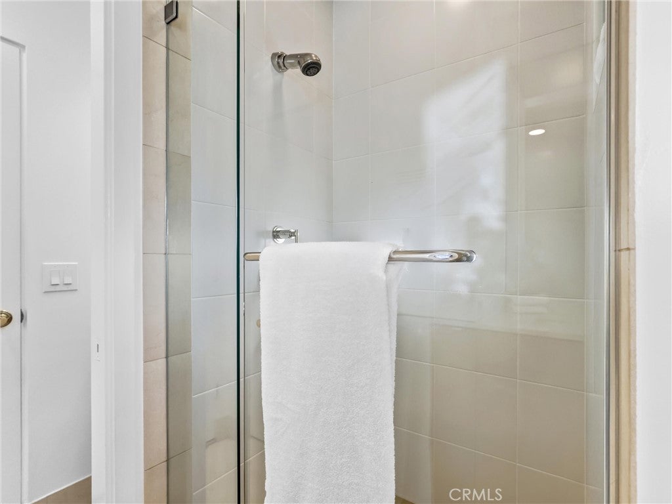
The primary bedroom includes an ensuite bath finished with tiled flooring, an oversized tile shower surround, a warm wood vanity, and frameless glass enclosure. Two additional bedrooms offer built-in or sliding closet storage and share a second bath with tile flooring, a tiled tub surround, niche, and raised vanity.

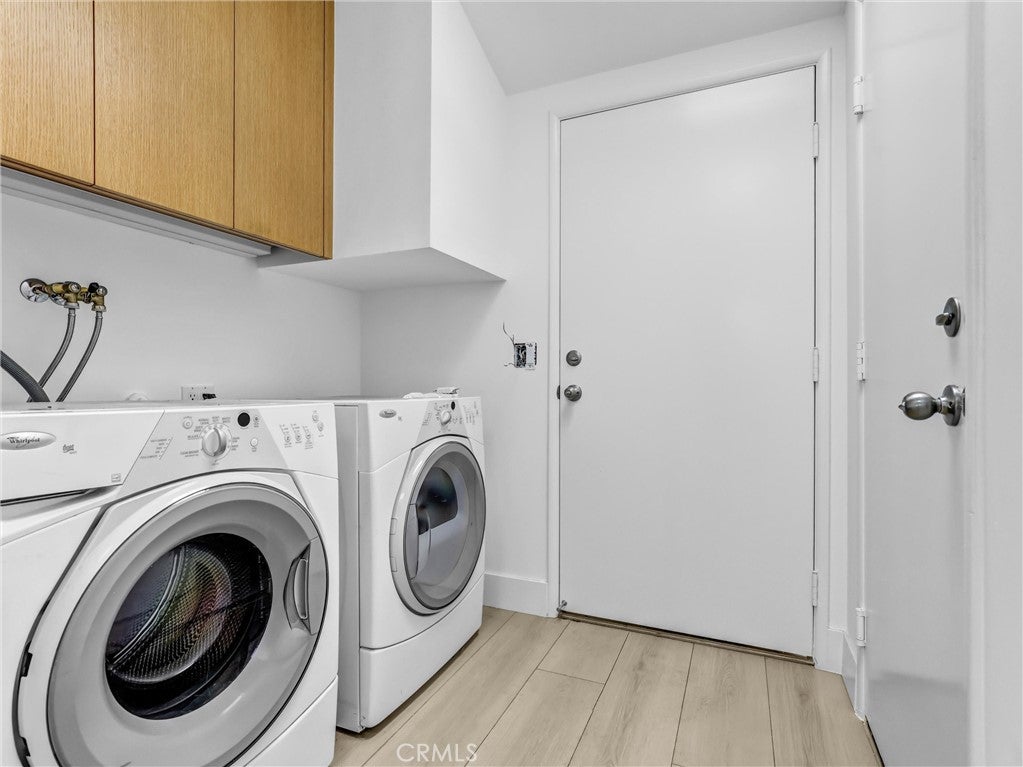
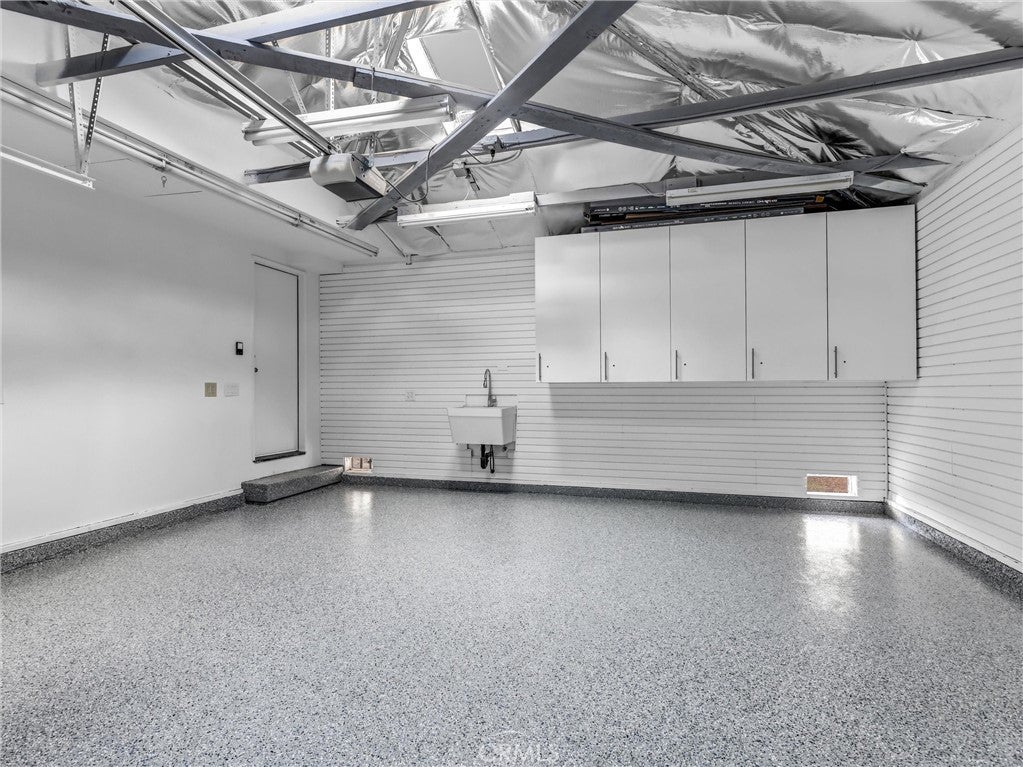
An interior laundry room adds convenience, while central air and heat provide year-round comfort. The attached two-car garage features epoxy flooring, storage cabinetry, and a utility sink. Landscaped front and rear yards complete the setting. Tokyo Central Gardena is about 0.6 miles away, with Alondra Park approximately 1.4 miles from home.

Location of 2112 W 169th Place

Map showing 2112 W 169th Place, Torrance, CA 90504 $1,150,000
See more listings in Torrance

2112 W 169th Place property details

Interior

Bedrooms & Bathrooms

  • Bedrooms: 3
  • Bathrooms: 2
  • Full Bathrooms: 2
  • Main Level Bedrooms: 3
  • Main Level Bathrooms: 2

Appliances

  • Included: Built-In Range, Dishwasher, Gas Cooktop, Microwave, Water Heater
  • Laundry: Washer Hookup, Electric Dryer Hookup, Gas Dryer Hookup, Laundry Room

Heating

  • Heating: Central

Cooling

  • Cooling: Central Air

Features

  • Interior Features: Cathedral Ceiling(s), Eat-in Kitchen, Master Downstairs
  • Window Features: Double Pane Windows
  • Flooring: Laminate
  • Fireplace: Yes
  • Fireplace Features: Gas Starter, Living Room, Wood Burning

Interior Area

  • Total Living Area: 1275
  • Unit: Square Feet
  • Source: Estimated

Video & Virtual Tour

Rooms & Dimensions

Master Bedroom

  • Level: Unknown

Master Bathroom

  • Level: Unknown

Master Bedroom

  • Level: Unknown

Kitchen

  • Level: Unknown
  • Features: Granite Counters

Laundry

  • Level: Unknown

Kitchen

  • Level: Unknown

Bedroom

  • Level: Unknown

Bedroom

  • Level: Unknown

Dining Room

  • Level: Unknown

Bathroom

  • Level: Unknown
  • Features: Stone Counters

Living Room

  • Level: Unknown

Property

Features

  • Exterior Features: Lighting
  • Patio & Porch: Front Porch
  • Security Features: Carbon Monoxide Detector(s), Smoke Detector(s)
  • Has Private Pool: No
  • Pool Features: None
  • Has Spa: No
  • Spa Features: None
  • Fencing: Block
  • Horses: No

View

  • Has View: No
  • View: None

Lot

  • Size: 5,393 sq ft
  • Acres: 0.1238
  • Features: Back Yard, Corner Lot, Front Yard, Landscaped

Accessibility

  • Levels: One
  • Entry Level: 1
  • Entry Location: Front
  • Stories: 1
  • Accessibility Features: Accessible Doors

Parking

  • Garage: Yes
  • Total Spaces: 2
  • Parking Features: Attached, Driveway, Garage Faces Front, Garage, RV Gated, RV Access/Parking
  • Carport: No
  • Open Parking: No
  • Open Parking Spaces: 2

Waterfront

  • Has Waterfront: No

Basement

  • Basement: No

Mobile Home

  • Mobile Home Remains: No

Construction

Type & Style

  • Home Type: Residential
  • Architectural Style: Contemporary
  • Property Sub Type: Single Family Residence
  • Structure Type: House

Materials

  • Construction Materials: Stucco
  • Foundation: Raised
  • Roof: Composition

Builder / Condition

  • Year Built: 1956
  • New Construction: No

Building

  • Building Exposure: North

Utilities & Green Energy

Utilities

  • Electric on Property: No
  • Water: Public
  • Sewer: Public Sewer
  • Utilities: Electricity Connected, Natural Gas Connected, Sewer Connected, Water Connected
  • Road Surface Type: Paved

Green Energy

  • Energy Efficient: No

Community & HOA

Community

  • Zip/Postal Code: 90504
  • City/Town: Torrance
  • City/Region: Torrance-Los Angeles
  • County/Parish: Los Angeles
  • State/Province: CA
  • Country Region: US-CA
  • Features: Street Lights, Suburban, Sidewalks

HOA

  • Has HOA: No
  • Senior Community: No

Pets

  • Pets Allowed: No

Location

  • Longitude: -118.316323
  • Latitude: 33.877042
  • Directions: From 91 Frwy West, exit Artesia head West, Right on Wilson, Home on Left.

Land Lease

  • Land Lease: No

School

Elementary

Middle or Junior

Highschool

Tax, Financial & Listing Details

Listing Details

  • List Price: $1,150,000
  • Price Per Square Foot: $901.96
  • Date on Market:
  • Listing Terms: Cash, Conventional
  • Home Warranty: No
  • Rent Control: No
  • Status: Active

MLS Details

  • MLS: CRMLS
  • Listing ID: PW26242477

Tax Details

  • Tax Lot: 20
  • Universal Property ID: US-06037-N-4094012008-R-N

Ask a question about 2112 W 169th Place

Hi there — ask anything about this property or the area and the team will get right back to you.

Last checked Source: CRMLSMLS# PW26242477

Local real estate advisory services provided by agent with ΓEA⅃ Broker

Listed by Janan Hishmeh with Sal Nesh, Broker · Cell: 714-235-7828

Based on information from California Regional Multiple Listing Service, Inc. as of 2026 and/or other sources. All data, including all measurements and calculations of area, is obtained from various sources and has not been, and will not be, verified by broker or MLS. All information should be independently reviewed and verified for accuracy. Properties may or may not be listed by the office/agent presenting the information.

You agree to ΓEA⅃ Broker Terms of Use and Privacy Policy. By choosing to contact a property, you also agree that ΓEA⅃ Broker and its associates may call, text, or email you regarding any inquiries or activities you submit through our website. This may involve the use of automated means and prerecorded or artificial voices.

Listings near 2112 W 169th Place