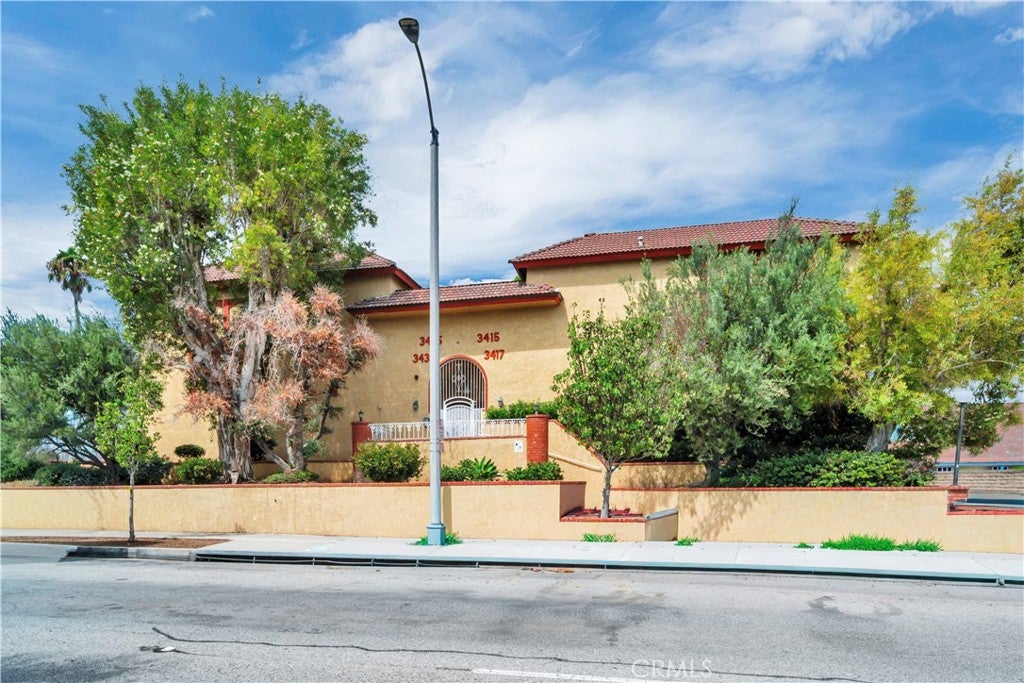
Price cut: $24K (11/5)
$675,000

3415 Artesia 7, Torrance, CA 90504

2beds
2.5baths2 full baths + 1 half bath
1,400sqft
Quick facts
Townhouse 65 Days on Market Built in 1980 $482.14/sqft 47,297 sq ft $575 HOA Dues

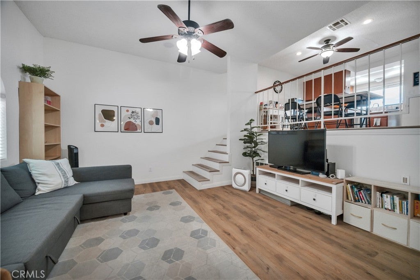
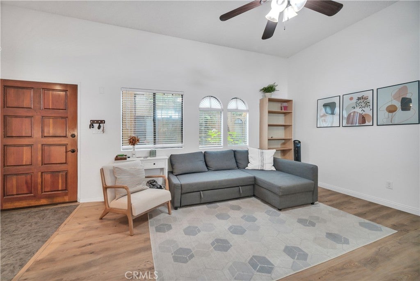
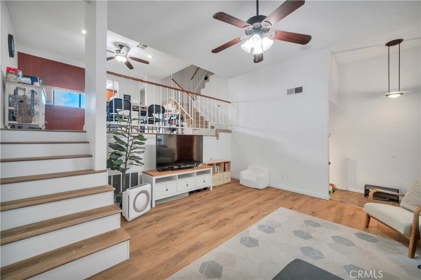
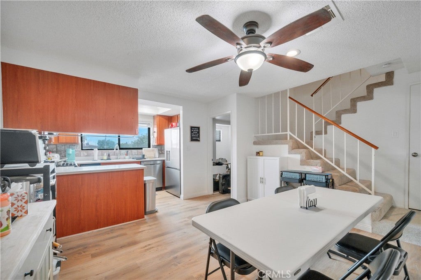
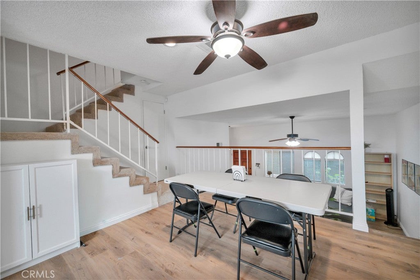
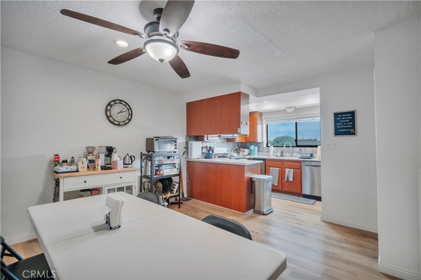
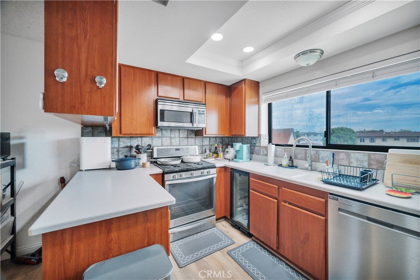
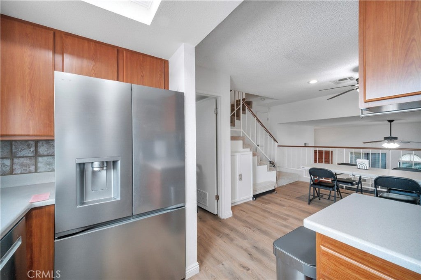
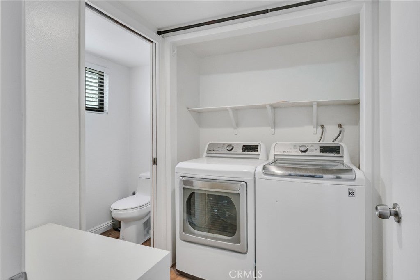
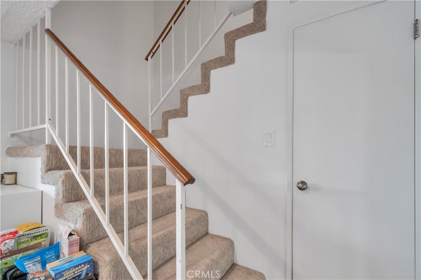
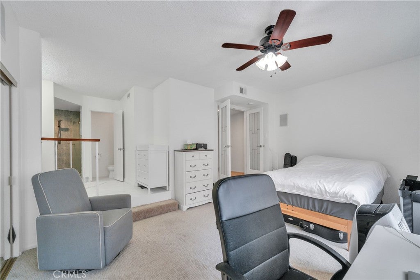
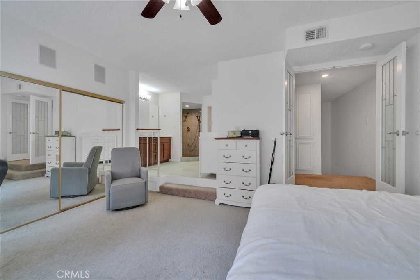
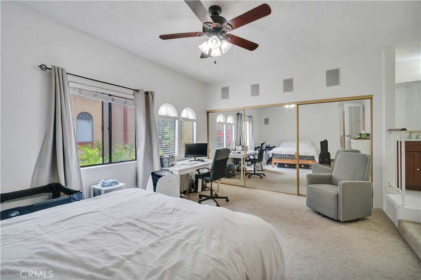
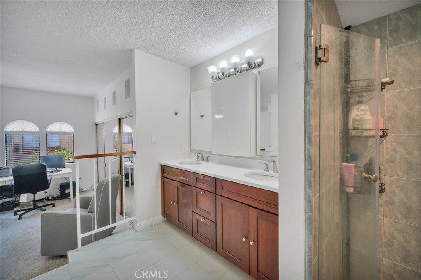
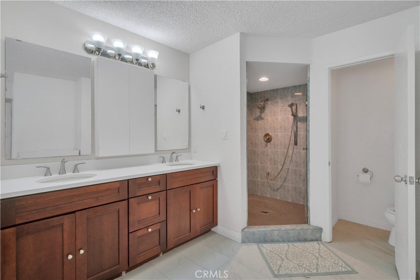
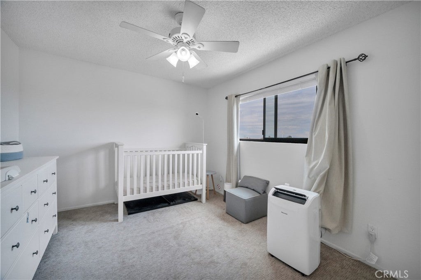
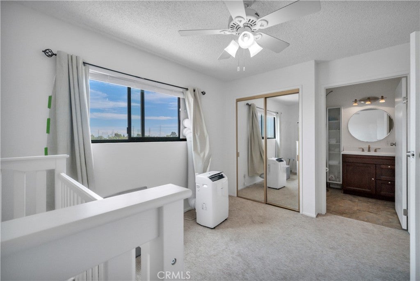
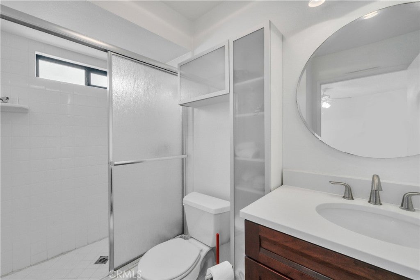
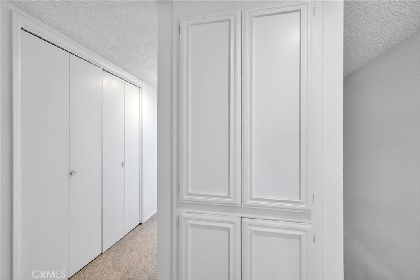
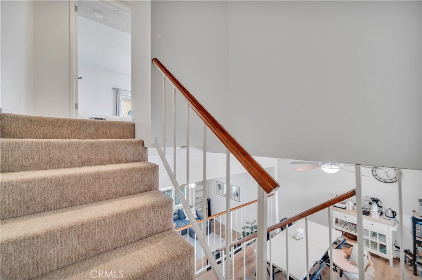
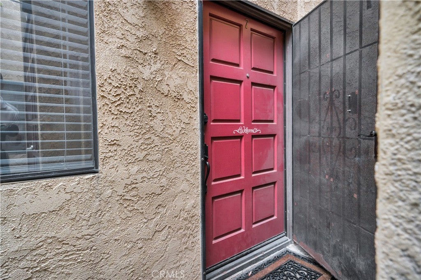
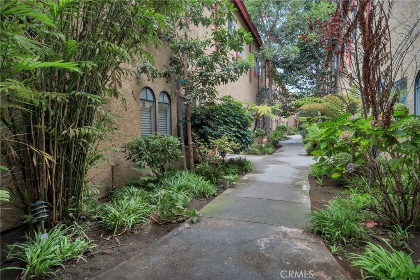
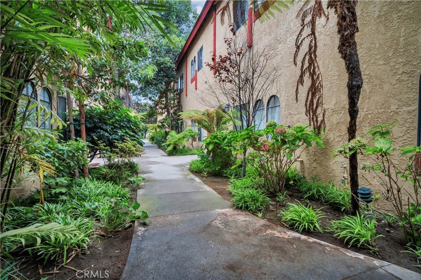
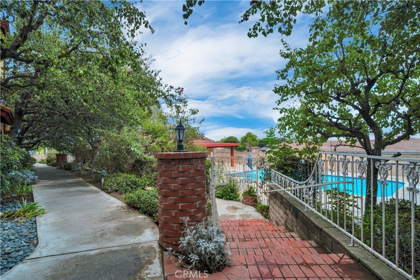
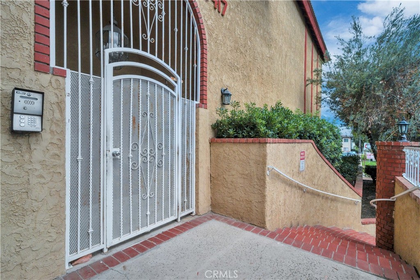
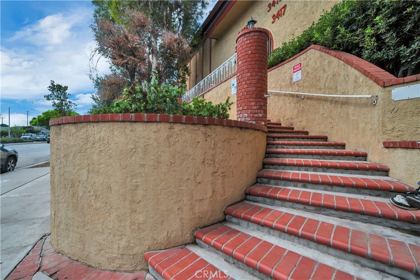
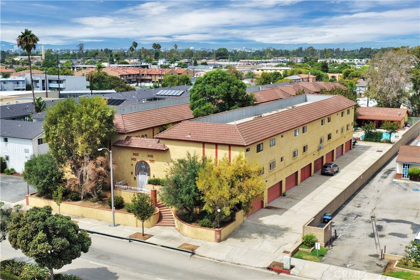
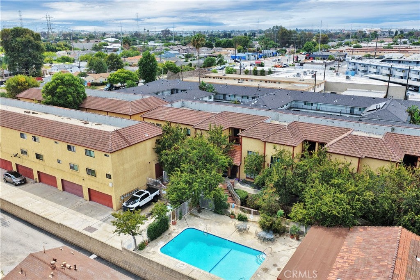
This townhome is a fabulous well maintained, quiet 2 bedroom with two en-suite full bathrooms and a half-bath powder room at an unbeatable price.  There is only one adjoining wall. It has 1400 sqft of living space with a nice open flow between the living room, dining room and kitchen. This unit is full of light. Newer luxury vinyl floors and newer carpet adorn the home. Portable A/C units and ceiling fans are included in the bedrooms, which feature a well-laid-out floor plan with 1400 sqft of living space.  It comes with built in speakers in the living room and primary bedroom. There's a separate laundry room and a private, attached two-car garage. The beautifully landscaped courtyard has a Bali jungle feel, leading into  a large grassy park like area nestled in the rear of the complex. This area leads to a heated, sparkling pool, which is great for cooling off and sharing fond memories with family and friends. Adjacent to the pool are the sauna, bathrooms and community clubhouse which may be reserved for parties when needed. Torrance-rated A schools! The Artesia Gardens complex is close to the 405, 91 and 110 freeways, retail shopping, the beach, SPACE-X, Aerospace, Northrop, LAX and tech companies. Don't miss this one!

Location of 3415 Artesia 7

Map showing 3415 Artesia 7, Torrance, CA 90504 $675,000
See more listings in Torrance

3415 Artesia 7 property details

Interior

Bedrooms & Bathrooms

  • Bedrooms: 2
  • Bathrooms: 3
  • Full Bathrooms: 2
  • Main Level Bedrooms: 2
  • Main Level Bathrooms: 2

Appliances

  • Included: Dishwasher, Gas Cooktop, Gas Oven, Gas Water Heater, Microwave, Refrigerator
  • Laundry: Washer Hookup, Gas Dryer Hookup

Heating

  • Heating: Central

Cooling

  • Cooling: Wall/Window Unit(s)

Features

  • Interior Features: Ceiling Fan(s)
  • Window Features: Double Pane Windows
  • Flooring: Carpet, Vinyl
  • Fireplace: No
  • Fireplace Features: None

Interior Area

  • Total Living Area: 1400
  • Unit: Square Feet
  • Source: Assessor

Rooms & Dimensions

Living Room

  • Level: Unknown

Dining Room

  • Level: Unknown

Kitchen

  • Level: Unknown
  • Features: Granite Counters

Bedroom

  • Level: Unknown

Master Bedroom

  • Level: Unknown

Kitchen

  • Level: Unknown

Bathroom

  • Level: Unknown
  • Features: Granite Counters

Property

Features

  • Patio & Porch: None
  • Security Features: Gated Community
  • Has Private Pool: No
  • Pool Features: Heated, In Ground, Association
  • Has Spa: Yes
  • Spa Features: Heated
  • Fencing: None
  • Horses: No

View

  • Has View: Yes

Lot

  • Size: 47,297 sq ft
  • Acres: 1.0858

Accessibility

  • Levels: Three Or More
  • Entry Level: 1
  • Entry Location: 1
  • Stories: 2

Parking

  • Garage: Yes
  • Total Spaces: 2
  • Parking Features: Attached, Direct Access, Garage
  • Carport: No
  • Open Parking: No

Waterfront

  • Has Waterfront: No

Basement

  • Basement: No

Mobile Home

  • Mobile Home Remains: No

Construction

Type & Style

  • Home Type: Residential
  • Architectural Style: Mediterranean
  • Property Sub Type: Townhouse
  • Structure Type: House

Materials

  • Construction Materials: Stucco
  • Roof: Tile

Builder / Condition

  • Year Built: 1980
  • New Construction: No

Utilities & Green Energy

Utilities

  • Electric on Property: No
  • Water: Public
  • Sewer: Public Sewer
  • Utilities: Cable Connected, Sewer Connected, Water Connected
  • Road Surface Type: Paved

Green Energy

  • Energy Efficient: No

Community & HOA

Community

  • Zip/Postal Code: 90504
  • City/Town: Torrance
  • City/Region: Torrance-Los Angeles
  • County/Parish: Los Angeles
  • State/Province: CA
  • Country Region: US-CA
  • Features: Park, Street Lights, Sidewalks, Gated

HOA

  • Has HOA: Yes
  • Amenities: Clubhouse, Picnic Area, Pool, Sauna, Spa/Hot Tub, Trash, Cable TV, Water
  • Fee: $575
  • Frequency: Monthly
  • Fee Includes: Pest Control
  • Senior Community: No

Pets

  • Pets Allowed: No

Location

  • Longitude: -118.332992
  • Latitude: 33.873501
  • Directions: Artesia Blvd between Yukon anbd Priaire Avenue

Land Lease

  • Land Lease: No

School

Middle or Junior

Highschool

Tax, Financial & Listing Details

Listing Details

  • List Price: $675,000
  • Price Per Square Foot: $482.14
  • Date on Market:
  • Home Warranty: No
  • Rent Control: No
  • Status: Active

MLS Details

  • MLS: CRMLS
  • Listing ID: SB26199116

Tax Details

  • Tax Lot: 1
  • Universal Property ID: US-06037-N-4092033059-R-N

Ask a question about 3415 Artesia 7

Hi there — ask anything about this property or the area and the team will get right back to you.

Last checked Source: CRMLSMLS# SB26199116

Local real estate advisory services provided by agent with ΓEA⅃ Broker

Listed by William Mar with Strand Hill Properties · Cell: 310-801-2982

Based on information from California Regional Multiple Listing Service, Inc. as of 2026 and/or other sources. All data, including all measurements and calculations of area, is obtained from various sources and has not been, and will not be, verified by broker or MLS. All information should be independently reviewed and verified for accuracy. Properties may or may not be listed by the office/agent presenting the information.

You agree to ΓEA⅃ Broker Terms of Use and Privacy Policy. By choosing to contact a property, you also agree that ΓEA⅃ Broker and its associates may call, text, or email you regarding any inquiries or activities you submit through our website. This may involve the use of automated means and prerecorded or artificial voices.

Listings near 3415 Artesia 7