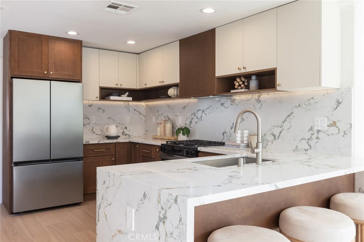
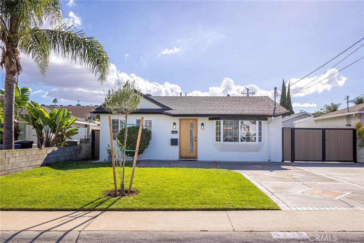
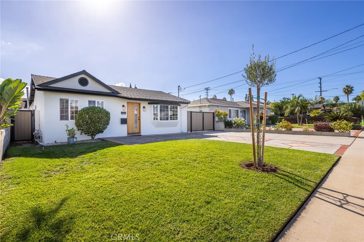
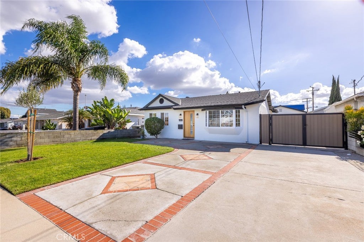
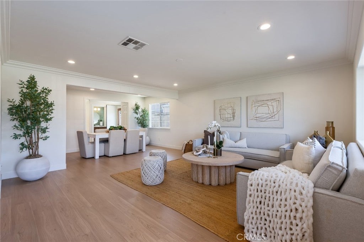
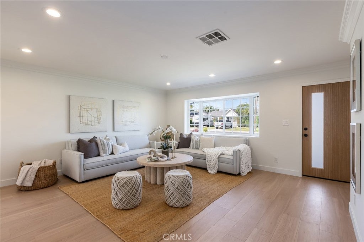
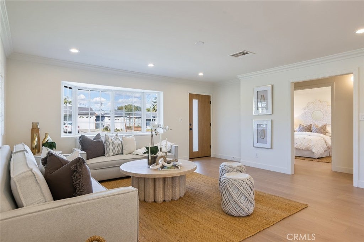
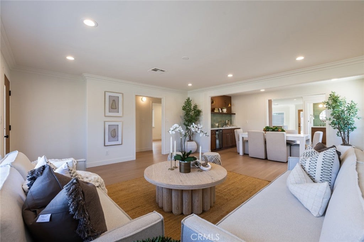
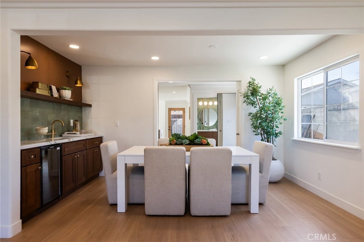
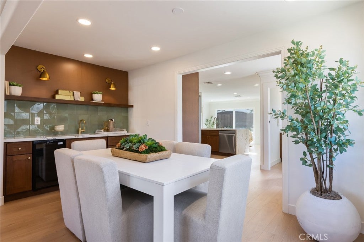
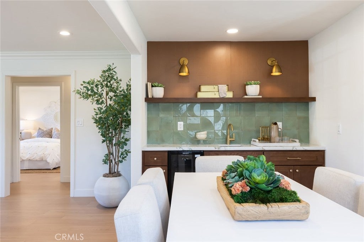
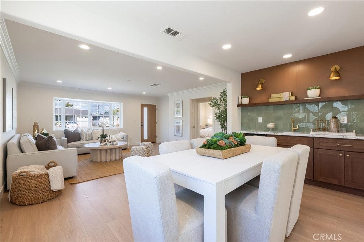
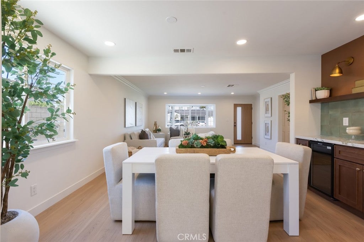
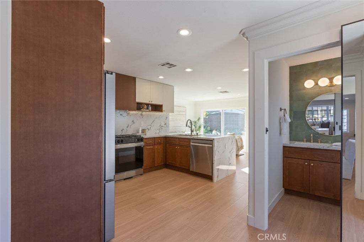
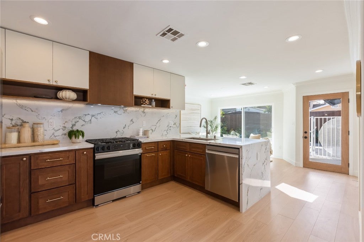
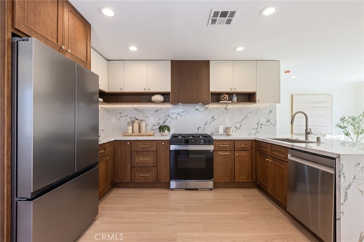
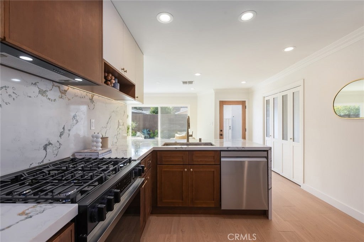
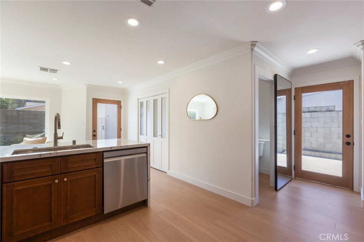
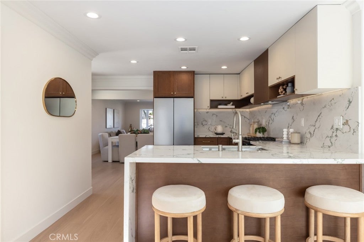
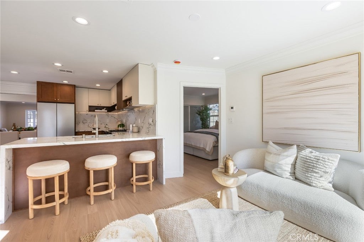
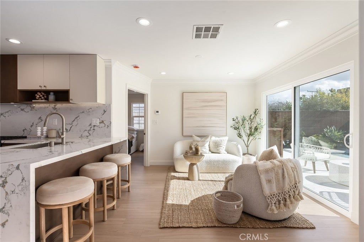
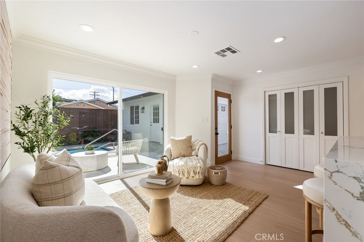
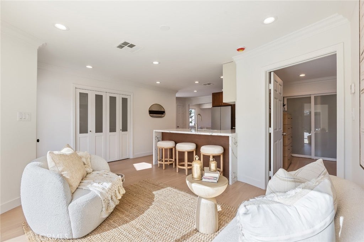
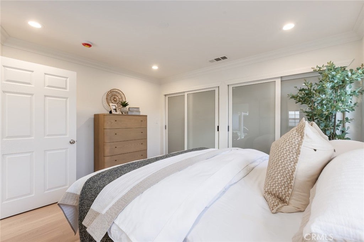
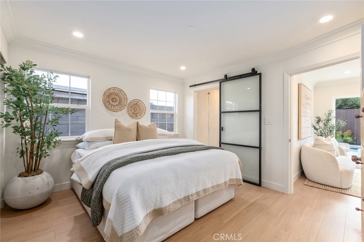
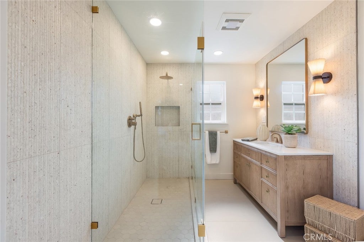
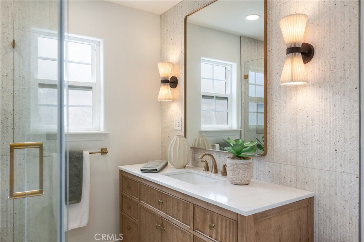
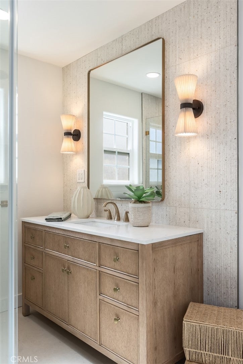
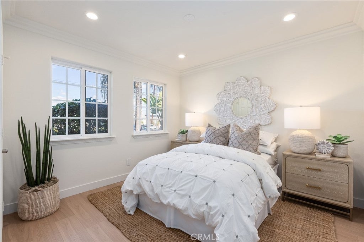
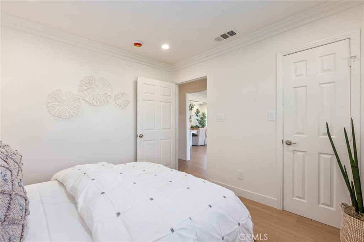
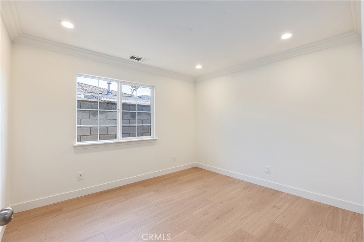
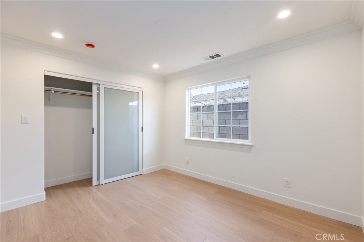
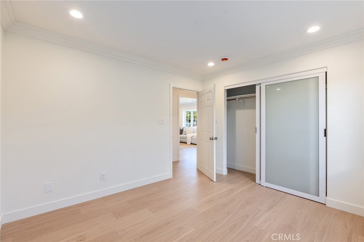
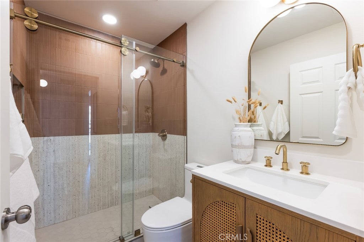
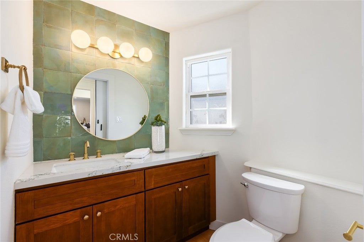
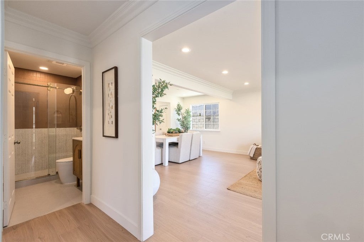
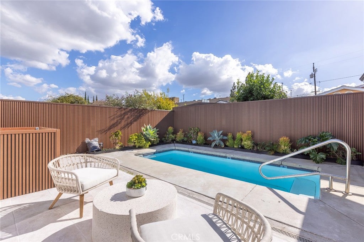
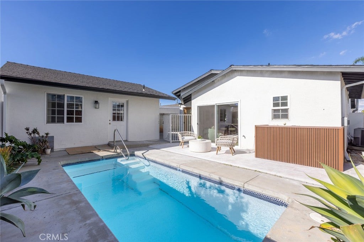
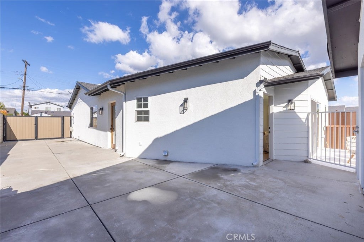
This beautifully remodeled single-level home features 3 bedrooms, 2.5 bathrooms, and a thoughtfully designed floor plan with stylish finishes throughout. The bright and inviting living spaces feature beautiful flooring, recessed lighting, and an updated kitchen with custom cabinetry, stunning countertops, and stainless steel appliances. The additional living area overlooks the backyard, creating a seamless connection to the outdoor space. Step outside to your private backyard retreat, complete with a sparkling pool and patio, perfect for entertaining, weekend gatherings, or simply unwinding at home. As an added bonus, the property is being sold with an **approved ADU permit for the garage**, offering exciting possibilities for additional living space or potential rental income. The North Torrance location is hard to beat, with convenient freeway access, nearby parks, shopping, dining, and beaches. Just minutes from the South Bay Galleria, which has approved plans for a major redevelopment featuring new retail, dining, and outdoor gathering spaces. Plus, Edison Elementary, Magruder Middle, and North Torrance High School are all conveniently close. Beautifully updated, ideally located, and full of potential, this is a home you won't want to miss!
Thursday, November 19 · 12–2pm
In person · no appointment needed
Saturday, November 21 · 1–4pm
In person · no appointment needed
Sunday, November 22 · 1–4pm
In person · no appointment needed
Hi there — ask anything about this property or the area and the team will get right back to you.

Local real estate advisory services provided by agent with ΓEA⅃ Broker
Listed by Prescilla Romero with Vista Sotheby's Int'l Realty · Cell: 310-703-2842
Based on information from California Regional Multiple Listing Service, Inc. as of 2026 and/or other sources. All data, including all measurements and calculations of area, is obtained from various sources and has not been, and will not be, verified by broker or MLS. All information should be independently reviewed and verified for accuracy. Properties may or may not be listed by the office/agent presenting the information.
You agree to ΓEA⅃ Broker Terms of Use and Privacy Policy. By choosing to contact a property, you also agree that ΓEA⅃ Broker and its associates may call, text, or email you regarding any inquiries or activities you submit through our website. This may involve the use of automated means and prerecorded or artificial voices.
Step 1 of 2
Create a free account to view all listings, save searches, and get alerts when new homes match.
Step 2 of 2
Tell us how to reach you about homes you like.
Enter your password to sign in as
Create a free account to view all listings, save searches, and get alerts when new homes match.
Already have an account? Sign in
Sign in to your account.
New here? Create an account