Price cut: $500K (11/4)
$4,995,000

19892 Summit Trail Road, Trabuco Canyon, CA 92679

5beds
5.5baths5 full baths + 1 half bath
5,893sqft
Quick facts
Single Family Residence 74 Days on Market Built in 2021 $847.62/sqft 132,858 sq ft $408 HOA Dues

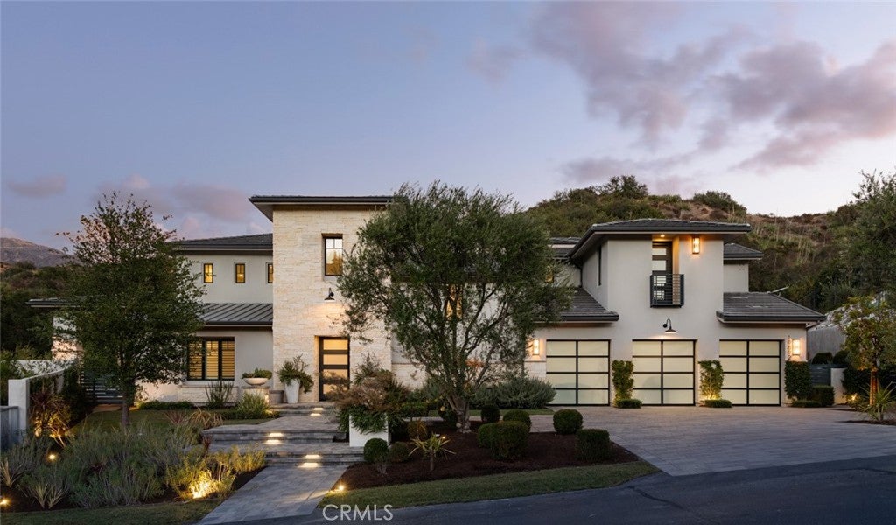
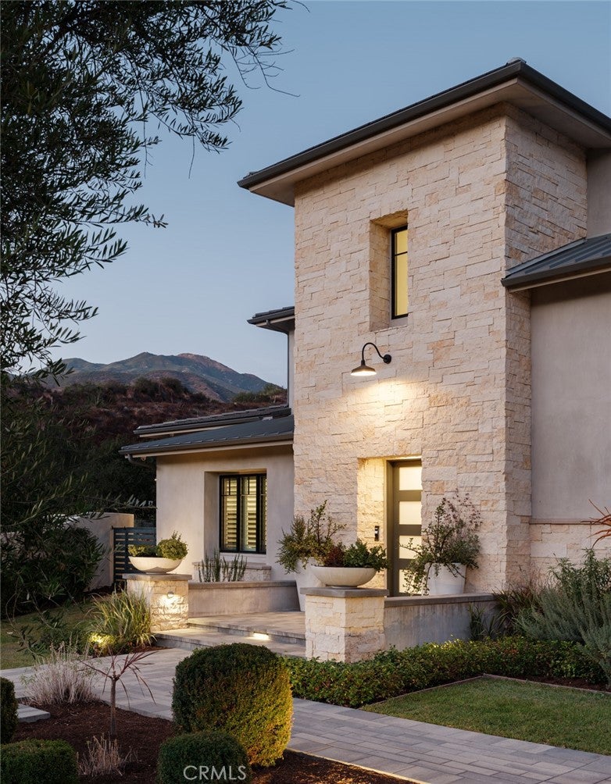
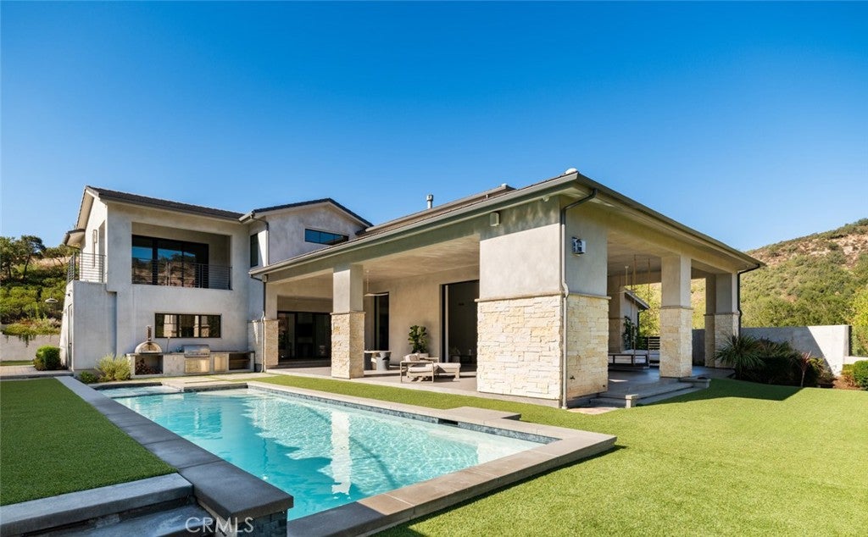
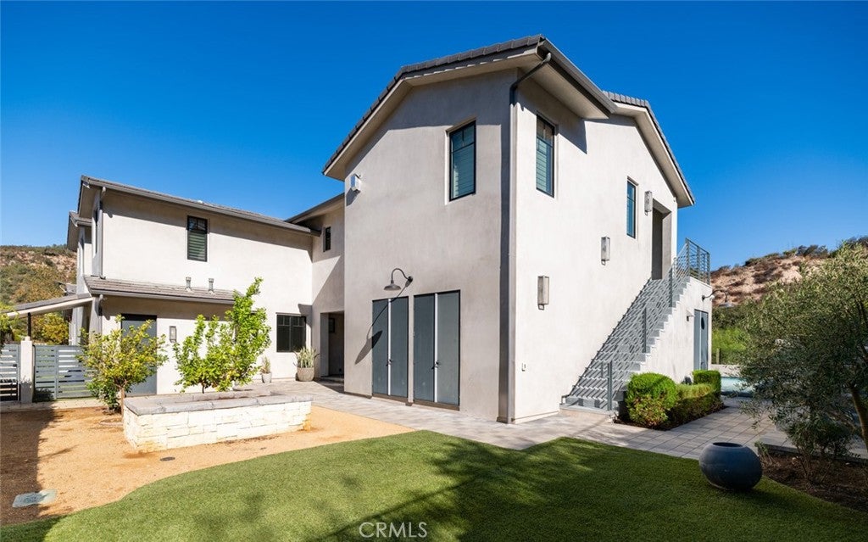
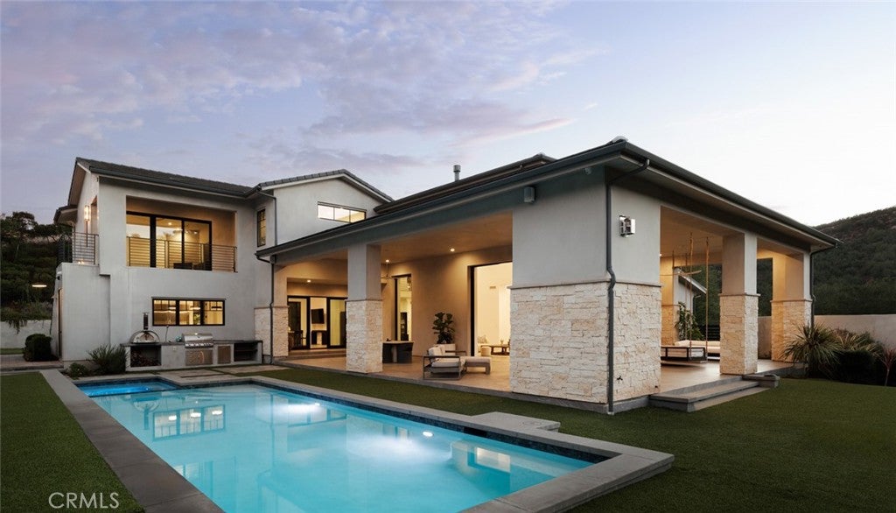
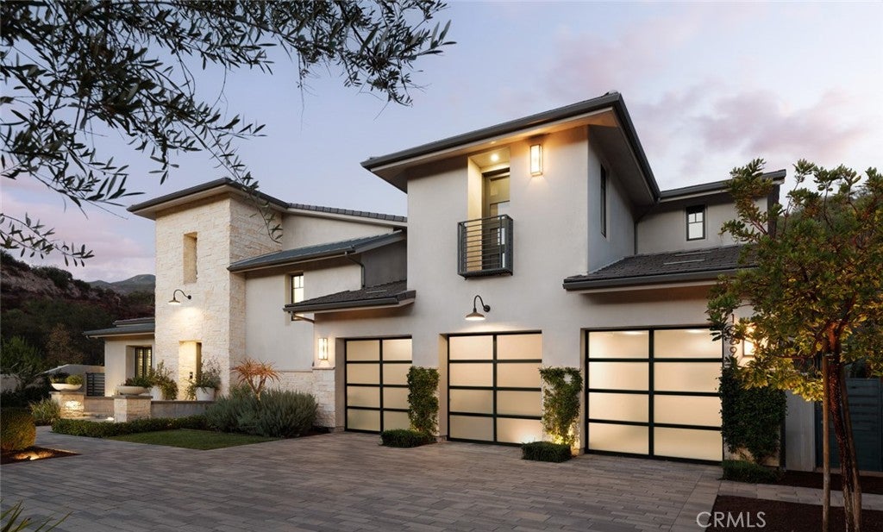
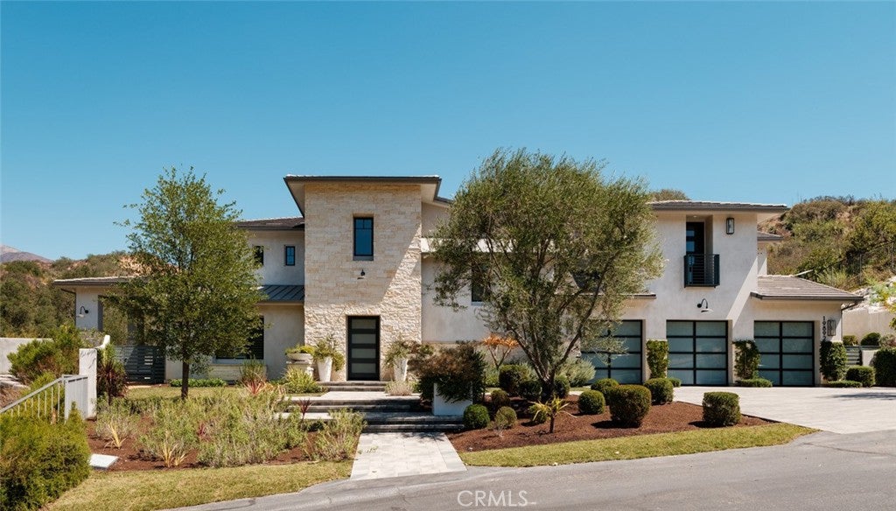
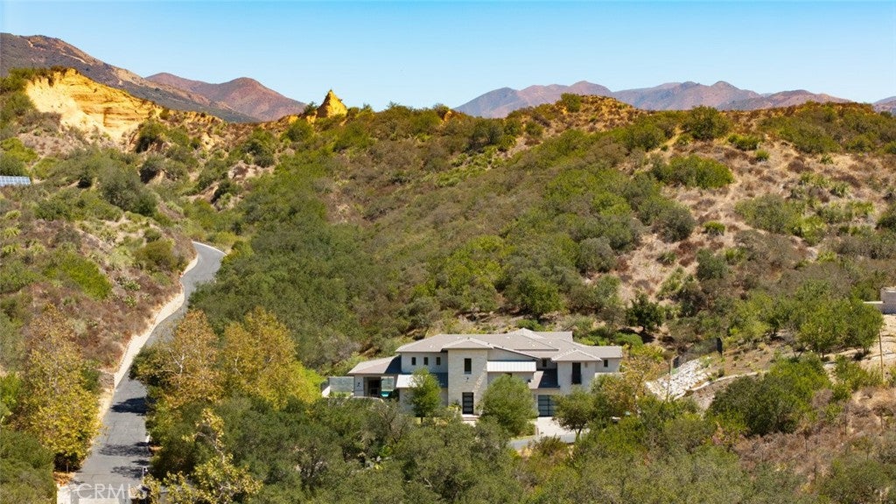
A custom estate set on over 3 private acres within a gated canyon of extraordinary natural beauty. Blending sophisticated Transitional architecture with exceptional craftsmanship and fine materials, this timeless residence offers unparalleled indoor-outdoor lifestyle surrounded by native landscapes, majestic oaks and rolling hills.

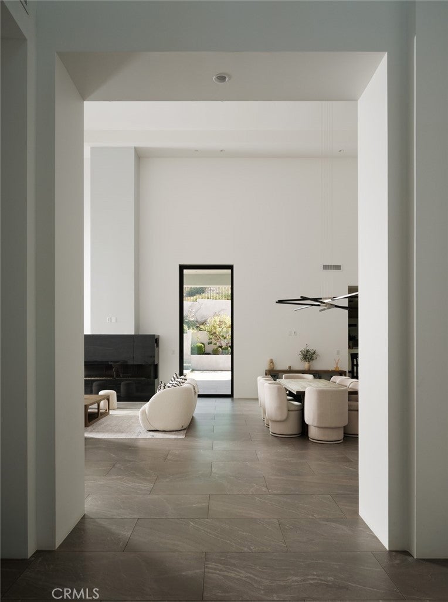
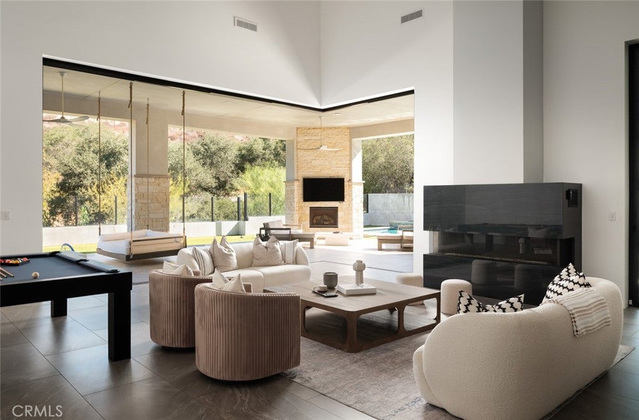
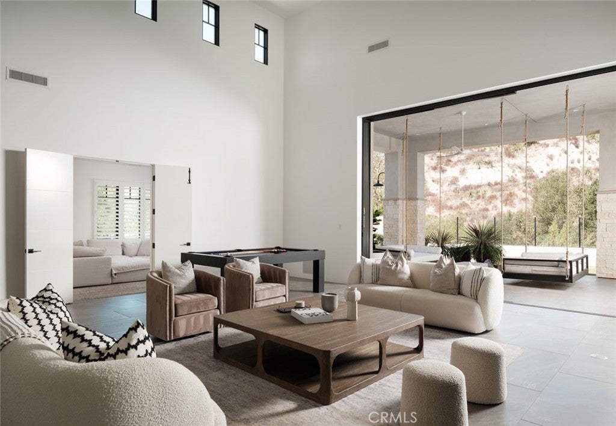
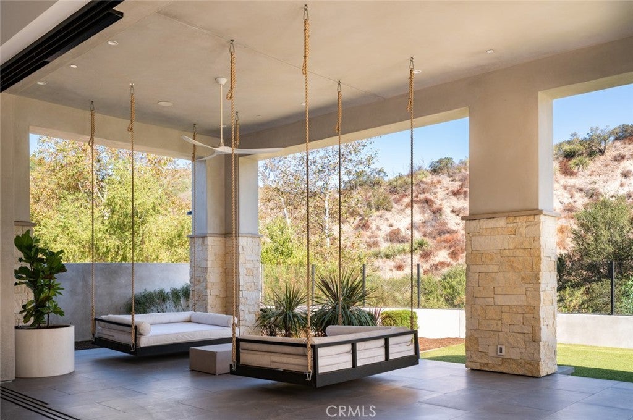
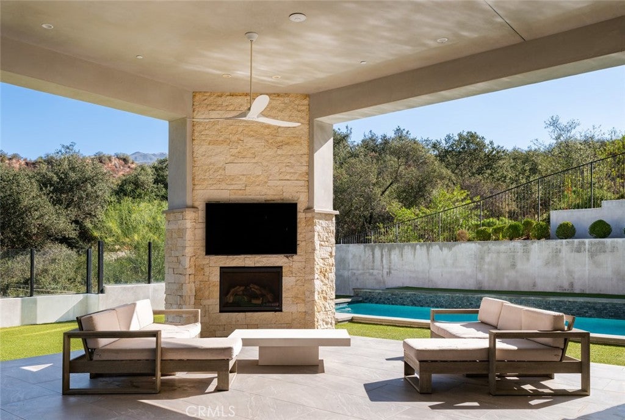
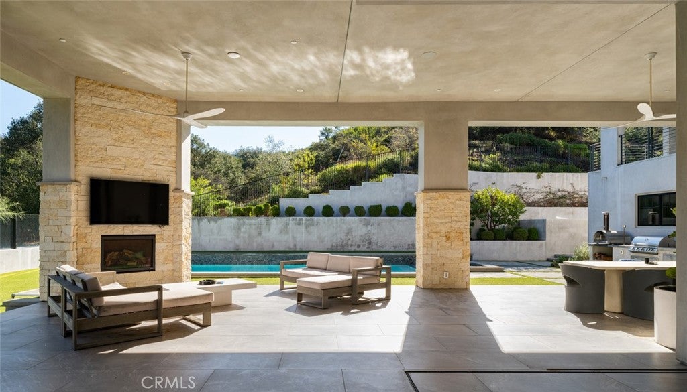
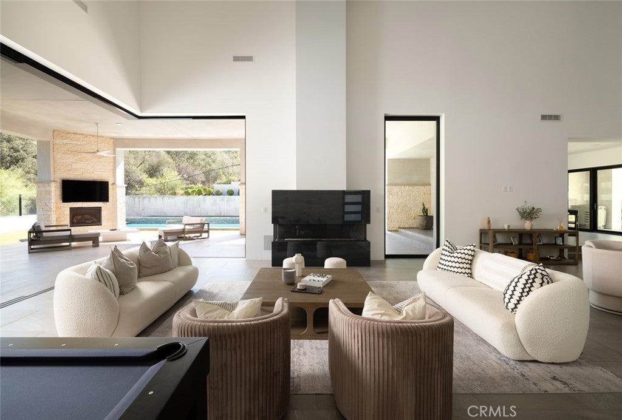
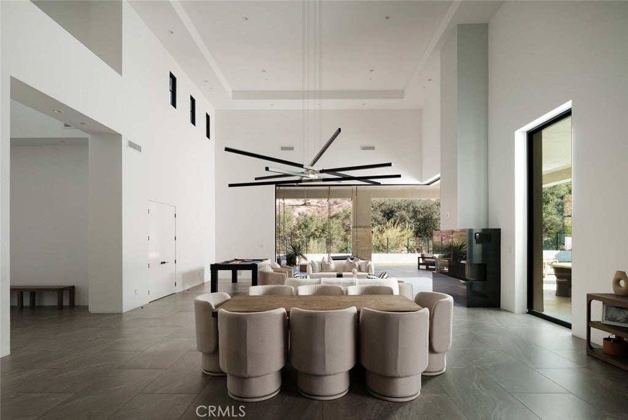
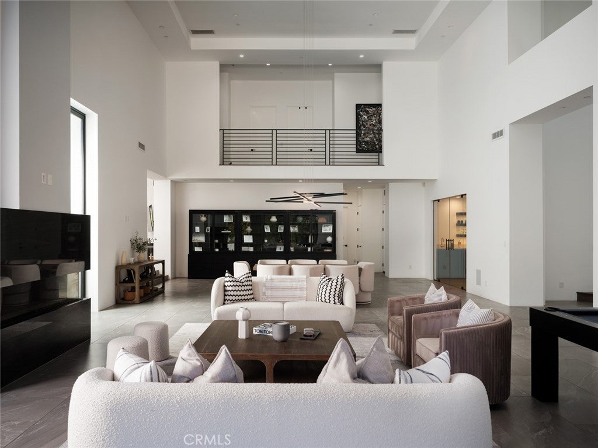
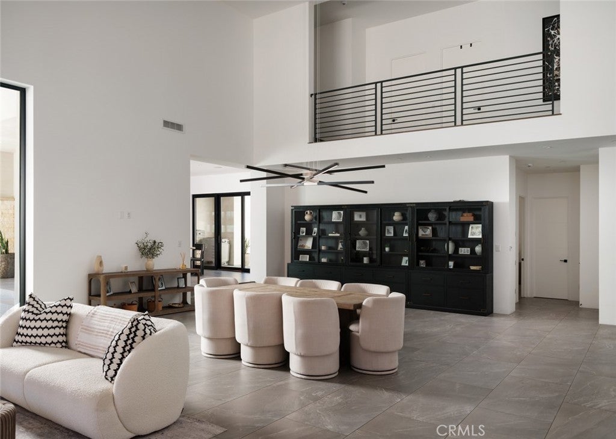
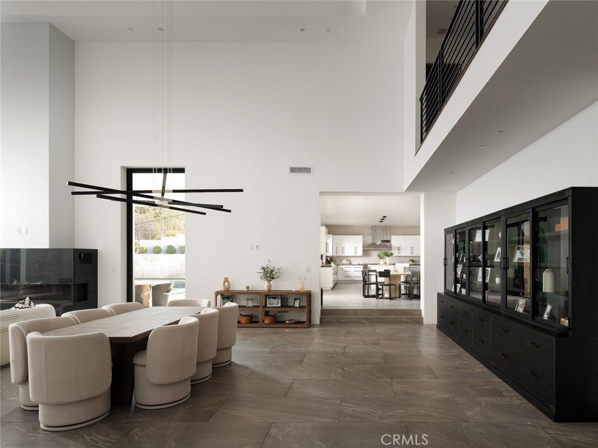
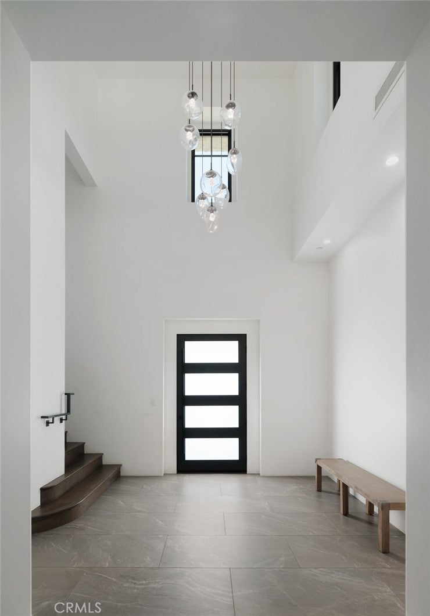
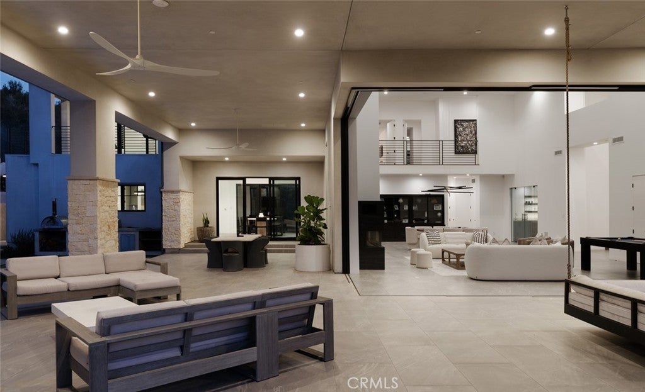
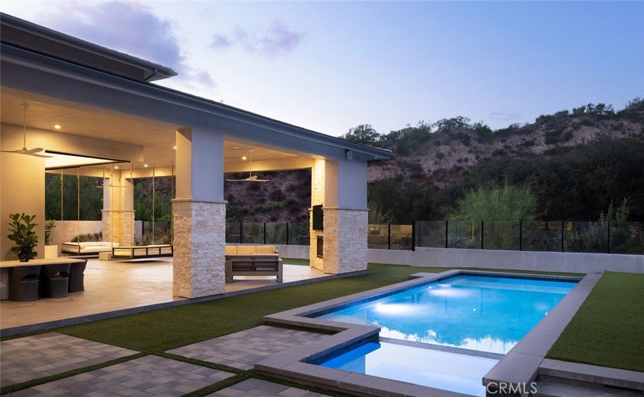
A dramatic entry opens to a 1,200-square-foot great room with 20-foot ceilings, a fireplace and elegant stone flooring. Multiple pocketing doors connect seamlessly to a 1,750-square-foot covered loggia with an additional fireplace and lounge seating. With approximately 7,700 square feet of covered indoor and outdoor living space, this home was designed for effortless entertaining and resort-style living.

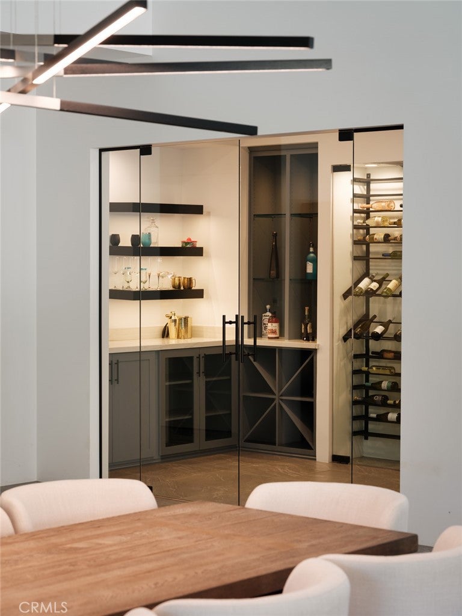
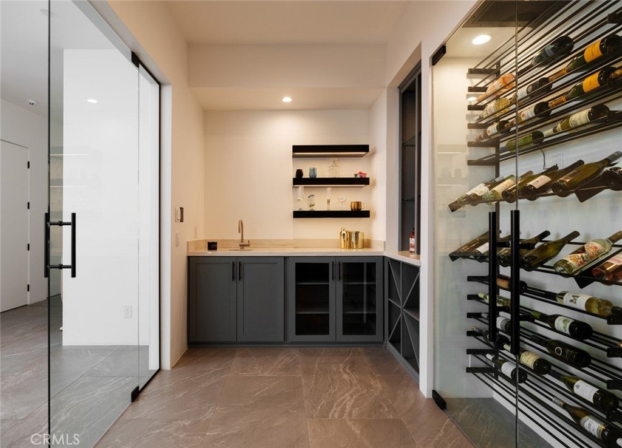
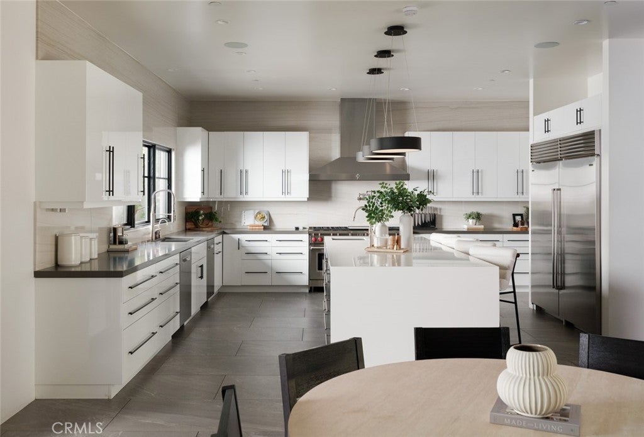
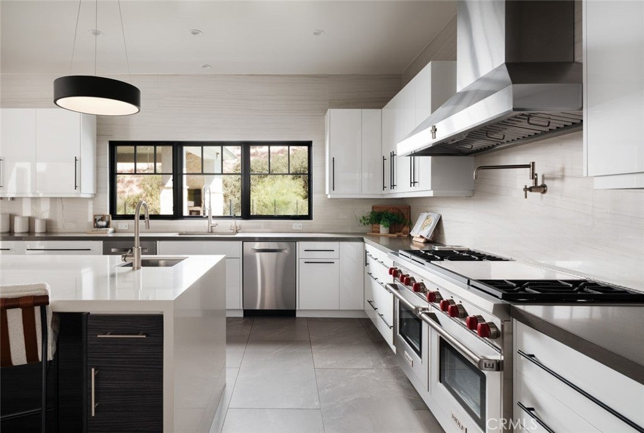
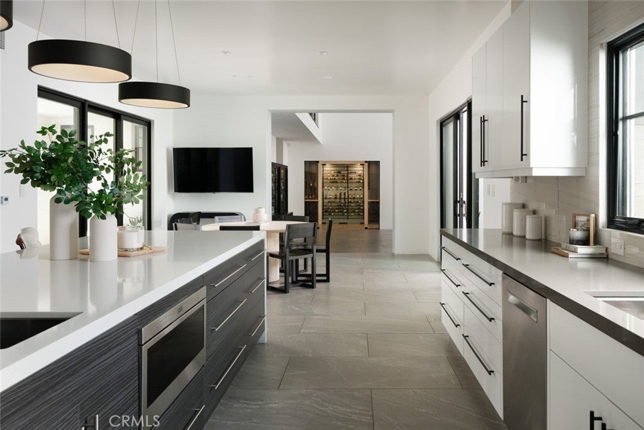
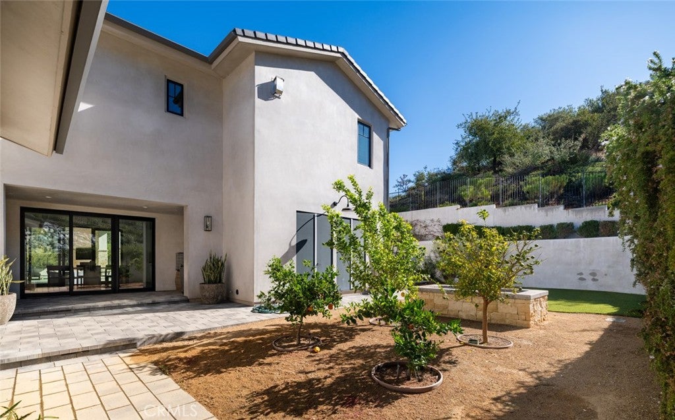
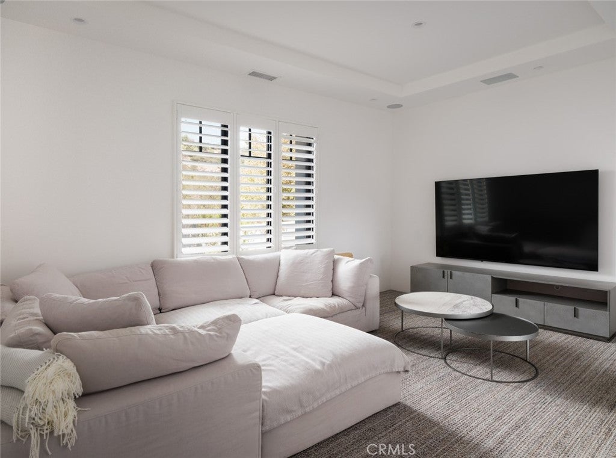
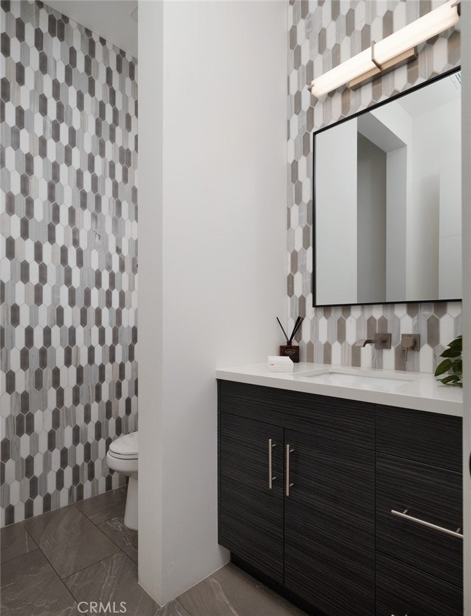
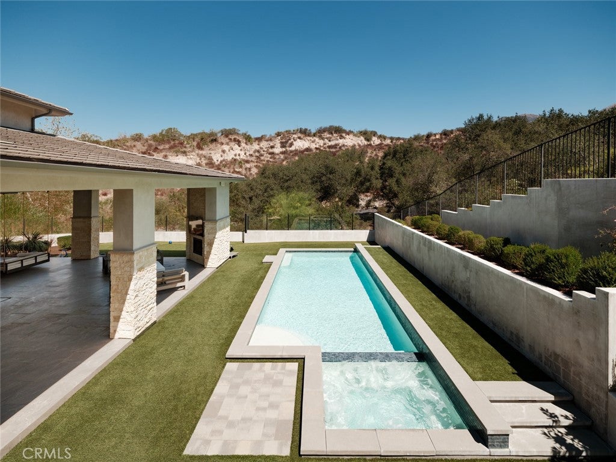
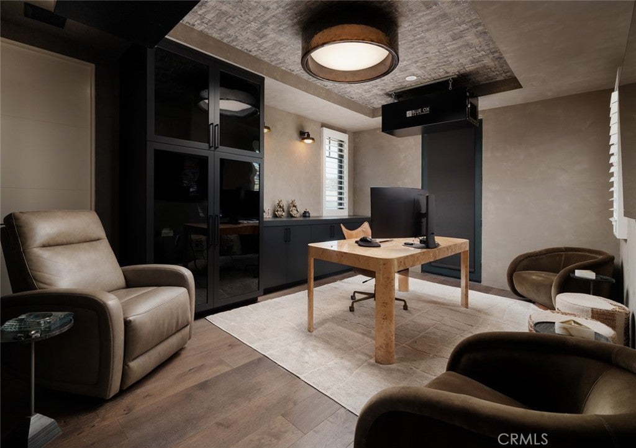
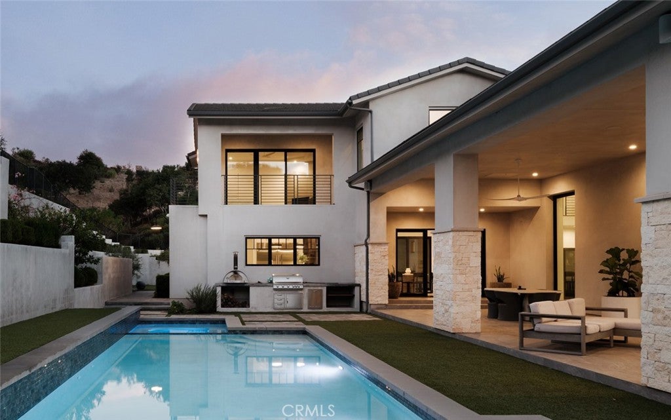
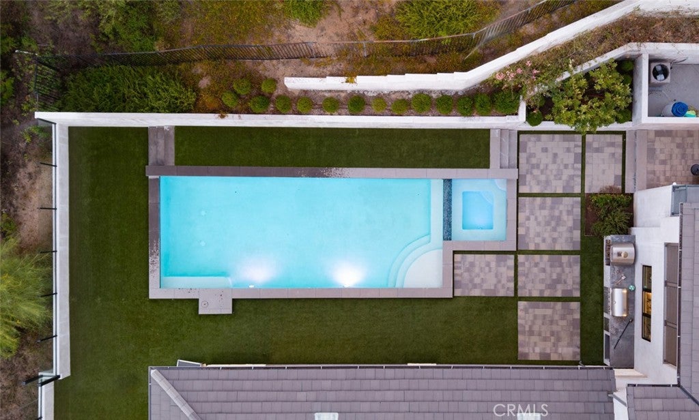
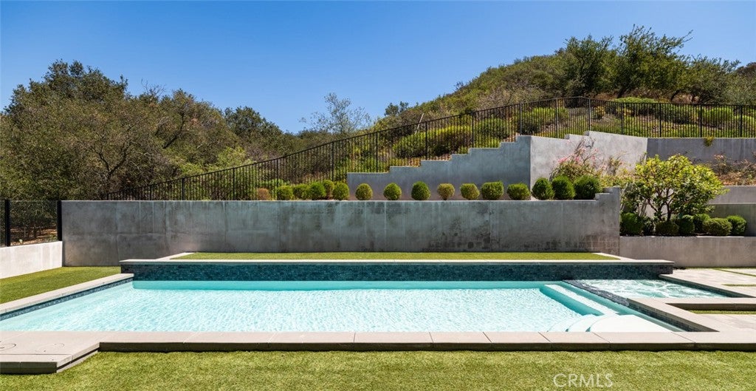
The grounds feature a spectacular pool and spa, outdoor kitchen with BBQ and pizza oven, playground, fruit trees and garden, dog run and abundant entertaining spaces. Inside, the main level offers a media room, climate-controlled wine room with bar, guest suite and powder room. The gourmet kitchen features a commercial Wolf range, dual Sub-Zero refrigerator/freezer, oversized island, breakfast nook, dual walk-in pantries, quartz countertops and dramatic slab backsplash.

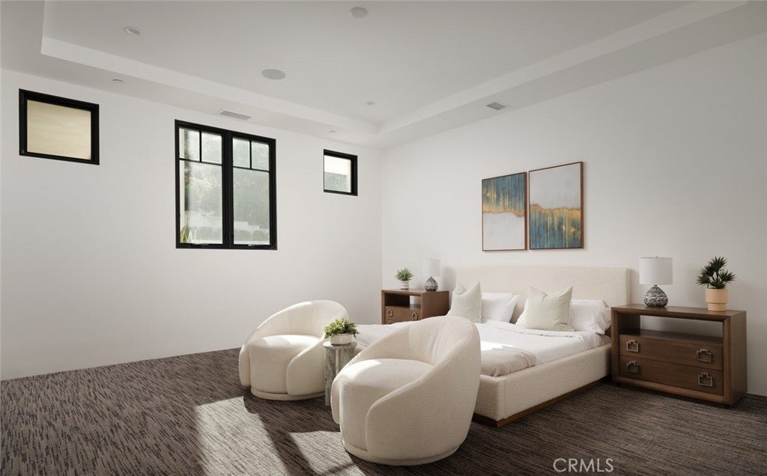
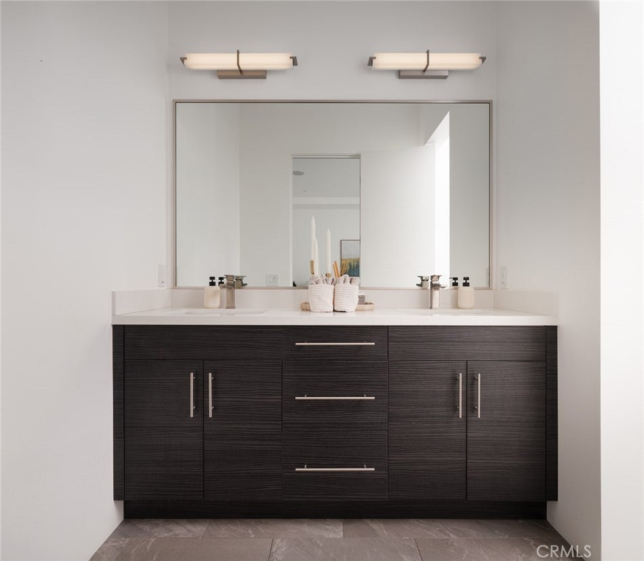
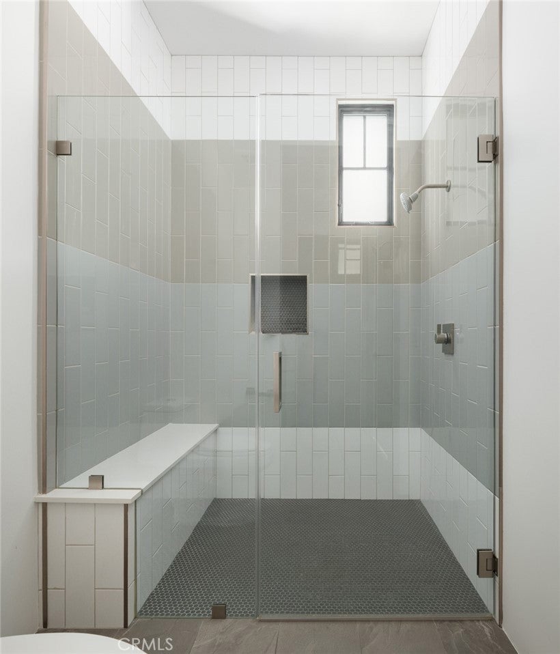
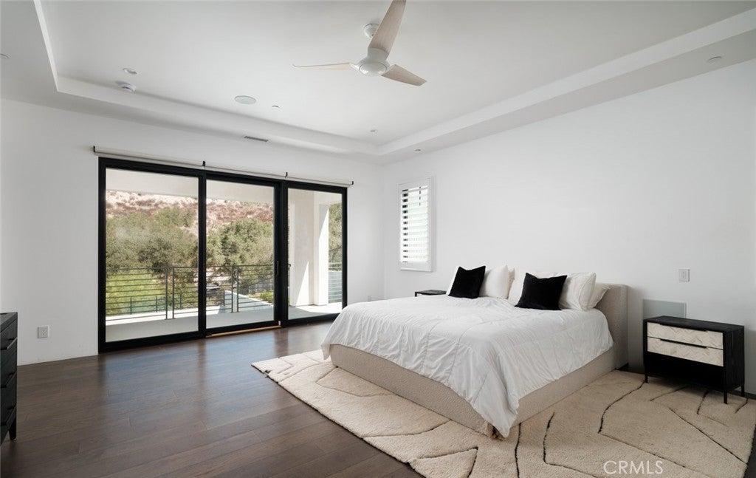
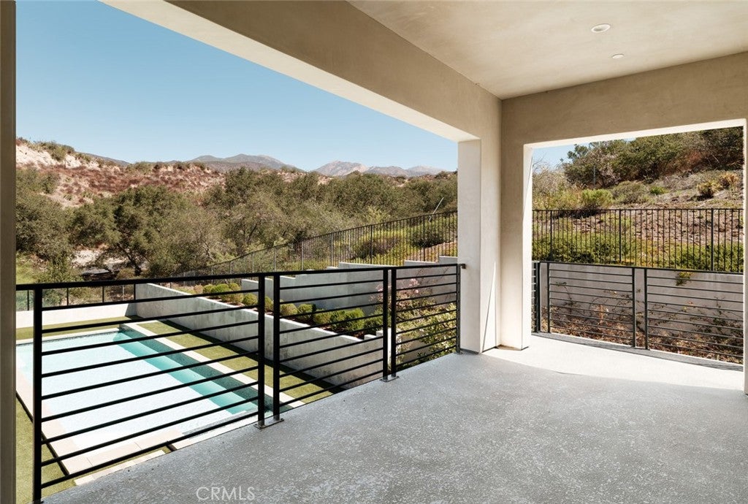
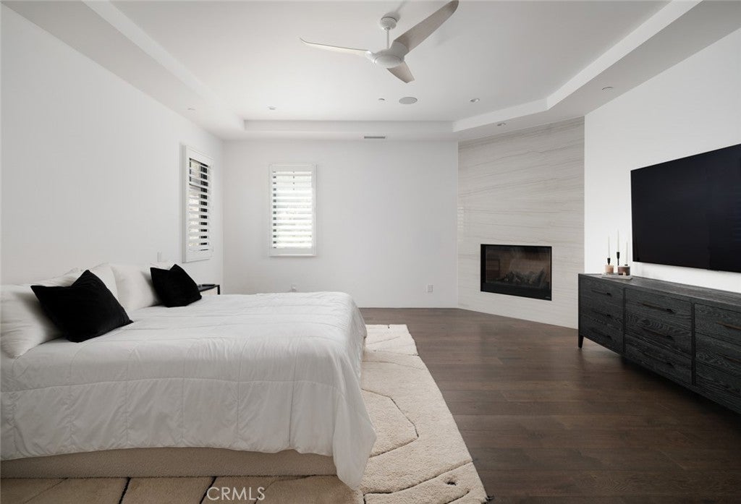
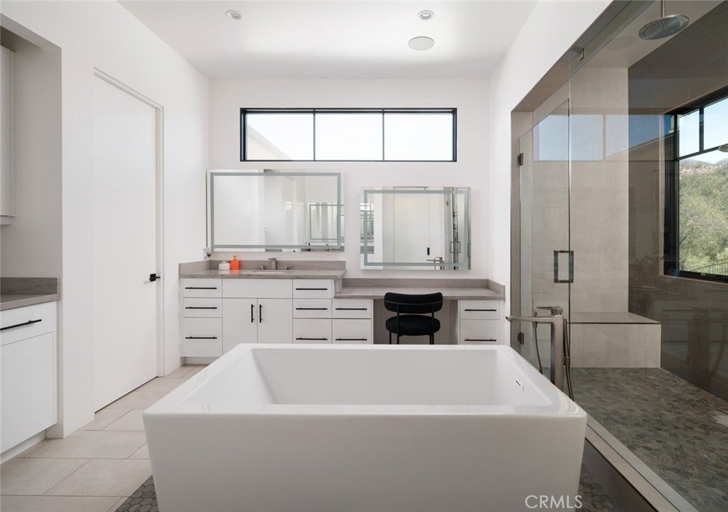
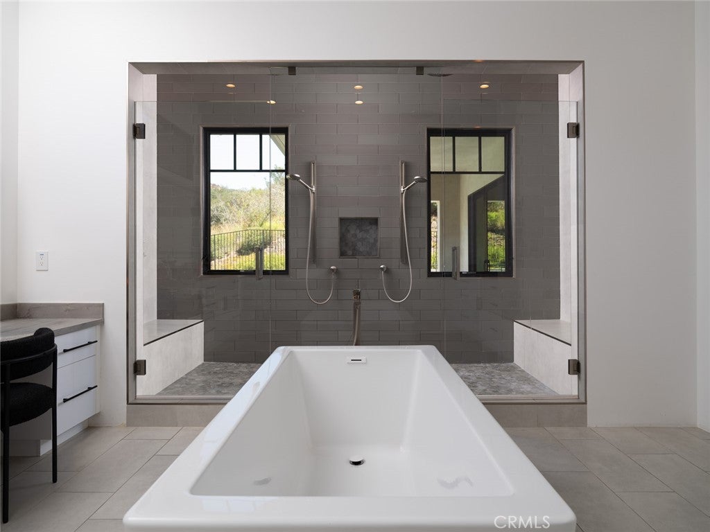
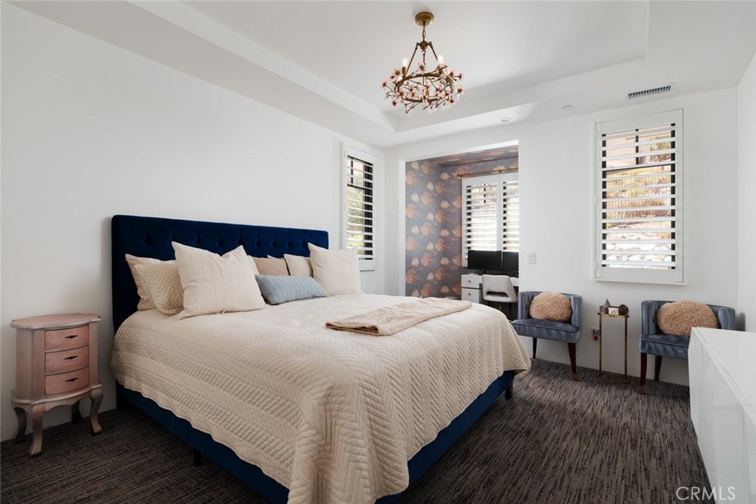
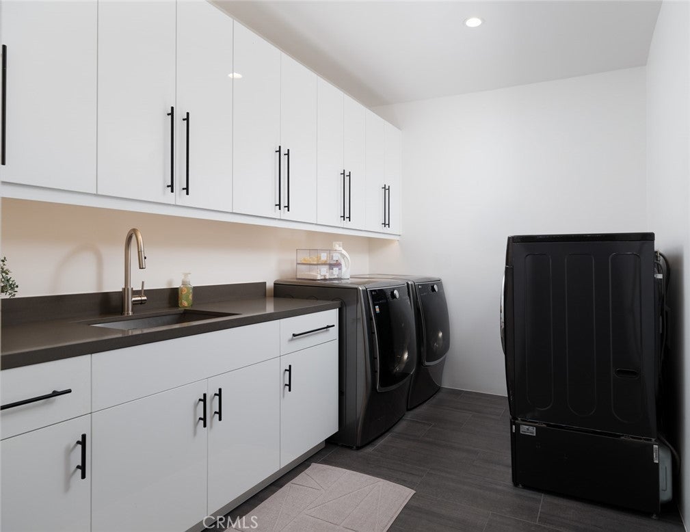
Upstairs, wide-plank wood floors lead to four en-suite bedrooms. The luxurious primary suite captures spectacular mountain views from its private covered terrace and features a fireplace, direct pool access, soaking tub, heated bathroom floors, dual toilets and expansive walk-in closets. Three additional en-suite bedrooms and a dedicated laundry room complete the upper level.

Thoughtfully upgraded for modern luxury, the residence features whole-house water filtration, water softener and reverse osmosis drinking system, new HVAC systems, whole-house generator, Savant home automation, integrated surround sound, a custom Spanish cedar cigar humidor with cabinetry for 800+ cigars, four-car garage with a car lift and custom cabinetry, and backup internet through Starlink.

The Oaks at Trabuco is an exclusive enclave of just nine custom equestrian homesites behind a private gate on more than thirty four acres. Approximately five miles from the Toll Road, the property offers convenient access to shopping, dining, and the airport while providing exceptional privacy and connection to nature.

A truly exceptional Southern California estate where architectural sophistication, resort-style amenities, advanced technology and uncompromising quality converge.

Location of 19892 Summit Trail Road

Map showing 19892 Summit Trail Road, Trabuco Canyon, CA 92679 $4,995,000
See more listings in Trabuco Canyon

19892 Summit Trail Road property details

Interior

Bedrooms & Bathrooms

  • Bedrooms: 5
  • Bathrooms: 6
  • Full Bathrooms: 5
  • Main Level Bedrooms: 1
  • Main Level Bathrooms: 2

Appliances

  • Included: Built-In Range, Double Oven, Dishwasher, Free-Standing Range, Freezer, Gas Cooktop, Disposal, Gas Oven, Ice Maker, Microwave, Refrigerator, Self Cleaning Oven, Water Softener, Tankless Water Heater, Vented Exhaust Fan, Water Purifier
  • Laundry: Electric Dryer Hookup, Gas Dryer Hookup, Laundry Room, Upper Level

Cooling

  • Cooling: Central Air, Dual, ENERGY STAR Qualified Equipment, Zoned

Features

  • Interior Features: Wet Bar, Built-in Features, Cathedral Ceiling(s), High Ceilings, Open Floorplan, Pantry, Stone Counters, Recessed Lighting, Storage, Smart Home, Wired for Data, Bar, Wired for Sound, Walk-In Closet(s)
  • Fireplace: Yes
  • Fireplace Features: Gas, Gas Starter, Great Room, Outside, Raised Hearth, Master Bedroom

Interior Area

  • Total Living Area: 5893
  • Unit: Square Feet
  • Source: Assessor

Rooms & Dimensions

Pantry

  • Level: Unknown

Bathroom

  • Level: Unknown
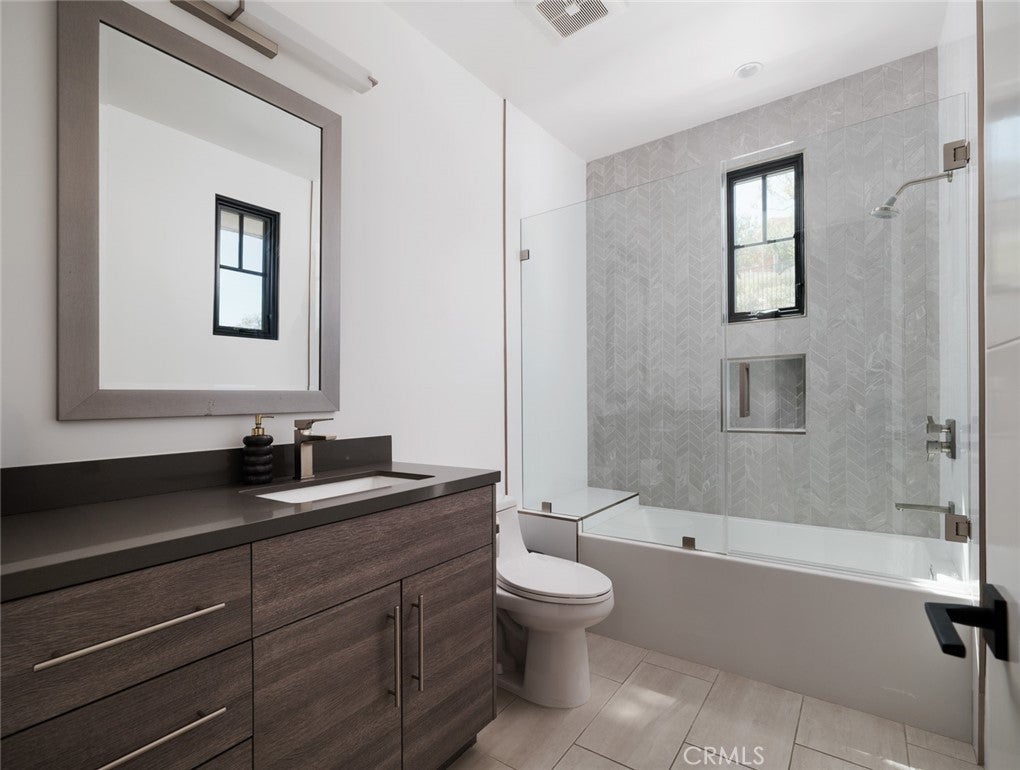
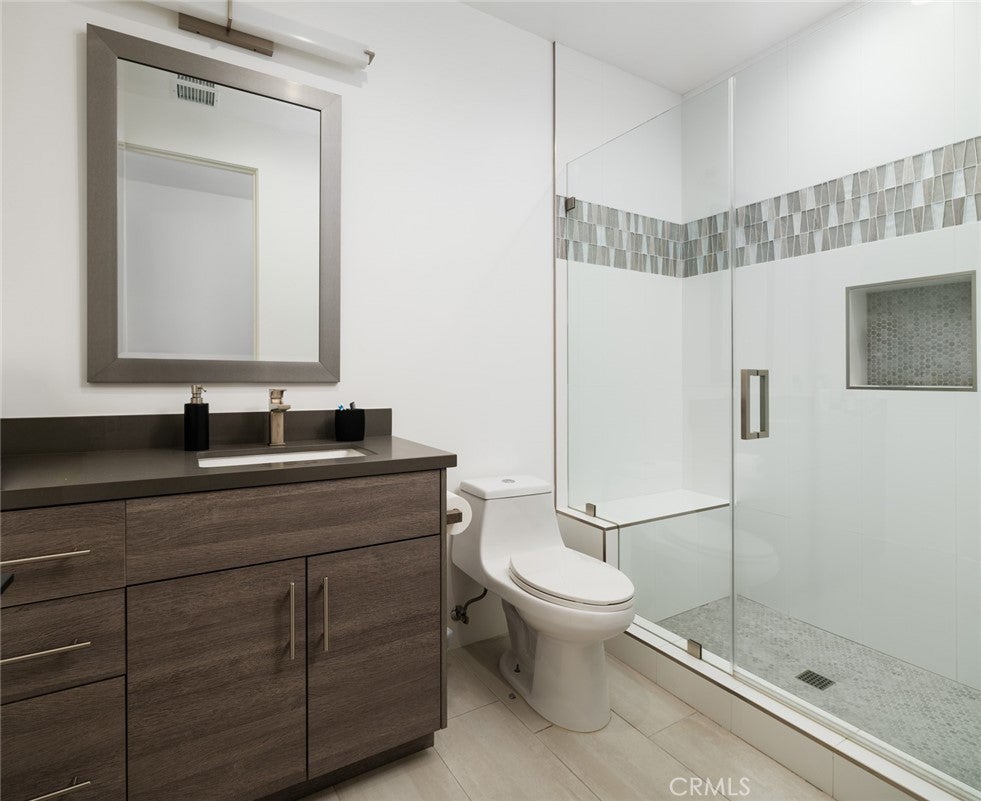
  • Features: Stone Counters

Dining Room

  • Level: Unknown

Kitchen

  • Level: Unknown
  • Features: Kitchen Island, Stone Counters

Media Room

  • Level: Unknown

Living Room

  • Level: Unknown

CenterHall

  • Level: Unknown

Master Bedroom

  • Level: Unknown

Bedroom

  • Level: Unknown

Laundry

  • Level: Unknown

Office

  • Level: Unknown

Bonus Room

  • Level: Unknown

Den

  • Level: Unknown

Property

Features

  • Exterior Features: Balcony
  • Patio & Porch: Rear Porch, Covered, Deck, Patio, Terrace
  • Security Features: Prewired, Security System, Carbon Monoxide Detector(s), Fire Sprinkler System, Gated Community, Smoke Detector(s)
  • Has Private Pool: Yes
  • Pool Features: Private, Heated, In Ground
  • Has Spa: Yes
  • Spa Features: Heated, In Ground, Private
  • Horses: Yes
  • Horse Amenities: Riding Trail

View

  • Has View: Yes
  • View: Canyon, Hills, Mountain(s), Panoramic, Trees/Woods

Lot

  • Size: 132,858 sq ft
  • Acres: 3.05
  • Features: Back Yard, Cul-De-Sac, Irregular Lot, Rolling Slope, Secluded, Sloped Up

Accessibility

  • Levels: Two
  • Entry Level: 1
  • Entry Location: 1
  • Stories: 2
  • Accessibility Features: Safe Emergency Egress from Home

Parking

  • Garage: Yes
  • Total Spaces: 4
  • Parking Features: Attached
  • Carport: No
  • Open Parking: No

Waterfront

  • Has Waterfront: No

Basement

  • Basement: No

Mobile Home

  • Mobile Home Remains: No

Construction

Type & Style

  • Home Type: Residential
  • Architectural Style: Contemporary, Custom, Modern
  • Property Sub Type: Single Family Residence
  • Structure Type: House

Materials

  • Roof: Concrete, Tile

Builder / Condition

  • Year Built: 2021
  • Condition: Updated/Remodeled
  • New Construction: No

Utilities & Green Energy

Utilities

  • Electric on Property: No
  • Water: Public
  • Sewer: Private Sewer
  • Utilities: Cable Connected, Electricity Connected, Natural Gas Connected, Phone Available, Sewer Connected, Water Connected

Green Energy

  • Energy Efficient: No

Community & HOA

Community

HOA

  • Has HOA: Yes
  • Amenities: Maintenance Grounds, Management, Trail(s)
  • Fee: $408
  • Frequency: Monthly
  • Senior Community: No

Pets

  • Pets Allowed: No

Location

  • Longitude: -117.600613
  • Latitude: 33.673442
  • Directions: 19892 Summit Trail Road, Trabuco Canyon

Land Lease

  • Land Lease: No

School

Highschool

Tax, Financial & Listing Details

Listing Details

  • List Price: $4,995,000
  • Price Per Square Foot: $847.62
  • Date on Market:
  • Listing Terms: Submit
  • Home Warranty: No
  • Rent Control: No
  • Status: Active

MLS Details

  • MLS: CRMLS
  • Listing ID: OC26195935

Tax Details

  • Tax Lot: 9
  • Universal Property ID: US-06059-N-85617109-R-N

Ask a question about 19892 Summit Trail Road

Hi there — ask anything about this property or the area and the team will get right back to you.

Last checked Source: CRMLSMLS# OC26195935

Local real estate advisory services provided by agent with ΓEA⅃ Broker

Listed by Carter Kaufman with Compass · Cell: 949-294-6411

Based on information from California Regional Multiple Listing Service, Inc. as of 2026 and/or other sources. All data, including all measurements and calculations of area, is obtained from various sources and has not been, and will not be, verified by broker or MLS. All information should be independently reviewed and verified for accuracy. Properties may or may not be listed by the office/agent presenting the information.

You agree to ΓEA⅃ Broker Terms of Use and Privacy Policy. By choosing to contact a property, you also agree that ΓEA⅃ Broker and its associates may call, text, or email you regarding any inquiries or activities you submit through our website. This may involve the use of automated means and prerecorded or artificial voices.

Listings near 19892 Summit Trail Road