Price cut: $120K (9/9)
$1,480,000

20482 Pine, Trabuco Canyon, CA 92679

3beds
2baths
2,390sqft
Quick facts
Single Family Residence 98 Days on Market Built in 1980 $619.25/sqft 5,040 sq ft

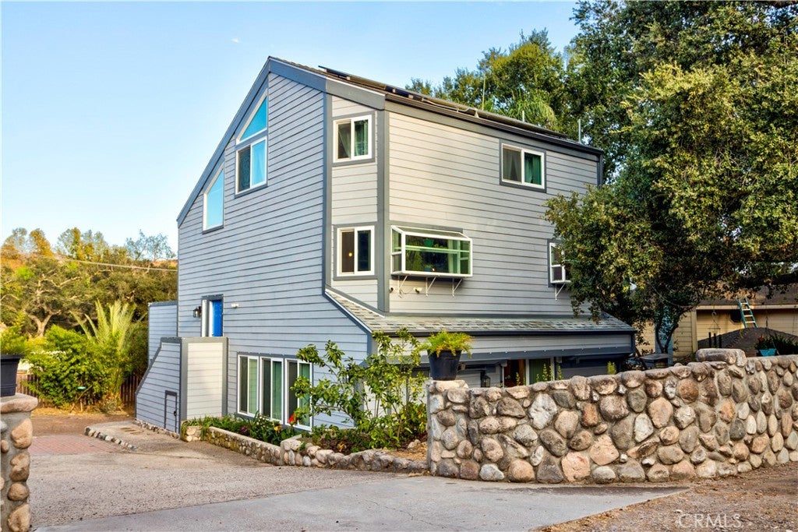
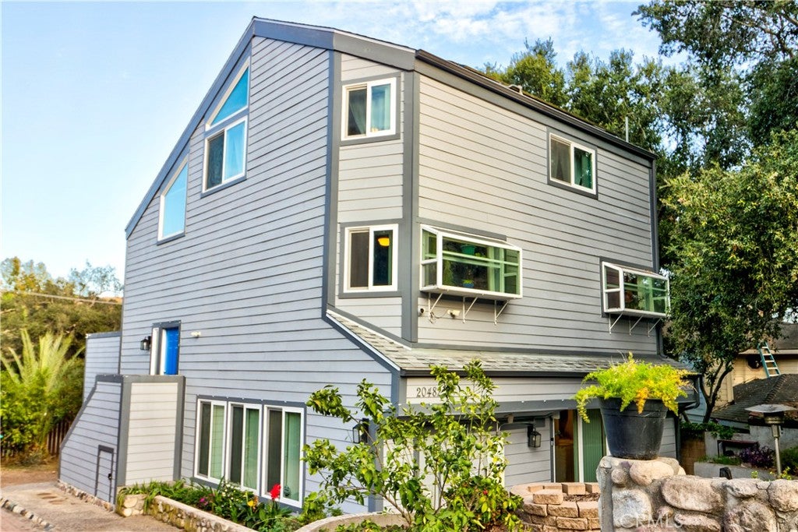
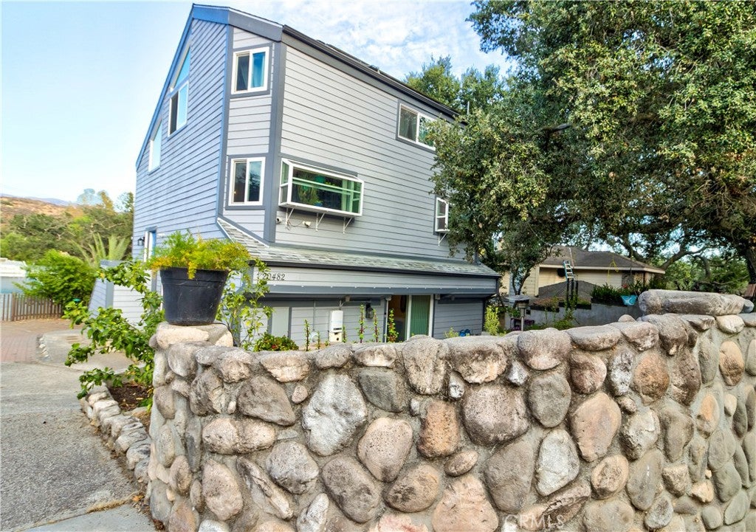
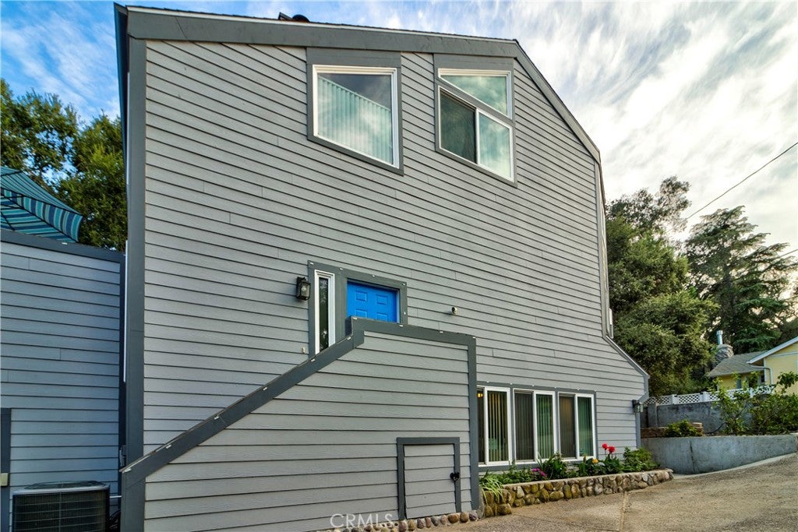
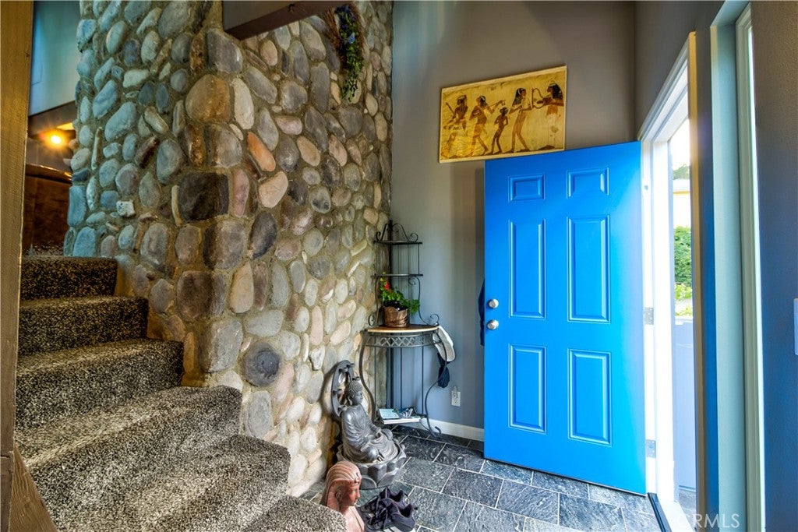
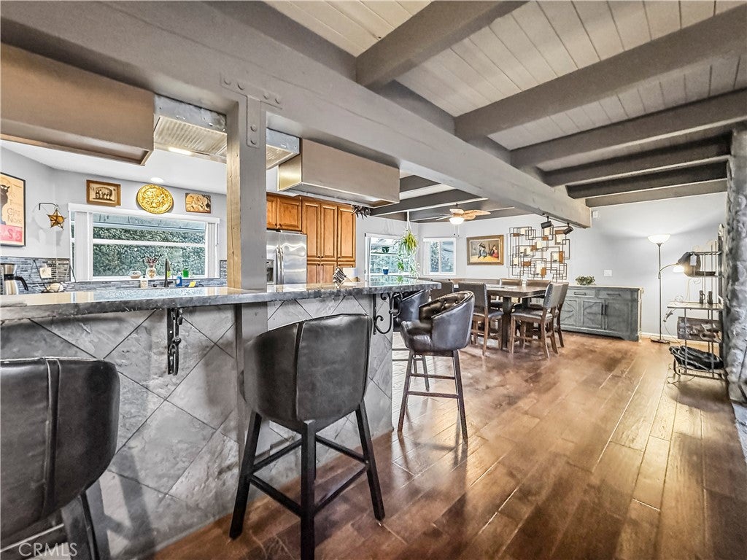
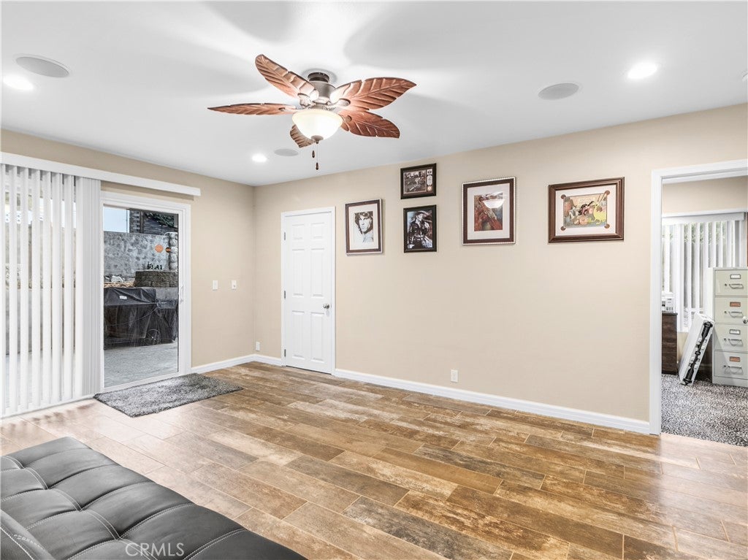
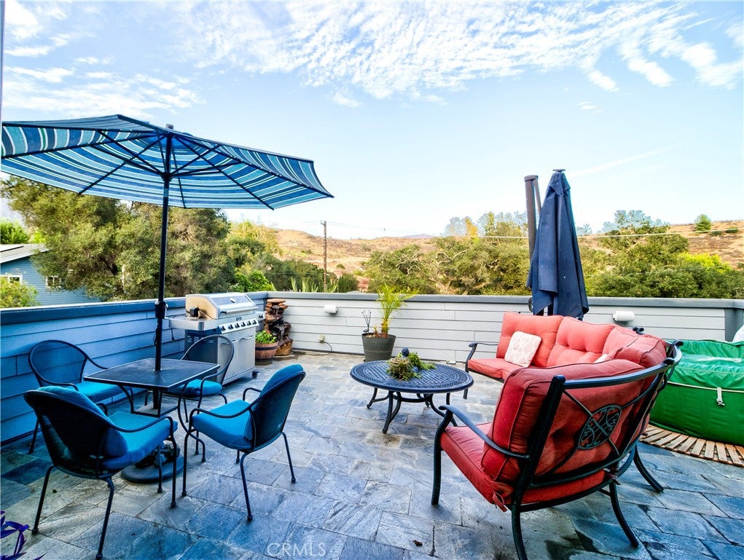
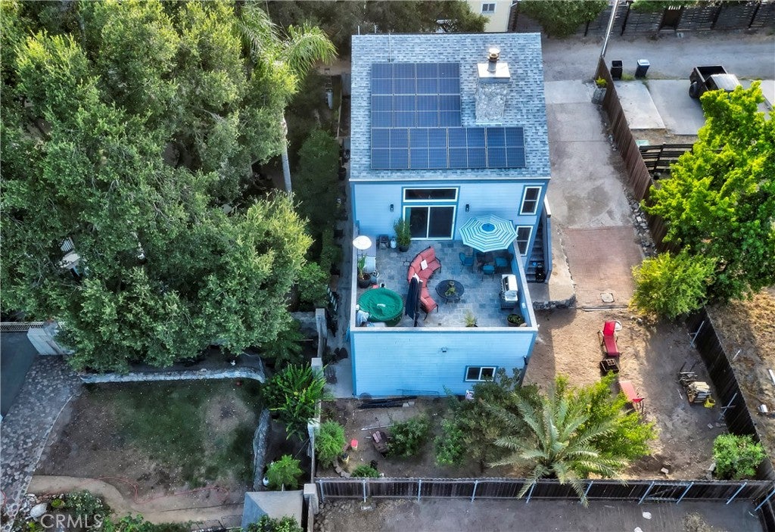
No HOA fees (or special assessments!), no Mello Roos and a low tax rate will save you thousands of dollars year after year! Tucked away among majestic oak trees and rolling hills, this move-in ready, beautifully remodeled custom tri-level home offers a rare combination of privacy, tranquility, and breathtaking canyon surroundings. The home was fully permitted and completely remodeled in 2018. Upgrades included new cabinets, insulation (including interior walls!), dual pane windows, new roof, re-piped with PEX, rewired for electrical, CAT 5, and sound! Step inside to a warm living room featuring open-beam wood ceilings, a decorative, 2-story tall, raised-hearth fireplace, and beautiful views of the surrounding canyon landscape. The kitchen is designed for both everyday living and entertaining, featuring amazing granite countertops, tile backsplashes, generous cabinet storage, self-closing drawers and doors, and convenient pull-out shelving, spice rack, along with a comfortable dining area. The upstairs primary suite provides a large walk-in closet with built-in makeup vanity, and a spacious primary bathroom featuring a separate shower and jetted soaking tub. Downstairs are 2 additional bedrooms, a bonus room, a full bath, and a separate laundry room, offering plenty of flexibility for family, guests, or a home office. The home's standout feature is the massive 560-square-foot deck, creating an incredible outdoor living and entertaining space. The home is wired for sound throughout the entertaining areas of the house, with speakers located at the downstairs porch, bonus room and on the expansive deck. The home also offers newer central air and heat (installed 2016), a fully insulated and drywalled two-car garage, and a 7.7 kW solar system. Insulated walls, ceilings, and roof, along with Energy Star-qualified dual-pane windows, help maintain comfortable indoor temperatures while reducing outside noise. The property also boasts an array of fruit trees including: dates, pomegranate, plums, peaches, Meyer and Eureka lemons, papaya, banana, and dragon fruit. Additional features include LeafFilter™ gutter guards with a transferable warranty to the new owners, helping protect the home's gutter system from debris. Located near O'Neill Regional Park, and miles of hiking, fishing, biking, and equestrian trails. Homes offering this combination of views, outdoor living, and location are truly hard to find!

Location of 20482 Pine

Map showing 20482 Pine, Trabuco Canyon, CA 92679 $1,480,000
See more listings in Trabuco Canyon

20482 Pine property details

Interior

Bedrooms & Bathrooms

  • Bedrooms: 3
  • Bathrooms: 2
  • Full Bathrooms: 2
  • Main Level Bedrooms: 2
  • Main Level Bathrooms: 1

Appliances

  • Included: Convection Oven, Dishwasher, ENERGY STAR Qualified Appliances, Electric Oven, Electric Range, Electric Water Heater, Disposal, Range Hood, Self Cleaning Oven, Water Softener, Tankless Water Heater, Water Purifier, Water Heater
  • Laundry: Washer Hookup, Electric Dryer Hookup, Laundry Room

Heating

  • Heating: Central, Electric, Forced Air, Fireplace(s), Wood

Cooling

  • Cooling: Central Air, Electric, ENERGY STAR Qualified Equipment

Features

  • Interior Features: Beamed Ceilings, Breakfast Bar, Ceiling Fan(s), Cathedral Ceiling(s), Dry Bar, Eat-in Kitchen, Granite Counters, High Ceilings, Open Floorplan, Pantry, Storage, Track Lighting, Wired for Data, Bar, Wired for Sound, Walk-In Closet(s)
  • Window Features: Blinds, Double Pane Windows, ENERGY STAR Qualified Windows, Garden Window(s), Low Emissivity Windows, Screens
  • Flooring: Carpet, Stone, Tile, Wood
  • Fireplace: Yes
  • Fireplace Features: Decorative, Living Room, Raised Hearth, Wood Burning

Interior Area

  • Total Living Area: 2390
  • Unit: Square Feet
  • Source: Assessor

Rooms & Dimensions

EntryFoyer

  • Level: Unknown

Kitchen

  • Level: Unknown

Other

  • Level: Unknown
  • Features: Walk-In Closet(s)

Living Room

  • Level: Unknown

Bonus Room

  • Level: Unknown

EntryFoyer

  • Level: Unknown

Dining Room

  • Level: Unknown

Office

  • Level: Unknown

Kitchen

  • Level: Unknown
  • Features: Granite Counters

Laundry

  • Level: Unknown

Bathroom

  • Level: Unknown
  • Features: Granite Counters, Low Flow Plumbing Fixtures

Master Bedroom

  • Level: Unknown

Master Bathroom

  • Level: Unknown

Property

Features

  • Exterior Features: Barbecue, Rain Gutters
  • Patio & Porch: Deck
  • Security Features: Carbon Monoxide Detector(s), Firewall(s), Smoke Detector(s)
  • Has Private Pool: No
  • Pool Features: None
  • Has Spa: No
  • Spa Features: None
  • Fencing: Block, Wood
  • Horses: No
  • Horse Amenities: Riding Trail

View

  • Has View: Yes
  • View: Canyon, Hills, Mountain(s), Panoramic, Trees/Woods

Lot

  • Size: 5,040 sq ft
  • Acres: 0.1157
  • Features: Back Yard, Front Yard, Rectangular Lot

Accessibility

  • Levels: Three Or More
  • Entry Level: 2
  • Entry Location: 2
  • Stories: 3
  • Accessibility Features: Safe Emergency Egress from Home, Accessible Hallway(s)

Parking

  • Garage: Yes
  • Total Spaces: 2
  • Parking Features: Attached, Concrete, Driveway, Garage, Garage Door Opener
  • Carport: No
  • Open Parking: No
  • Open Parking Spaces: 3

Waterfront

  • Has Waterfront: No

Basement

  • Basement: No

Mobile Home

  • Mobile Home Remains: No

Construction

Type & Style

  • Home Type: Residential
  • Architectural Style: Custom
  • Property Sub Type: Single Family Residence
  • Structure Type: House

Materials

  • Construction Materials: Stone, Cement Siding, Fiber Cement, Frame, HardiPlank Type, Lap Siding
  • Foundation: Concrete Perimeter, Raised
  • Roof: Composition

Builder / Condition

  • Year Built: 1980
  • Condition: Updated/Remodeled
  • New Construction: No

Building

  • Building Exposure: North

Utilities & Green Energy

Utilities

  • Electric on Property: No
  • Electric: 220 Volts in Kitchen, 220 Volts in Laundry, Photovoltaics Seller Owned
  • Water: Public
  • Sewer: Septic Tank
  • Utilities: Cable Connected, Electricity Connected, Natural Gas Not Available, Phone Connected, Sewer Not Available, See Remarks, Water Connected
  • Road Surface Type: Gravel

Green Energy

  • Energy Efficient: Appliances

Community & HOA

Community

  • Subdivision: N/a
  • Zip/Postal Code: 92679
  • City/Town: Trabuco Canyon
  • City/Region: Trabuco Canyon-Orange
  • County/Parish: Orange
  • State/Province: CA
  • Country Region: US-CA
  • Features: Fishing, Stable(s), Park

HOA

  • Has HOA: No
  • Amenities: Dog Park
  • Senior Community: No

Pets

  • Pets Allowed: No

Location

  • Longitude: -117.589581
  • Latitude: 33.66438
  • Directions: From Live Oak Canyon Road, turn onto Trabuco Oaks Drive, turn right on Olive, turn left on Pine Road. Cross Streets: Live Oak Canyon Rd & Trabucco

Land Lease

  • Land Lease: No

School

Elementary

Middle or Junior

Highschool

Tax, Financial & Listing Details

Listing Details

  • List Price: $1,480,000
  • Price Per Square Foot: $619.25
  • Date on Market:
  • Listing Terms: Conventional
  • Inclusions: Fountain, gas grill, washer & dryer, 2 indoor trees, 2 TV's, potted palm tree, potted banana tree, metal wood rack
  • Exclusions: Curtains and rods in the primary bedroom, refrigerator
  • Furnished: Unfurnished
  • Home Warranty: No
  • Rent Control: No
  • Status: Active

MLS Details

  • MLS: CRMLS
  • Listing ID: CV26178138

Tax Details

  • Tax Lot: 172
  • Universal Property ID: US-06059-N-84211168-R-N

Ask a question about 20482 Pine

Hi there — ask anything about this property or the area and the team will get right back to you.

Last checked Source: CRMLSMLS# CV26178138

Local real estate advisory services provided by agent with ΓEA⅃ Broker

Listed by Francisco DeGuzman with Re/max Innovations · Cell: 714-350-9015

Based on information from California Regional Multiple Listing Service, Inc. as of 2026 and/or other sources. All data, including all measurements and calculations of area, is obtained from various sources and has not been, and will not be, verified by broker or MLS. All information should be independently reviewed and verified for accuracy. Properties may or may not be listed by the office/agent presenting the information.

You agree to ΓEA⅃ Broker Terms of Use and Privacy Policy. By choosing to contact a property, you also agree that ΓEA⅃ Broker and its associates may call, text, or email you regarding any inquiries or activities you submit through our website. This may involve the use of automated means and prerecorded or artificial voices.

Listings near 20482 Pine