Open: Sun 1-4pm (11/22)
$1,350,000

9452 Reverie Road, Tujunga, CA 91042

5beds
4.5baths4 full baths + 1 half bath
2,222sqft
Quick facts
Single Family Residence 32 Days on Market Built in 2026 $607.56/sqft 5,007 sq ft

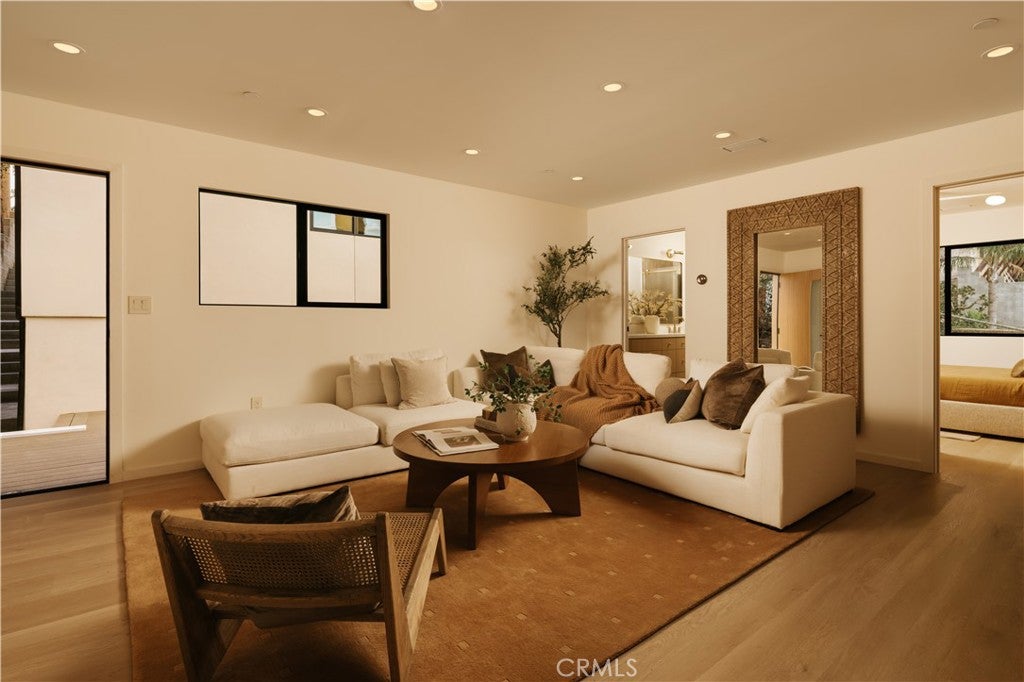
Set against the foothills on a quiet canyon street, 9452 Reverie Road is a newly built home featuring clean white lines, framed by mature trees and layered landscaping.

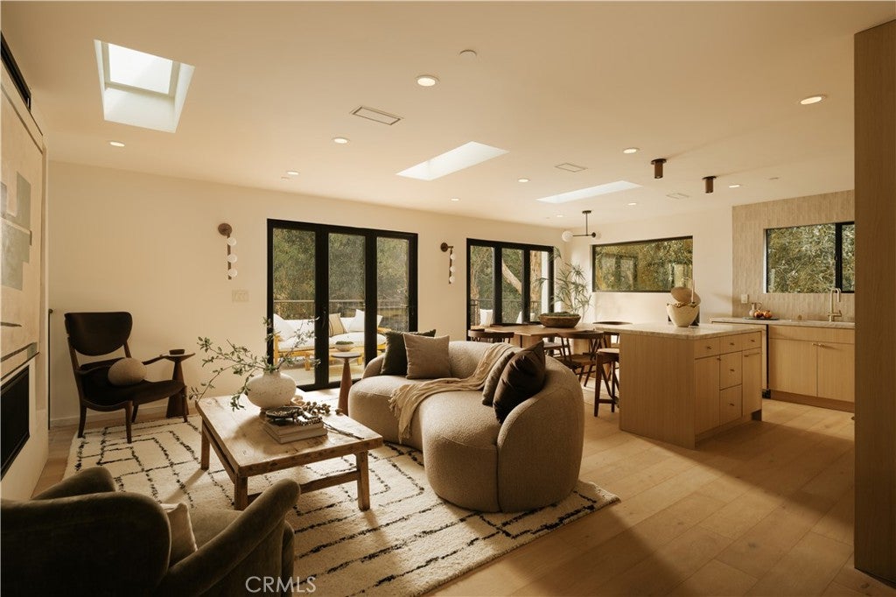
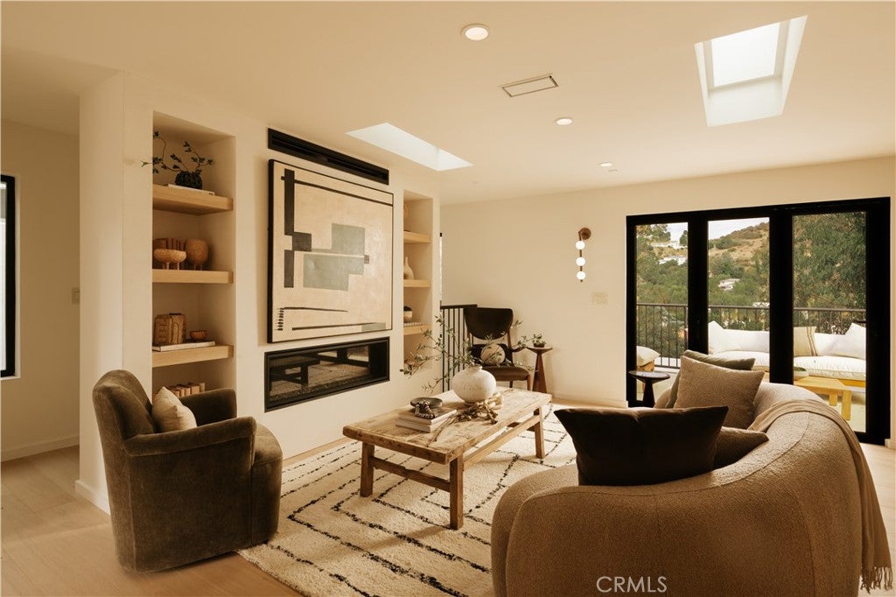
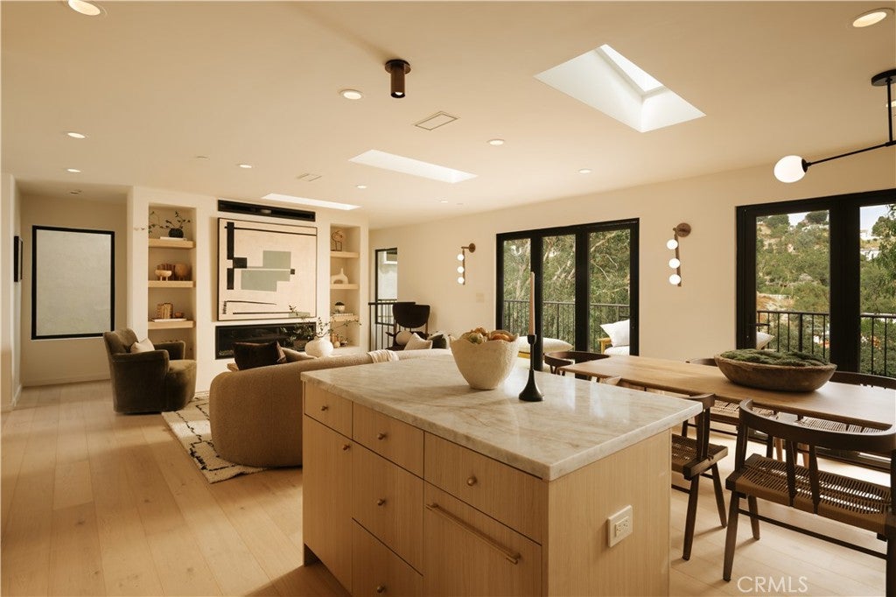
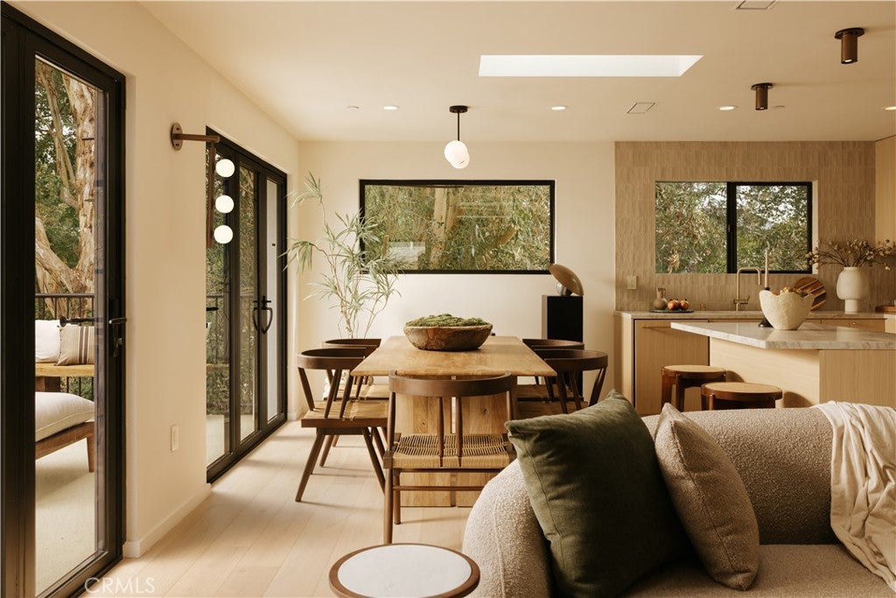
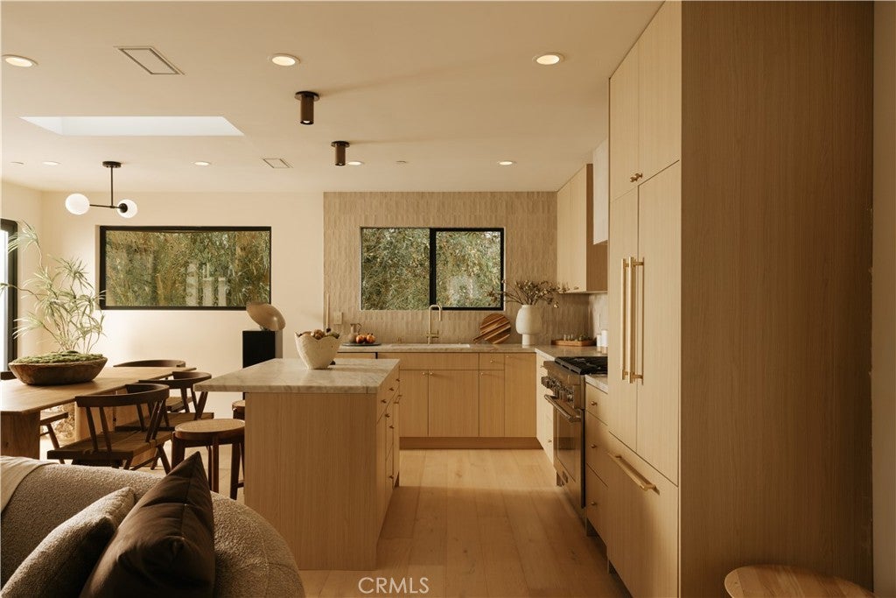
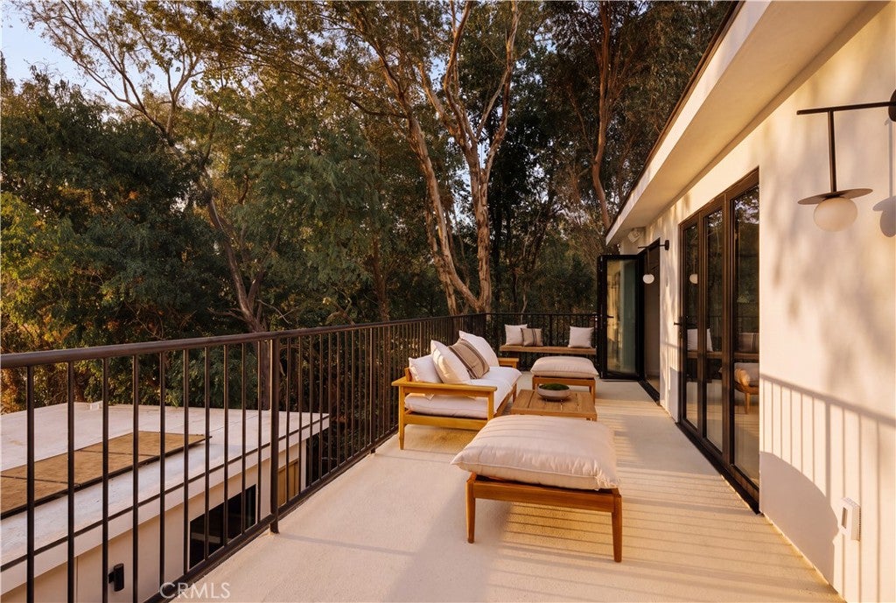
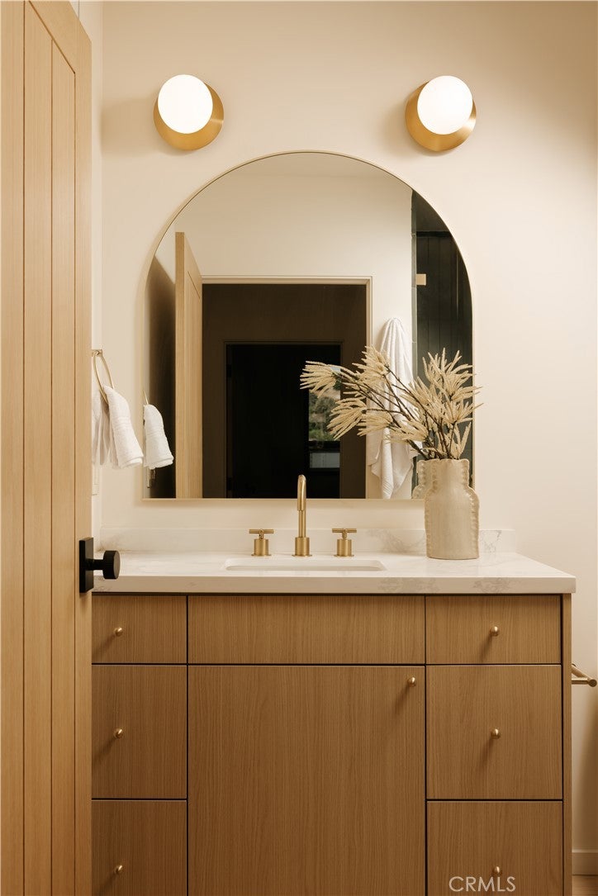
Inside, an open great room gathers living and dining beneath skylights. The space is anchored by a linear fireplace set into built-in oak shelving, with glass doors opening to a deck in the treetops. The kitchen pairs light oak cabinetry with veined stone and a stacked-tile backsplash continuing up to a matching tiled range hood. It features a professional gas range, matching paneled refrigerator, brass pot filler, and island seating. A convenient powder room completes the main level with a carved stone basin on a floating oak vanity.

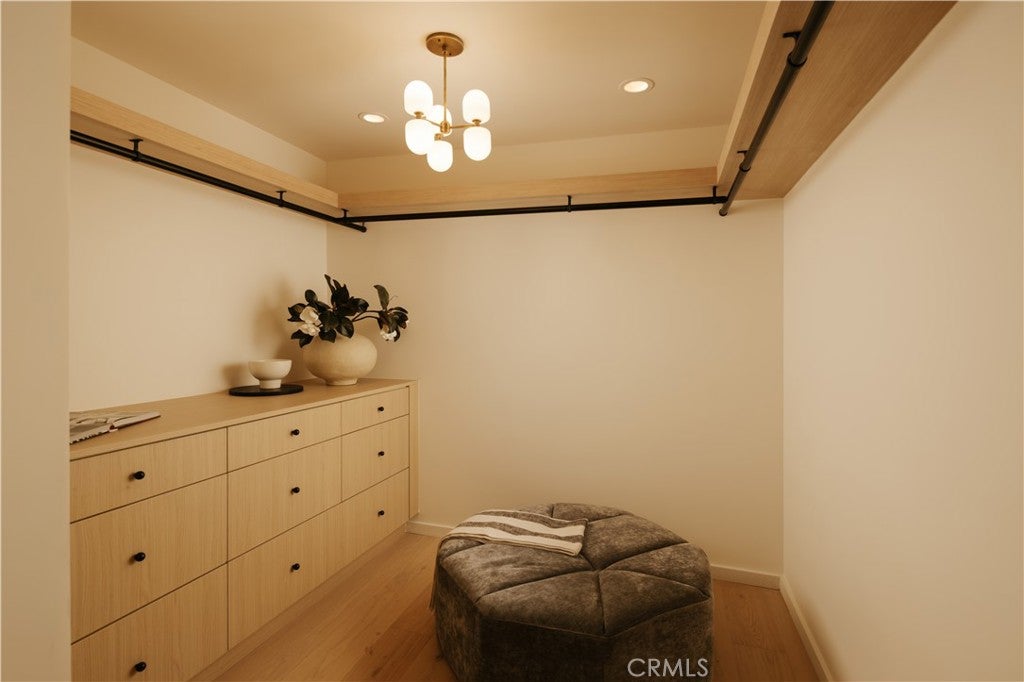
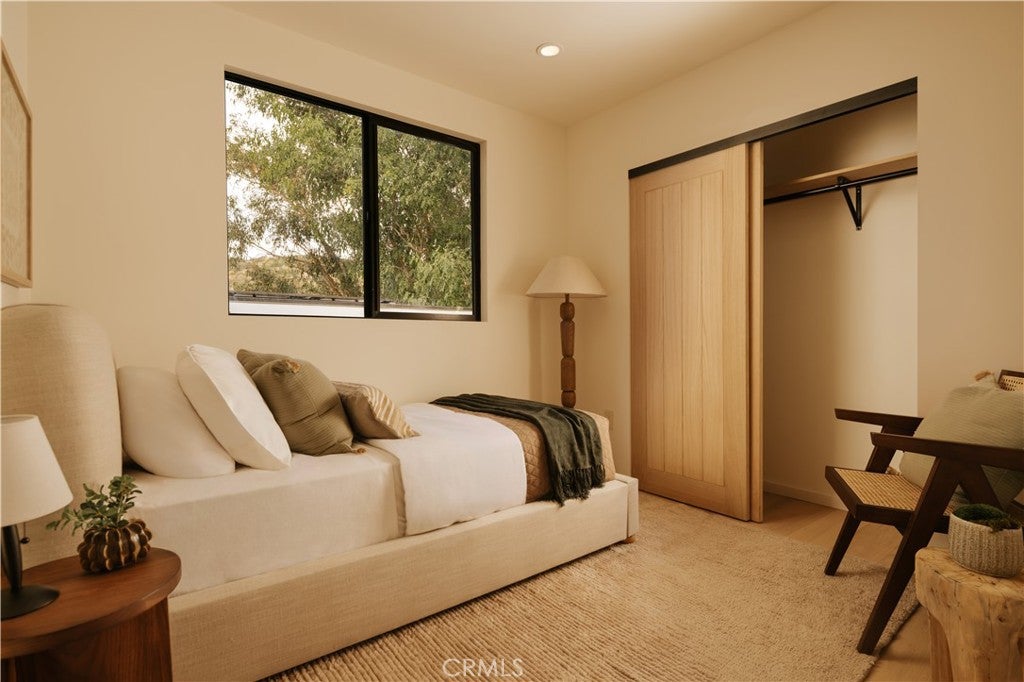
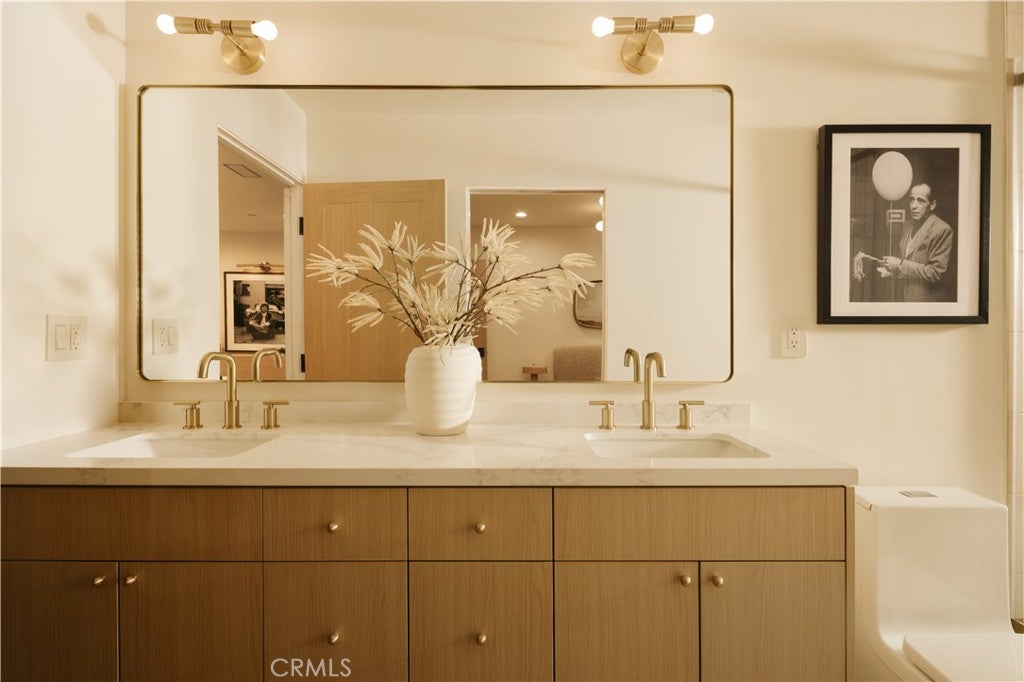
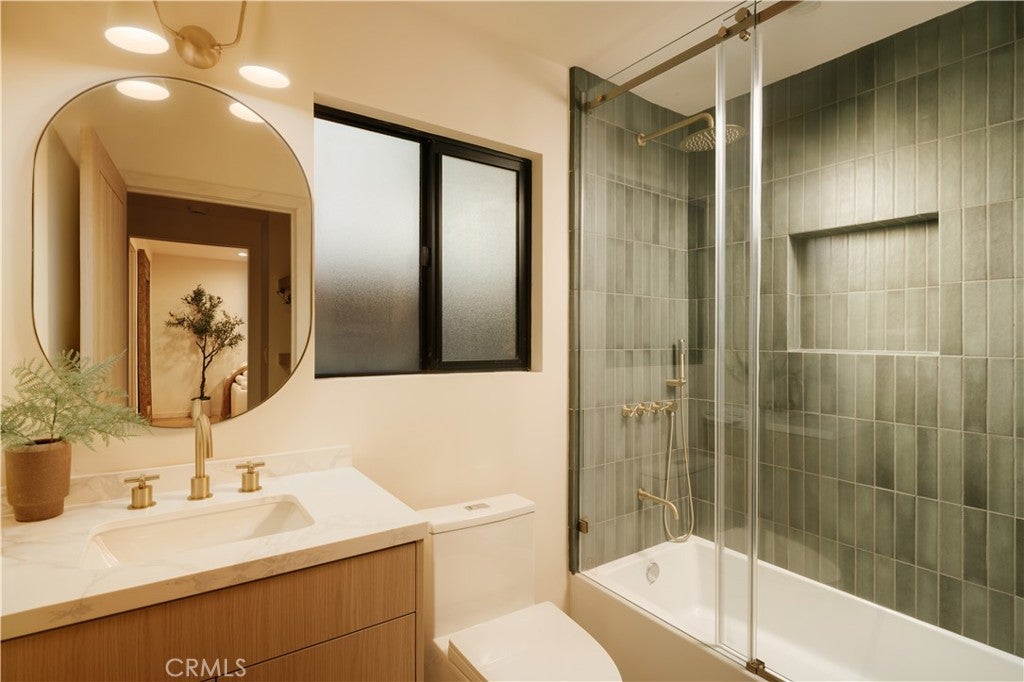
Down the stairs to the lower level, the primary suite balances a wood-paneled accent wall against soft natural light, opening to a spa-like bath with a double vanity, freestanding soaking tub, glass shower, and a generous walk-in closet. Two secondary bedrooms each offer oak floors and a sliding closet, sharing a full bath in sage-green stacked tile.

Between the home and the ADU, a wood-plank courtyard sets the stage for private outdoor dining and gathering. The separate two-bedroom, two-bath ADU offers full kitchen, open living, in-unit laundry, and two bedrooms each served by a full bath, ideal for multigenerational living or rental potential.

In the foothill canyons, the location balances tranquility and convenience, with hiking close at hand and the shops and restaurants of Sunland-Tujunga, La Cañada, and La Crescenta within easy reach.

Open houses at 9452 Reverie Road

Sunday, November 22 · 1–4pm

In person · no appointment needed

Location of 9452 Reverie Road

Map showing 9452 Reverie Road, Tujunga, CA 91042 $1,350,000
See more listings in Tujunga

9452 Reverie Road property details

Interior

Bedrooms & Bathrooms

  • Bedrooms: 5
  • Bathrooms: 5
  • Full Bathrooms: 4
  • Main Level Bathrooms: 1

Appliances

  • Included: Dishwasher, Gas Oven, Gas Range, Refrigerator, Dryer, Washer, Washer/Dryer Stacked
  • Laundry: Inside

Heating

  • Heating: Central, Fireplace(s)

Cooling

  • Cooling: Central Air

Features

  • Interior Features: Breakfast Bar, Built-in Features, Eat-in Kitchen, In-Law Floorplan, Open Floorplan, Recessed Lighting, Wired for Sound, Walk-In Closet(s)
  • Window Features: Skylight(s)
  • Flooring: Wood
  • Fireplace: Yes
  • Fireplace Features: Living Room

Interior Area

  • Total Living Area: 2222
  • Unit: Square Feet

Rooms & Dimensions

Master Bedroom

  • Level: Unknown

Bathroom

  • Level: Unknown
  • Features: Low Flow Plumbing Fixtures, Soaking Tub

Kitchen

  • Level: Unknown
  • Features: Kitchen Island

EntryFoyer

  • Level: Unknown

Other

  • Level: Unknown
  • Features: Walk-In Closet(s)

Dining Room

  • Level: Unknown

Living Room

  • Level: Unknown

Laundry

  • Level: Unknown

Family Room

  • Level: Unknown

Office

  • Level: Unknown

Kitchen

  • Level: Unknown

Family Room

  • Level: Unknown

GuestQuarters

  • Level: Unknown

Property

Features

  • Exterior Features: Balcony, Lighting, Rain Gutters
  • Patio & Porch: Rear Porch, Deck, Front Porch, Patio, Porch
  • Security Features: Carbon Monoxide Detector(s), Smoke Detector(s)
  • Has Private Pool: No
  • Pool Features: None
  • Has Spa: No
  • Spa Features: None
  • Horses: No

View

  • Has View: Yes
  • View: Canyon, Hills, Mountain(s), Neighborhood, Valley, Trees/Woods

Lot

  • Size: 5,007 sq ft
  • Acres: 0.1149
  • Features: Back Yard, Front Yard, Landscaped, Sloped Up

Accessibility

  • Levels: Two
  • Entry Level: 2
  • Entry Location: Living Room
  • Stories: 1

Parking

  • Garage: Yes
  • Total Spaces: 2
  • Parking Features: Attached, Concrete, Direct Access, Driveway, Garage, On Street
  • Carport: No
  • Open Parking: No
  • Open Parking Spaces: 2

Waterfront

  • Has Waterfront: No

Basement

  • Basement: No

Mobile Home

  • Mobile Home Remains: No

Construction

Type & Style

  • Home Type: Residential
  • Architectural Style: MidCenturyModern, Traditional
  • Property Sub Type: Single Family Residence
  • Structure Type: House

Materials

  • Construction Materials: Stucco
  • Roof: Composition, Shingle

Builder / Condition

  • Year Built: 2026
  • Condition: Updated/Remodeled, New Construction
  • New Construction: Yes

Utilities & Green Energy

Utilities

  • Electric on Property: No
  • Water: Public
  • Sewer: Public Sewer
  • Utilities: Cable Available, Electricity Available, Natural Gas Available, Phone Available, Sewer Available, Water Available

Green Energy

  • Energy Efficient: No

Community & HOA

Community

  • Zip/Postal Code: 91042
  • City/Town: Tujunga
  • City/Region: Tujunga-Los Angeles
  • County/Parish: Los Angeles
  • State/Province: CA
  • Country Region: US-CA
  • Features: Street Lights, Sidewalks, Park

HOA

  • Has HOA: No
  • Senior Community: No

Pets

  • Pets Allowed: No

Location

  • Longitude: -118.293545
  • Latitude: 34.241452
  • Directions: Hillhaven Pl at Reverie Rd

Land Lease

  • Land Lease: No

School

Highschool

Tax, Financial & Listing Details

Listing Details

  • List Price: $1,350,000
  • Price Per Square Foot: $607.56
  • Date on Market:
  • Listing Terms: Cash, Conventional
  • Exclusions: Staging, microwave
  • Furnished: Unfurnished
  • Home Warranty: No
  • Rent Control: No
  • Status: Active

MLS Details

  • MLS: CRMLS
  • Listing ID: SR26173928

Tax Details

  • Tax Lot: 177
  • Universal Property ID: US-06037-N-2562015029-R-N

Ask a question about 9452 Reverie Road

Hi there — ask anything about this property or the area and the team will get right back to you.

Last checked Source: CRMLSMLS# SR26173928

Local real estate advisory services provided by agent with ΓEA⅃ Broker

Listed by George Ouzounian with The Agency · Cell: 818-900-4259

Based on information from California Regional Multiple Listing Service, Inc. as of 2026 and/or other sources. All data, including all measurements and calculations of area, is obtained from various sources and has not been, and will not be, verified by broker or MLS. All information should be independently reviewed and verified for accuracy. Properties may or may not be listed by the office/agent presenting the information.

You agree to ΓEA⅃ Broker Terms of Use and Privacy Policy. By choosing to contact a property, you also agree that ΓEA⅃ Broker and its associates may call, text, or email you regarding any inquiries or activities you submit through our website. This may involve the use of automated means and prerecorded or artificial voices.

Listings near 9452 Reverie Road