Price cut: $59K (10/26)
$1,899,999

13532 Loretta, Tustin, CA 92780

4beds
4baths
2,706sqft
Quick facts
Single Family Residence 40 Days on Market Built in 1961 $702.14/sqft 7,203 sq ft

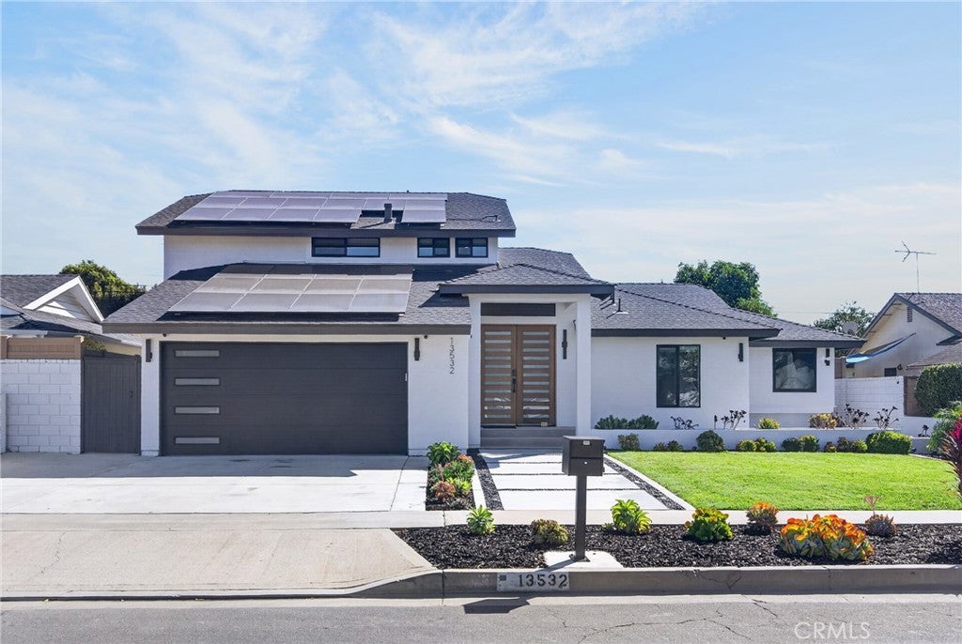
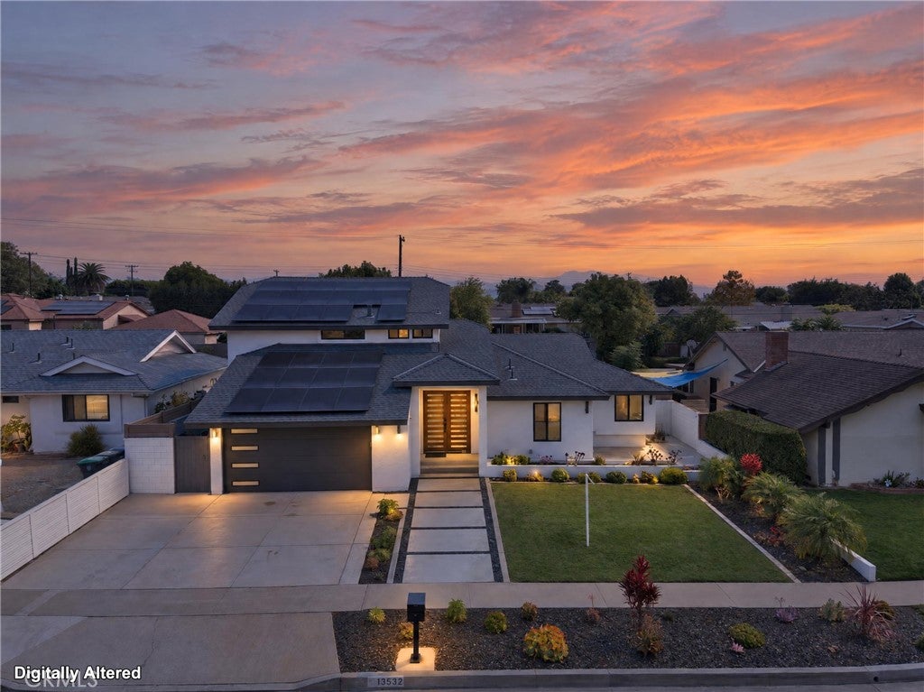
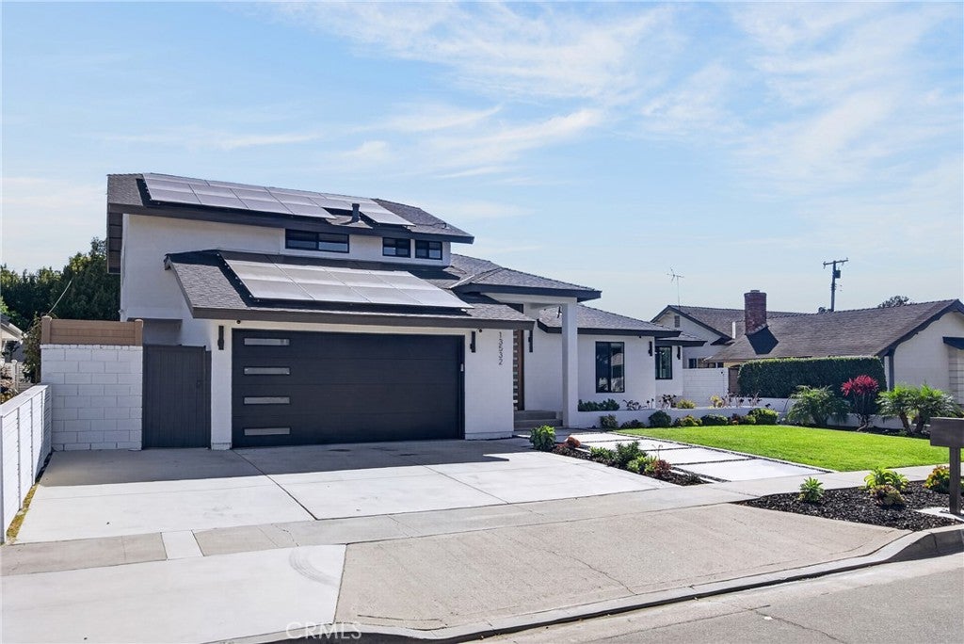
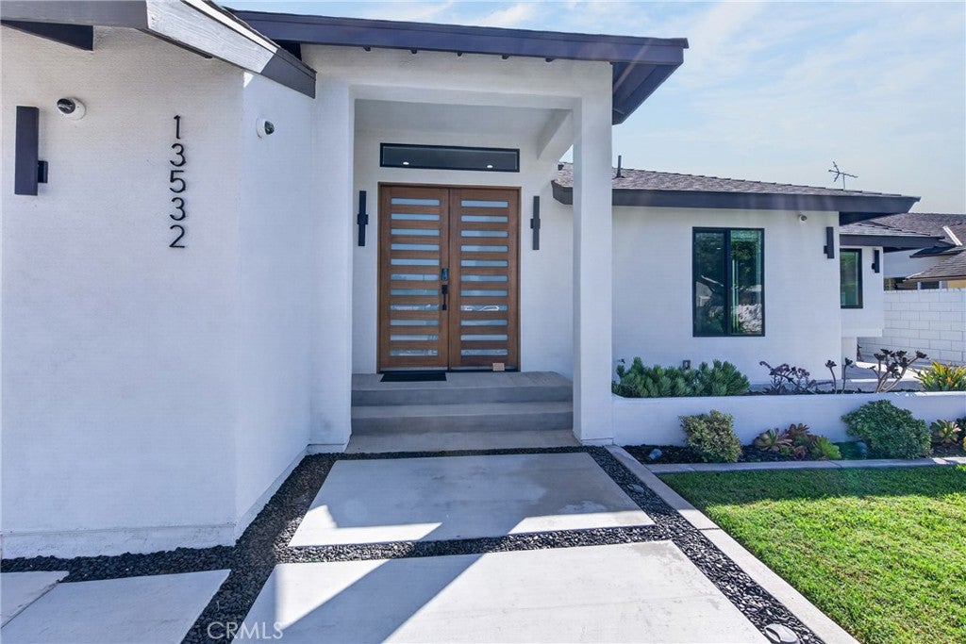
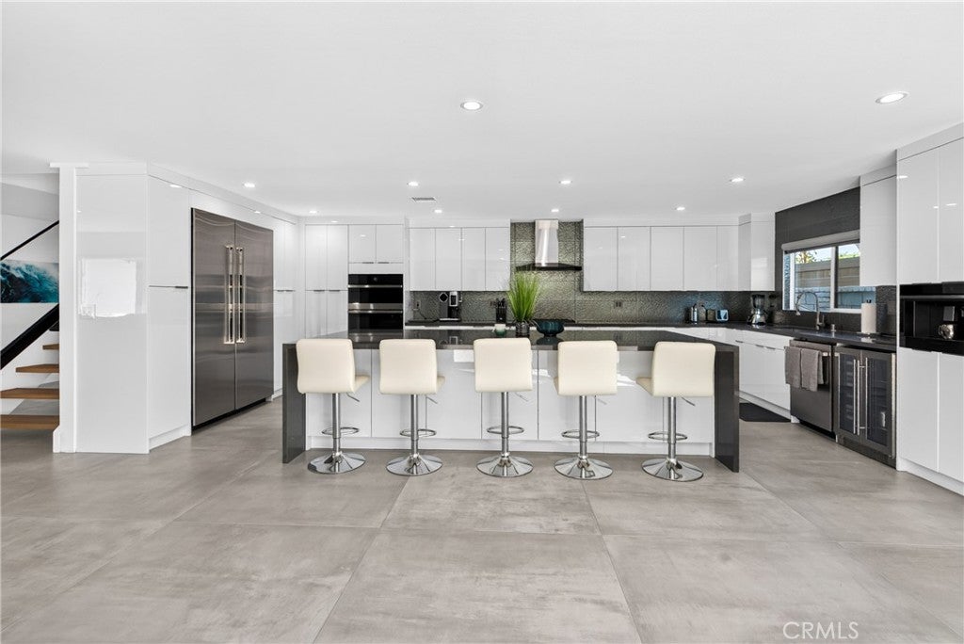
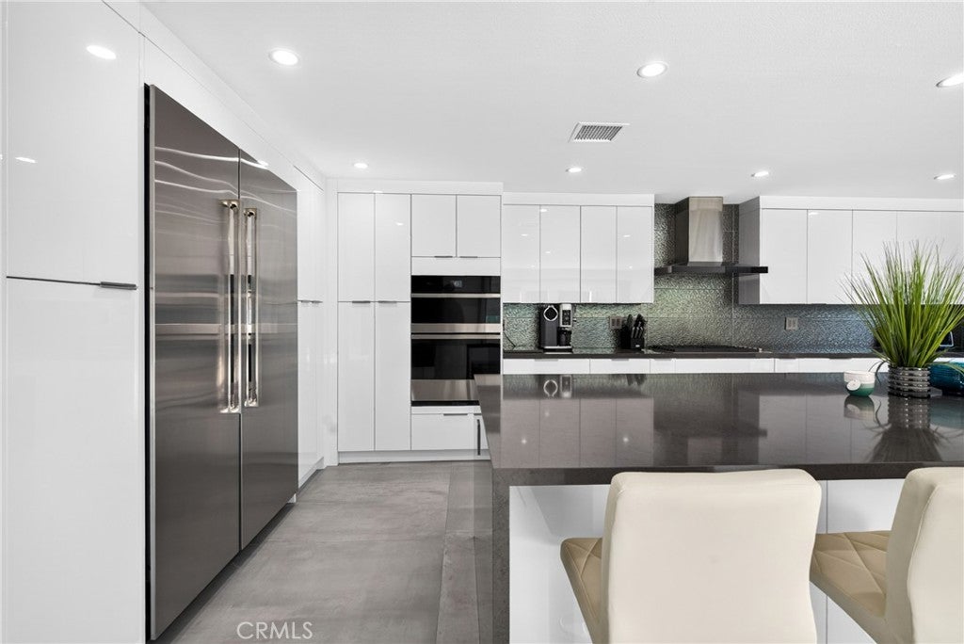
CONTEMPORARY LUXURY WITH PAID-OFF SOLAR! Extensively remodeled 4-bedroom, 4-bath home featuring a spectacular 800+ sq. ft. primary suite with a PRIVATE IN-SUITE SAUNA, a HUGE ENTERTAINER’S KITCHEN with oversized island, built-in coffee maker and warming drawer, and SURROUND SOUND for an elevated living experience. Designer details include oversized 48-inch porcelain tile flooring, custom wood doors, a stunning floating wood staircase with glass panels, and built-in electric fireplaces upstairs and down. Three bedrooms feature private en-suite bathrooms. Step outside to your own RESORT-STYLE BACKYARD with a sparkling pool and spa, perfect for relaxing or entertaining. Additional features include a dedicated home gym area and EV charging connection. A rare combination of luxury upgrades for exceptional entertainment. SELLER IS WILLING to consider contributing toward buyers allowable closing costs or mortgage rate buy down with an acceptable offer. Take advantage of this opportunity to make your dream home more affordable. Schedule your appointment today!

Location of 13532 Loretta

Map showing 13532 Loretta, Tustin, CA 92780 $1,899,999
See more listings in Tustin

13532 Loretta property details

Interior

Bedrooms & Bathrooms

  • Bedrooms: 4
  • Bathrooms: 4
  • Full Bathrooms: 4
  • Main Level Bedrooms: 3
  • Main Level Bathrooms: 3

Appliances

  • Included: Built-In Range, Dishwasher, Freezer, Disposal, Gas Oven, Gas Range, Gas Water Heater, Ice Maker, Microwave, Refrigerator, Range Hood, Water Heater, Warming Drawer
  • Laundry: In Garage

Heating

  • Heating: Forced Air

Cooling

  • Cooling: Central Air

Features

  • Interior Features: Built-in Features, Cathedral Ceiling(s), Eat-in Kitchen, Open Floorplan, Recessed Lighting, Wired for Sound, Entrance Foyer
  • Window Features: Double Pane Windows, Skylight(s)
  • Flooring: Tile
  • Fireplace: Yes
  • Fireplace Features: Living Room, Master Bedroom

Interior Area

  • Total Living Area: 2706
  • Unit: Square Feet
  • Source: Assessor

Video & Virtual Tour

Rooms & Dimensions

Kitchen

  • Level: Unknown
  • Features: Kitchen Island

Living Room

  • Level: Unknown

Bathroom

  • Level: Unknown

Foyer

  • Level: Unknown

Family Room

  • Level: Unknown

Bedroom

  • Level: Unknown

Office

  • Level: Unknown

Bedroom

  • Level: Unknown

Sauna

  • Level: Unknown

Exercise Room

  • Level: Unknown

Property

Features

  • Patio & Porch: Front Porch
  • Security Features: Carbon Monoxide Detector(s), Smoke Detector(s)
  • Has Private Pool: Yes
  • Pool Features: Private, In Ground
  • Has Spa: Yes
  • Spa Features: In Ground
  • Fencing: Block
  • Horses: No

View

  • Has View: Yes
  • View: Neighborhood

Lot

  • Size: 7,203 sq ft
  • Acres: 0.1654

Accessibility

  • Levels: Two
  • Entry Level: 1
  • Entry Location: Front Door
  • Stories: 2

Parking

  • Garage: Yes
  • Total Spaces: 2
  • Parking Features: Attached, Electric Vehicle Charging Station(s), Garage
  • Carport: No
  • Open Parking: No

Waterfront

  • Has Waterfront: No

Basement

  • Basement: Yes
  • Features: Finished

Mobile Home

  • Mobile Home Remains: No

Construction

Type & Style

  • Home Type: Residential
  • Architectural Style: Contemporary, Modern
  • Property Sub Type: Single Family Residence
  • Structure Type: House

Materials

  • Roof: Shingle

Builder / Condition

  • Year Built: 1961
  • New Construction: No

Utilities & Green Energy

Utilities

  • Electric on Property: No
  • Electric: 220 Volts in Garage
  • Water: Public
  • Sewer: Public Sewer
  • Utilities: Electricity Connected, Natural Gas Connected, Phone Connected, Sewer Connected, Water Connected

Green Energy

  • Energy Efficient: No

Community & HOA

Community

HOA

  • Has HOA: No
  • Senior Community: No

Pets

  • Pets Allowed: No

Location

  • Longitude: -117.825094
  • Latitude: 33.766551
  • Directions: Cross streets prospect and santa clara. From Santa Clara heading north take a right turn on Loretta, third house on left side

Land Lease

  • Land Lease: No

School

Highschool

Tax, Financial & Listing Details

Listing Details

  • List Price: $1,899,999
  • Price Per Square Foot: $702.14
  • Date on Market:
  • Listing Terms: Cash, Conventional, FHA, 1031 Exchange
  • Home Warranty: No
  • Rent Control: No
  • Status: Active

MLS Details

  • MLS: CRMLS
  • Listing ID: SW26211780

Tax Details

  • Tax Lot: 3
  • Universal Property ID: US-06059-N-39526103-R-N

Ask a question about 13532 Loretta

Hi there — ask anything about this property or the area and the team will get right back to you.

Last checked Source: CRMLSMLS# SW26211780

Local real estate advisory services provided by agent with ΓEA⅃ Broker

Listed by Jennifer Stevenson with Hallway Realty · Cell: 714-878-1160

Based on information from California Regional Multiple Listing Service, Inc. as of 2026 and/or other sources. All data, including all measurements and calculations of area, is obtained from various sources and has not been, and will not be, verified by broker or MLS. All information should be independently reviewed and verified for accuracy. Properties may or may not be listed by the office/agent presenting the information.

You agree to ΓEA⅃ Broker Terms of Use and Privacy Policy. By choosing to contact a property, you also agree that ΓEA⅃ Broker and its associates may call, text, or email you regarding any inquiries or activities you submit through our website. This may involve the use of automated means and prerecorded or artificial voices.

Listings near 13532 Loretta